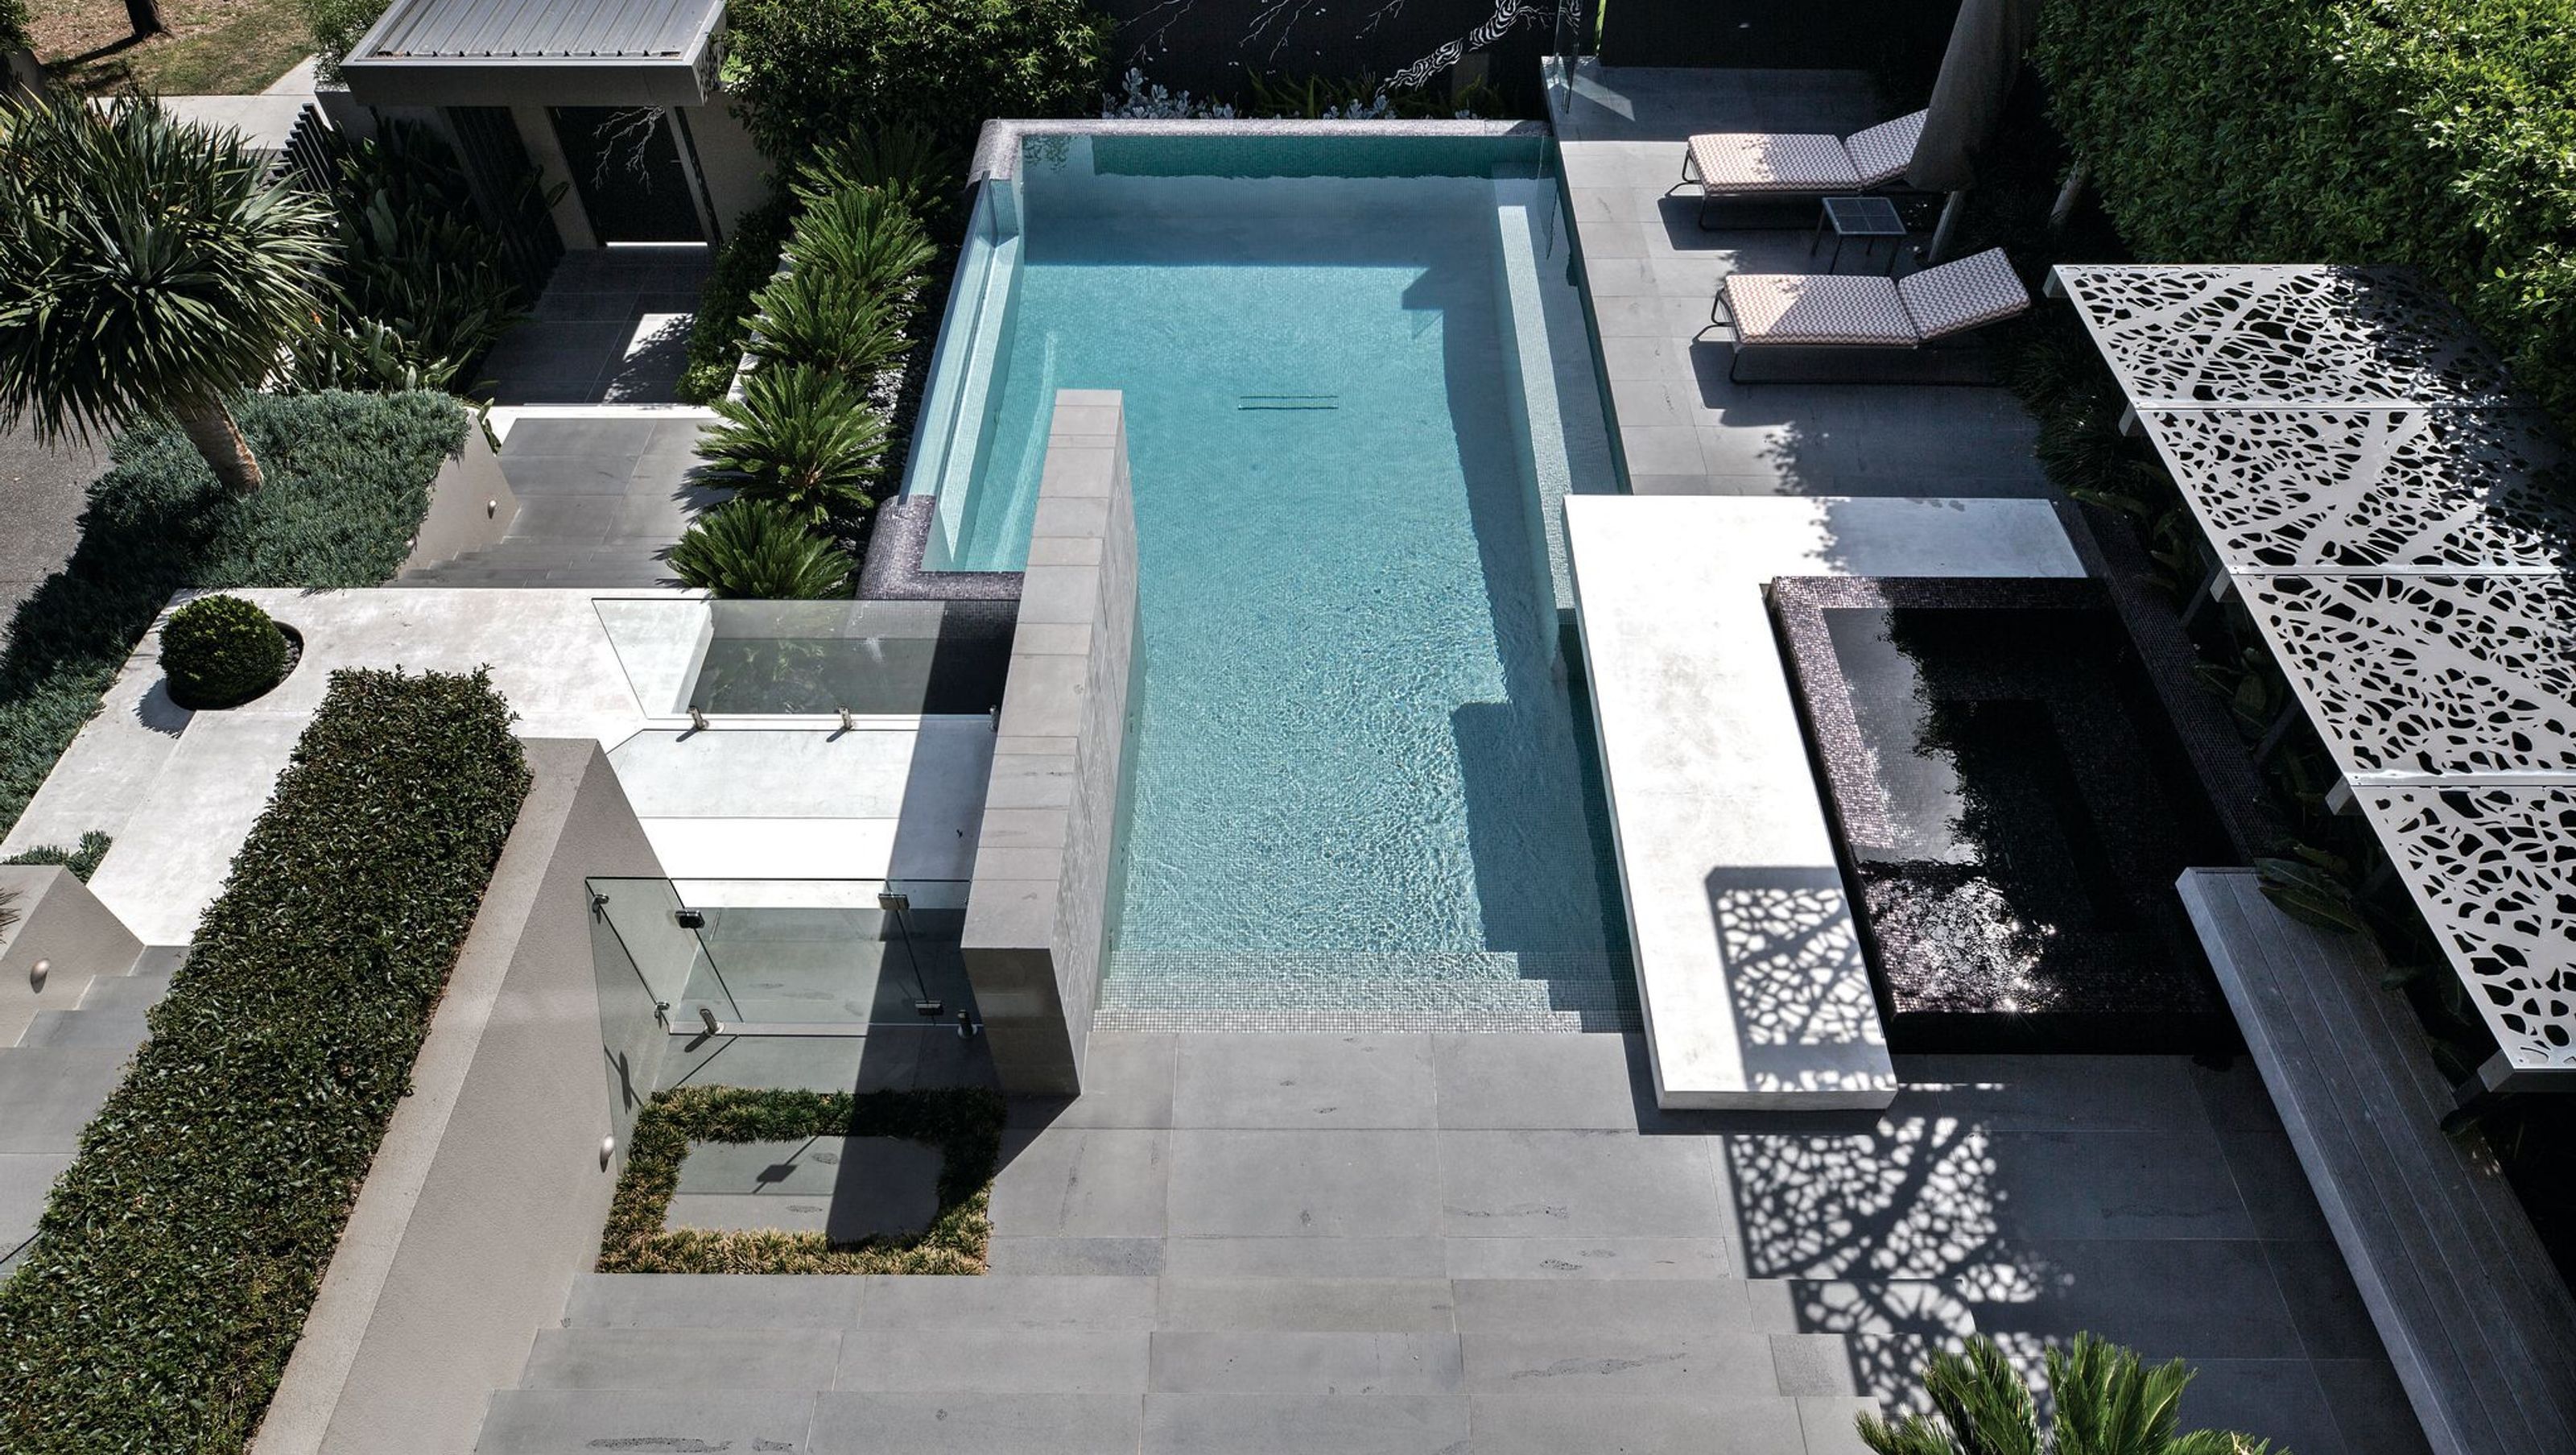

A multi-award-winning front yard oasis featuring a bespoke pool, lush landscaping, and innovative design elements that create a private, resort-style retreat amidst a challenging topography.
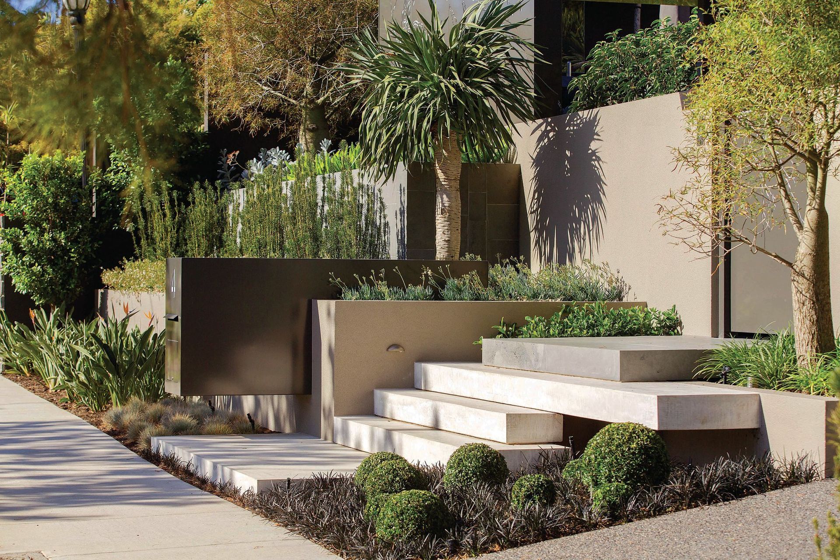
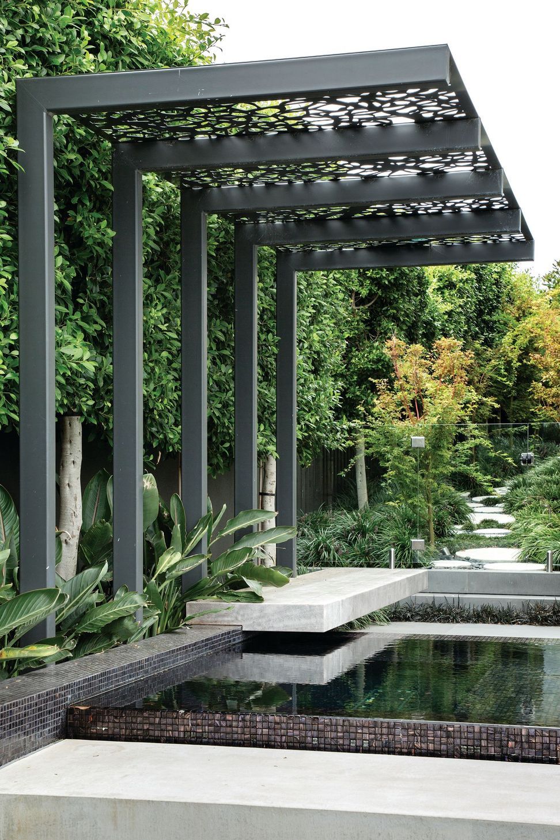
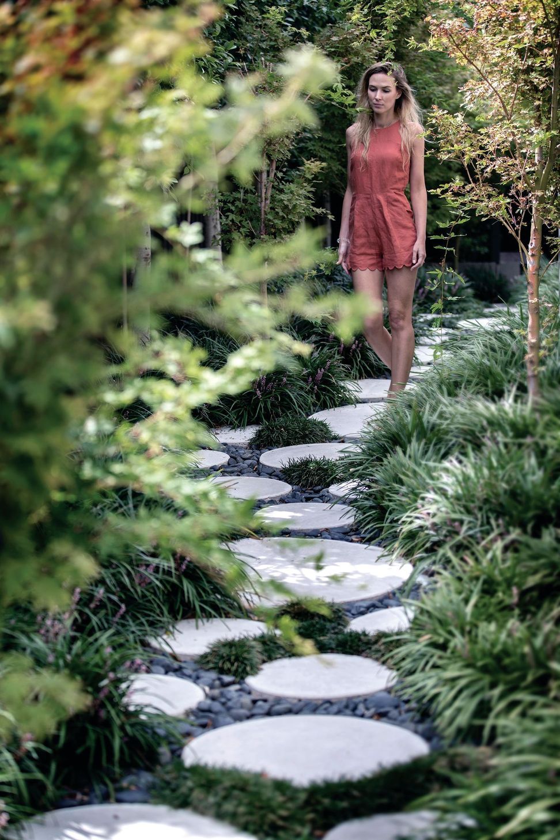
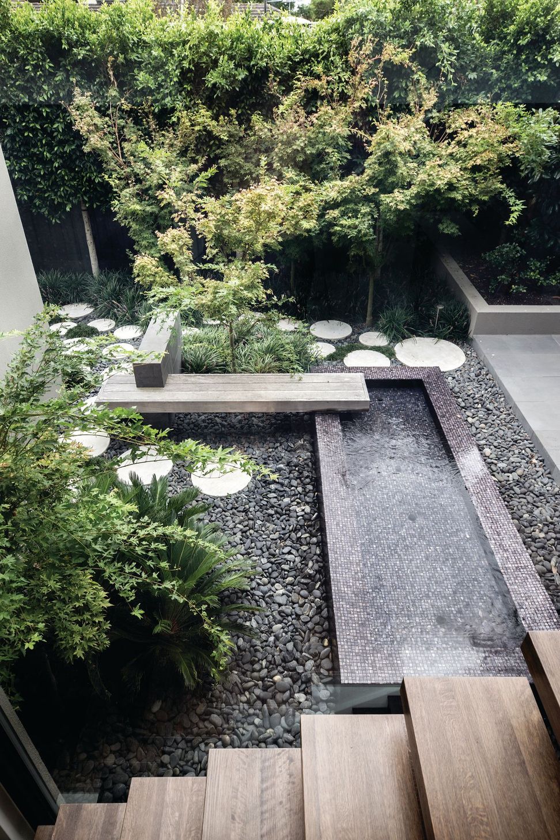
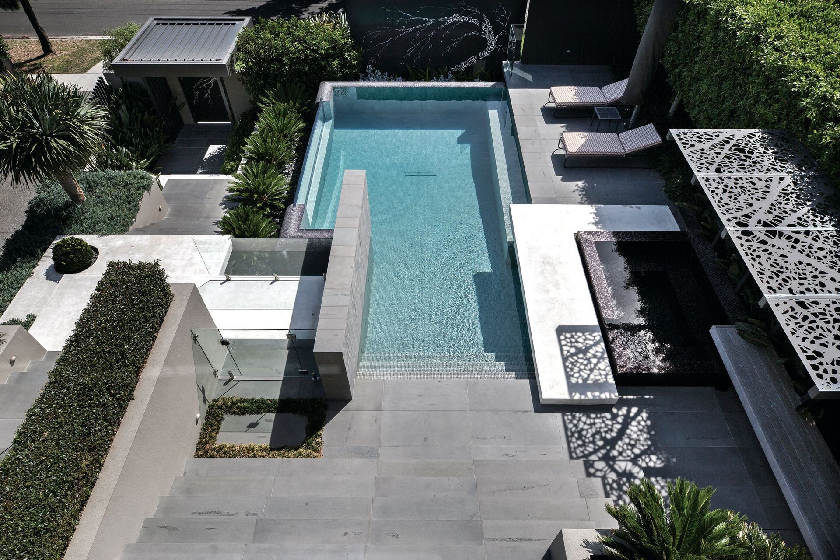
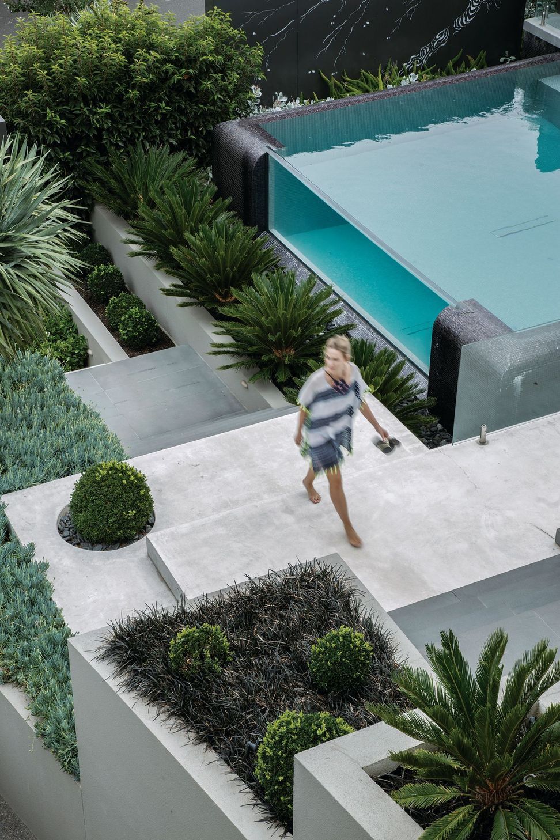
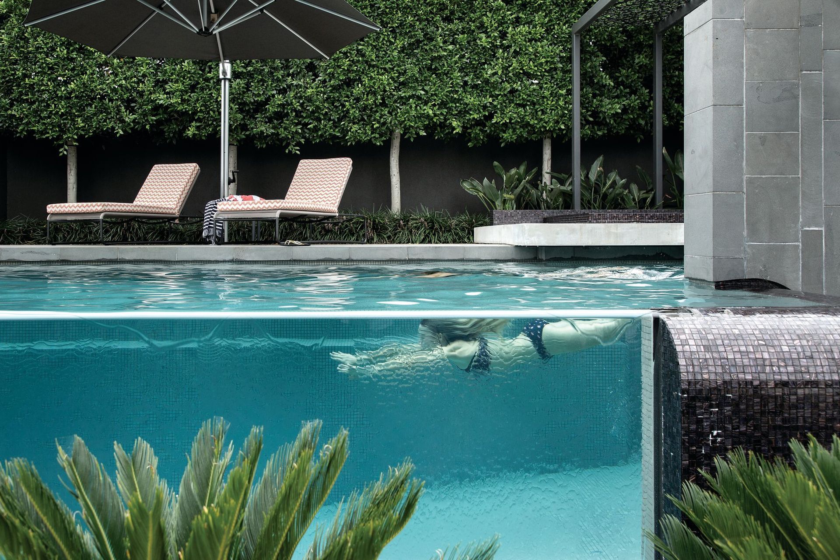
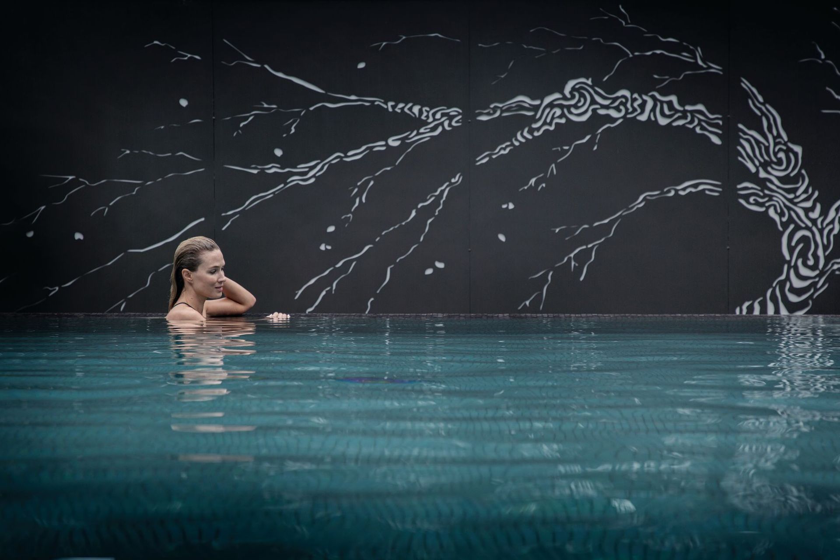
With the unique brief of a pool being positioned in a west-facing front yard with over 5.3m of fall from the footpath to the front door, this multi-award-winning project is a triumph of great design, engineering ingenuity, highly skilled contractors and wonderful clients who were highly committed to investing into every detail designed. The lush resort-style feel of this garden is in response to the client's brief to assist in softening the extensive retaining walls and the imposing architectural home as well as pricing a sense of privacy and intimacy in the unique front yard aspect. They needed to feel secluded, private and “not on the show” when enjoying the pool space resulting in the bespoke Lump sculpture studio laser-cut tea tree lightbox and arbour over the spa as well as a large ficus hedge and other lush feature foliage. The northern sideway boasts a stunning reflection pond and floating bench seat where a meandering circular pathway through a maple forest leads you down to the pool and spa zone. The 25-plus steps from the footpath also create an architectural experience as you navigate past the wet edge pool and large acrylic window. All the elements work together to create the client's own private resort front yard oasis.
Photography: COS Design




Like this Project?
Hire COS Design
Professionals used in
this project
The practices and trades credited on this project.

More projects from
COS Design
Other work by COS Design, across every category they build in.


More in
Landscaping
Everything else in Landscaping, from every practice on ArchiPro.


Next Project
Keep scrolling