

Project team
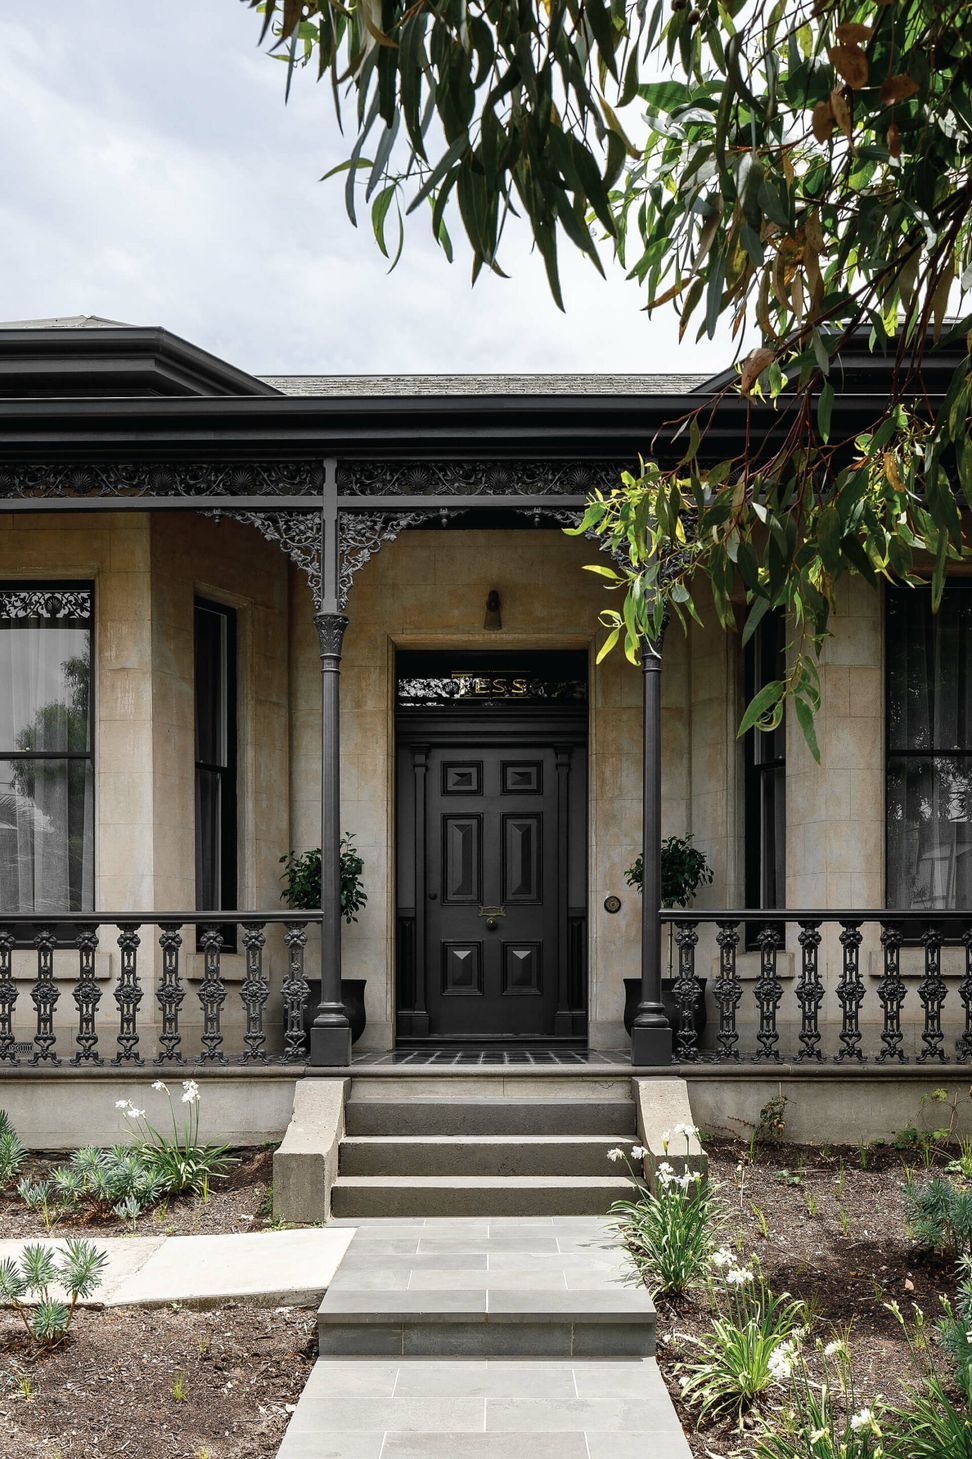
A harmonious blend of Victorian heritage and contemporary design, Bayside House features a thoughtfully crafted extension that enhances family living while respecting the original architecture, creating a serene and private retreat.
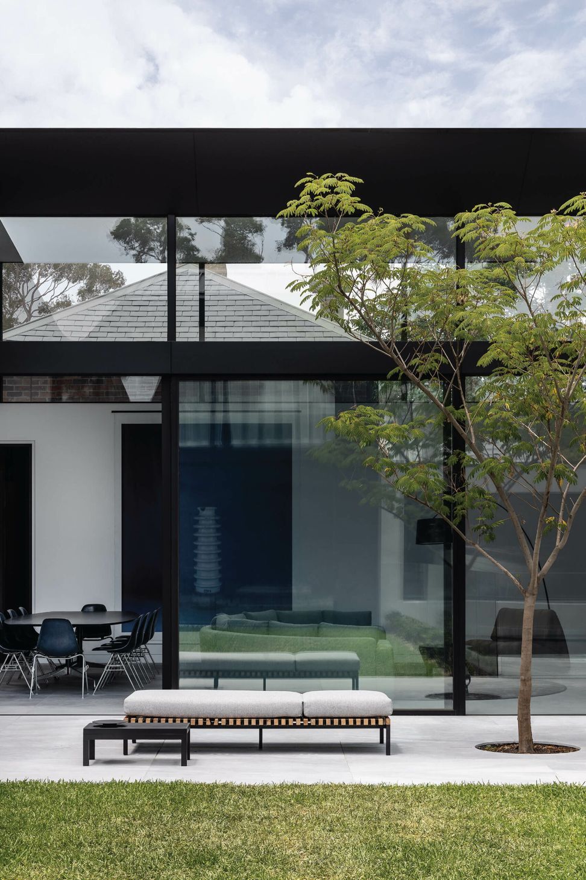
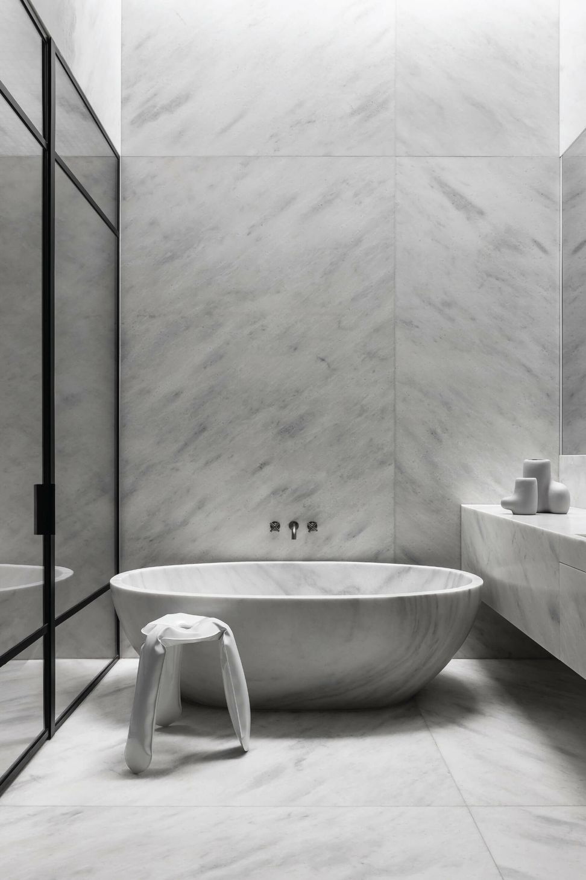
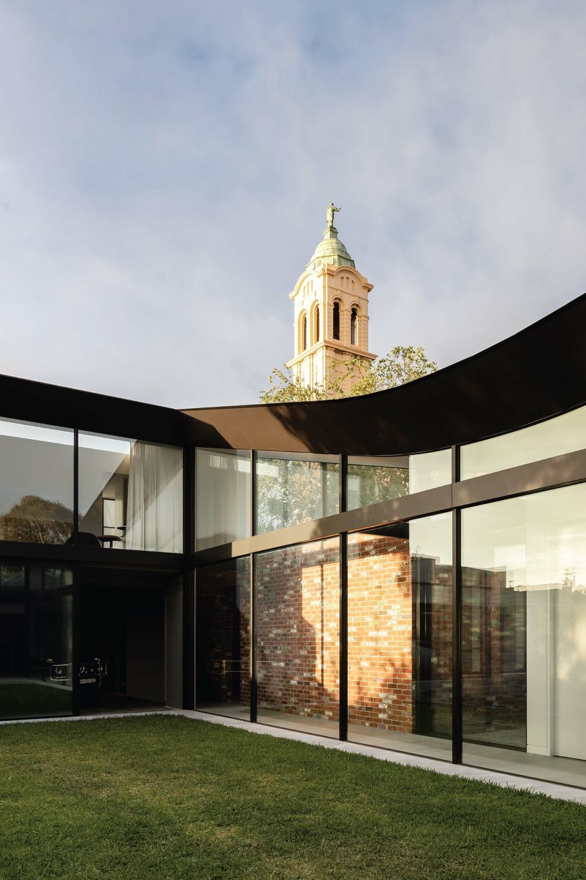
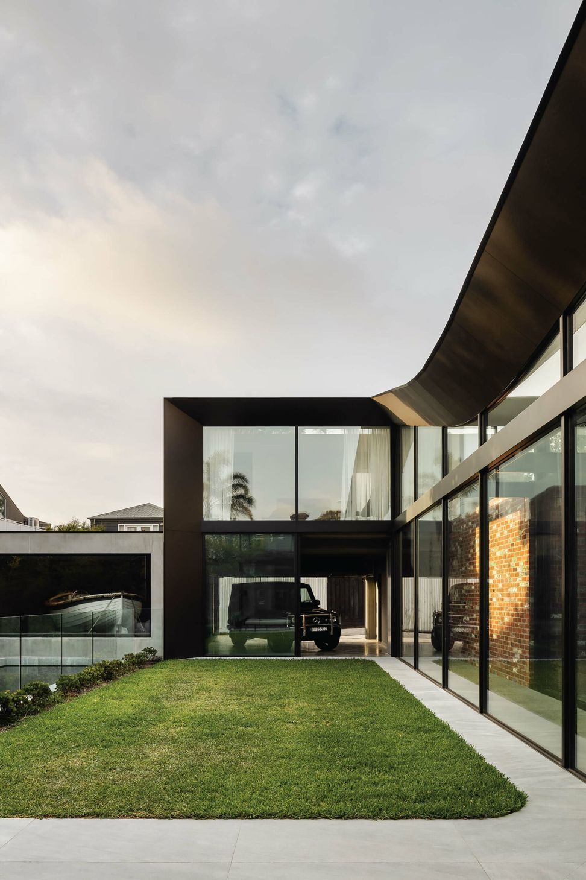
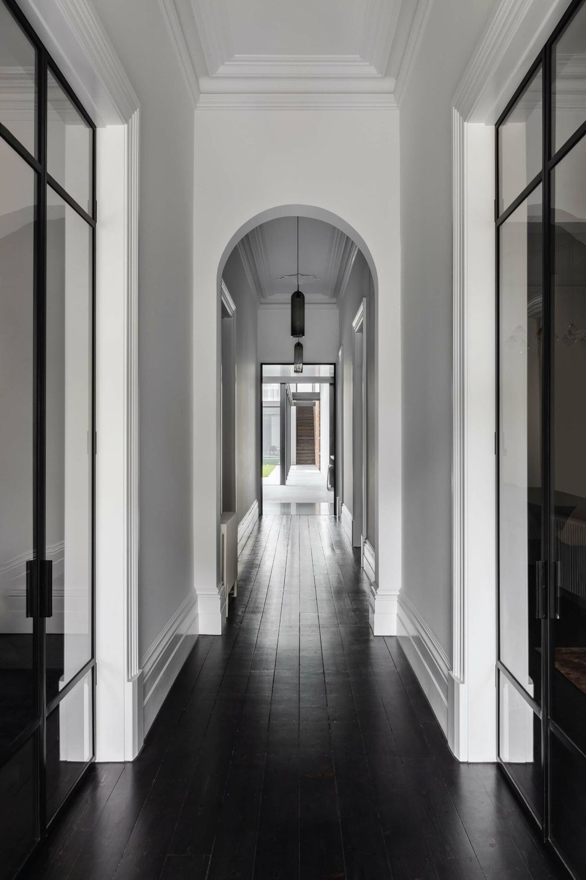
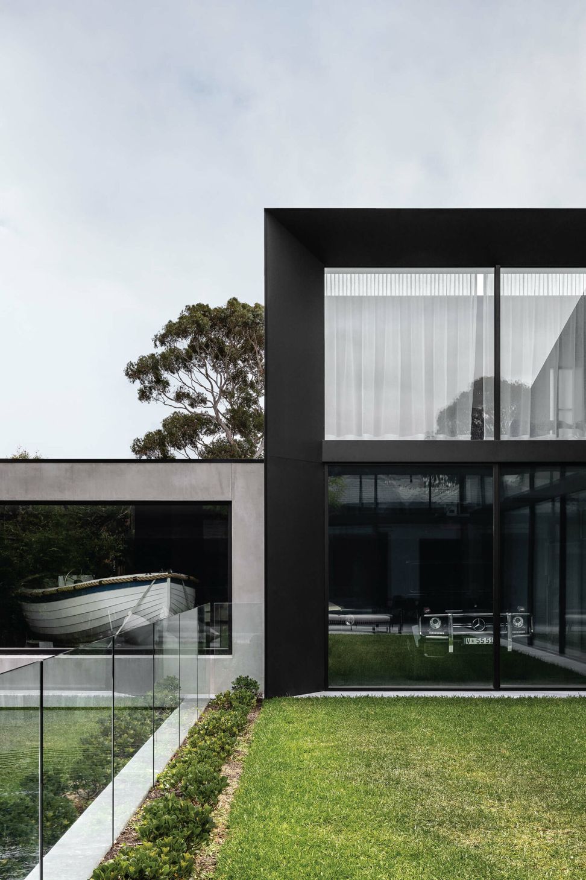
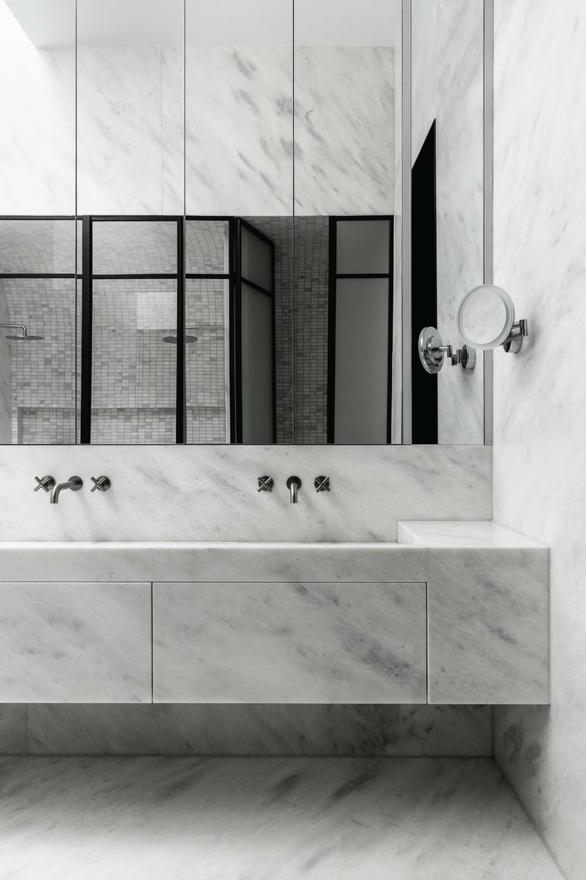
An original stately Victorian house with a poorly conceived 90’s extension is revived with a new addition, akin to a Japanese courtyard house that is designed with sensitivity and purposeful delineation from the original part of the house. Attention to detail was required to bring the building back to life and to fulfill the client brief, the new section makes for a calm, contemporary and integrated family space. The extension also encompasses the new bedrooms and bathrooms.
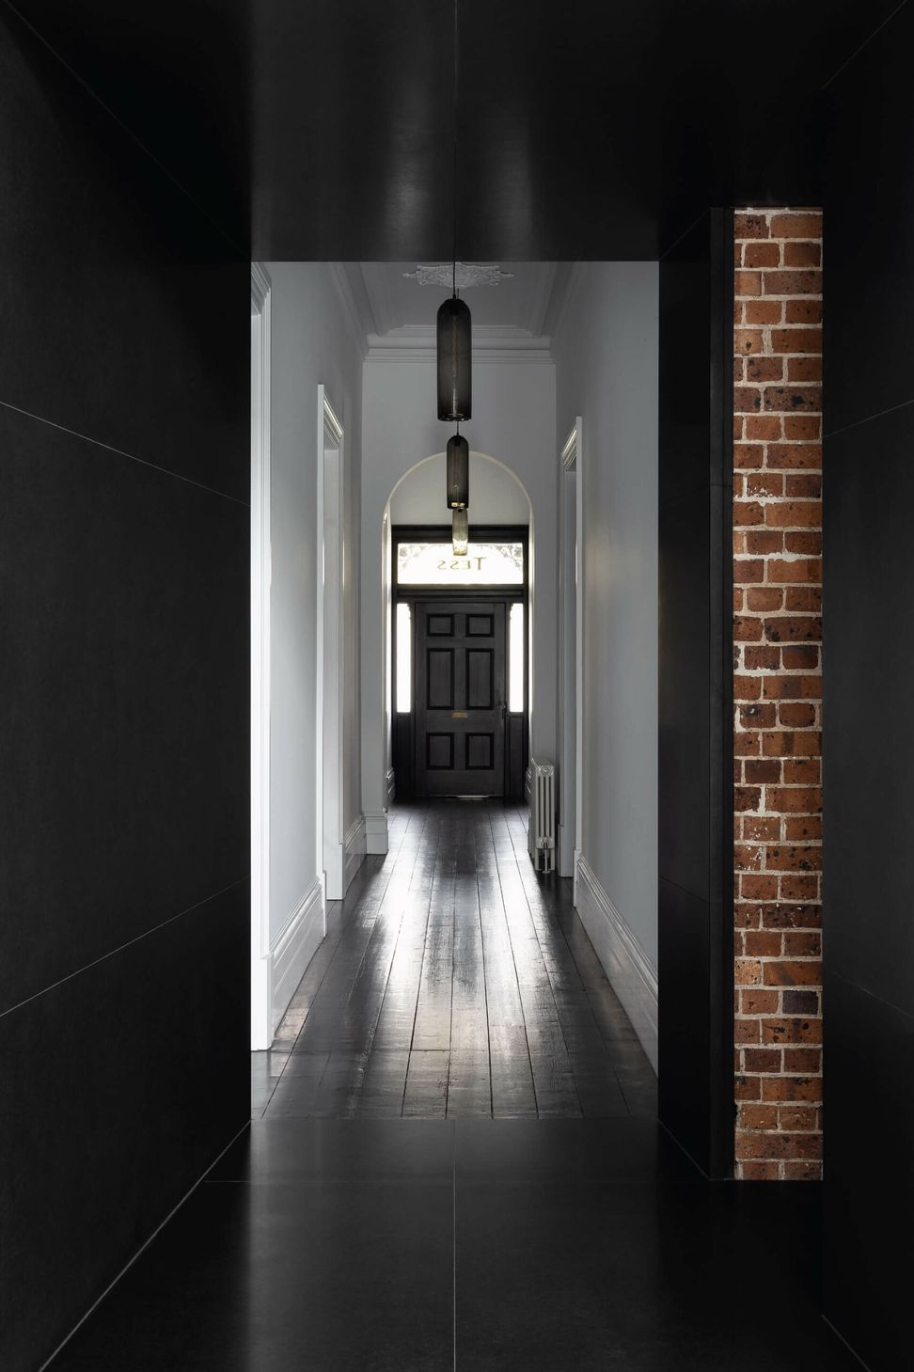
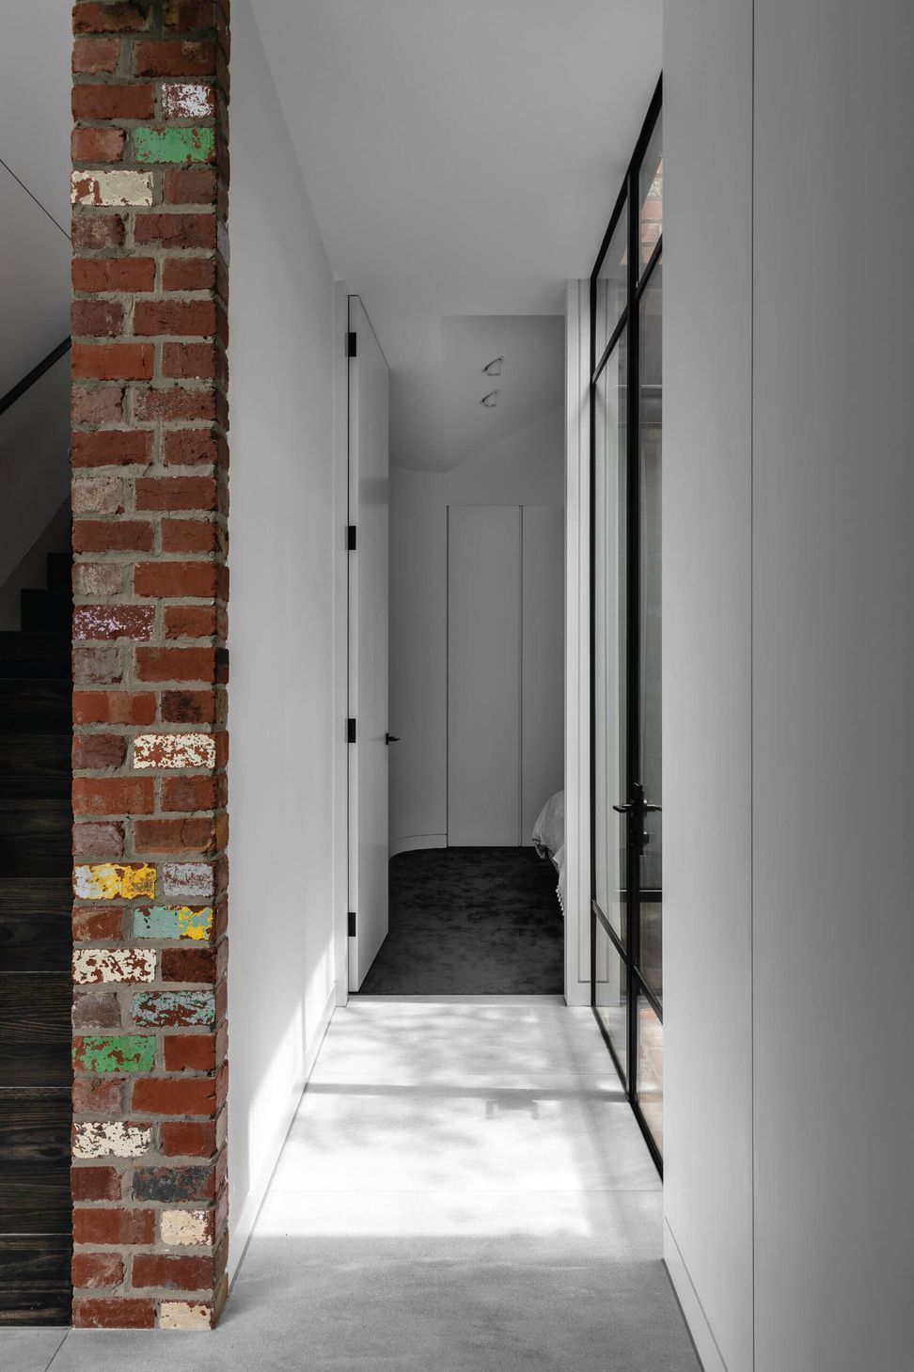
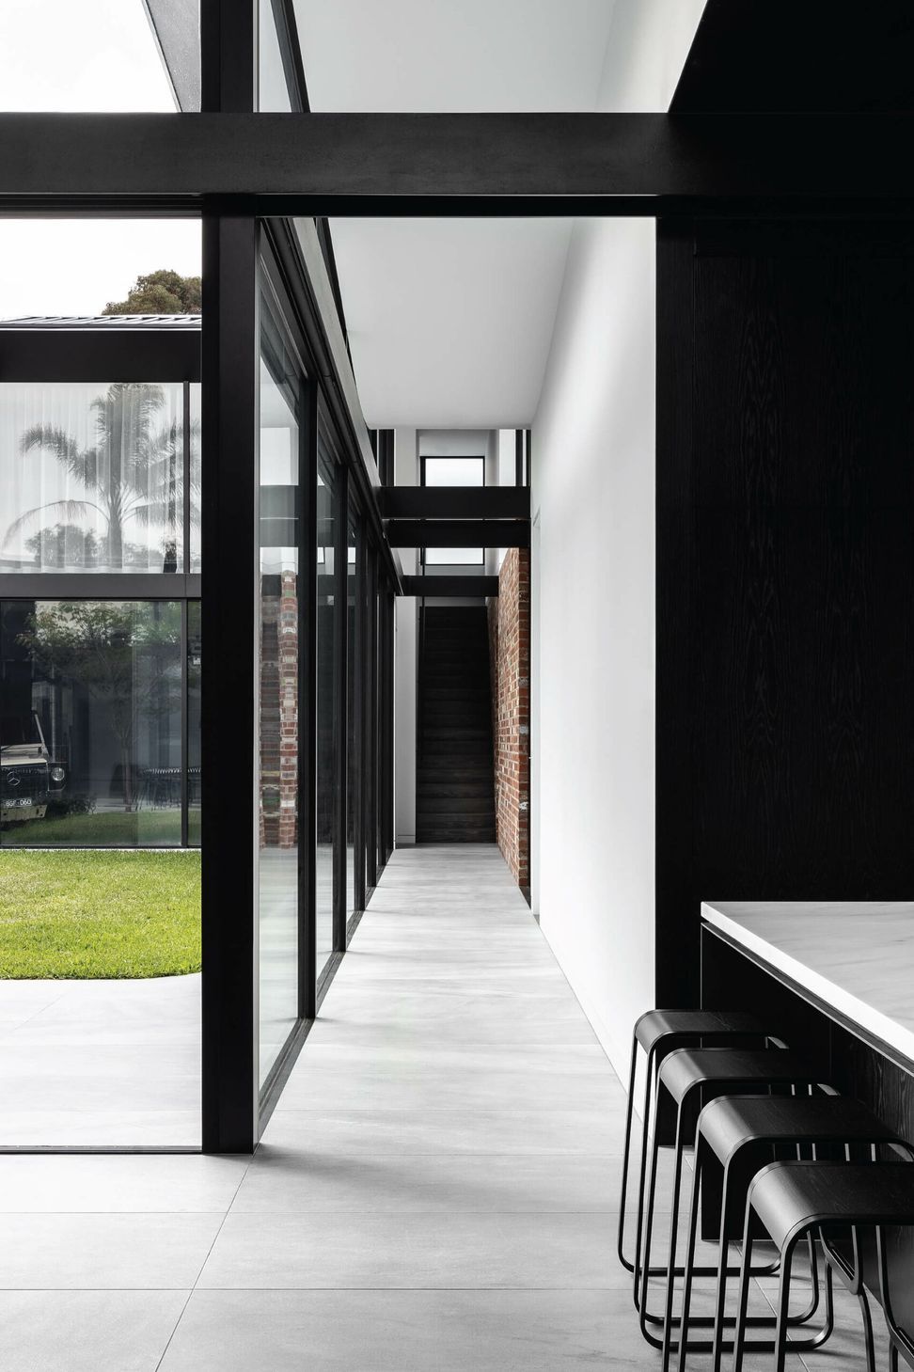
Demarcating the transition from old to new is a black stone lined doorway reveal, where some of the brickwork is left exposed as a tactile and deliberate gesture to the buildings’ history. Similarly at the rear where there may have well been a coach house, the exposed bricks to the hall offer a poetic reference.
Designed to fulfill its role for the clients as a true refuge from the outside world. Ethereal shadows and reflections are cast both inside and out, the glazed doors slide away to reveal the living space to the courtyard which is cleverly positioned to be completely private to the adjacent neighbours.
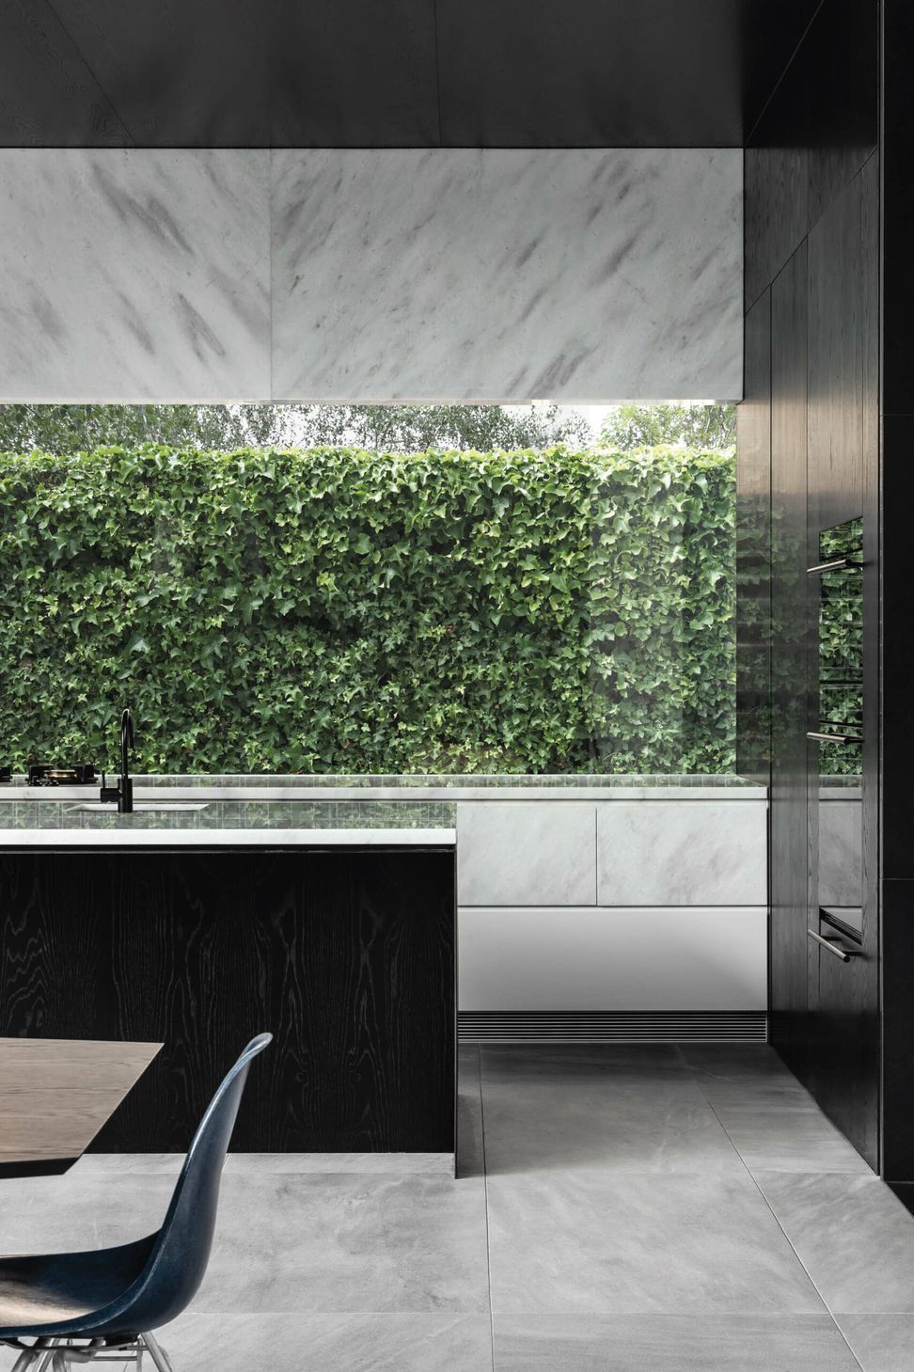
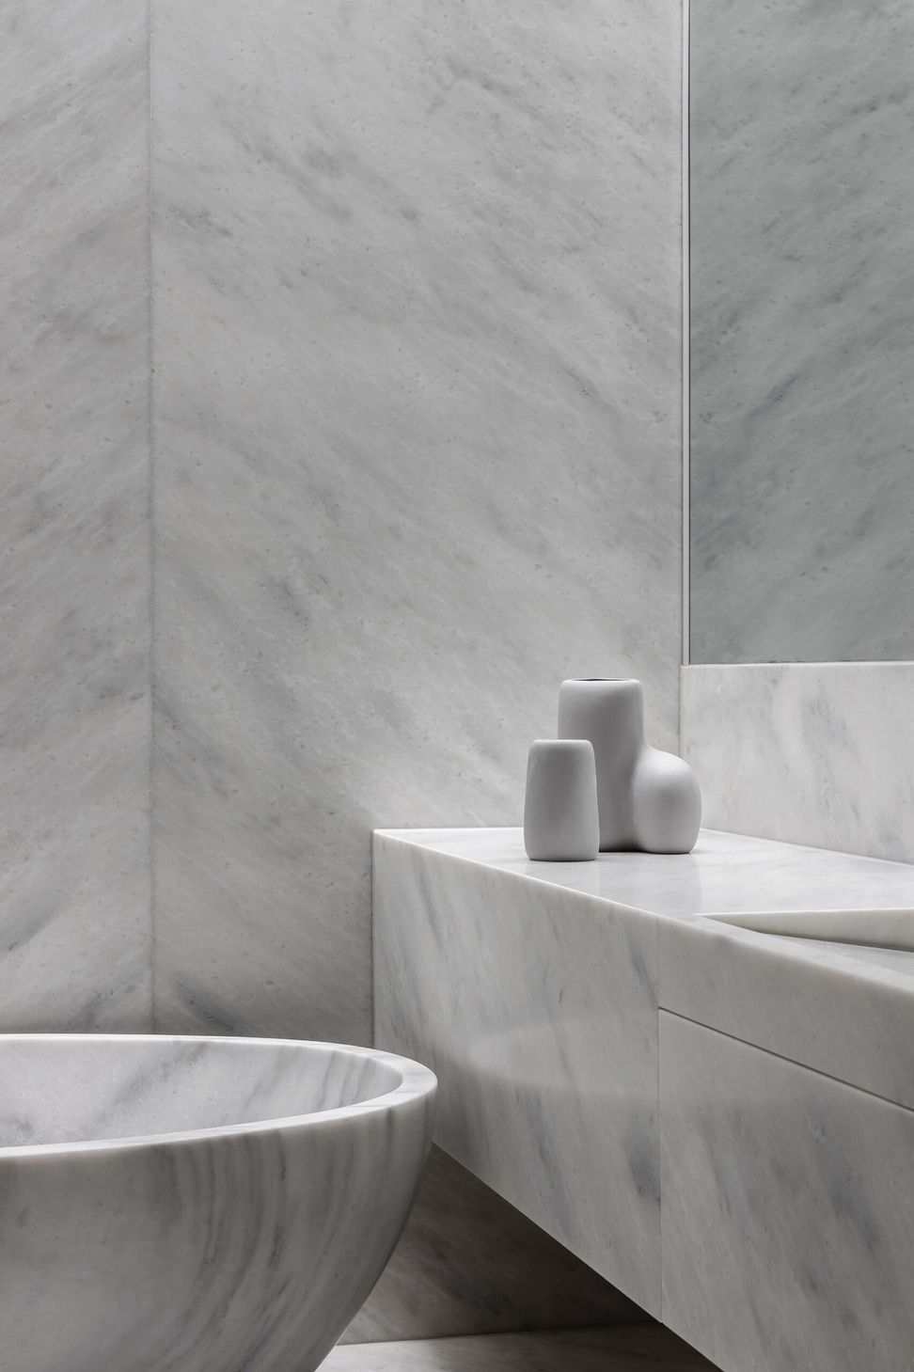
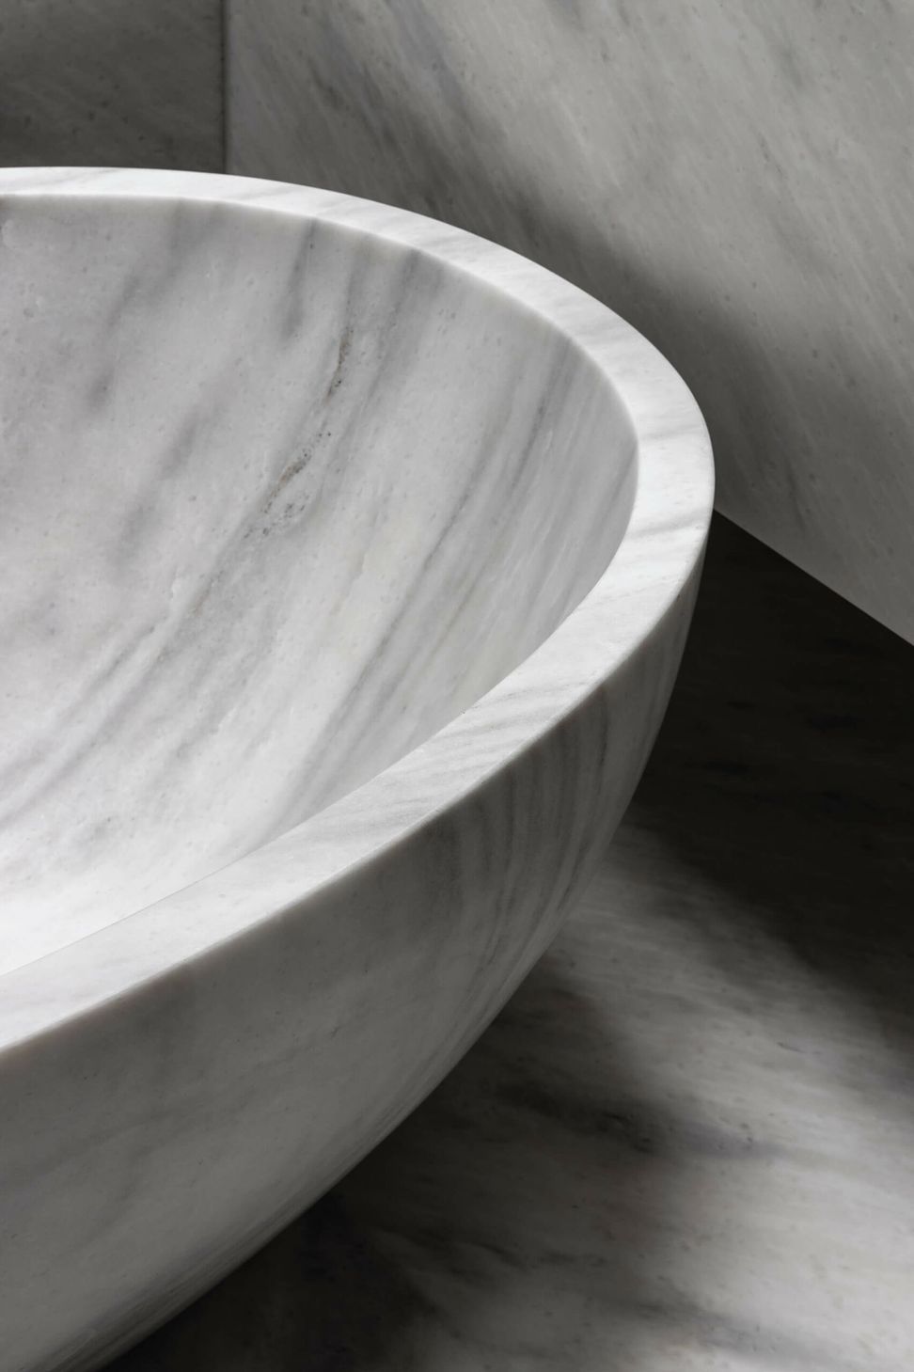
The use of a darker colour palette was part of the clients’ design brief, and the selection of materials, both natural and hand finished, intentionally crafts streamlined, detail-oriented spaces that counter balance and elevate the decorative heritage house.
Team
Domenic Cerantonio, Matt Hainsworth, Chris Stribley
Architecture by Cera Stribley
Interior Design by Cera Stribley and McCluskey Studio



Like this Project?
Hire Cera Stribley
Professionals used in
this project
The practices and trades credited on this project.

More projects from
Cera Stribley
Other work by Cera Stribley, across every category they build in.


More in
Bathroom
Everything else in Bathroom, from every practice on ArchiPro.


Next Project
Keep scrolling