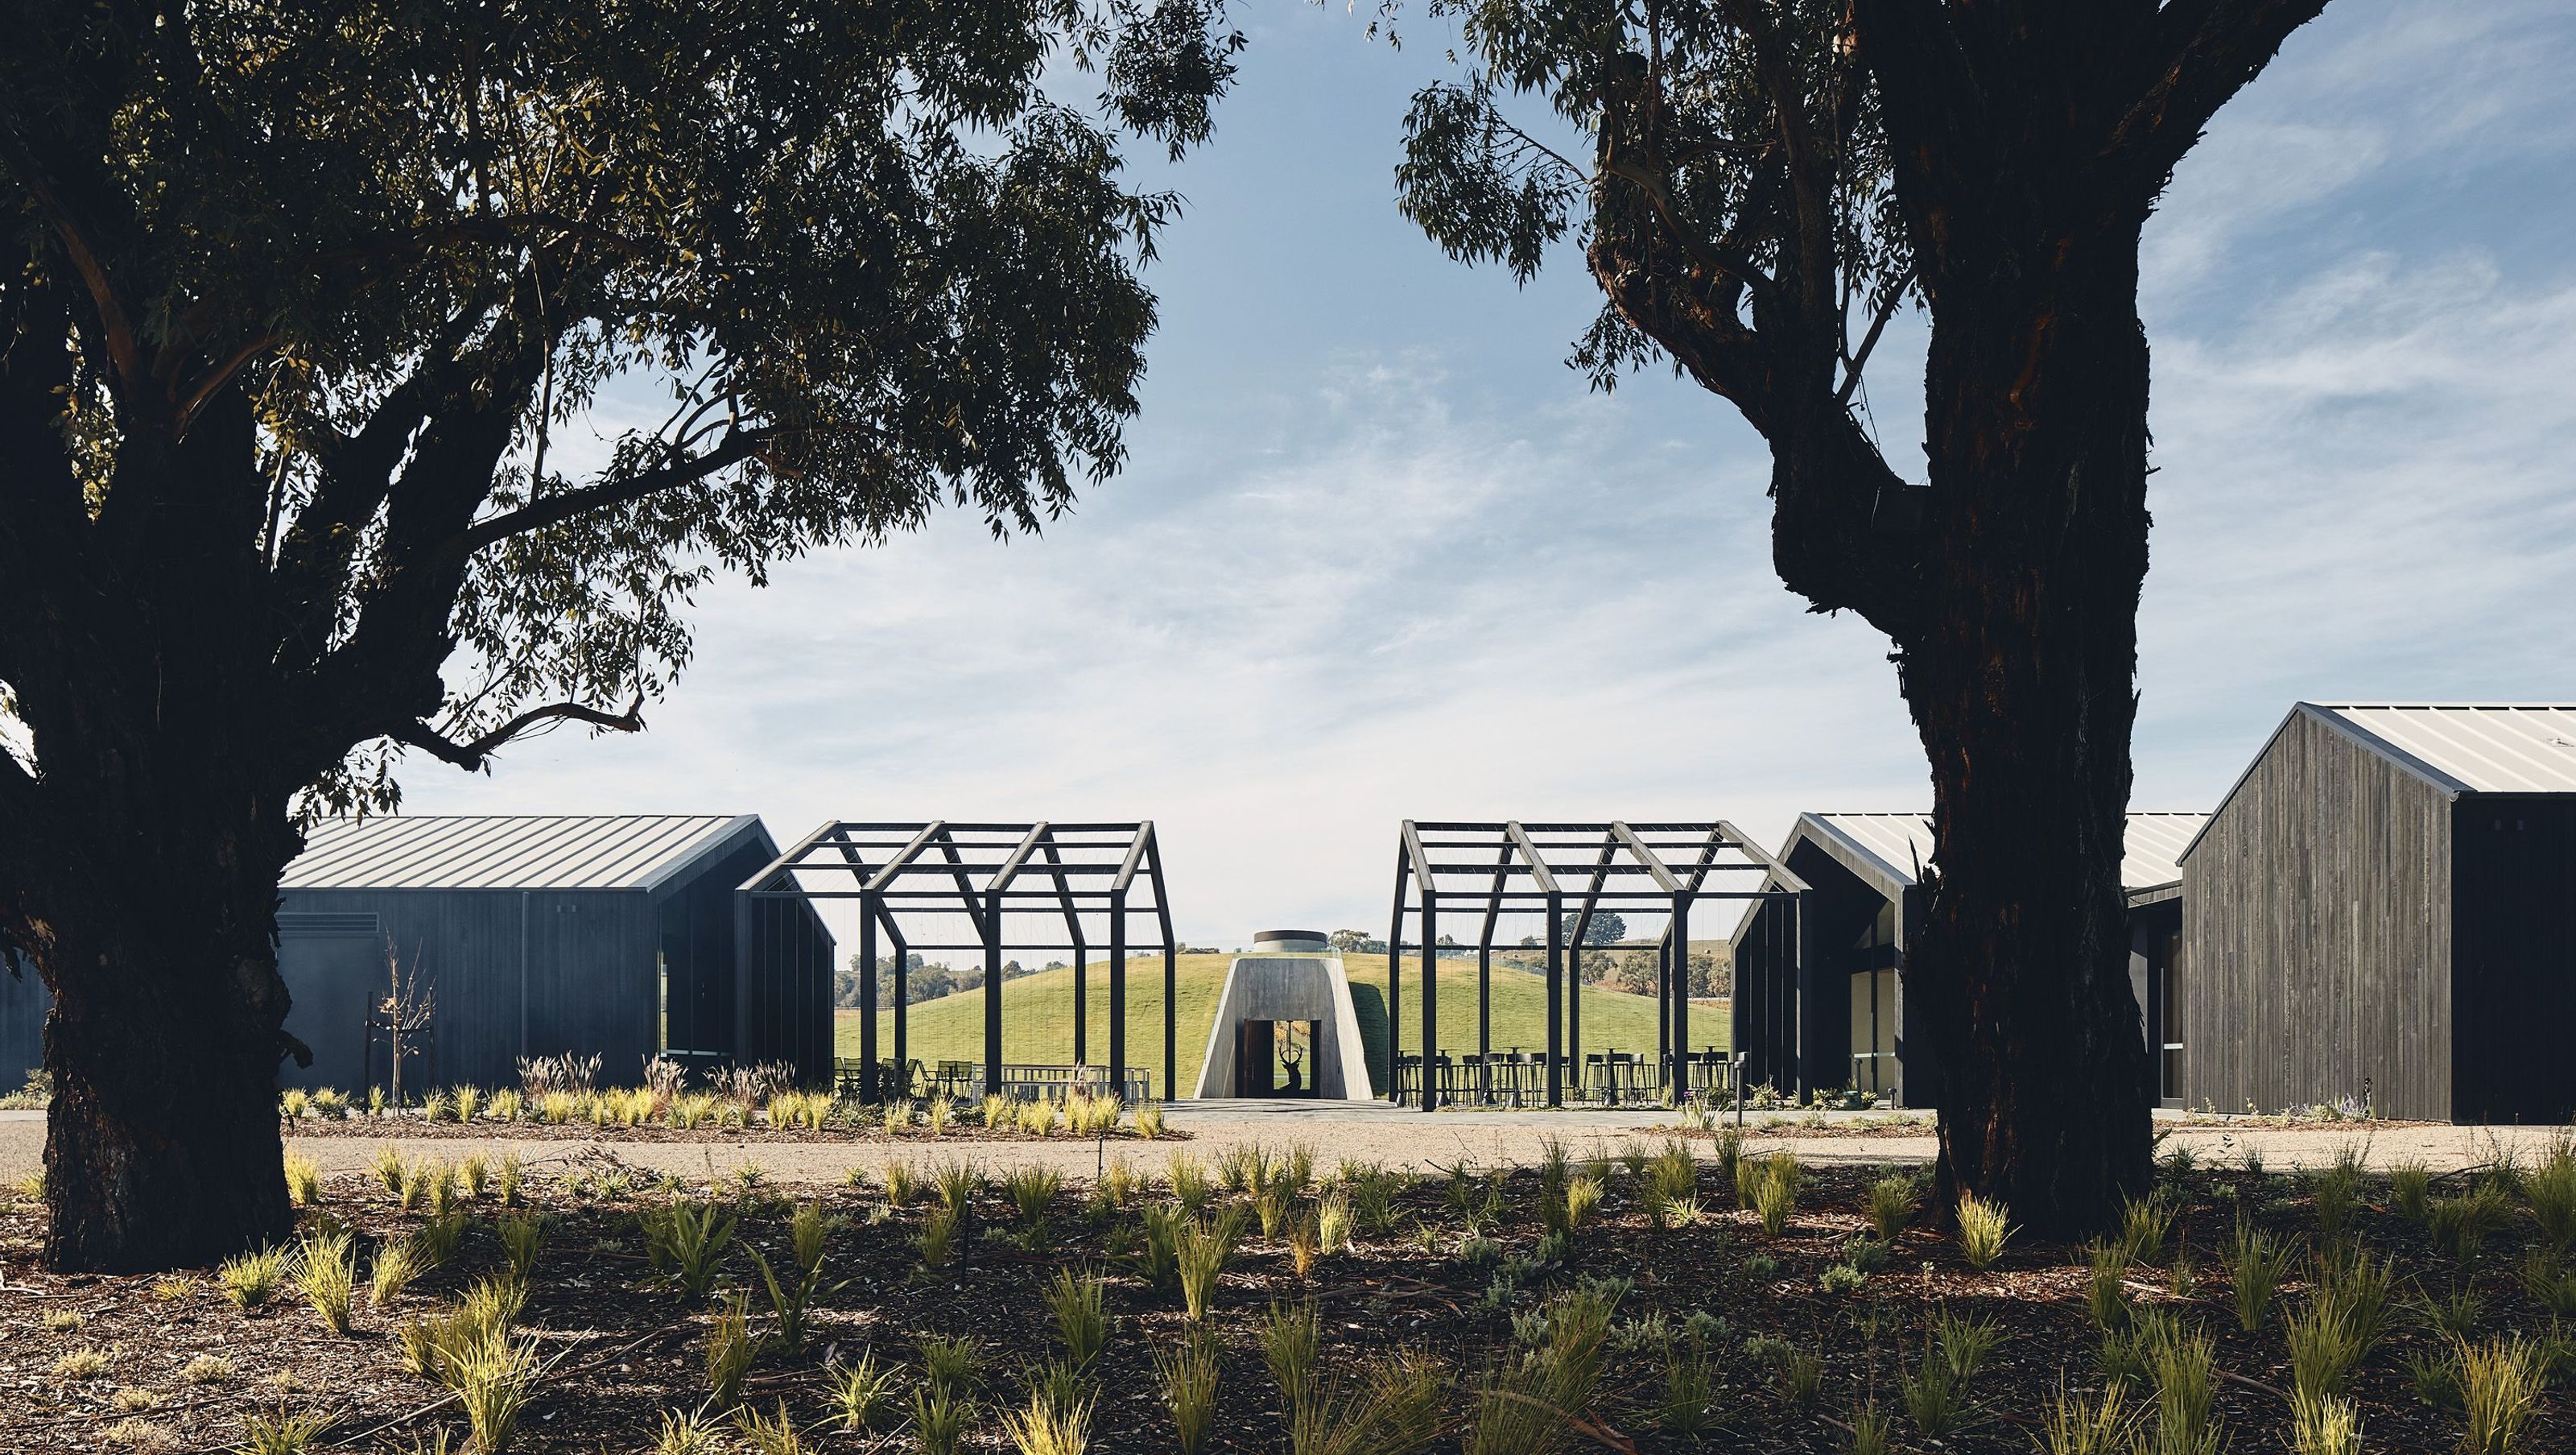

Revitalization of St Hubert's Wine Estate in Yarra Valley, featuring a family-style restaurant, Indigenous art gallery, event space, and a new cellar door, all designed by Cera Stribley, enhancing the region's tourism and hospitality offerings.
Established in 1862 by pioneering winemaker Hubert de Castella and re-born in 1966 following the Great Depression, St Hubert’s has long been considered one of the finest spots in the Yarra Valley for its portfolio of cool-climate wines.
In 2019, Ryan Hospitality Group, led by Gerry and Andrew Ryan, in collaboration with Treasury Premium Brands, commissioned Cera Stribley to breathe new life into the St Hubert’s wine estate once more – this time, on a much grander scale than ever before. The resultant Hubert Estate now comprises a family-style restaurant (Quarters), Indigenous art gallery (Hubert Gallery of Art), event space (Harriett), revamped St Hubert’s cellar door – all designed by Cera Stribley – as well as a boutique wine store (Notes), designed by Landini Associates.
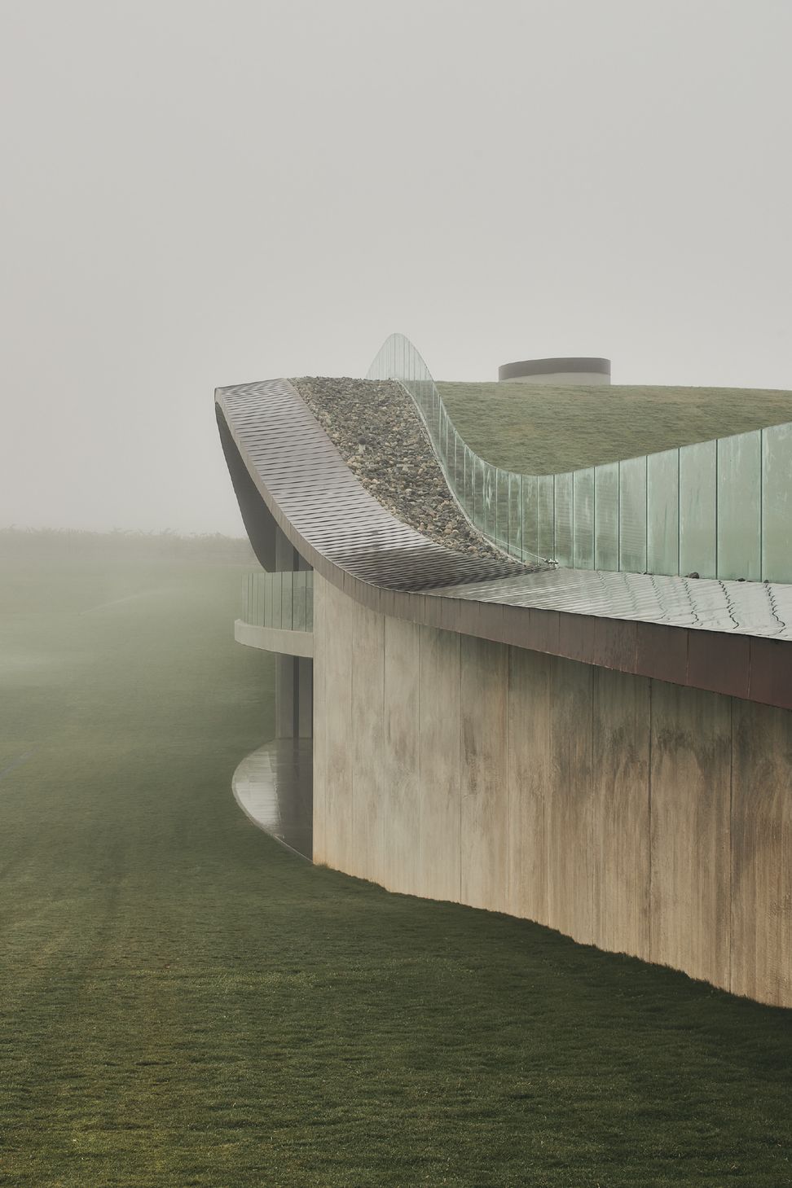
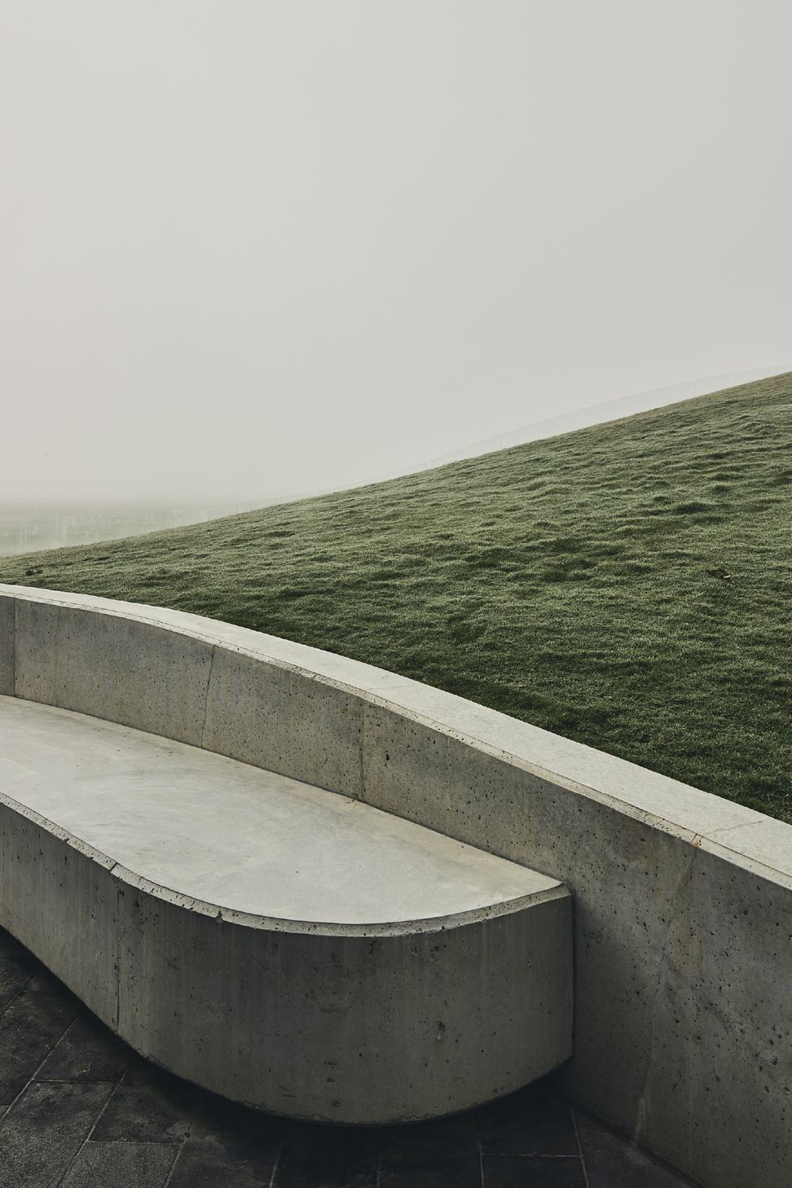
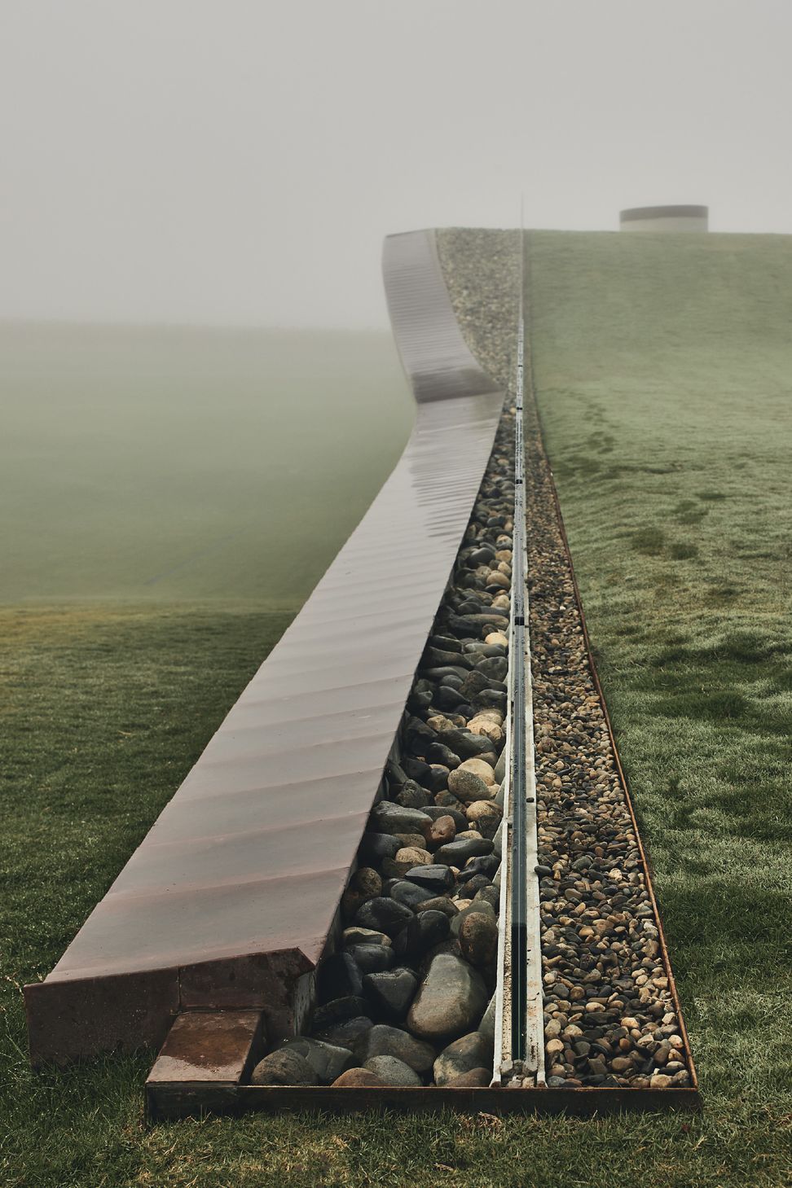
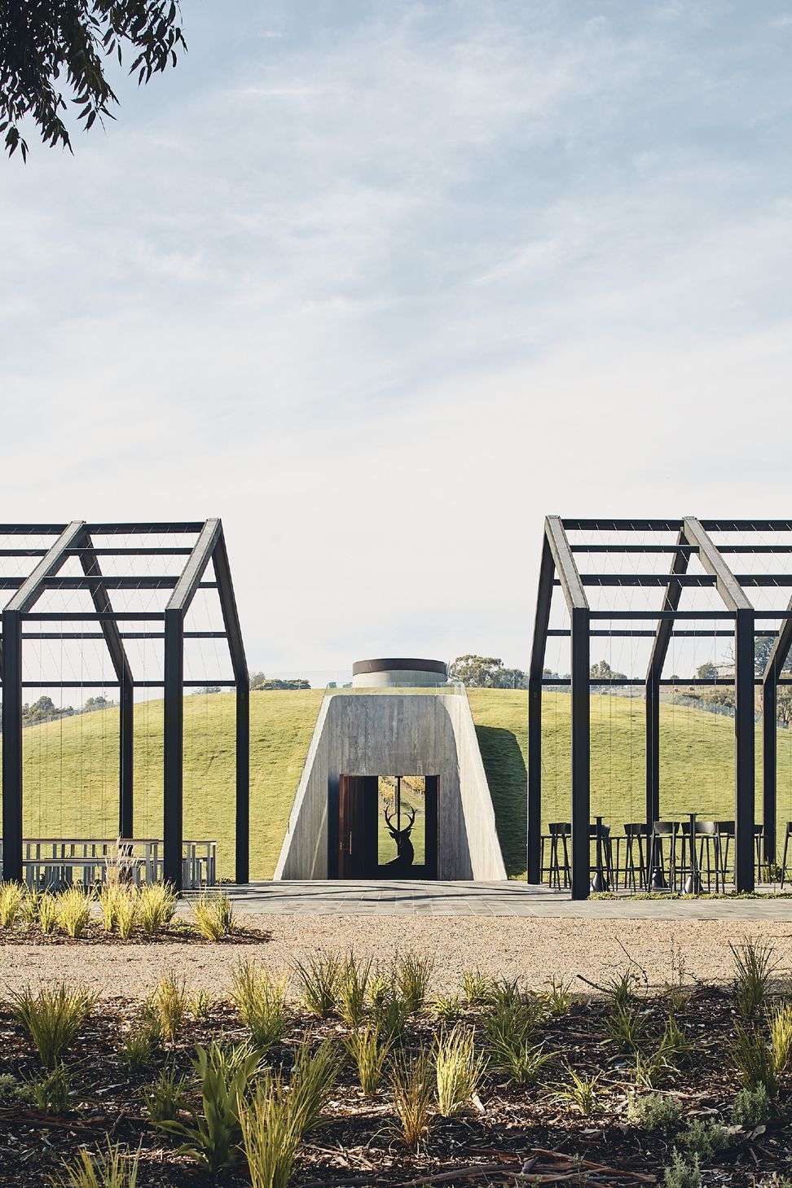
Architecture is a large part of the attraction for this latest Yarra Valley destination, and Cera Stribley’s design response undeniably makes it so. Situated at the junction of Maroondah Highway and St Huberts Road, the design takes advantage of this prime location, assimilating with the undulating topography while the architecturally-striking new cellar door rises up from the landscape in one swift curve.
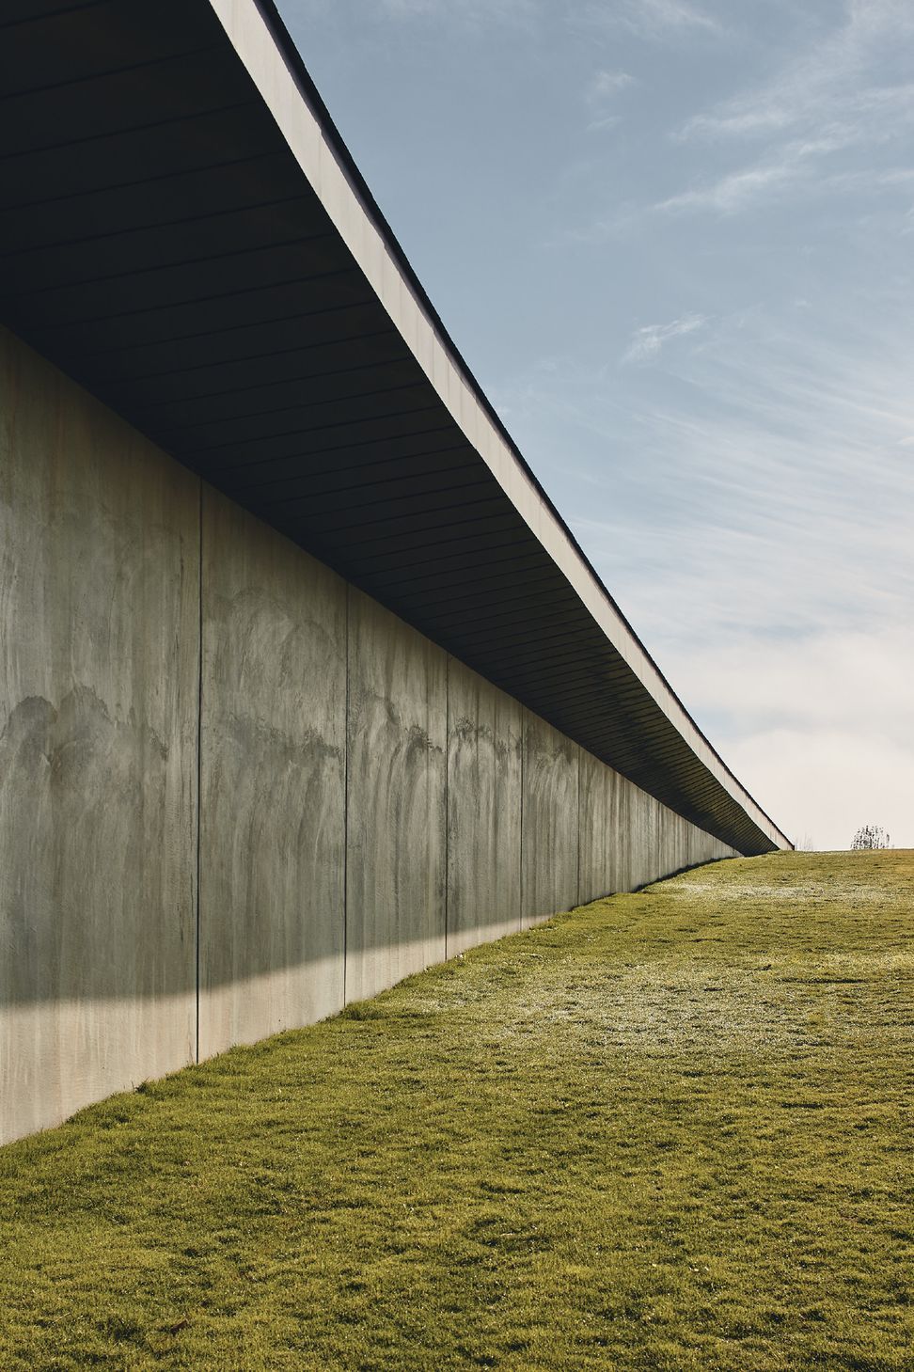
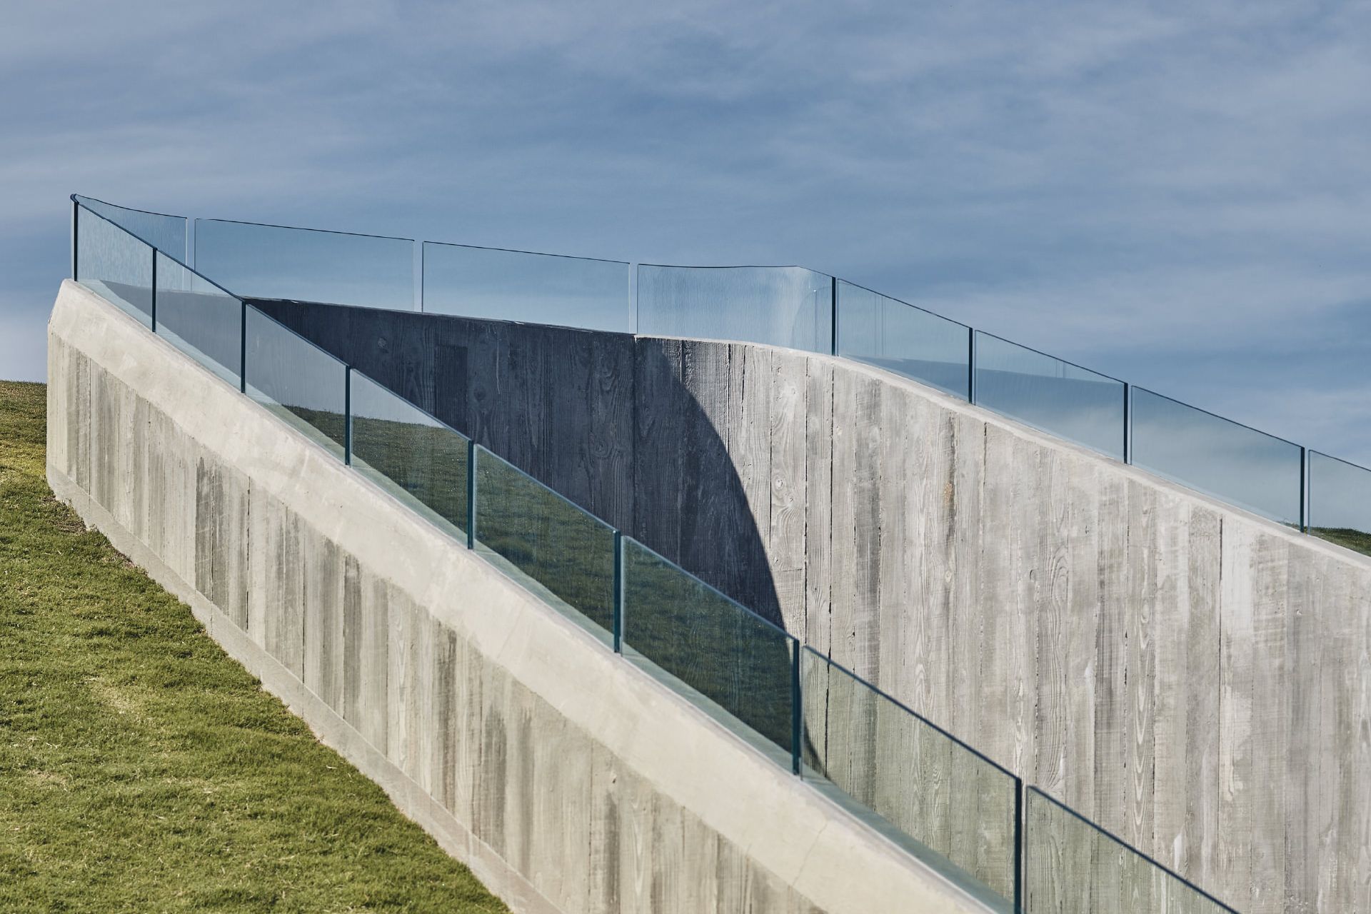
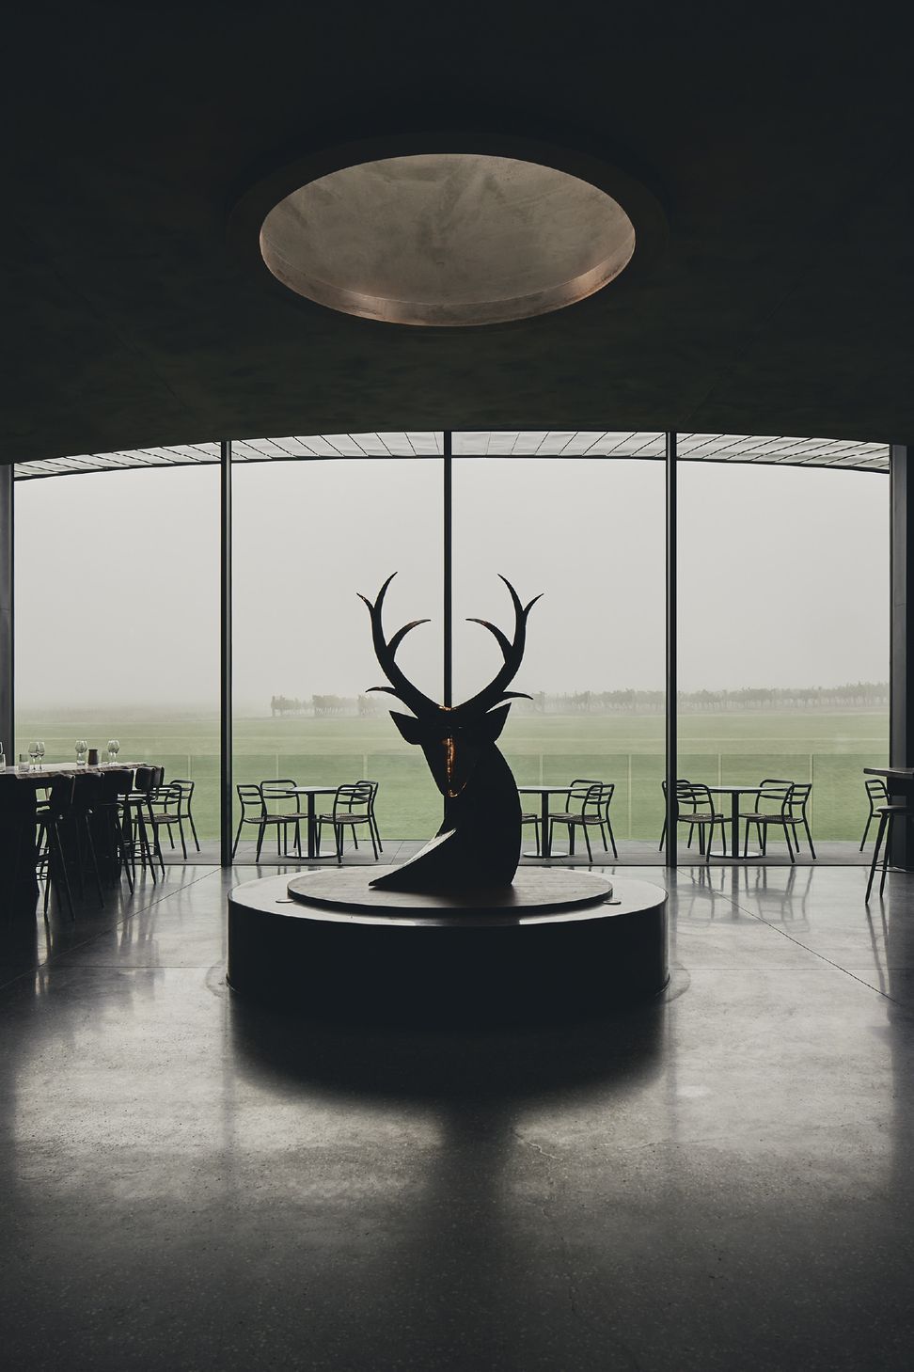
A large copper door punctuates the centre of two high concrete walls that cut through the grass mound of the building. Once inside, the space opens up into a warm and welcoming cellar door.
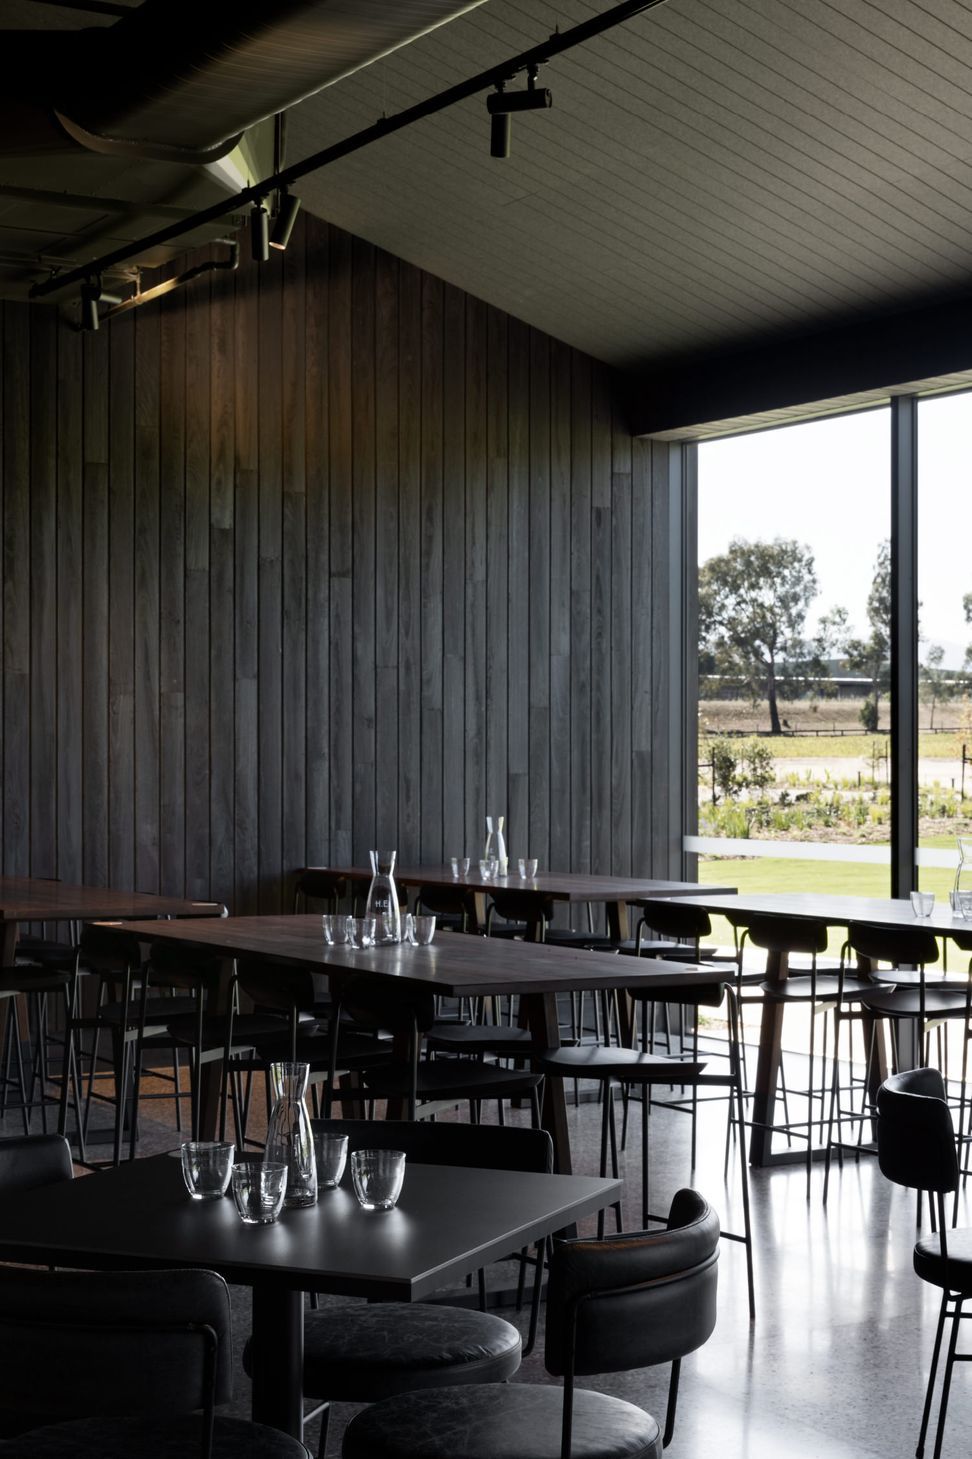
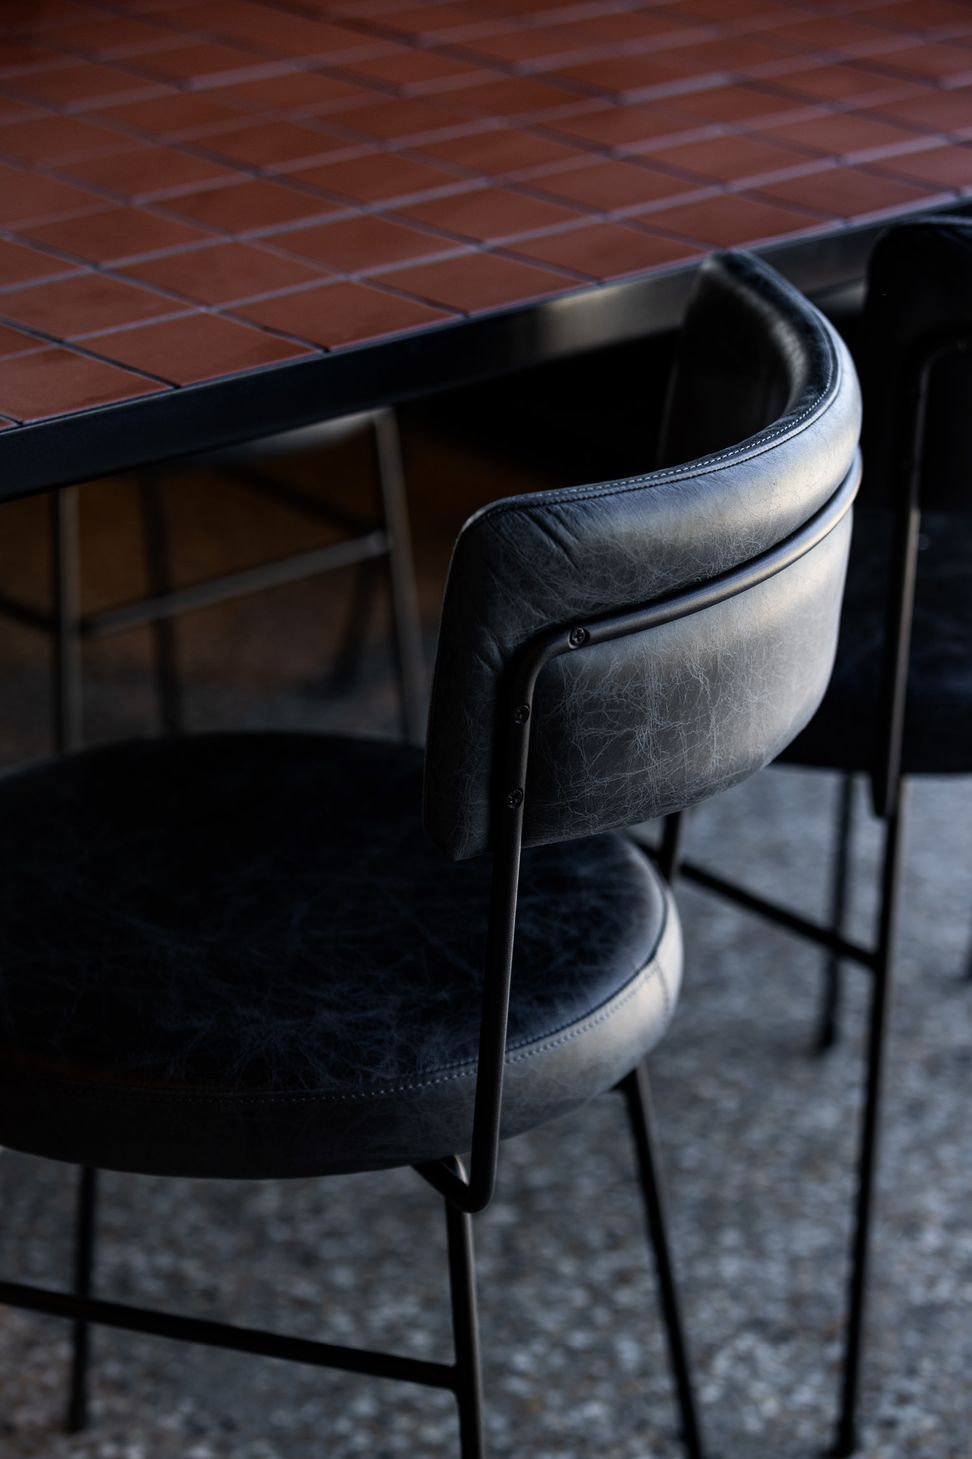
Authenticity is at the heart of the design concept for the cellar. This is expressed through materiality including natural wood formed concrete and copper at the entry, timber panelling, as well as solid smooth natural edged timber wine tasting benches and brown leather seated stools.
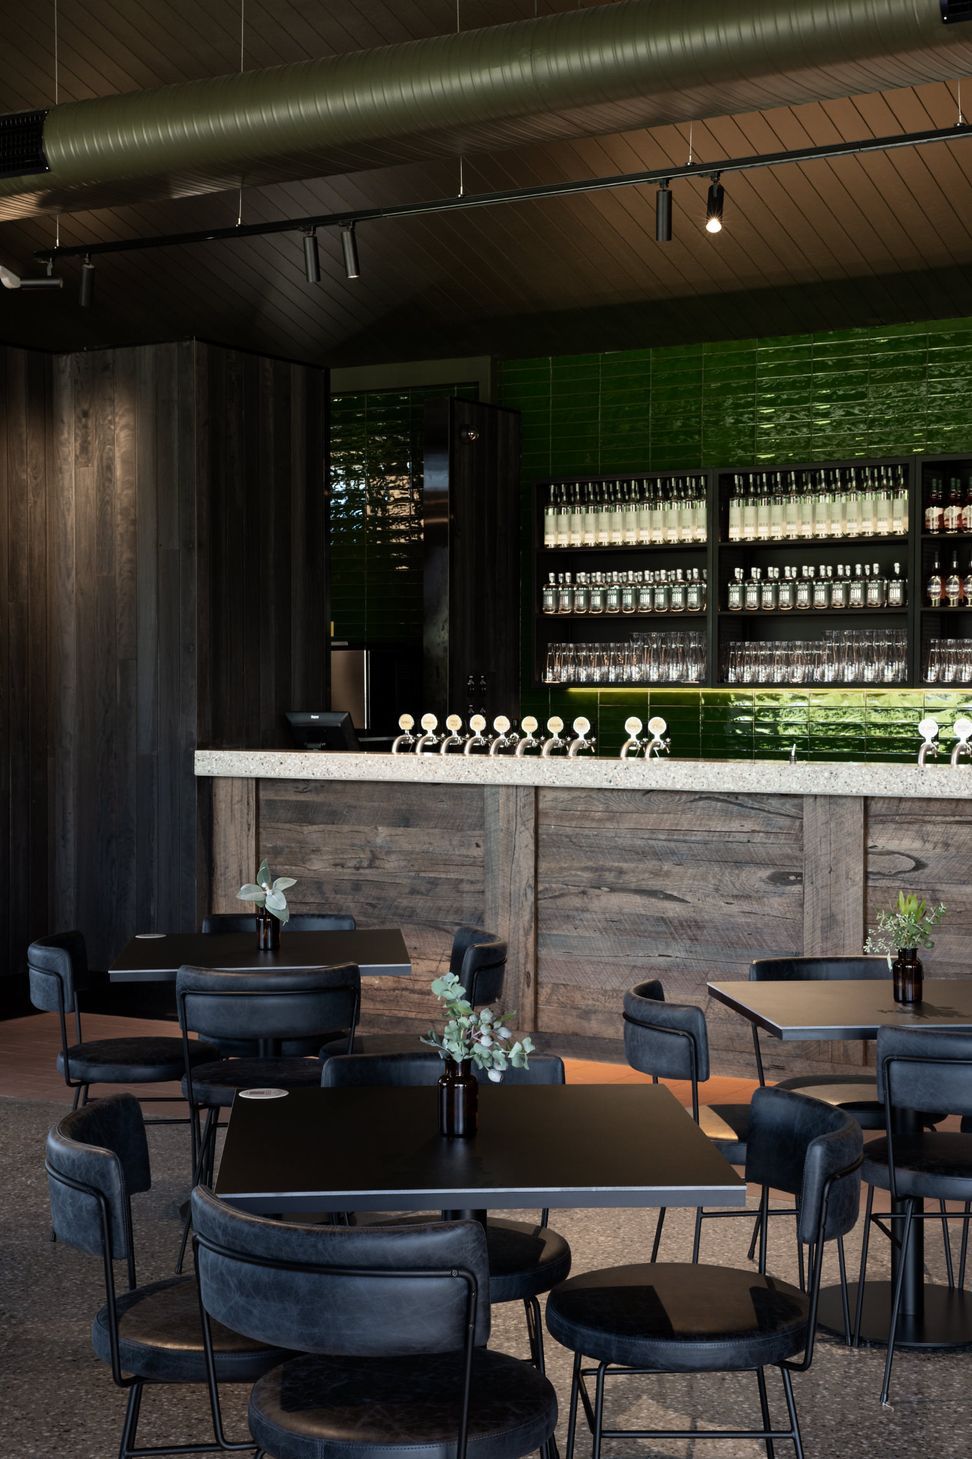
The existing branded shed has been repurposed into a function centre that has a warm but practical interior with sliding doors that open onto a terrace overlooking the vines. The restaurant ‘Quarters’ is a divided servery and sectioned kitchen and restaurant, mirrored by different counters along the length of the building. A large pizza oven adorns one end, sculptured in copper coloured mosaic penny rounds, while a similar toned bar conceals the service area. Contrasting green subway tiles feature behind with white and green at the front, complemented by a timber-clad bar and servery section.
With plans underway to enhance the guest experience even further with the addition of a hotel and wellness centre, also designed by Cera Stribley, this project is the first stage of a holistic destination, set to reinvigorate the region’s world-class tourism and hospitality offering.
Team
Domenic Cerantonio, Chris Stribley, Jessica Coulter, Danny Tong, Darcy Kay, Katherine McDonald









Like this Project?
Hire Cera Stribley
Professionals used in
this project
The practices and trades credited on this project.

More projects from
Cera Stribley
Other work by Cera Stribley, across every category they build in.


More in
Cafes and Restaurants
Everything else in Cafes and Restaurants, from every practice on ArchiPro.


Next Project
Keep scrolling