
Project team
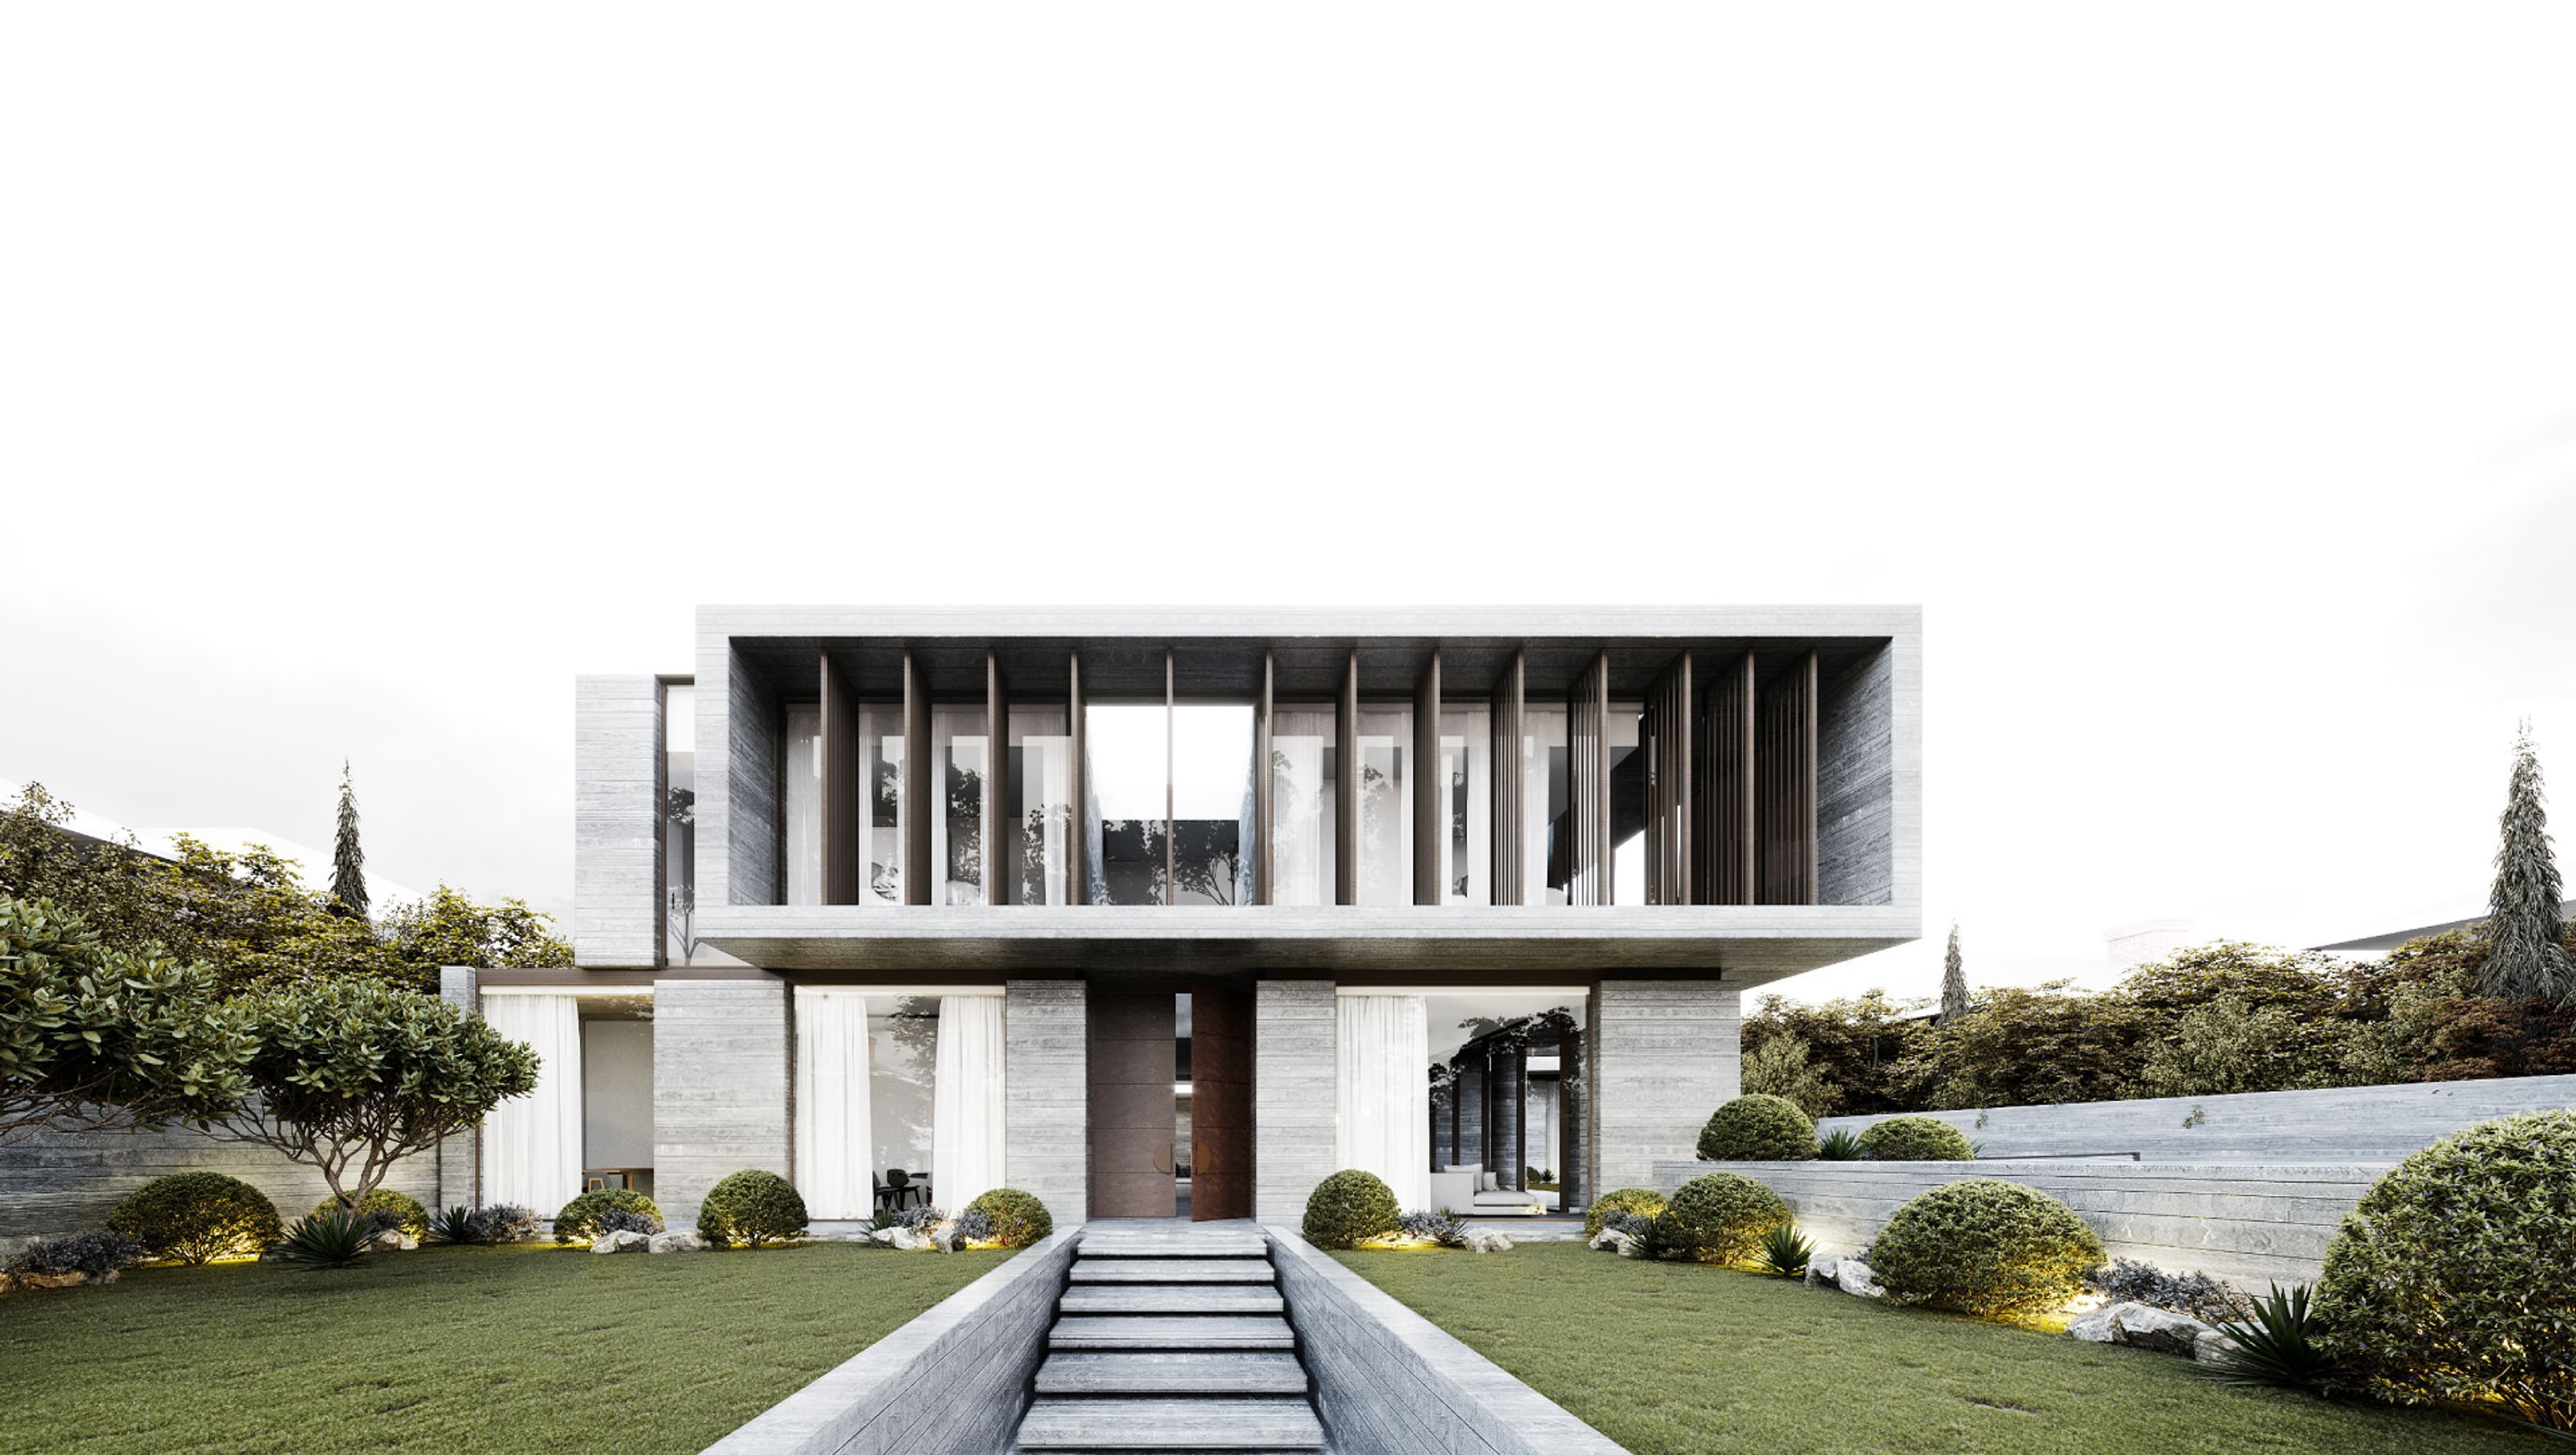
Pavilion House in Toorak: A contemporary residence designed for entertaining, harmonizing formal and informal living with a series of intimate courtyards and panoramic views, featuring a robust material palette for timeless elegance.
Sprawling across two adjoining residential plots in the heart of Toorak – one of inner-Melbourne’s most prestigious suburbs – Pavilion House is not your average abode. Designed by Cera Stribley for a private client who frequently entertains, the house is a contemporary interpretation of refined living in which the inhabitants’ formal and informal lives harmoniously co-exist.
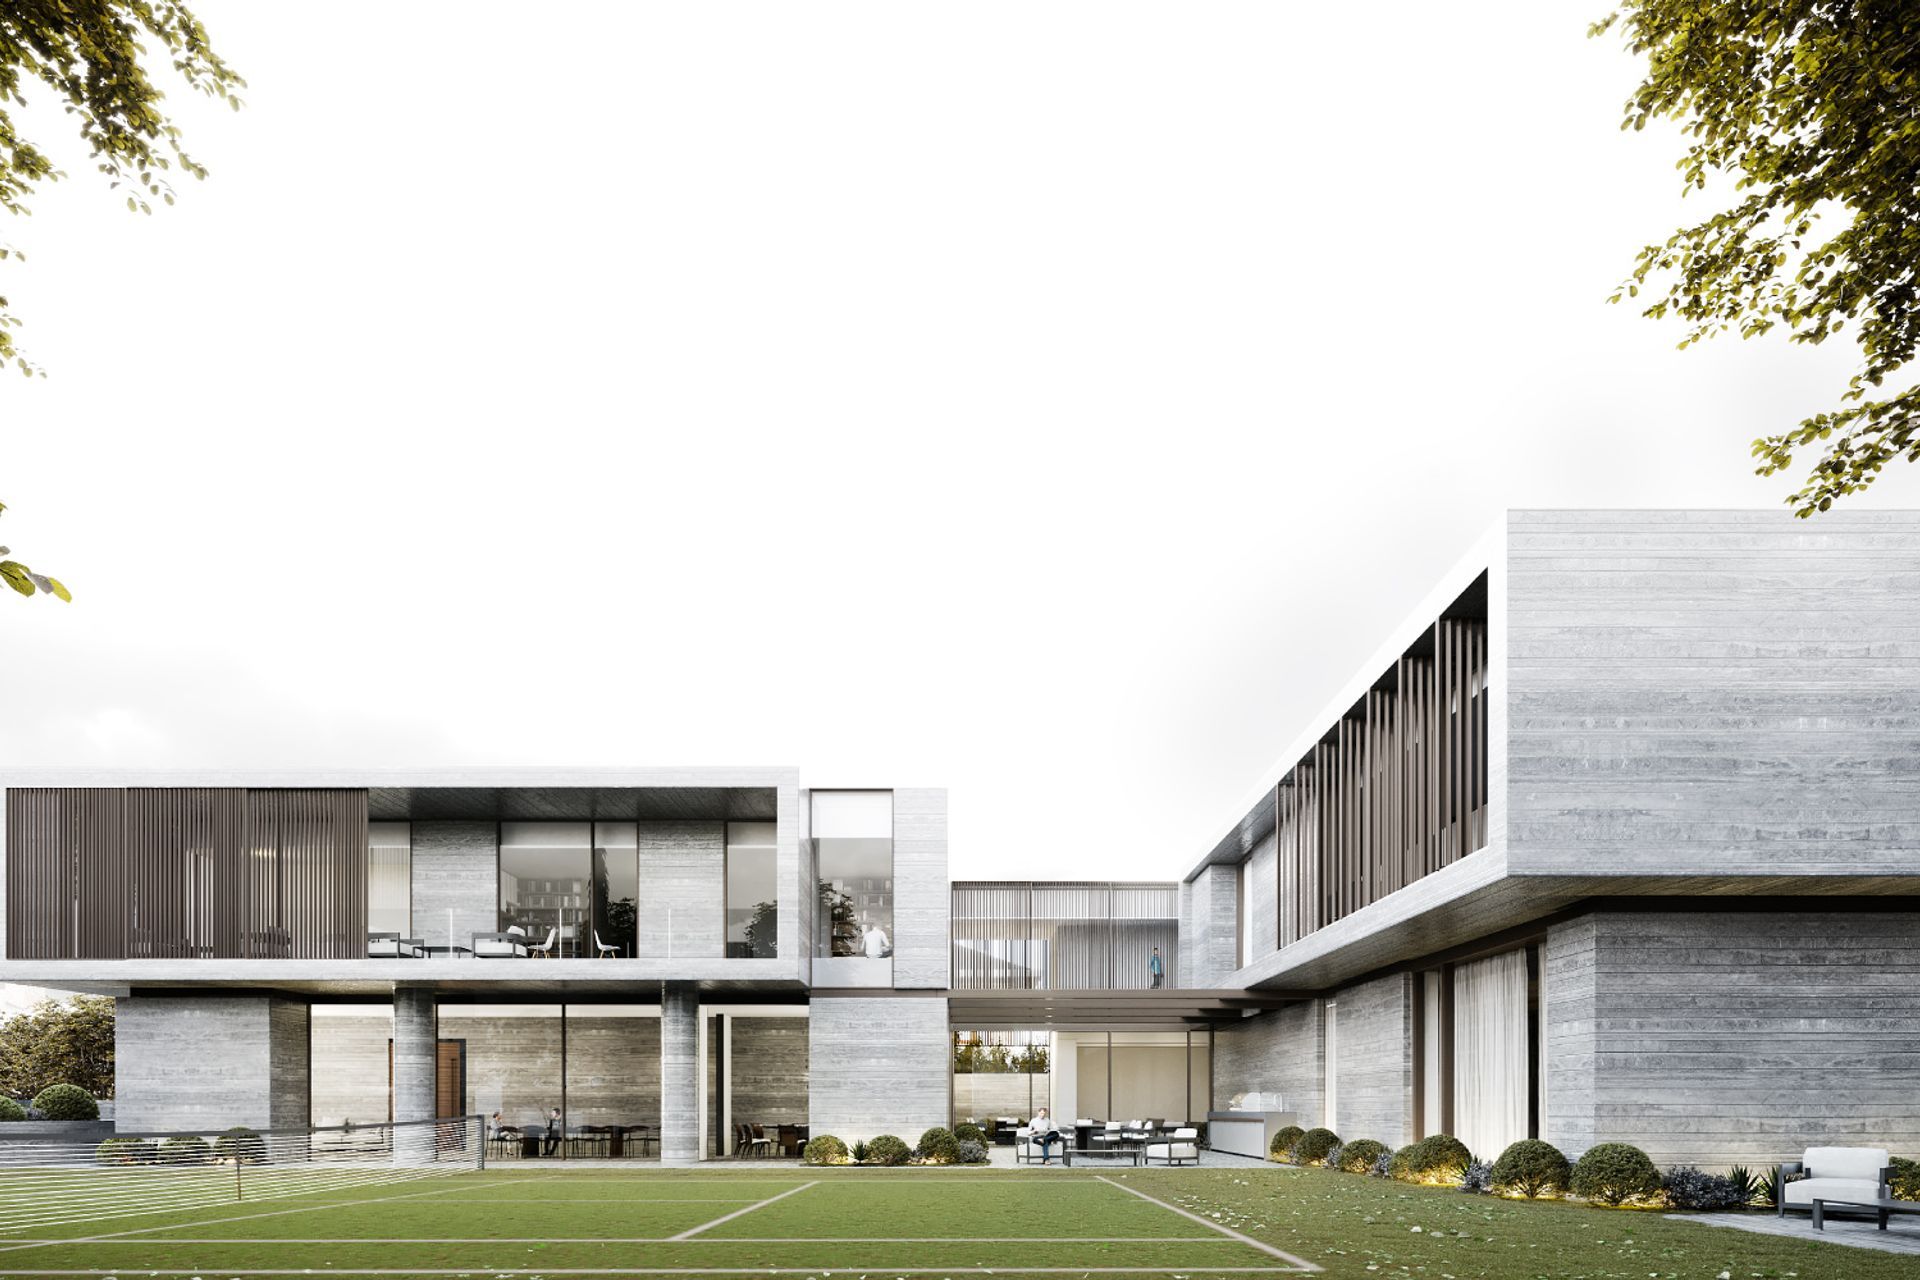
Taking inspiration from classical cloister and peristyle architecture, the design explores the potential between solid and void; public and private; indoor and outdoor; formal and informal.
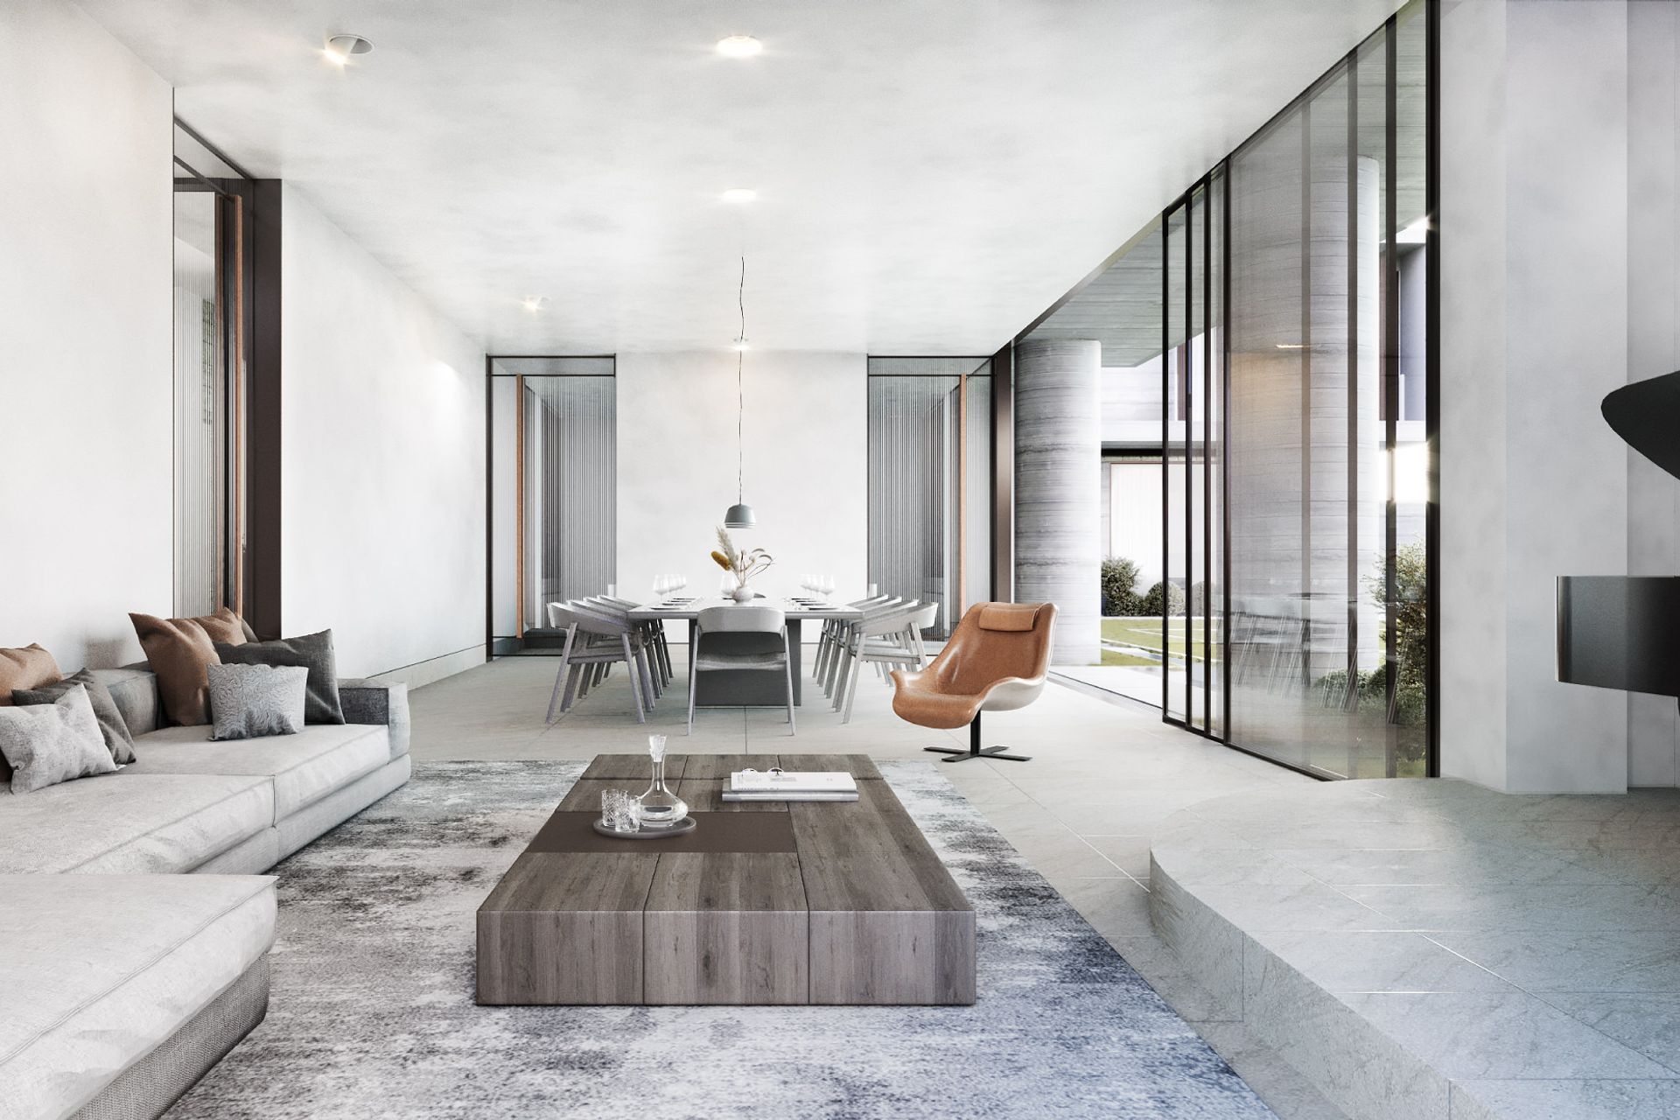
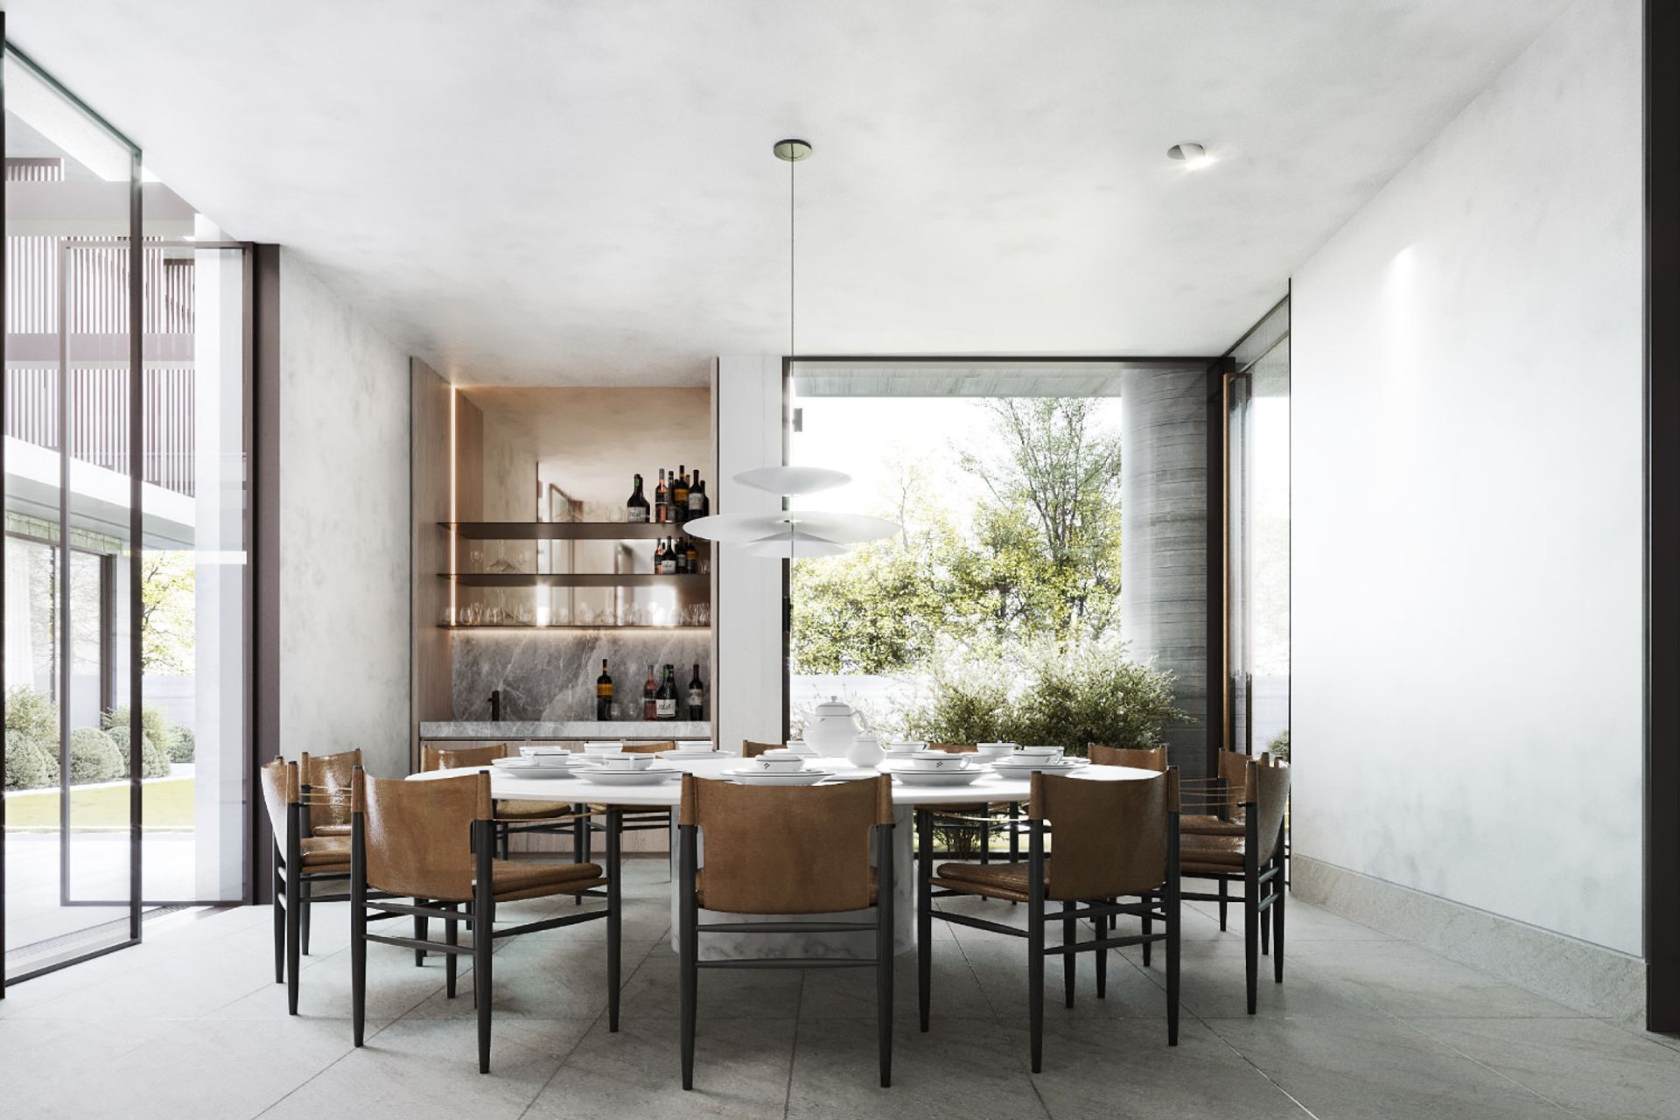
The outcome is a series of rectangular volumes juxtaposed by a series of courtyards and programmed to grow in intimacy the further one gets from the formal spaces at the front of the house. Panoramic views open out to a milieu of landscaped gardens and courtyards, complete with a private tennis court and putting green, resulting in a grand yet well-grounded home.
As robust as it is timeless, the material palette throughout both the interiors and exteriors resonates deeply with notions of design for longevity.
Team
Domenic Cerantonio, James Eyres, Jessica Coulter, Melanie Ting, Sarah Wardlaw, Manuela Millan



Like this Project?
Hire Cera Stribley
Professionals used in
this project
The practices and trades credited on this project.

More projects from
Cera Stribley
Other work by Cera Stribley, across every category they build in.


More in
Bathroom
Everything else in Bathroom, from every practice on ArchiPro.


Next Project
Keep scrolling