Project team
- BuilderOceanside Custom Building
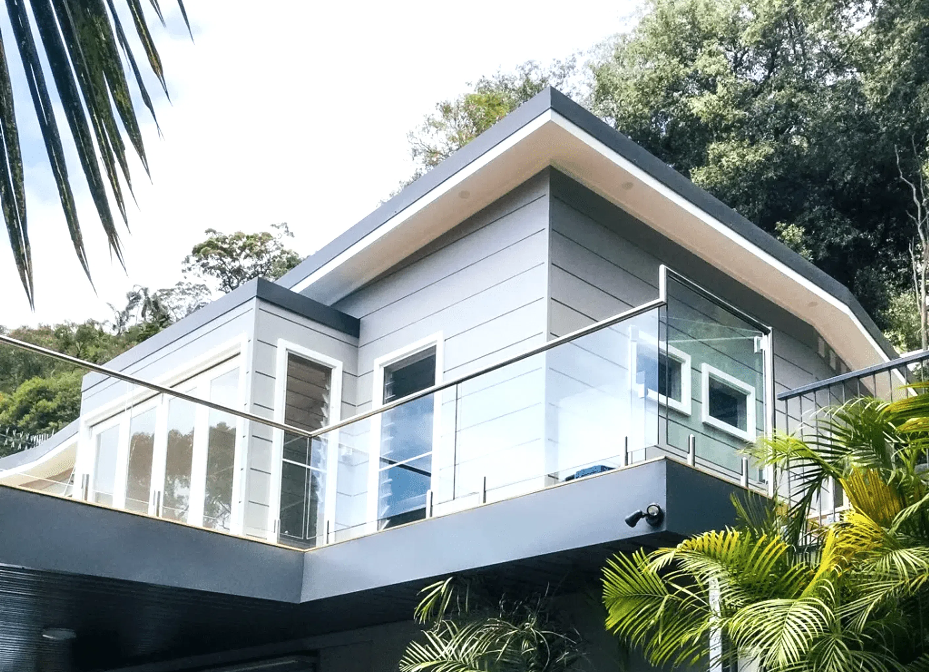
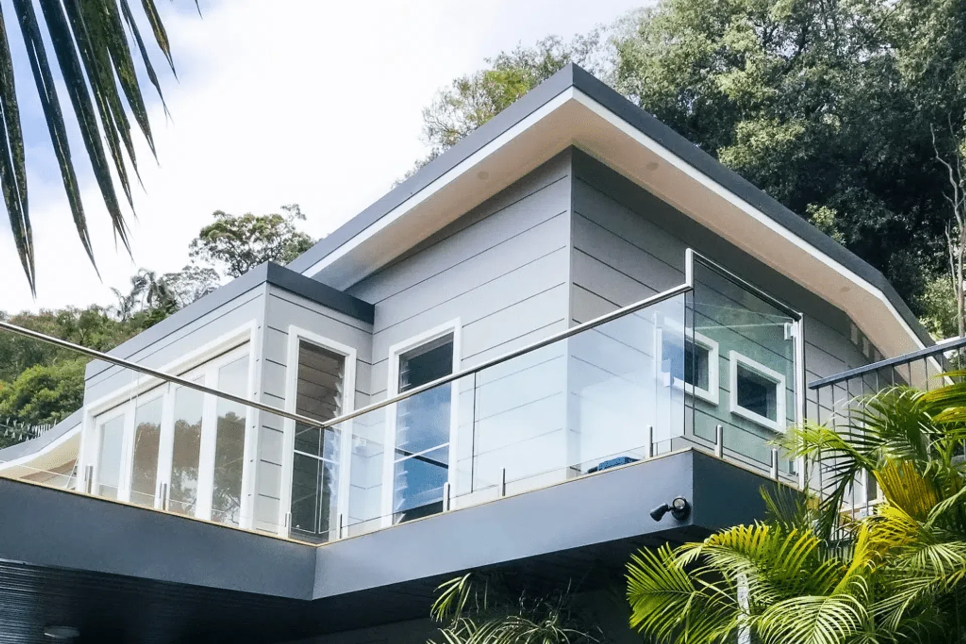
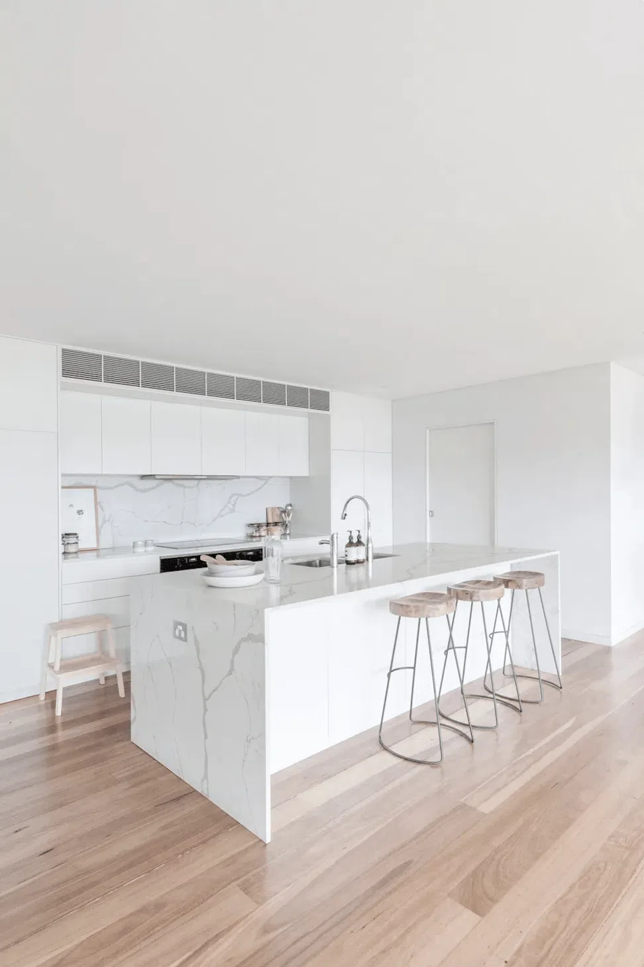
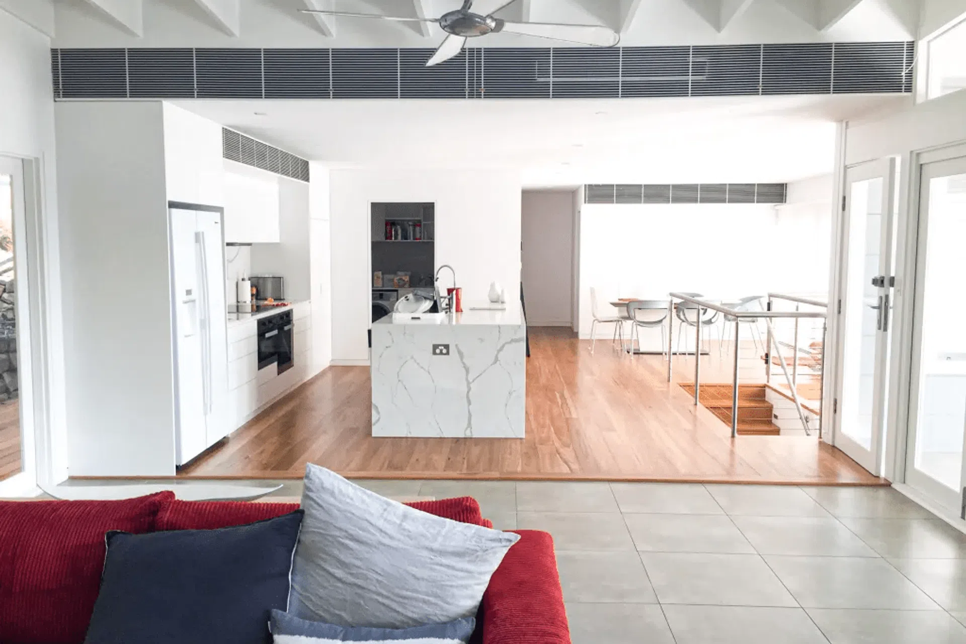
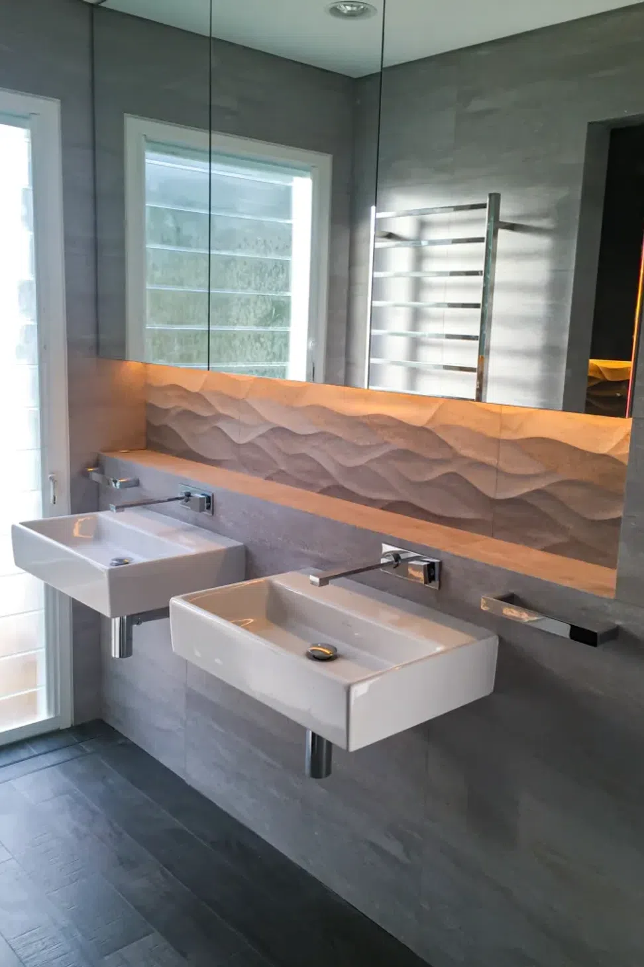
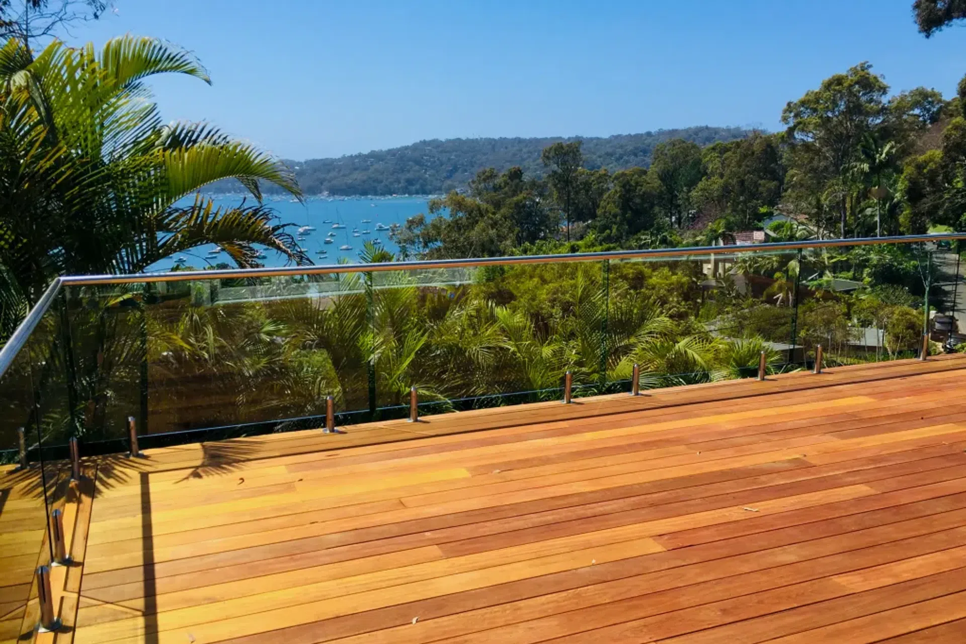
A stunning renovation of a 20th Century weatherboard house featuring an extended first-floor deck, Blackbutt timber joinery, and a neutral color palette that highlights exquisite craftsmanship while offering breathtaking water views.
RENOVATION ⋅ KITCHEN ⋅ BATHROOM ⋅ DECK
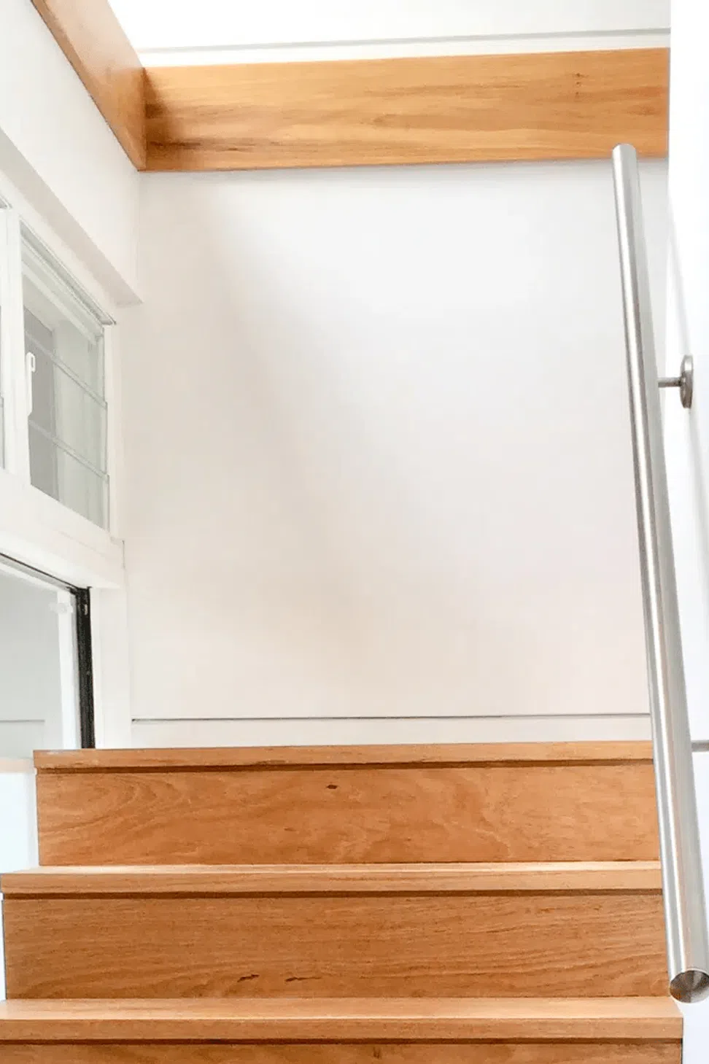
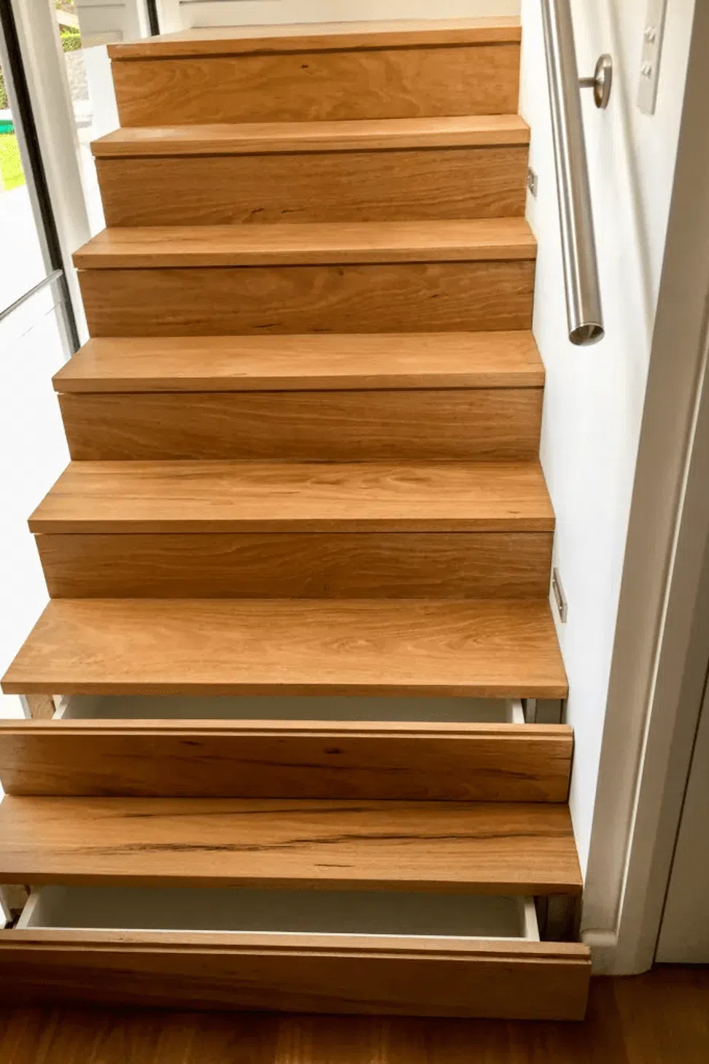
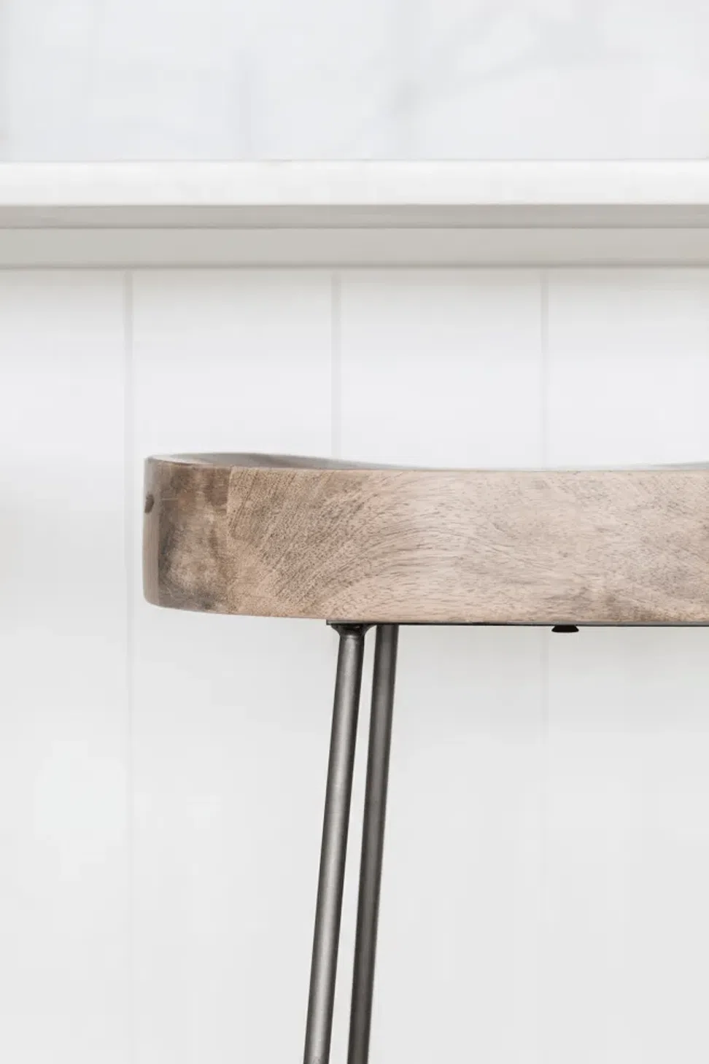
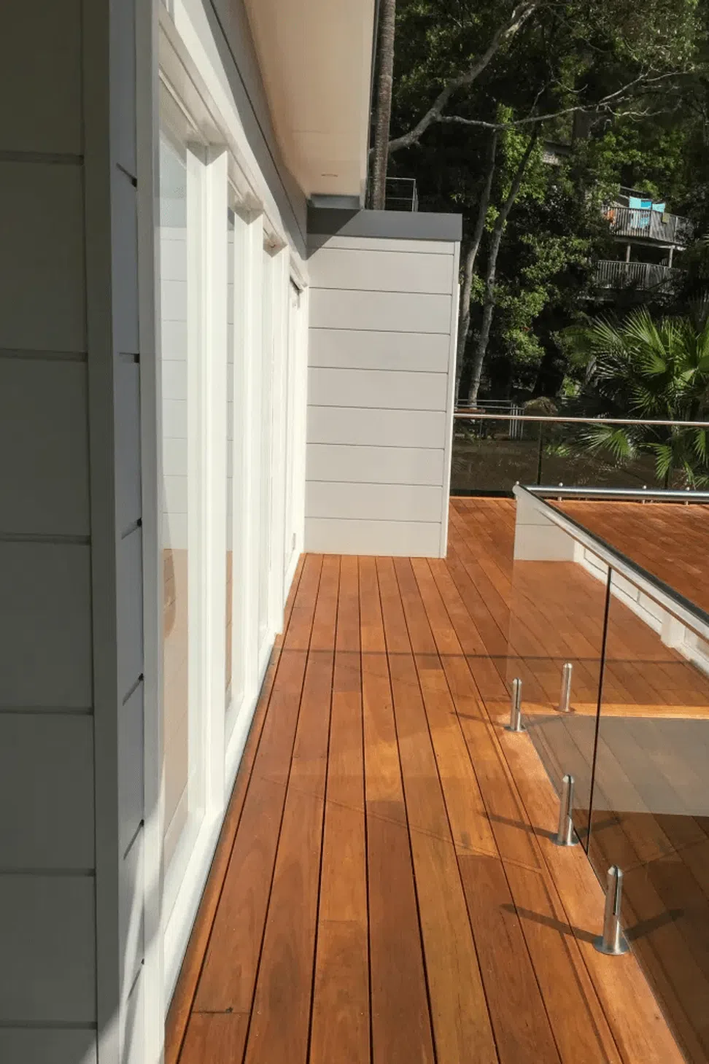
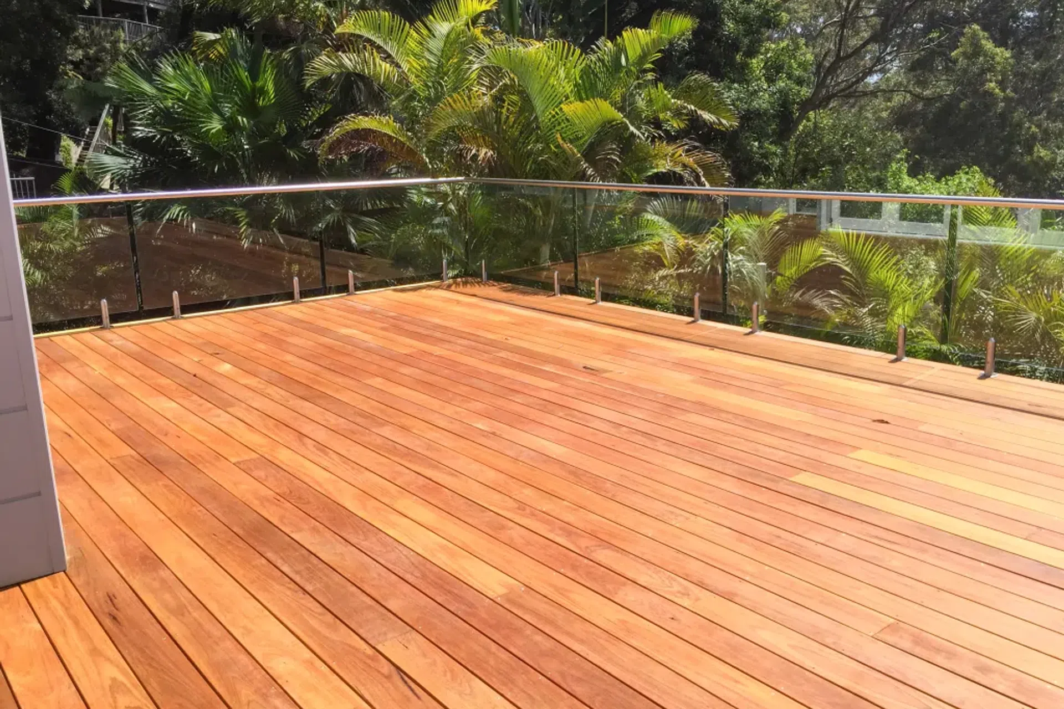
The brief for this Bayview job was to bring to life an old weatherboard house in the 20th Century. We removed all of the existing top levels plus cut the existing slab & creating an indoor entry point. We also extended the first floor out to a spectacular entertaining deck, so the owner could sit back and take in the water views. The joinery work became the feature throughout the build with Blackbutt being the timber of choice. It was used throughout the house, internally and externally, on the flooring, stairs and front deck. The Architect used a neutral colour palette which allowed the workmanship to take the main stage and complete a spectacular renovation.
Photography: Oceanside Custom Building
Professional Reviews
Professionals used in
this project
The practices and trades credited on this project.


More projects from
Oceanside Custom Building
Other work by Oceanside Custom Building, across every category they build in.


More in
Renovations
Everything else in Renovations, from every practice on ArchiPro.


Next Project
Keep scrolling