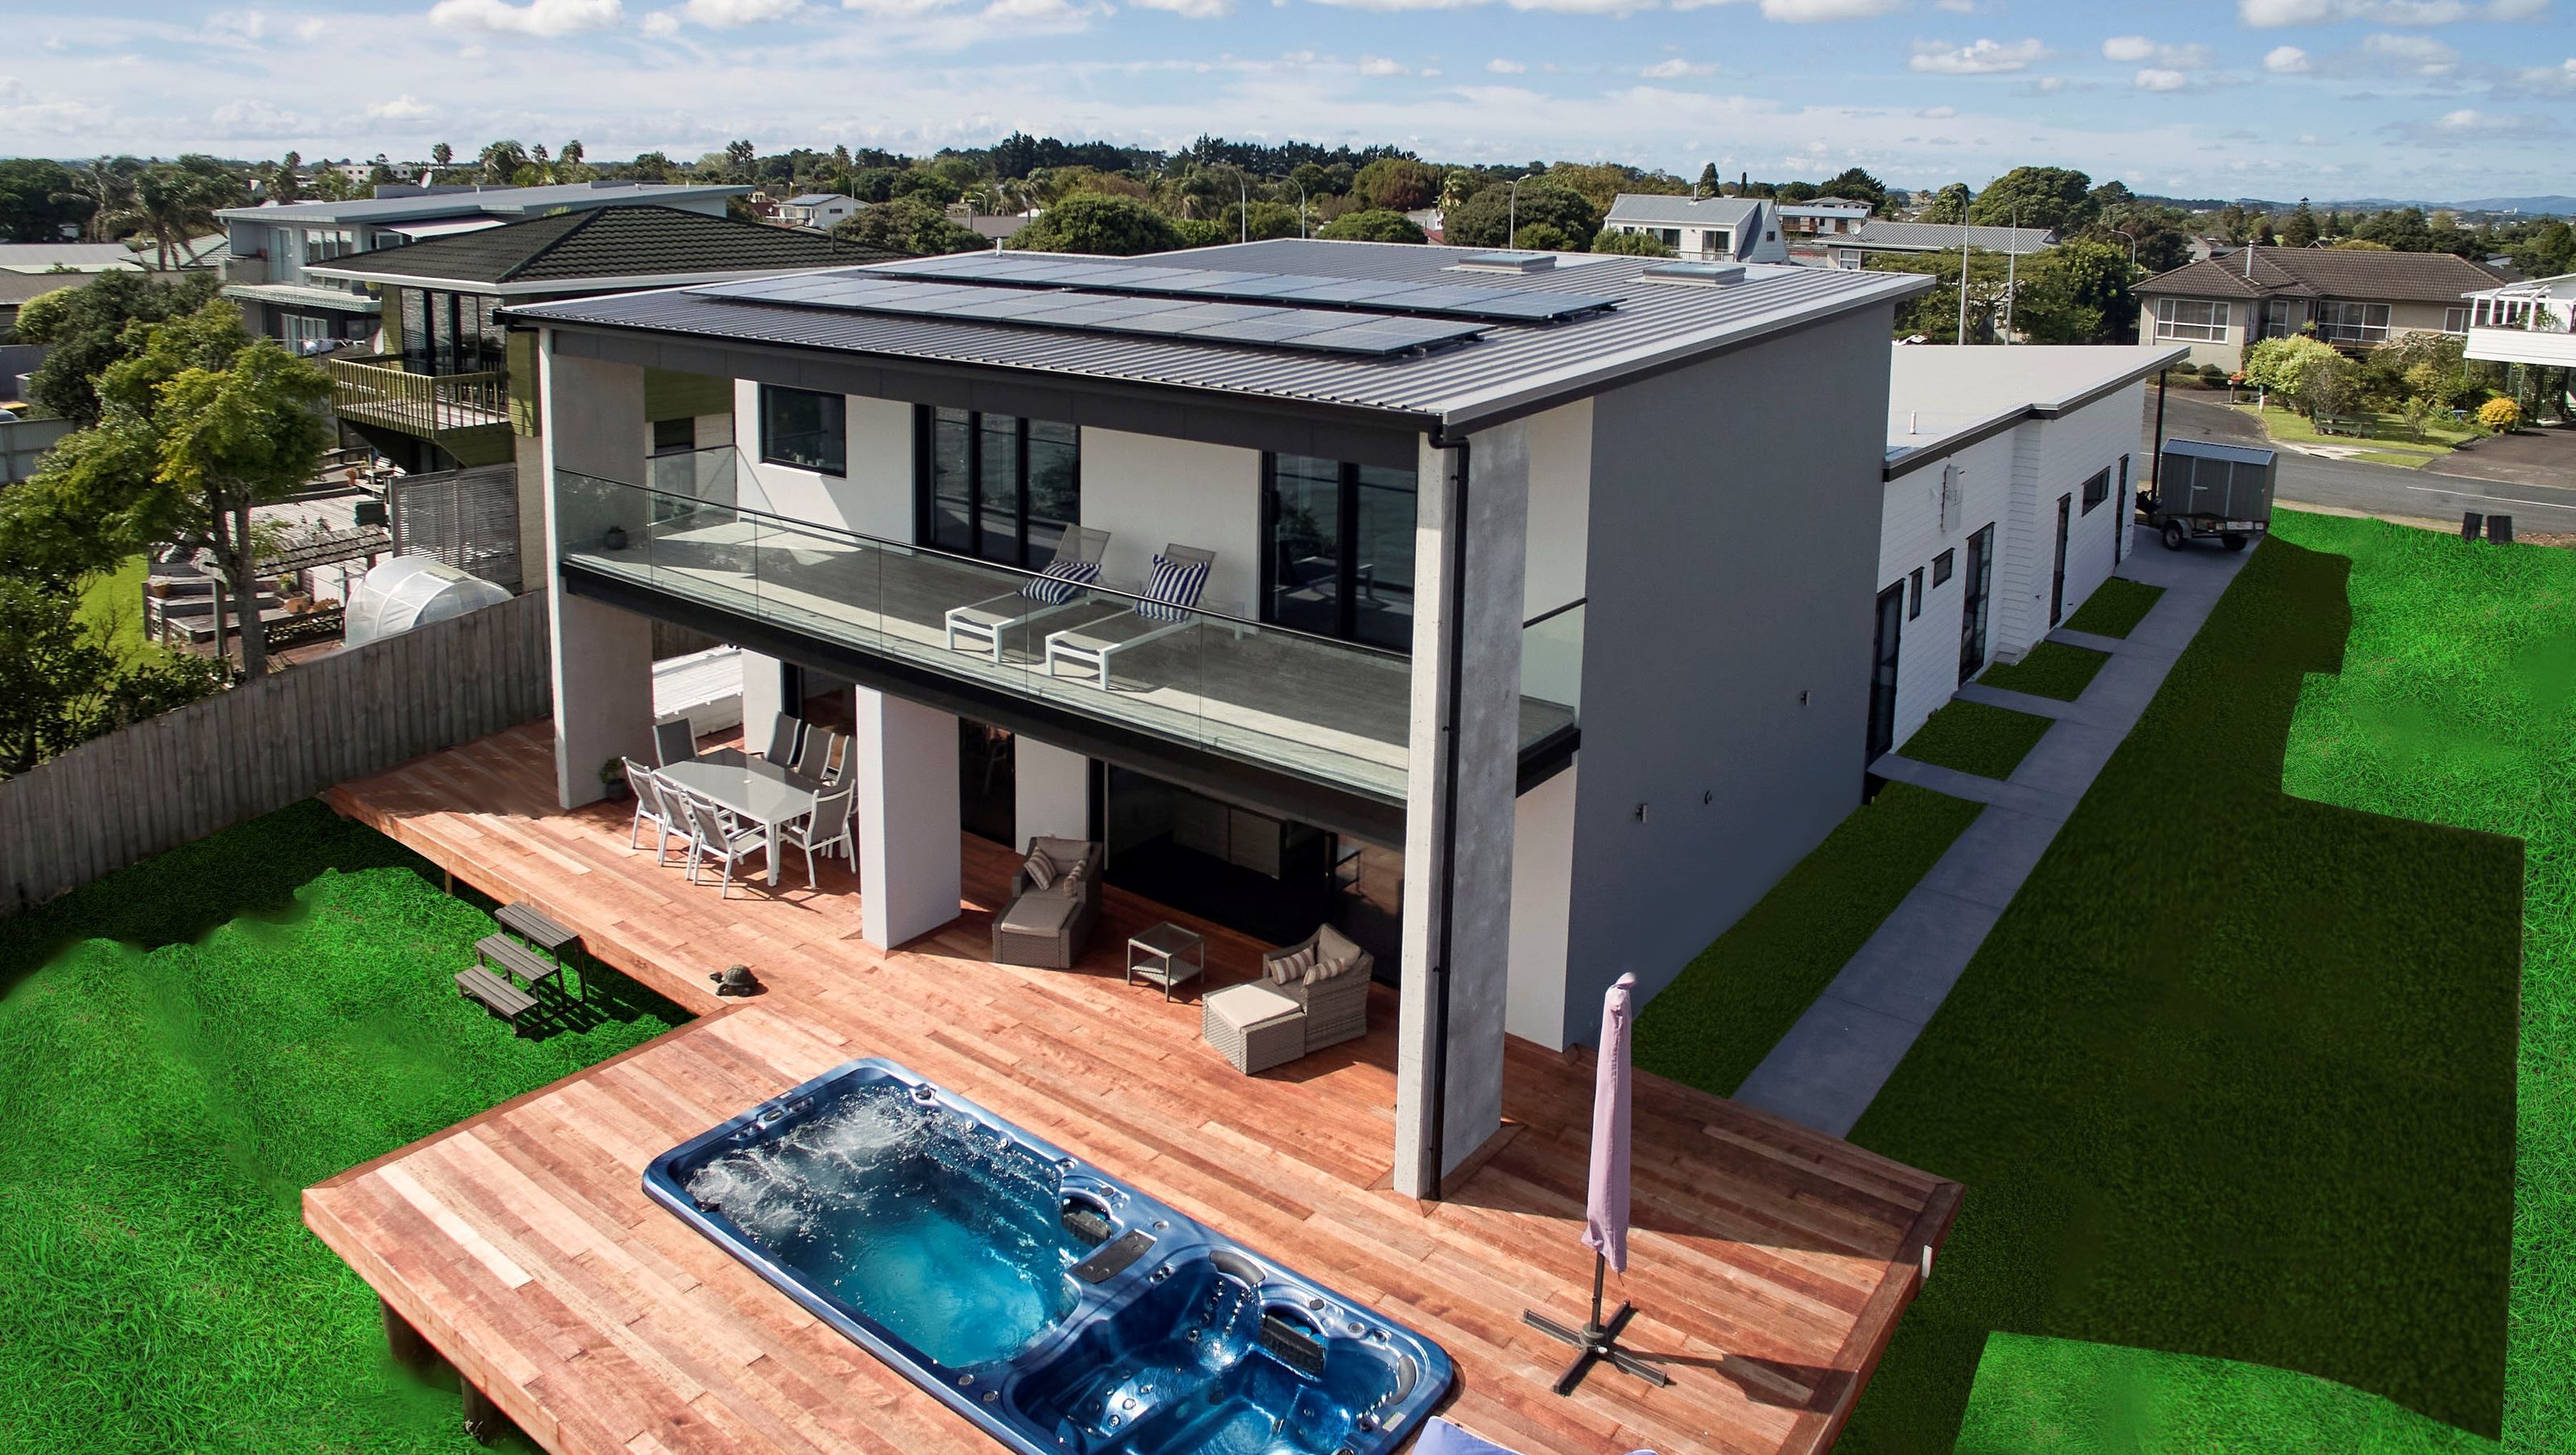

Beach Front Residence featuring a seamless indoor-outdoor flow, polished concrete floors, a functional scullery, expansive outdoor decking with a swim spa, and energy-efficient Low E double glazing and solar panels.
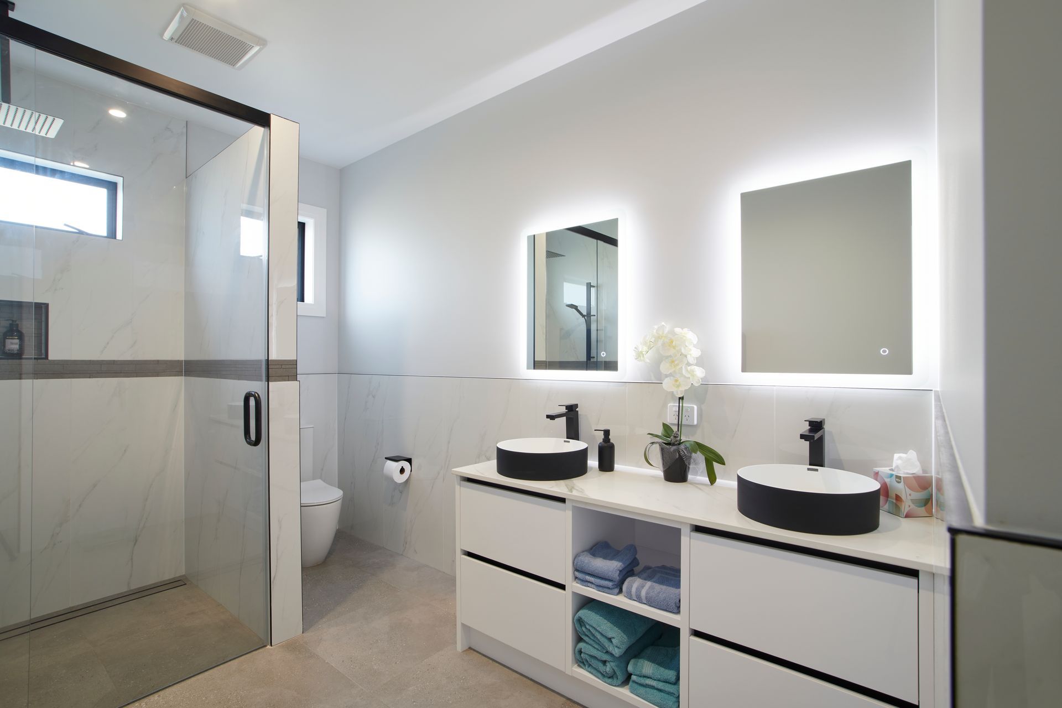
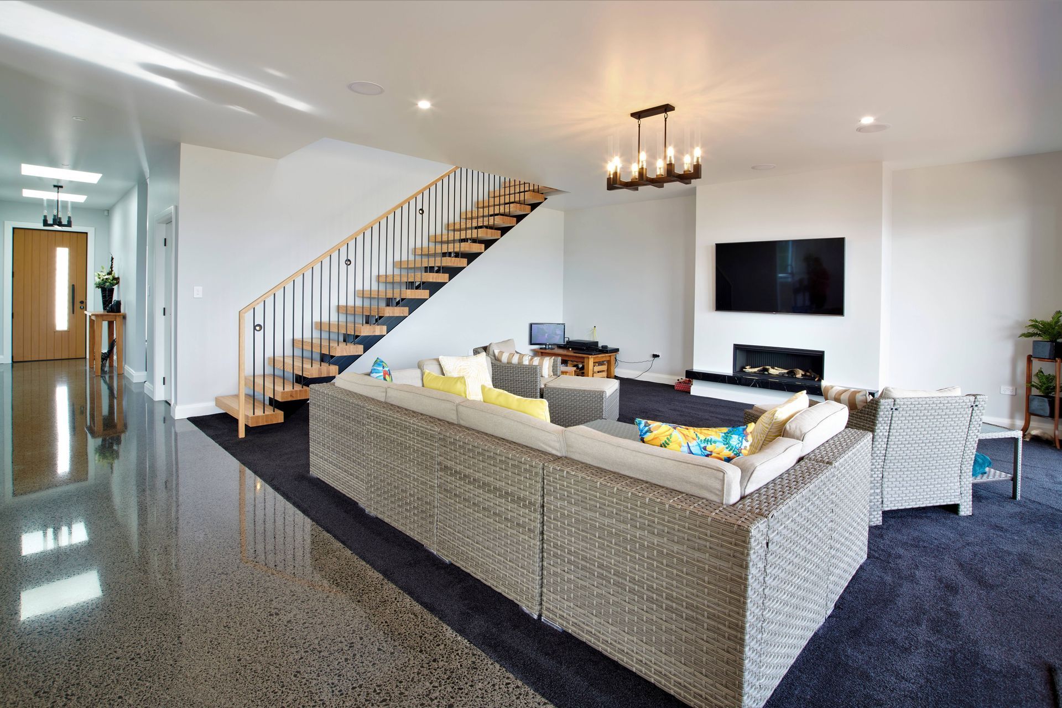
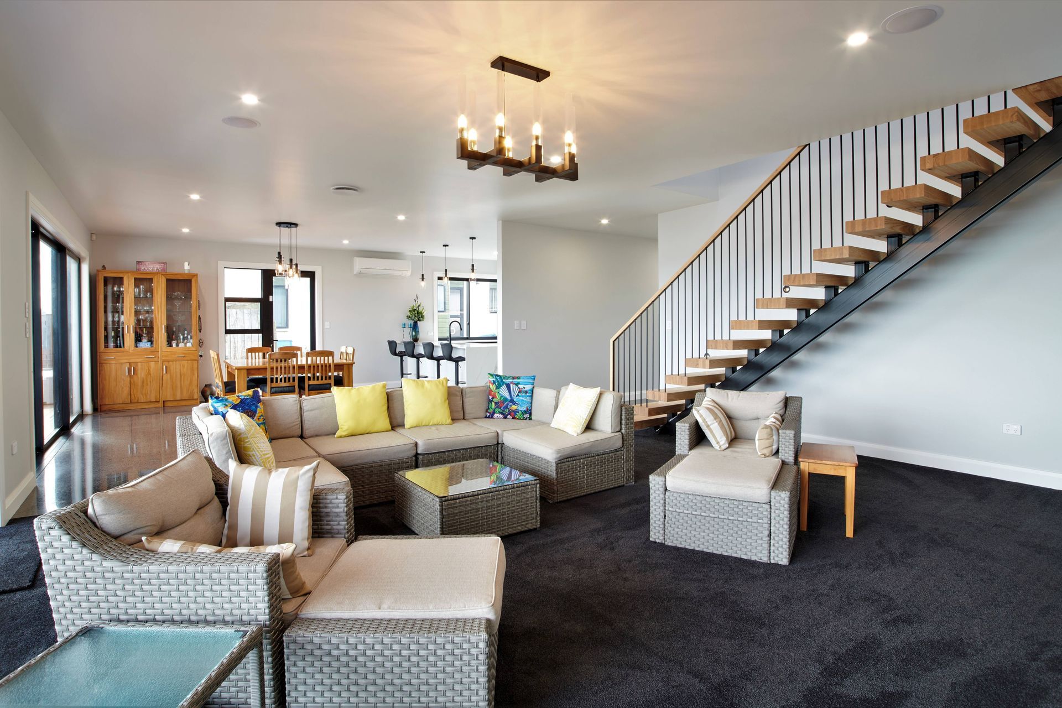
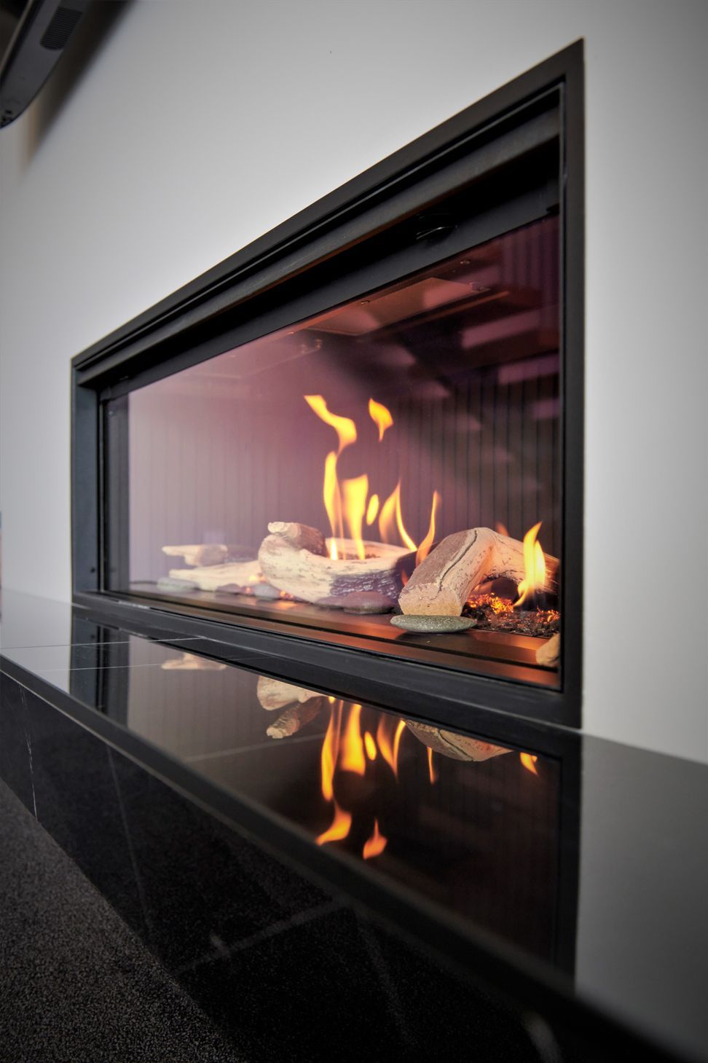
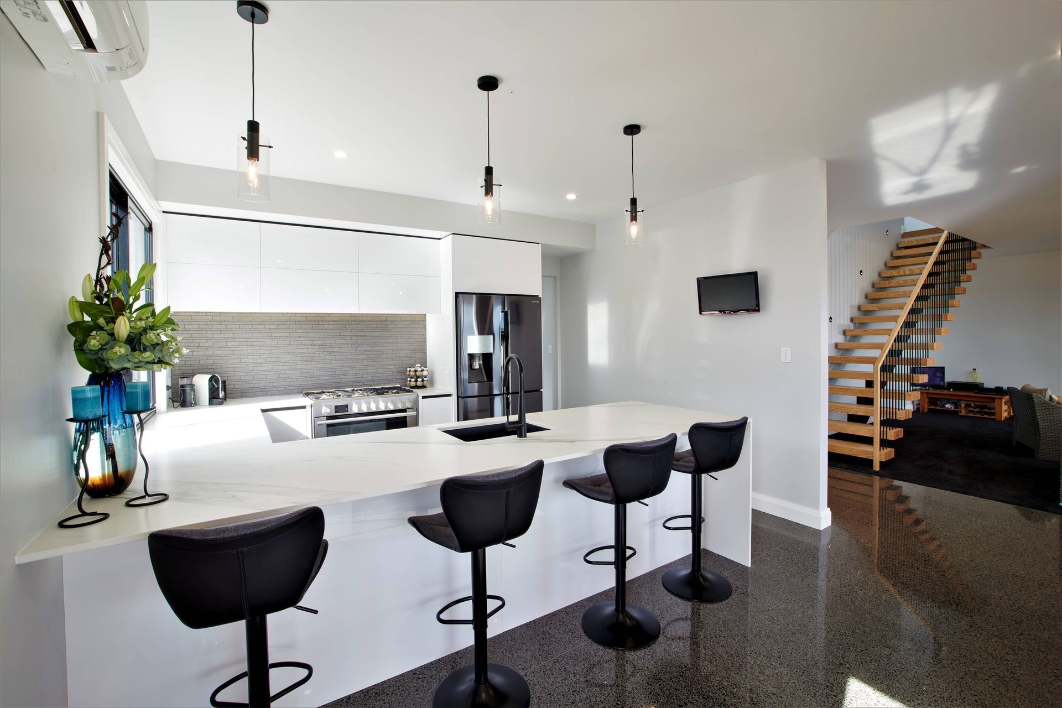
With an incredible view of the Harbour this home has a beach inspired interior to build a natural indoor-outdoor flow. The black polished concrete floors provide a clean, sleek feel throughout the open plan Living/Dining and Kitchen. In addition, this kitchen features a scullery, providing a second fully functional space for storage and use. Ideal for entertainment the heart of the home opens up to an expansive outdoor decking area with an inbuilt swim spa and outdoor furniture, perfect for taking in the waterfront view. All exterior joinery on this 3-bedroom home is Low E double glazing to maintain high energy efficiency. Alongside this you can spot Solar panels on the roof to add to this.








Like this Project?
Hire Totalbuild
The products behind the project
One product specified into this build from one supplier, a verified ArchiPro member. Tap through to specifications, suppliers and lead times.

Professionals used in
this project
The practices and trades credited on this project.



More projects from
Totalbuild
Other work by Totalbuild, across every category they build in.


More in
Single House
Everything else in Single House, from every practice on ArchiPro.


Next Project
Keep scrolling