
Project team
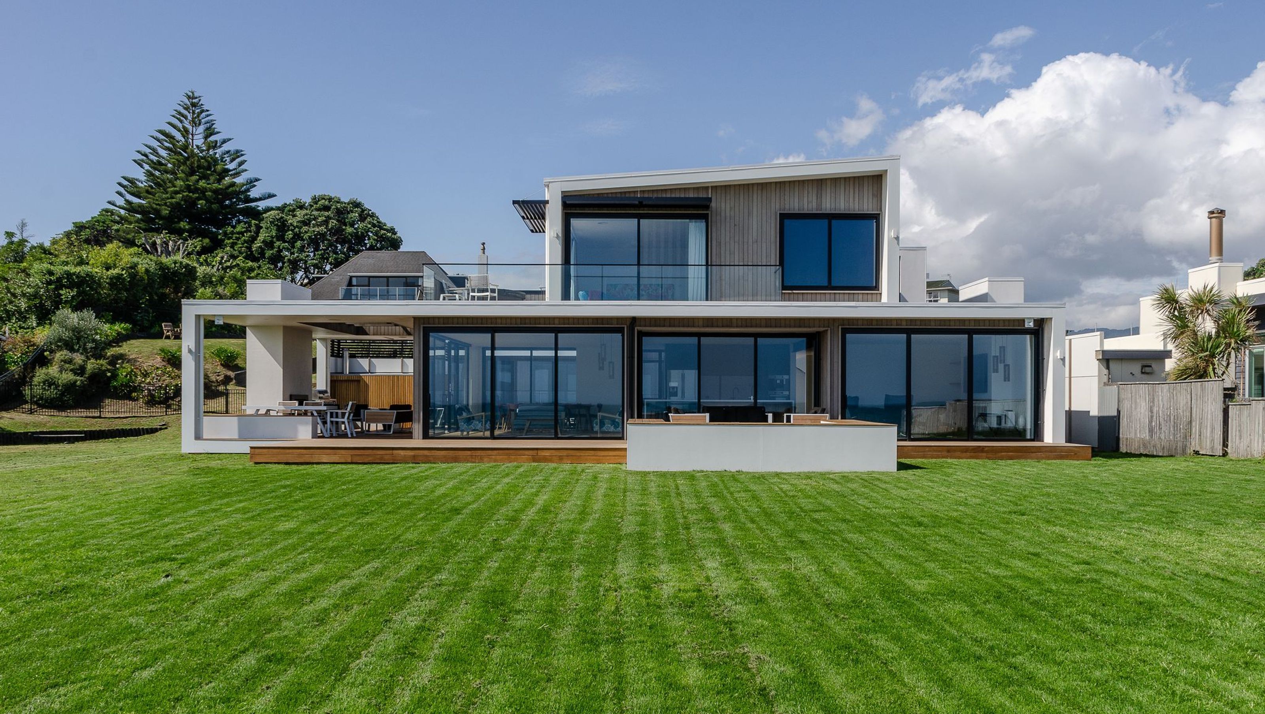
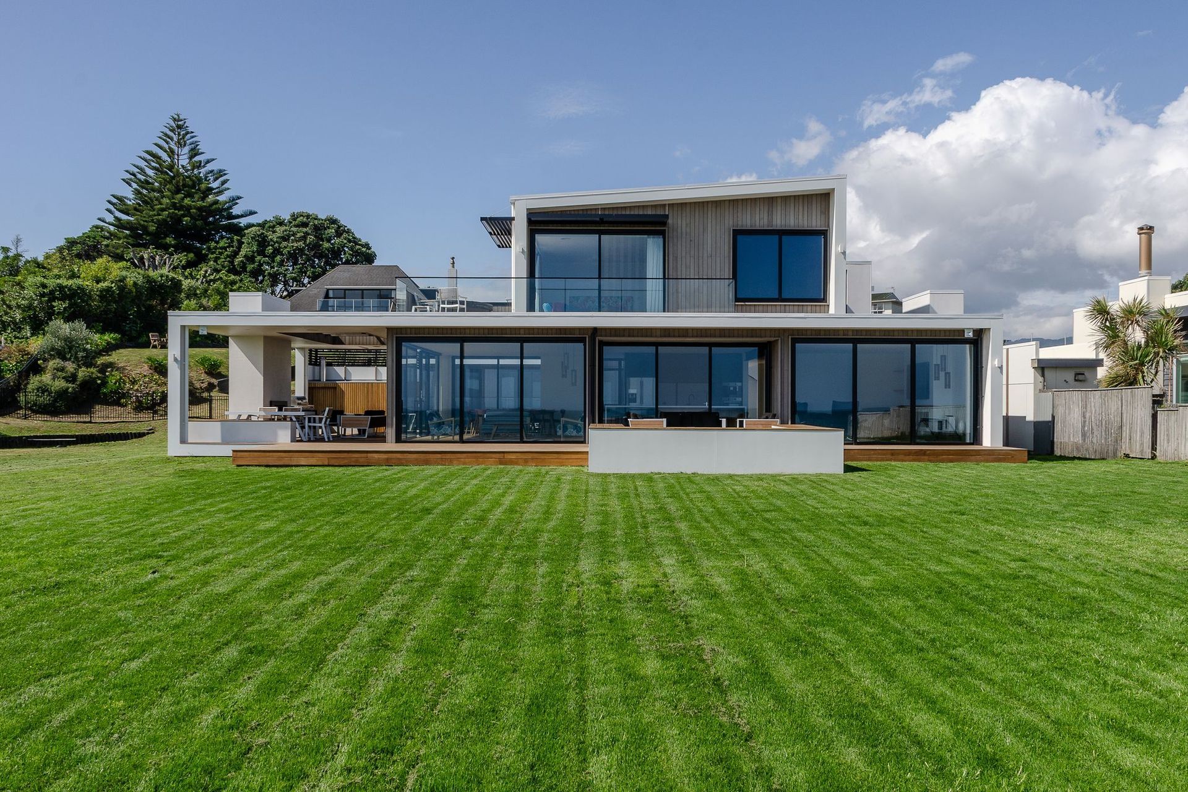
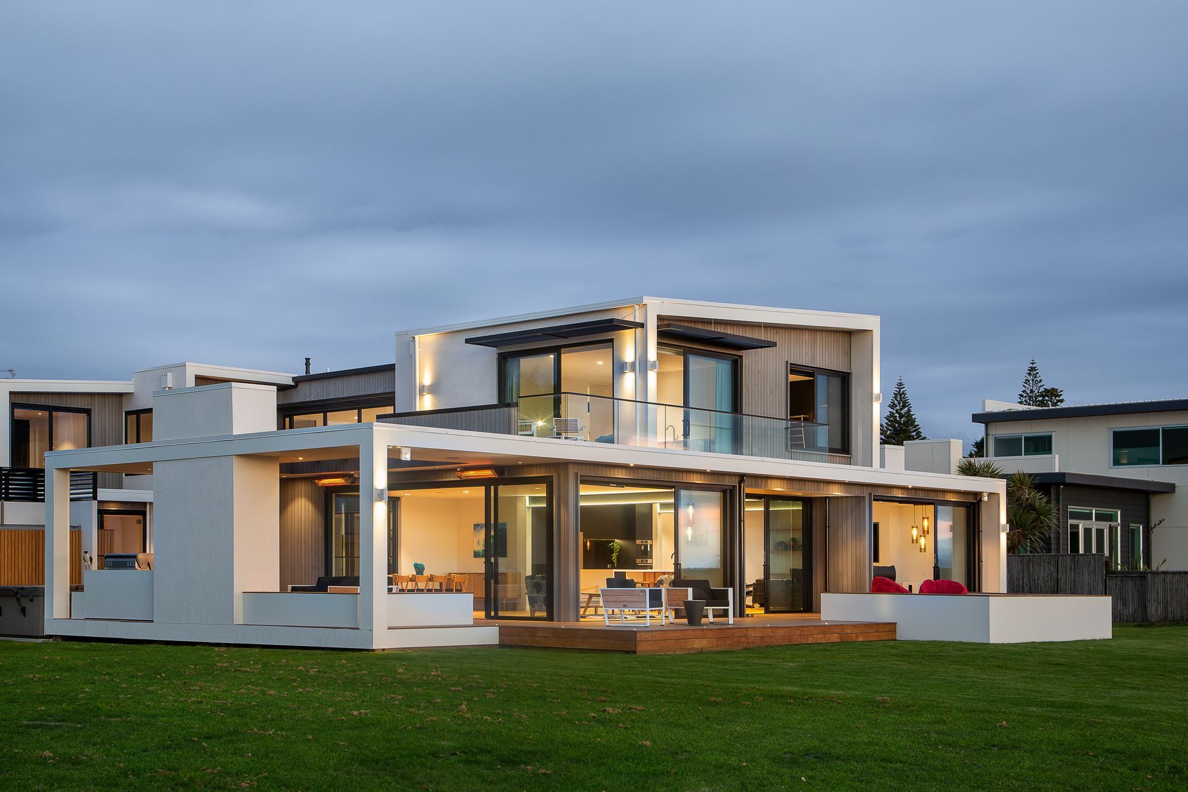
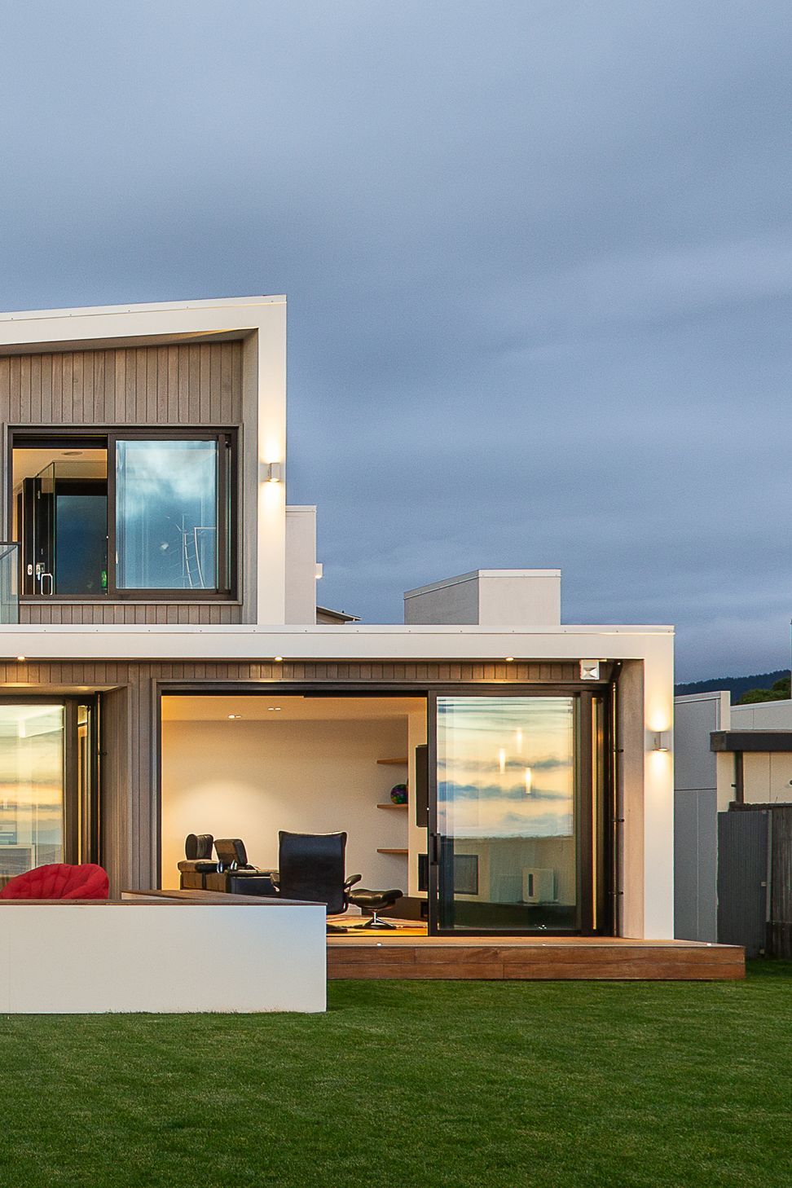
A contemporary beachfront family home in Waikanae, featuring distinct living and bedroom spaces, a central pool, and a harmonious blend of light cedar and white rendered walls, designed to enhance coastal living.
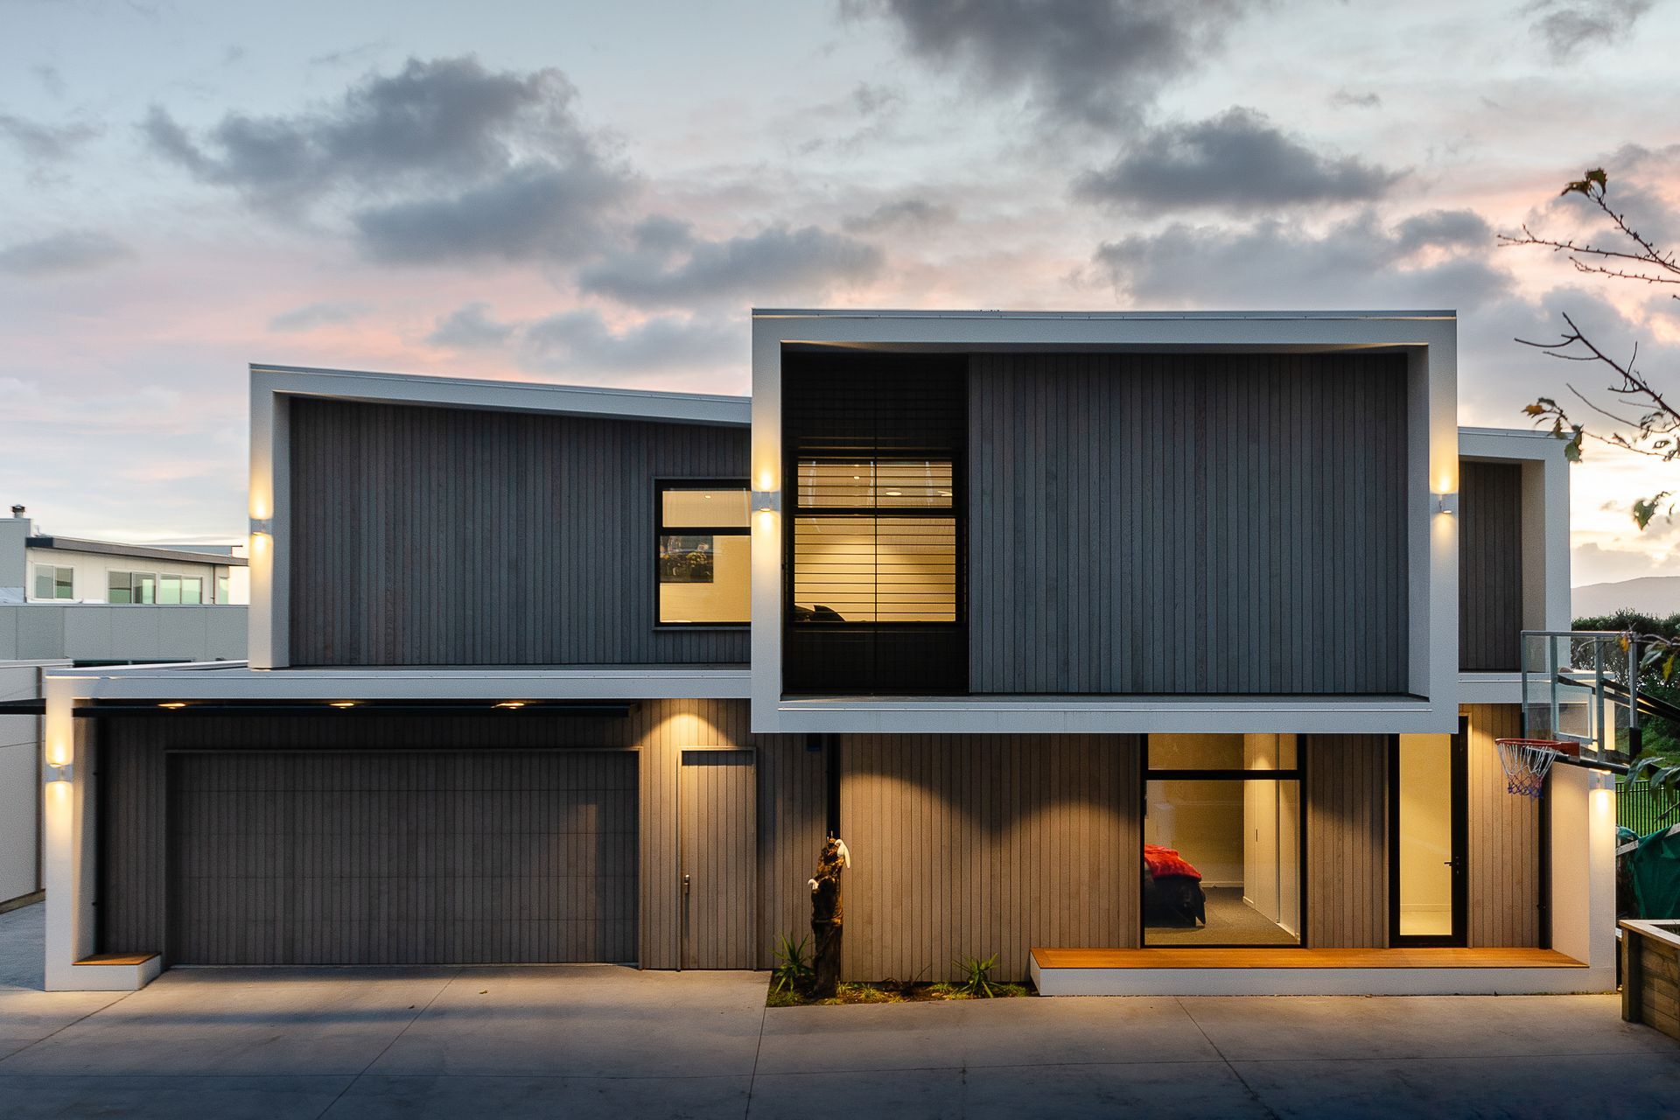
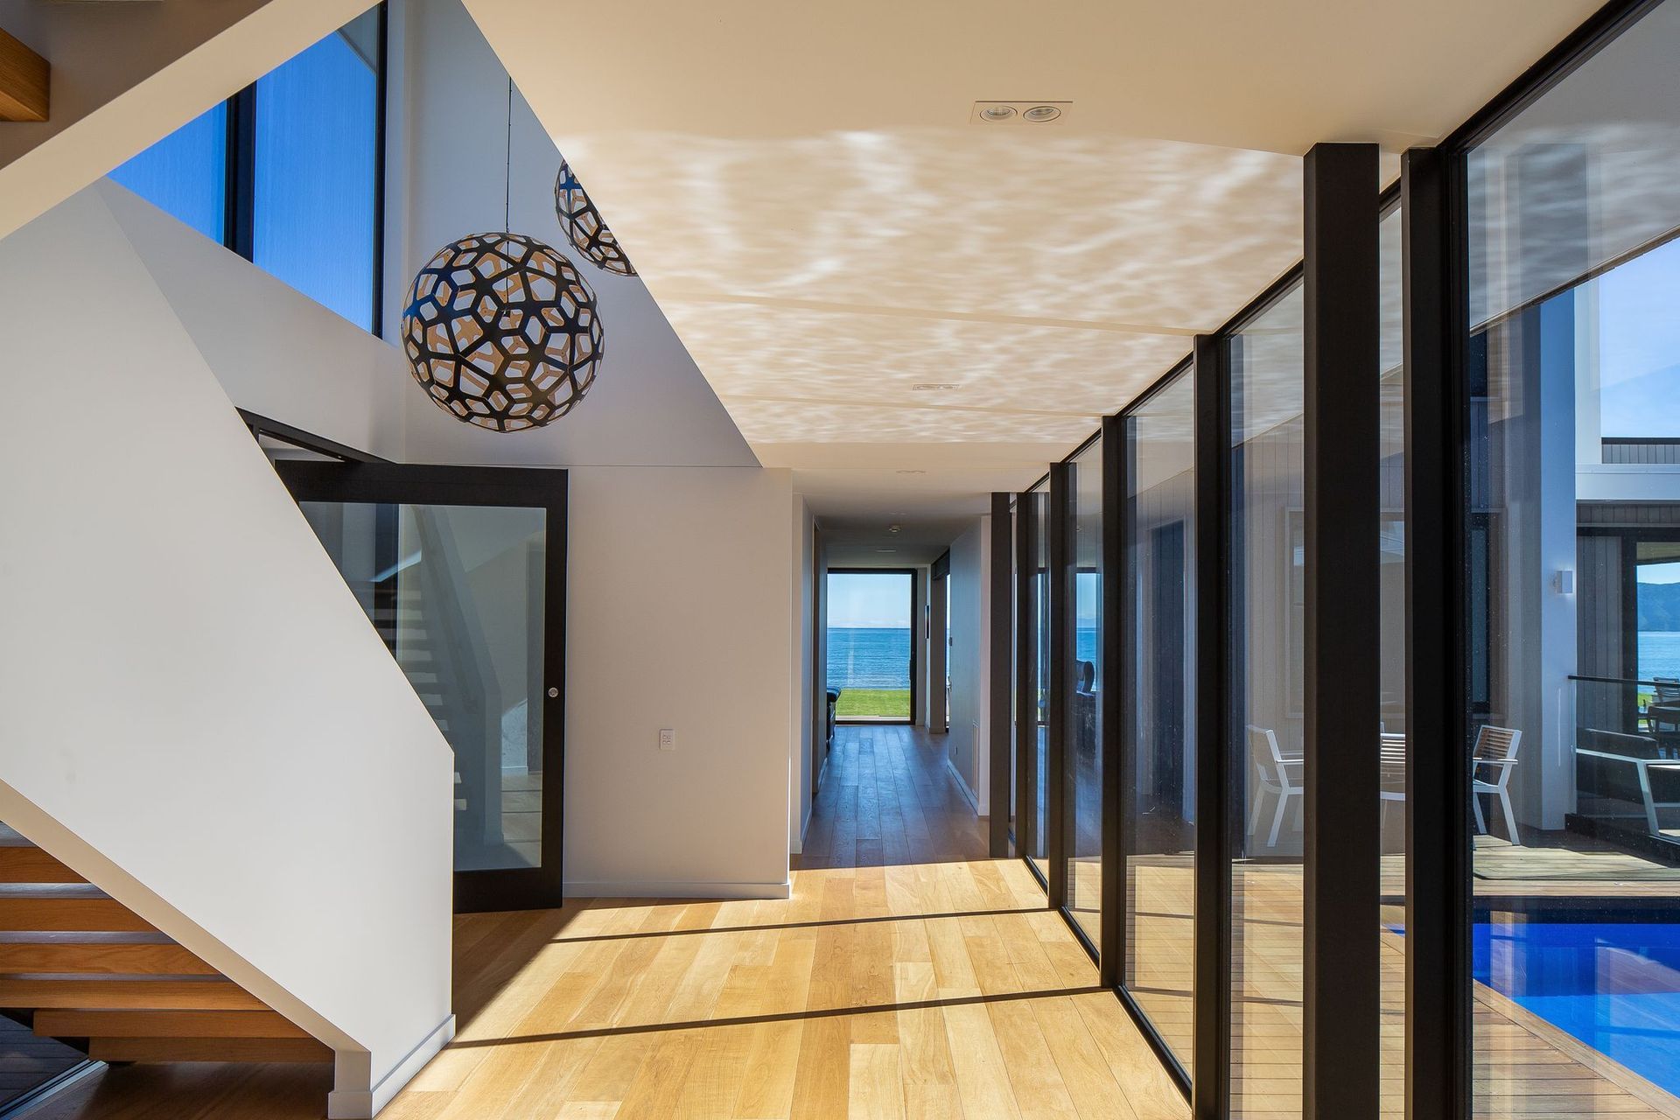
Located on a beachfront site in Kapiti a new large family home was required that needed to have clear separation of living/bedroom spaces for parents and the kids. Other essentials were a pool, media room and views. Upon arrival, the house limits its scale and complexity with a simplistic form and material palette. The scale of the house reveals itself as you reach the double-height glazed entrance foyer which provides views across the centrally located pool. The design is split into two halves with the pool being the center point of the house with the living spaces on the beachside and bedrooms and pool room on the other. Large full height glazed panels blur the transition to the exterior and cladding consists of light coloured cedar to reference the beach setting and white rendered walls for a crisp contras
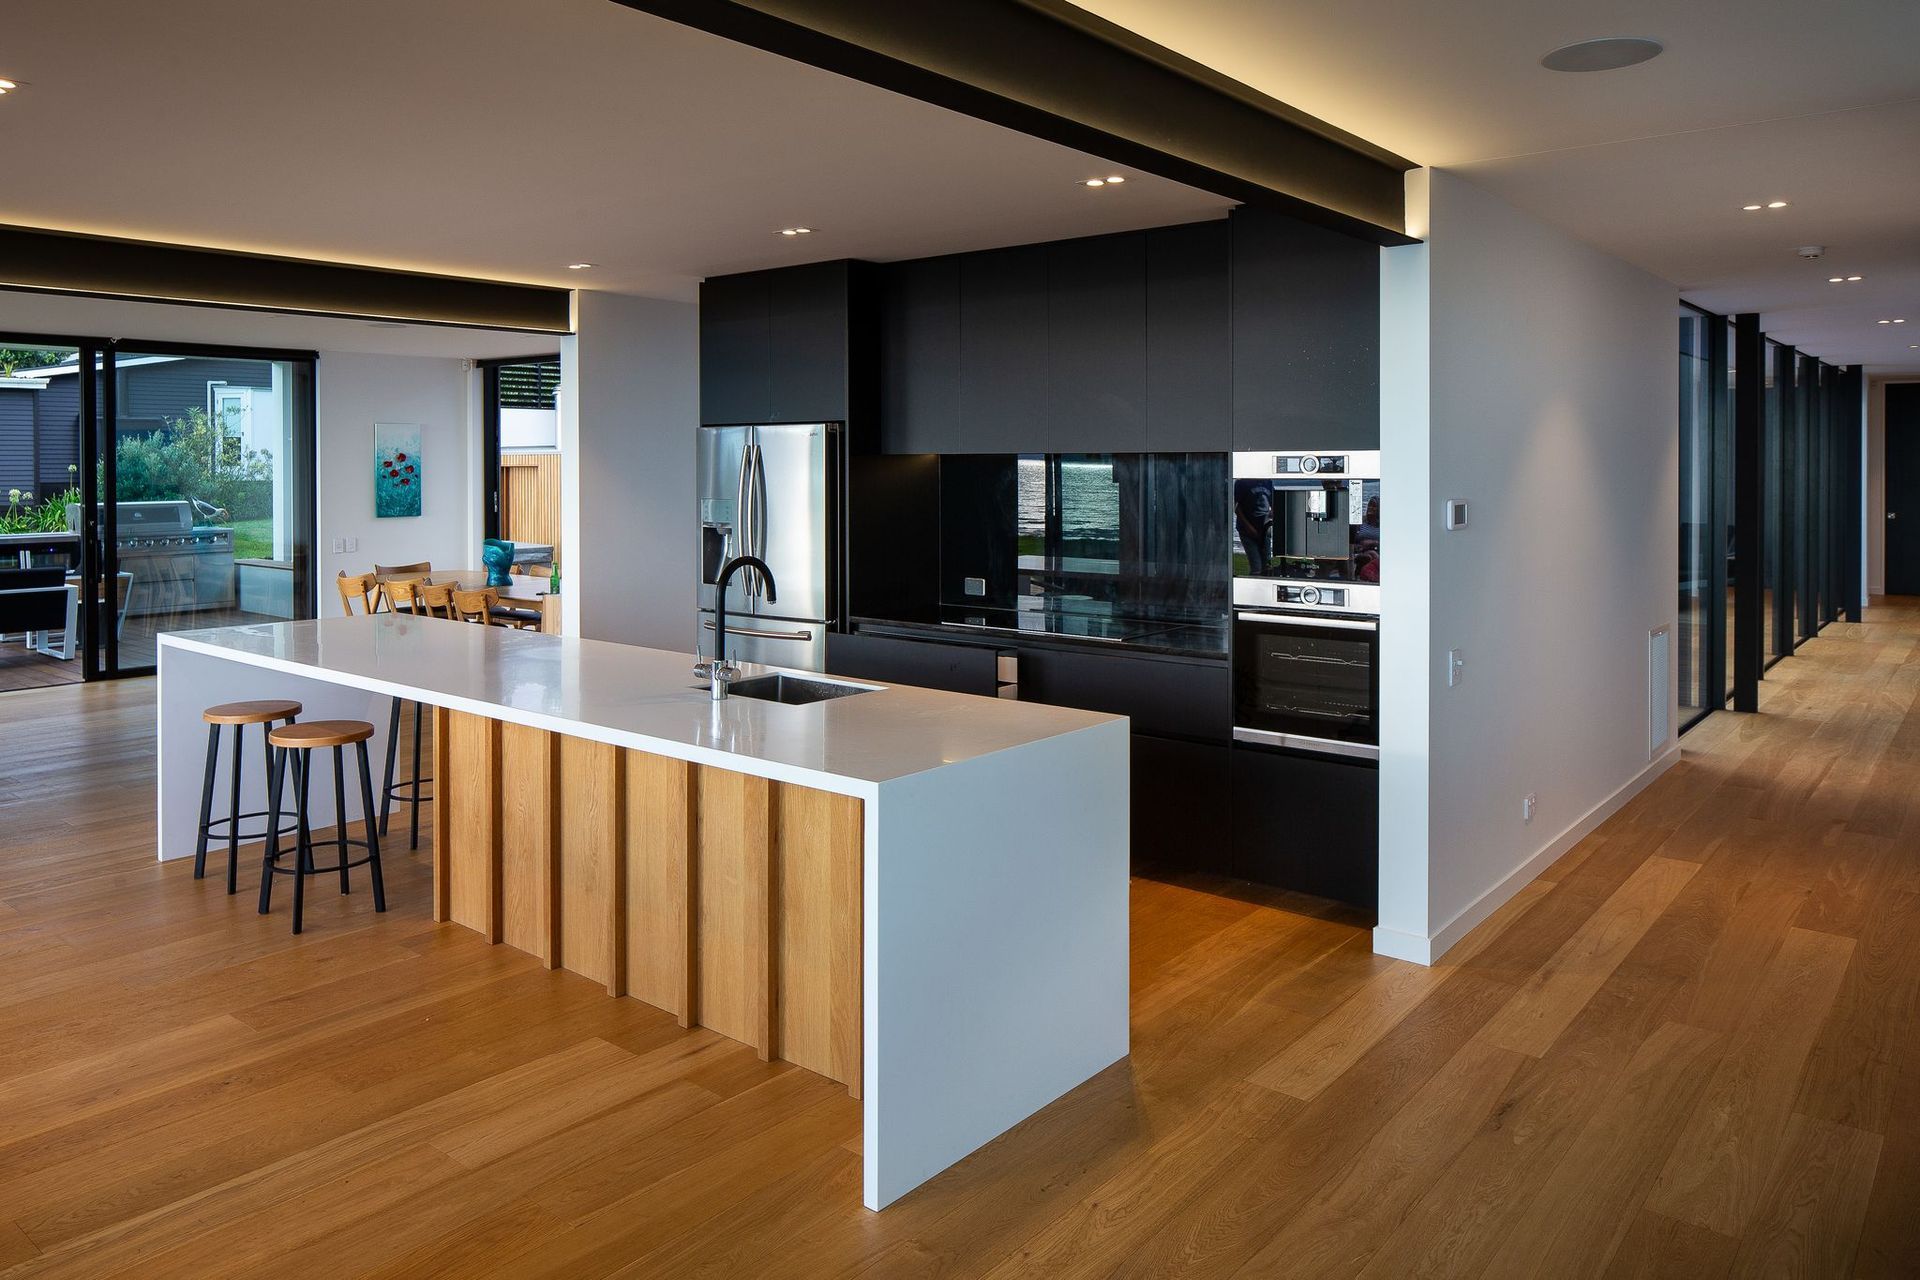
The owners brought this house with the intention of completing additions to create a family home. A large open-plan area was formed and the kitchen was centrally located in the living space to form the hub of the home. Along with major additions, the house was re-roofed, re-cladded and new windows installed throughout. Crisp white fascia frame the forms and mixed colour steel and weatherboard cladding stay true to the beach bach style in a contemporary manner.




Like this Project?
Hire Gil-Plans Architecture
Professionals used in
this project
The practices and trades credited on this project.

More projects from
Gil-Plans Architecture
Other work by Gil-Plans Architecture, across every category they build in.


More in
Beach House
Everything else in Beach House, from every practice on ArchiPro.


Next Project
Keep scrolling