

A contemporary second home designed for retirement on a scenic Otaki farm, featuring an open-plan layout, vibrant materials, and seamless indoor-outdoor living, all while embracing the natural topography and stunning views.
Project description and brief
A new house design was required for this farm site located North of Otaki. The site is a large farm with a portion of the farm home to natural wetlands with rejuvenating Kanuaka. There was a natural basin facing North, ideal for the sun aspect, located 40m above the wetlands, this was determined to be the perfect site for the house. The elevation provided all-day sun, great views over the wetlands, farm, and to the TararuaRanges in the distance. The building site is currently surrounded by old pine trees which are currently being felled, once completed the stunning views will be revealed.
The brief called for a second home that the owners will retire to; the home was typically for the two of them but needed to provide space for the extended family for weekend stays. The home had to be light, contemporary in style and vibrant, not a typical farmhouse. It was to be spacious, but not excessive, comprising an open plan living area, two bedrooms with defined separation to the master suite, a hobbies room that could be used as a third bedroom with a connection to the living room, second bathroom, outdoor living spaces with cover, extensive decking with a pool and be an entertainer's home.
Design features and creative solutions
The house is divided into two halves; owner’s accommodation with living spaces and weekend guest accommodation with amenities. Thislayoutsuited well as day to day it was to accommodate the owners and short staying guests would be intermittent, it provided the opportunity to shut off the guest accommodation when not in use. The separation of the two halves is further emphasised with the 700mmsplit level to suit the natural topography.
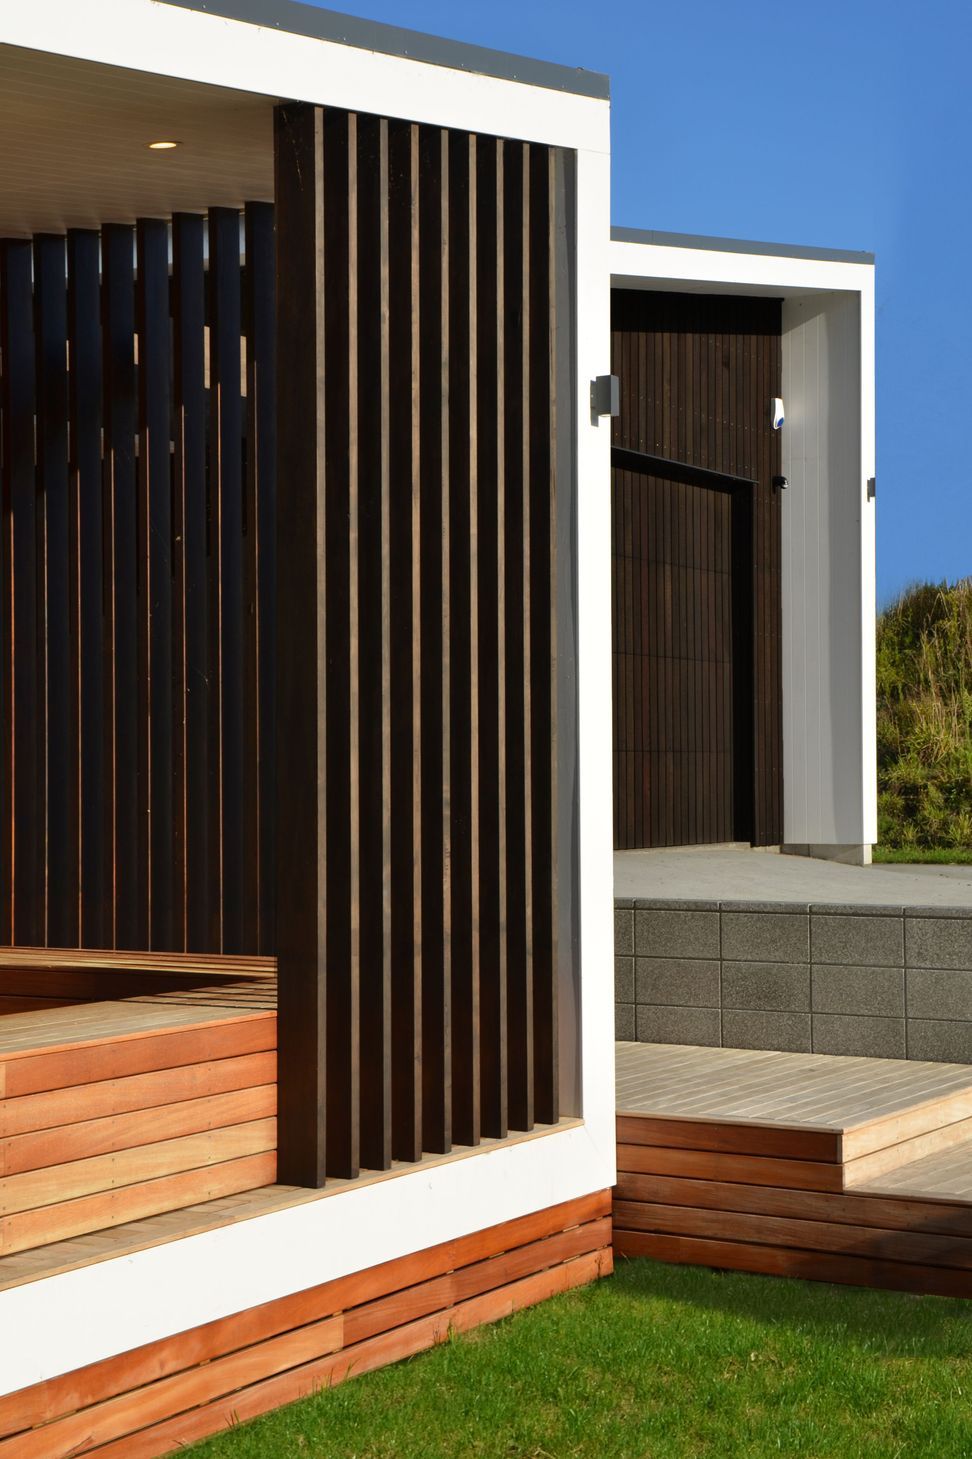
The lower level comprises the main entry, living spaces, and the master suite. Entry to the house is gained across a boardwalk clad with full height spaced cedar battens and pergola resembling walking through the surrounding wetlands and Kanuka forest. An open-plan living space houses the kitchen, dining and living spaces. Sliding doors are located in all rooms blurring the transition from inside to out. Corner windows are used to capture the views and to provide good sun. An outdoor alfresco room is located on the west end of the living room accessed by sliding doors when open creating a second living space. The alfresco room incorporates in-built seating for large guest numbers and is clad with spaced full height cedar battens creating a sense of enclosure. The pool is located in front of the living area, viewable and connected to all living spaces as well as the covered deck area.
The upper floor area comprises the guest accommodation and garaging. The hobbies room, which is to be used by the owners, is located at the top of the stairs closest to the living area to provide a distinct connection.
Pitched ceilings are used throughout the home to creating volume and space. A single mono-pitch roof, sympathetic to the natural topography, was selected with large soffits to the northern a western faces providing sun protection. Claddings consist of black vertical cedar, teal Titan board, cedar battens, and crisp white fascia extending to the ground framing the forms creating a vibrant, striking home. The extent of the section is to be hard landscaped and extensive gardens created over the coming years.
Short brief
A second home was required that the owners would eventually retire to on a farm site in Otaki. It was tobe, warm, light, contemporary in style, and vibrant, not a typical farmhouse. It was to be an entertainer's home with a great connection to the exterior.
An open-plan layout with a mono-pitch roof, sympathetic to the natural topography, was selected clad with black stained cedar, teal Titan board, cedar battens, and crisp white fascia extending to the ground framing the forms creating a vibrant, striking home.
Builder - Haarlem
Build Engineer - Base Consulting




Like this Project?
Hire Gil-Plans Architecture
Professionals used in
this project
The practices and trades credited on this project.

More projects from
Gil-Plans Architecture
Other work by Gil-Plans Architecture, across every category they build in.


More in
Rural / Estate / Lifestyle
Everything else in Rural / Estate / Lifestyle, from every practice on ArchiPro.


Next Project
Keep scrolling