
Project team
- Narofsky Architecture
- Phillip Ennis
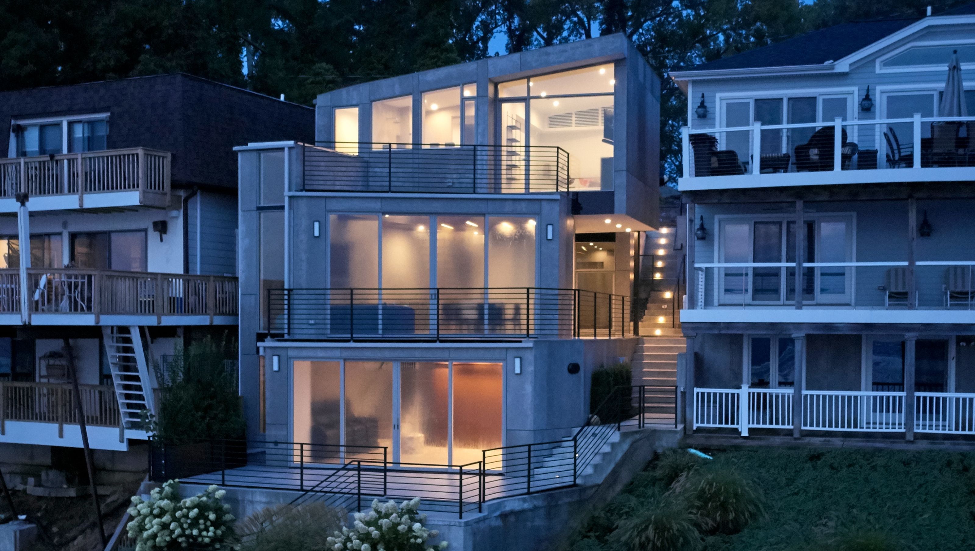
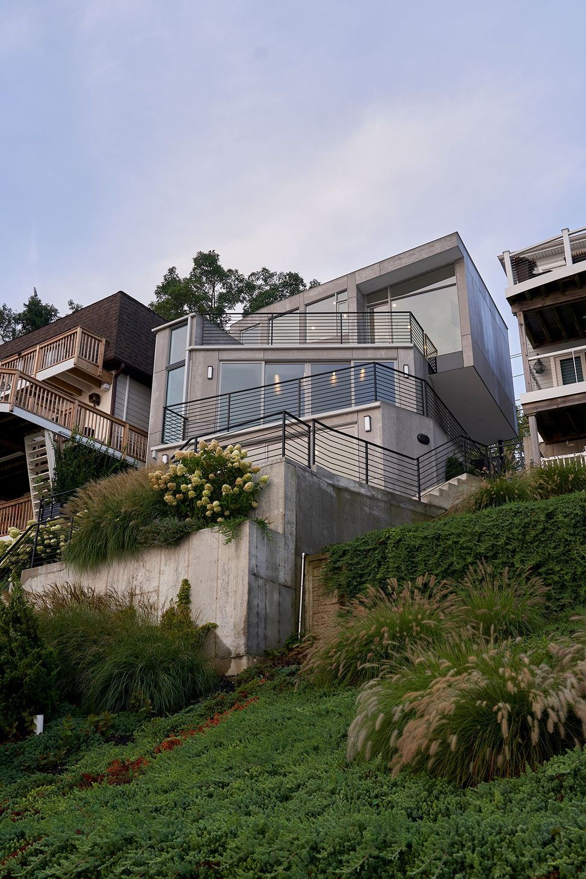
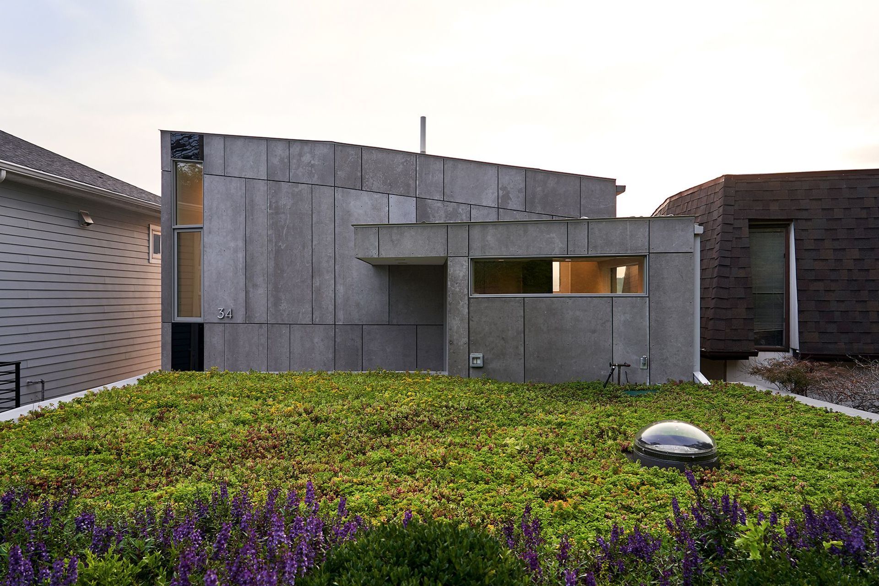
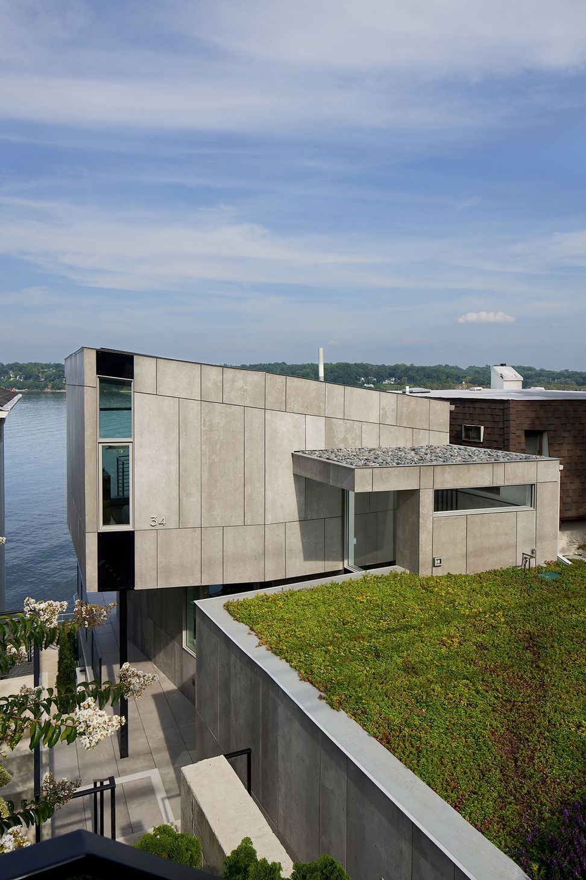
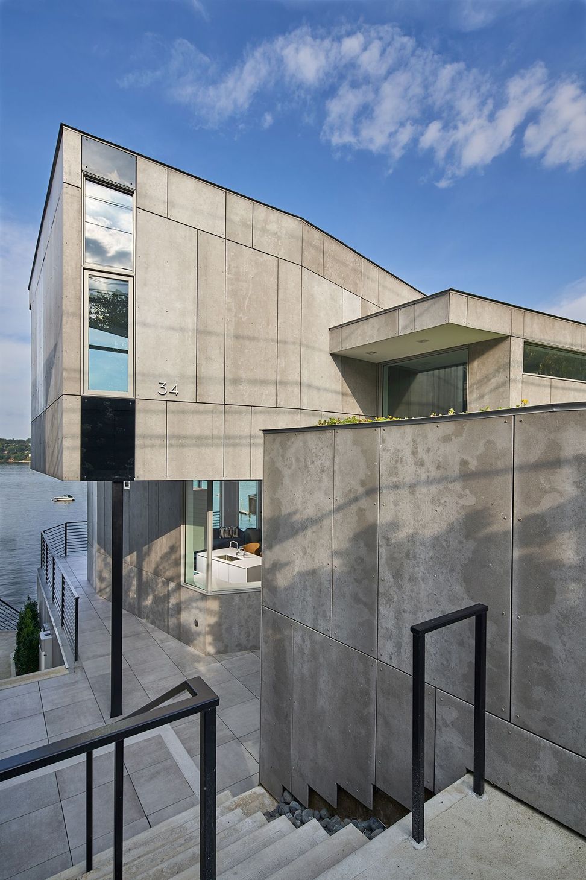
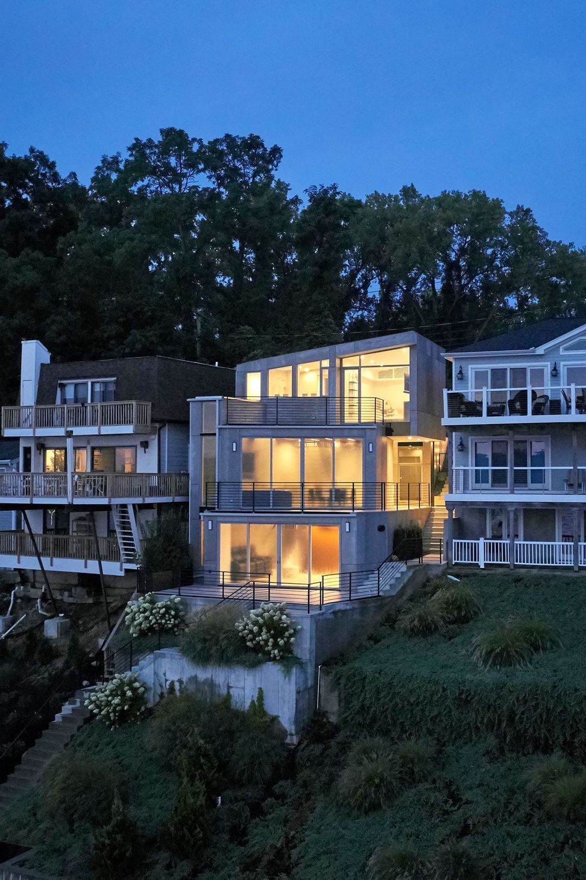
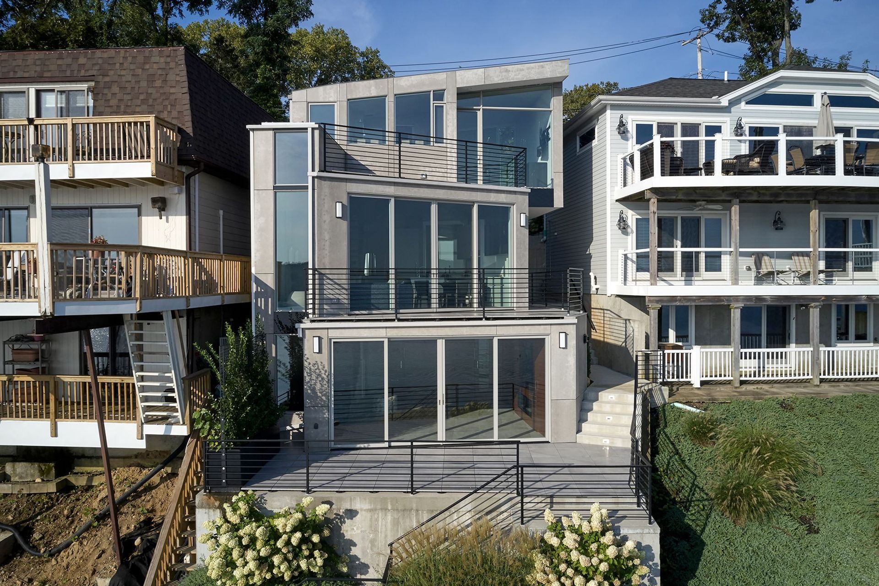
This 1500 sq.ft. home is on an east facing slope in Port Washington. It is one of 43 closely spaced homes, a cooperative community, formally a bungalow colony, originally squatter shacks for workers of a sand/gravel quarry. Recently, with increased property values, accessible location, quality schools, and direct train line to Manhattan, the bungalows have been torn down and replaced with contemporary full-time homes with projecting decks, dangerous stairs that compromise the hillside.
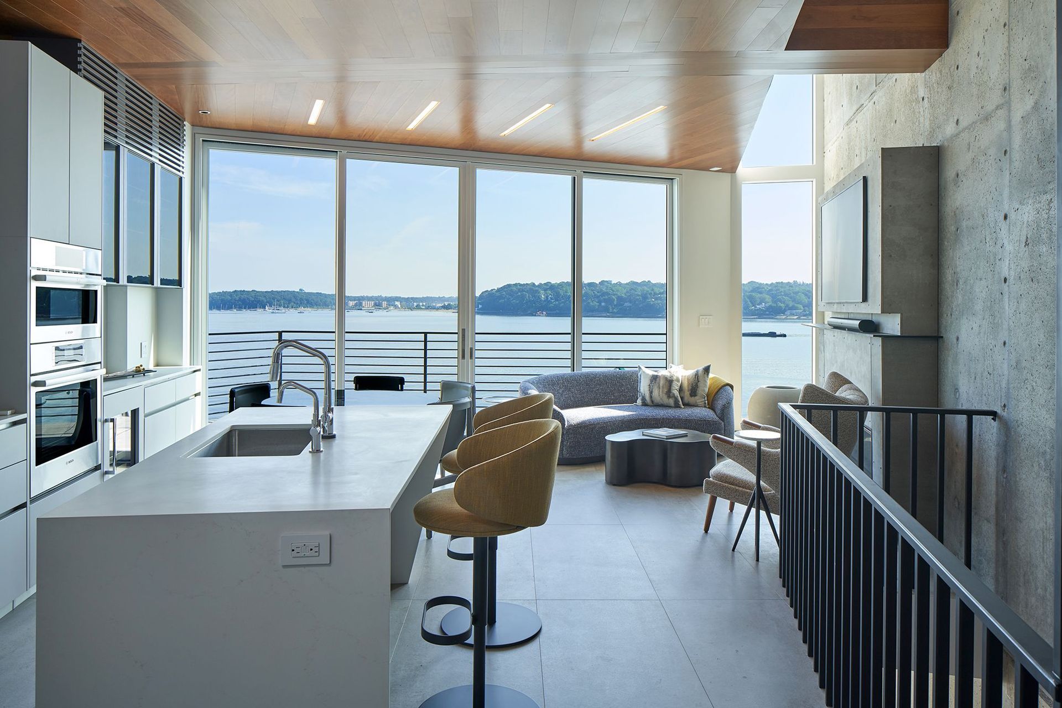
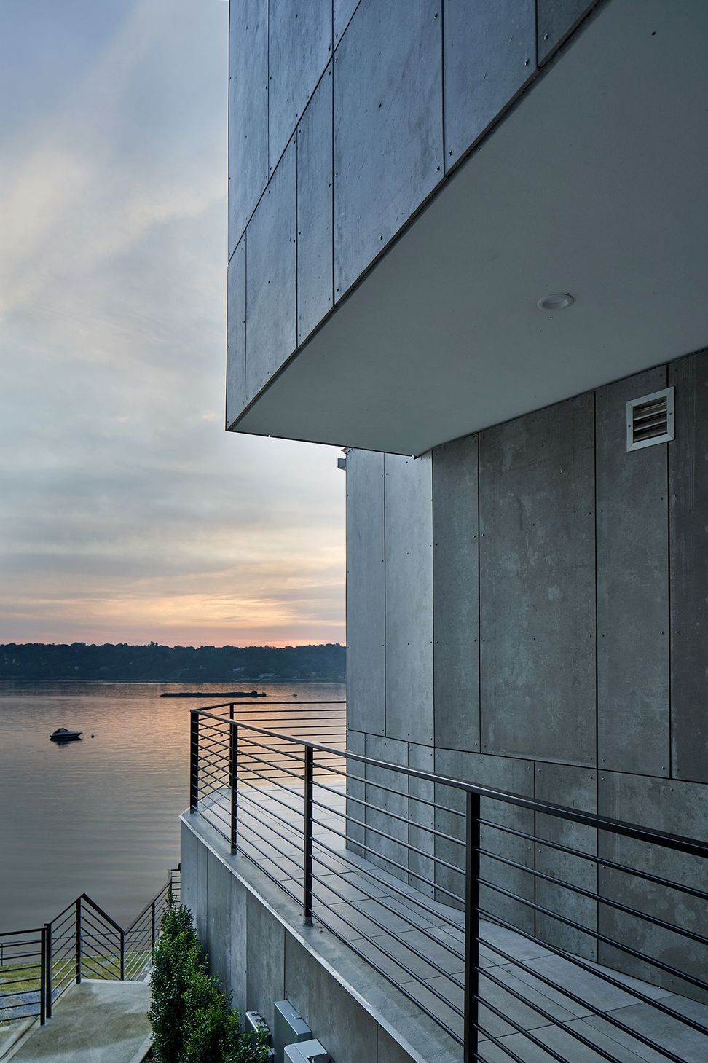
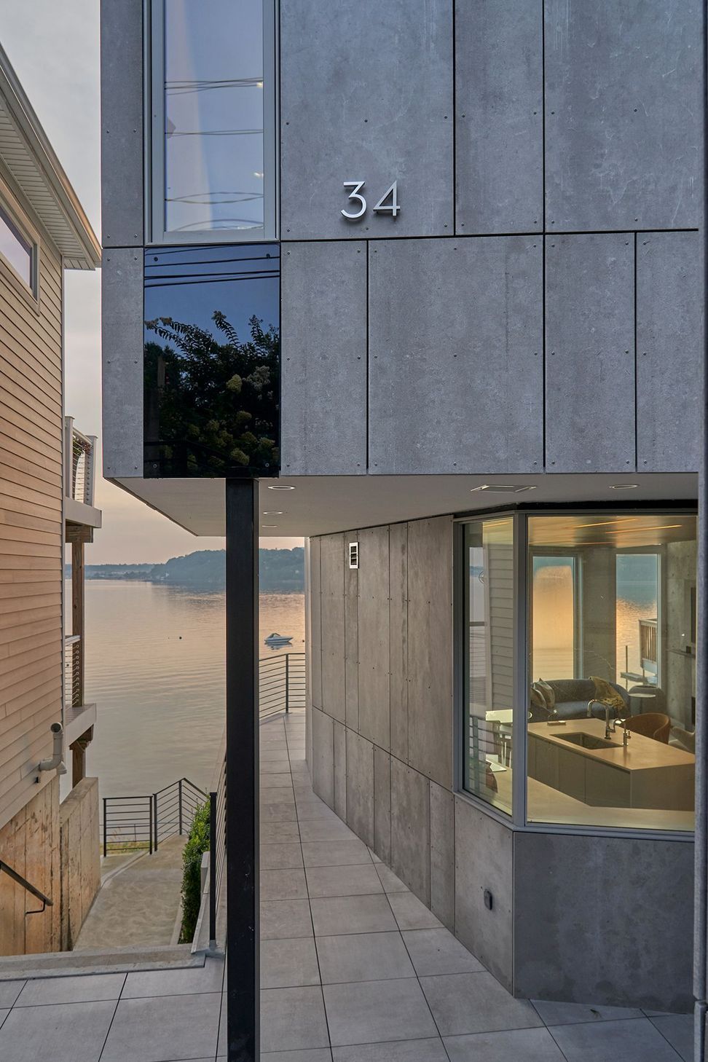
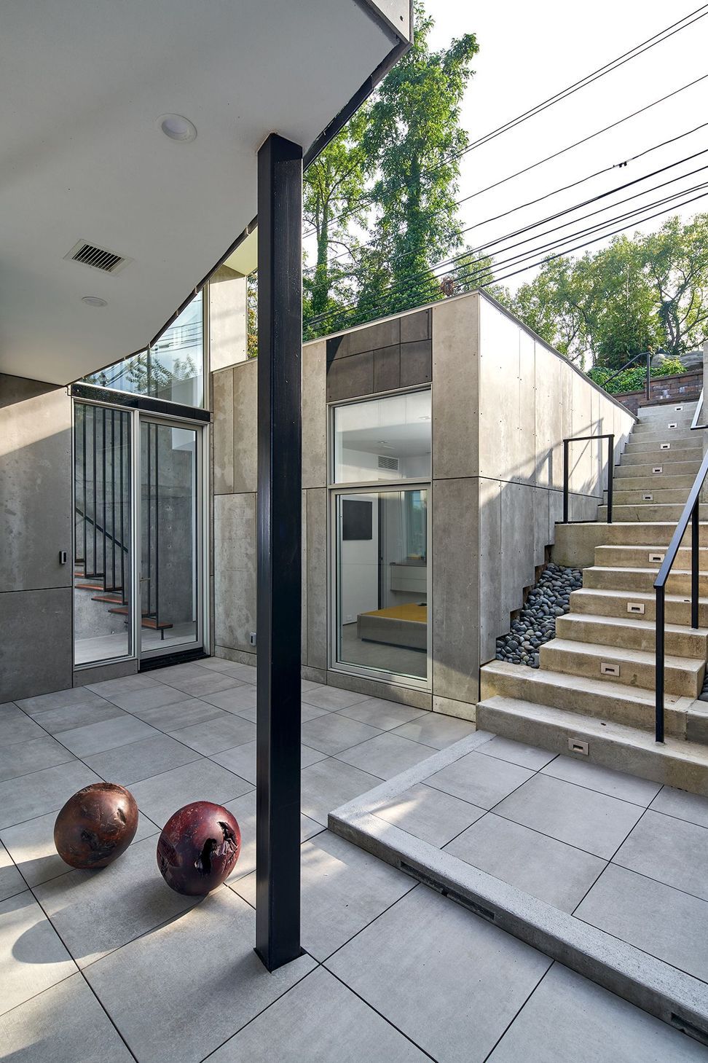
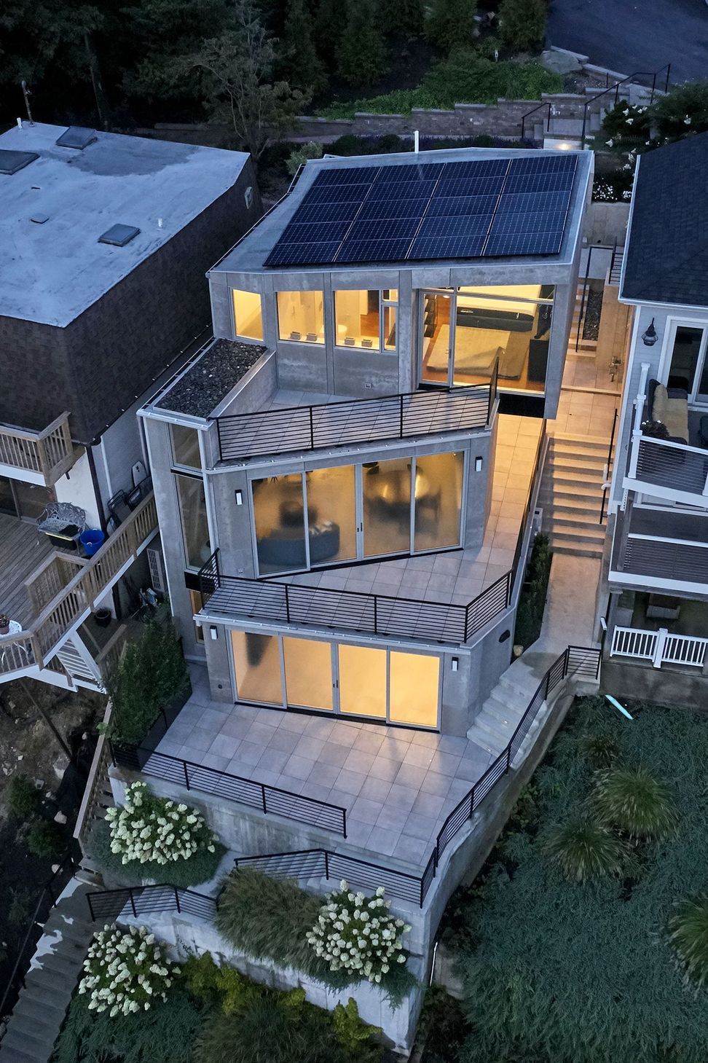
Our client desired to build a structure which cooperated with the slope, respected the adjacent homes (as close as 5 ft), and maximized the views. Difficulties included a code size of 1500 sq.ft, (+750 sq ft cellar), and no less than 5’ space between homes. Another requirement is to respect the front and rear alignments of the adjacent homes. Our solution to adhere and achieve the allowable size, was to place part of the home underground in the front yard. This space is covered with a green roof. In the rear, the water facing facades ziggurat up the hill and shift angles to enhance the views while maintaining privacy.
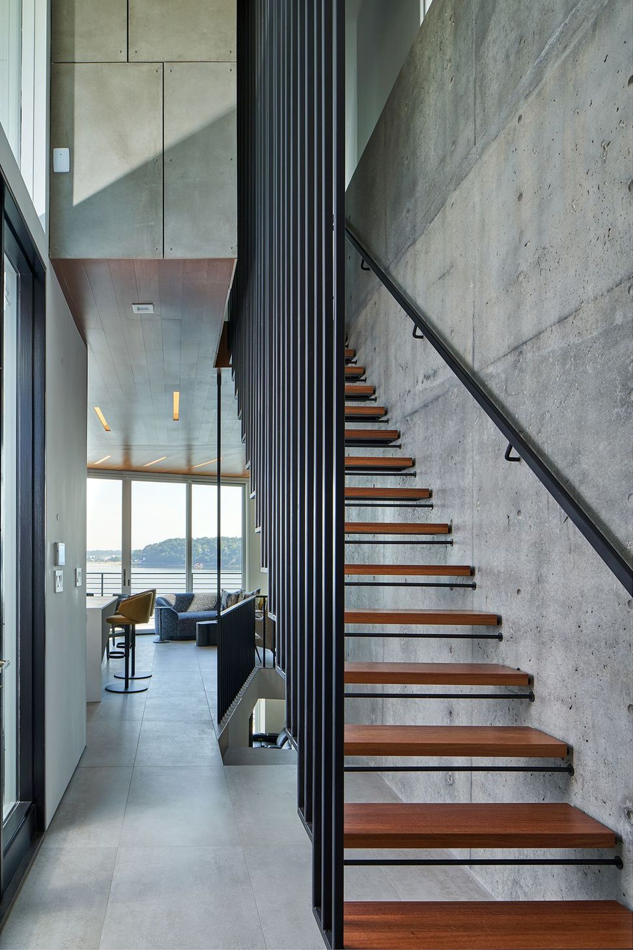
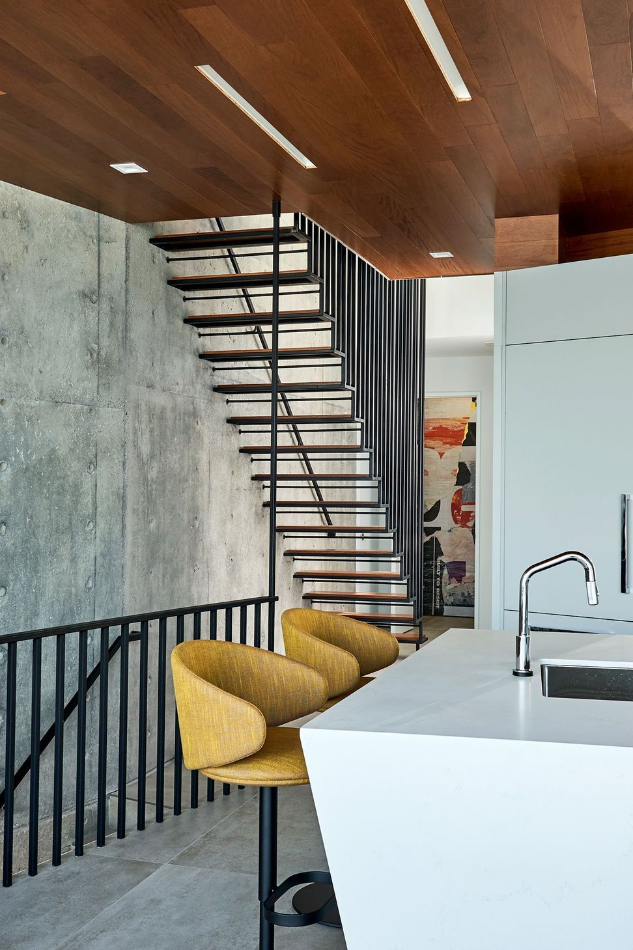
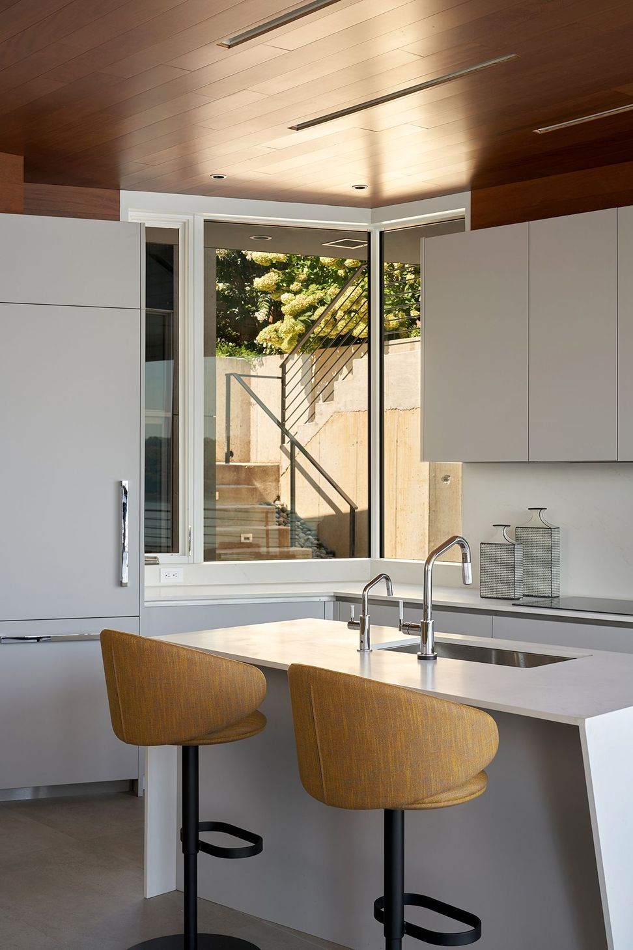
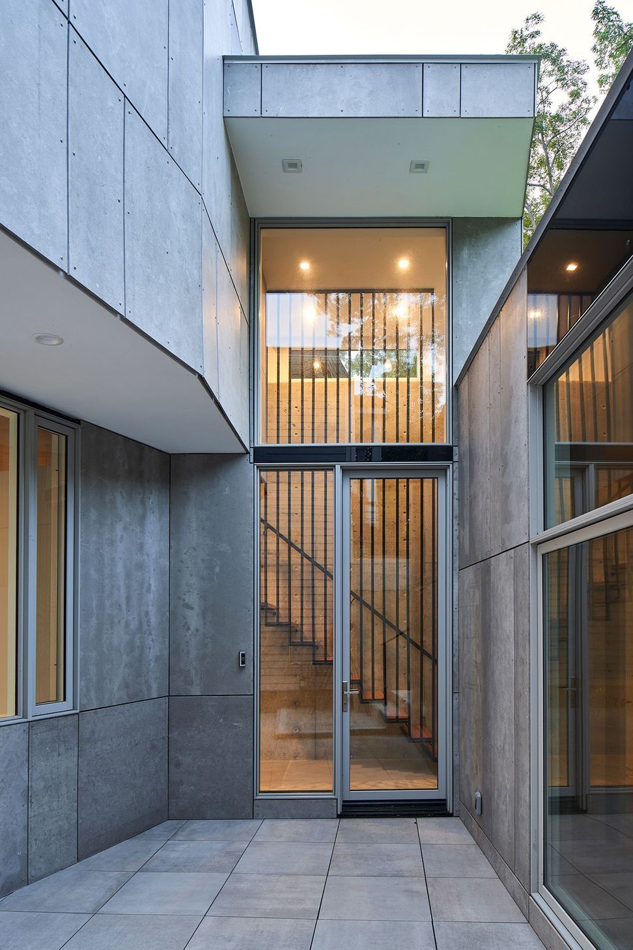
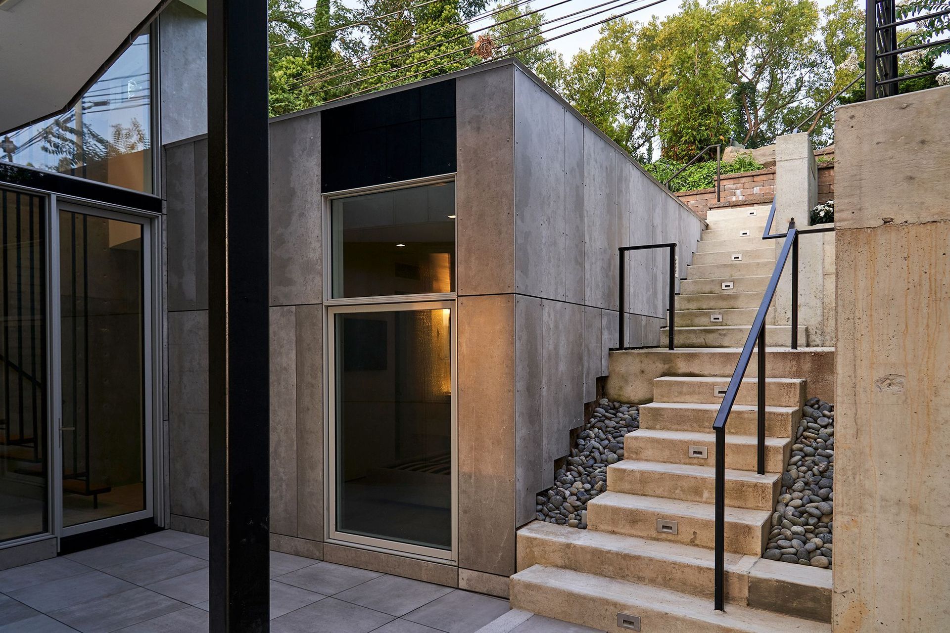
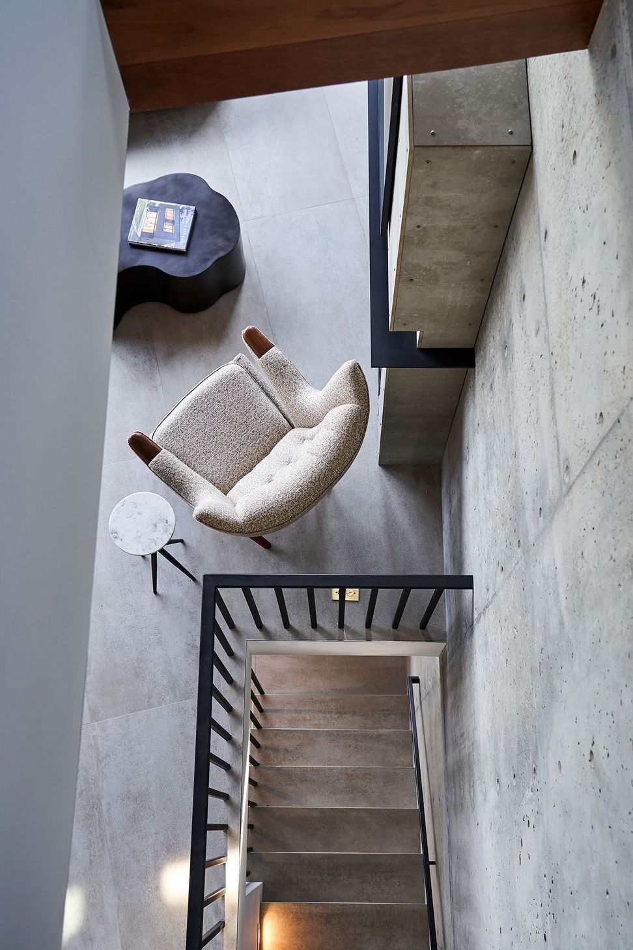
The plan is configured around an entry courtyard which opens circulation to the rear terraces and beach stair and allows views from the underground guest room. The south side is anchored to an exposed concrete wall to achieve the required fire rating and sound isolation. The master bedroom on the upper floor has a solar panel roof, as much of the home is below grade and super insulated, very little energy is required to maintain a comfortable environment.
- Completed
- 2023
- Building style
- Contemporary
Awards
Finalist
The Plan Awards
Finalist, 2024 A+Awards, Residential - Private House
Architizer
Residential Architecture
The Archi Awards
Project team

Stuart Narofsky
Principal Architect

Jennifer Rusch
Principal Interior Designer
Like this Project?
Hire Narofsky Architecture
Professionals used in
this project
The practices and trades credited on this project.

More projects from
Narofsky Architecture
Other work by Narofsky Architecture, across every category they build in.


More in
Single House
Everything else in Single House, from every practice on ArchiPro.


Next Project
Keep scrolling