
Project team
- SKETCH Design & Interiors
- Sketch Design & Interiors AU
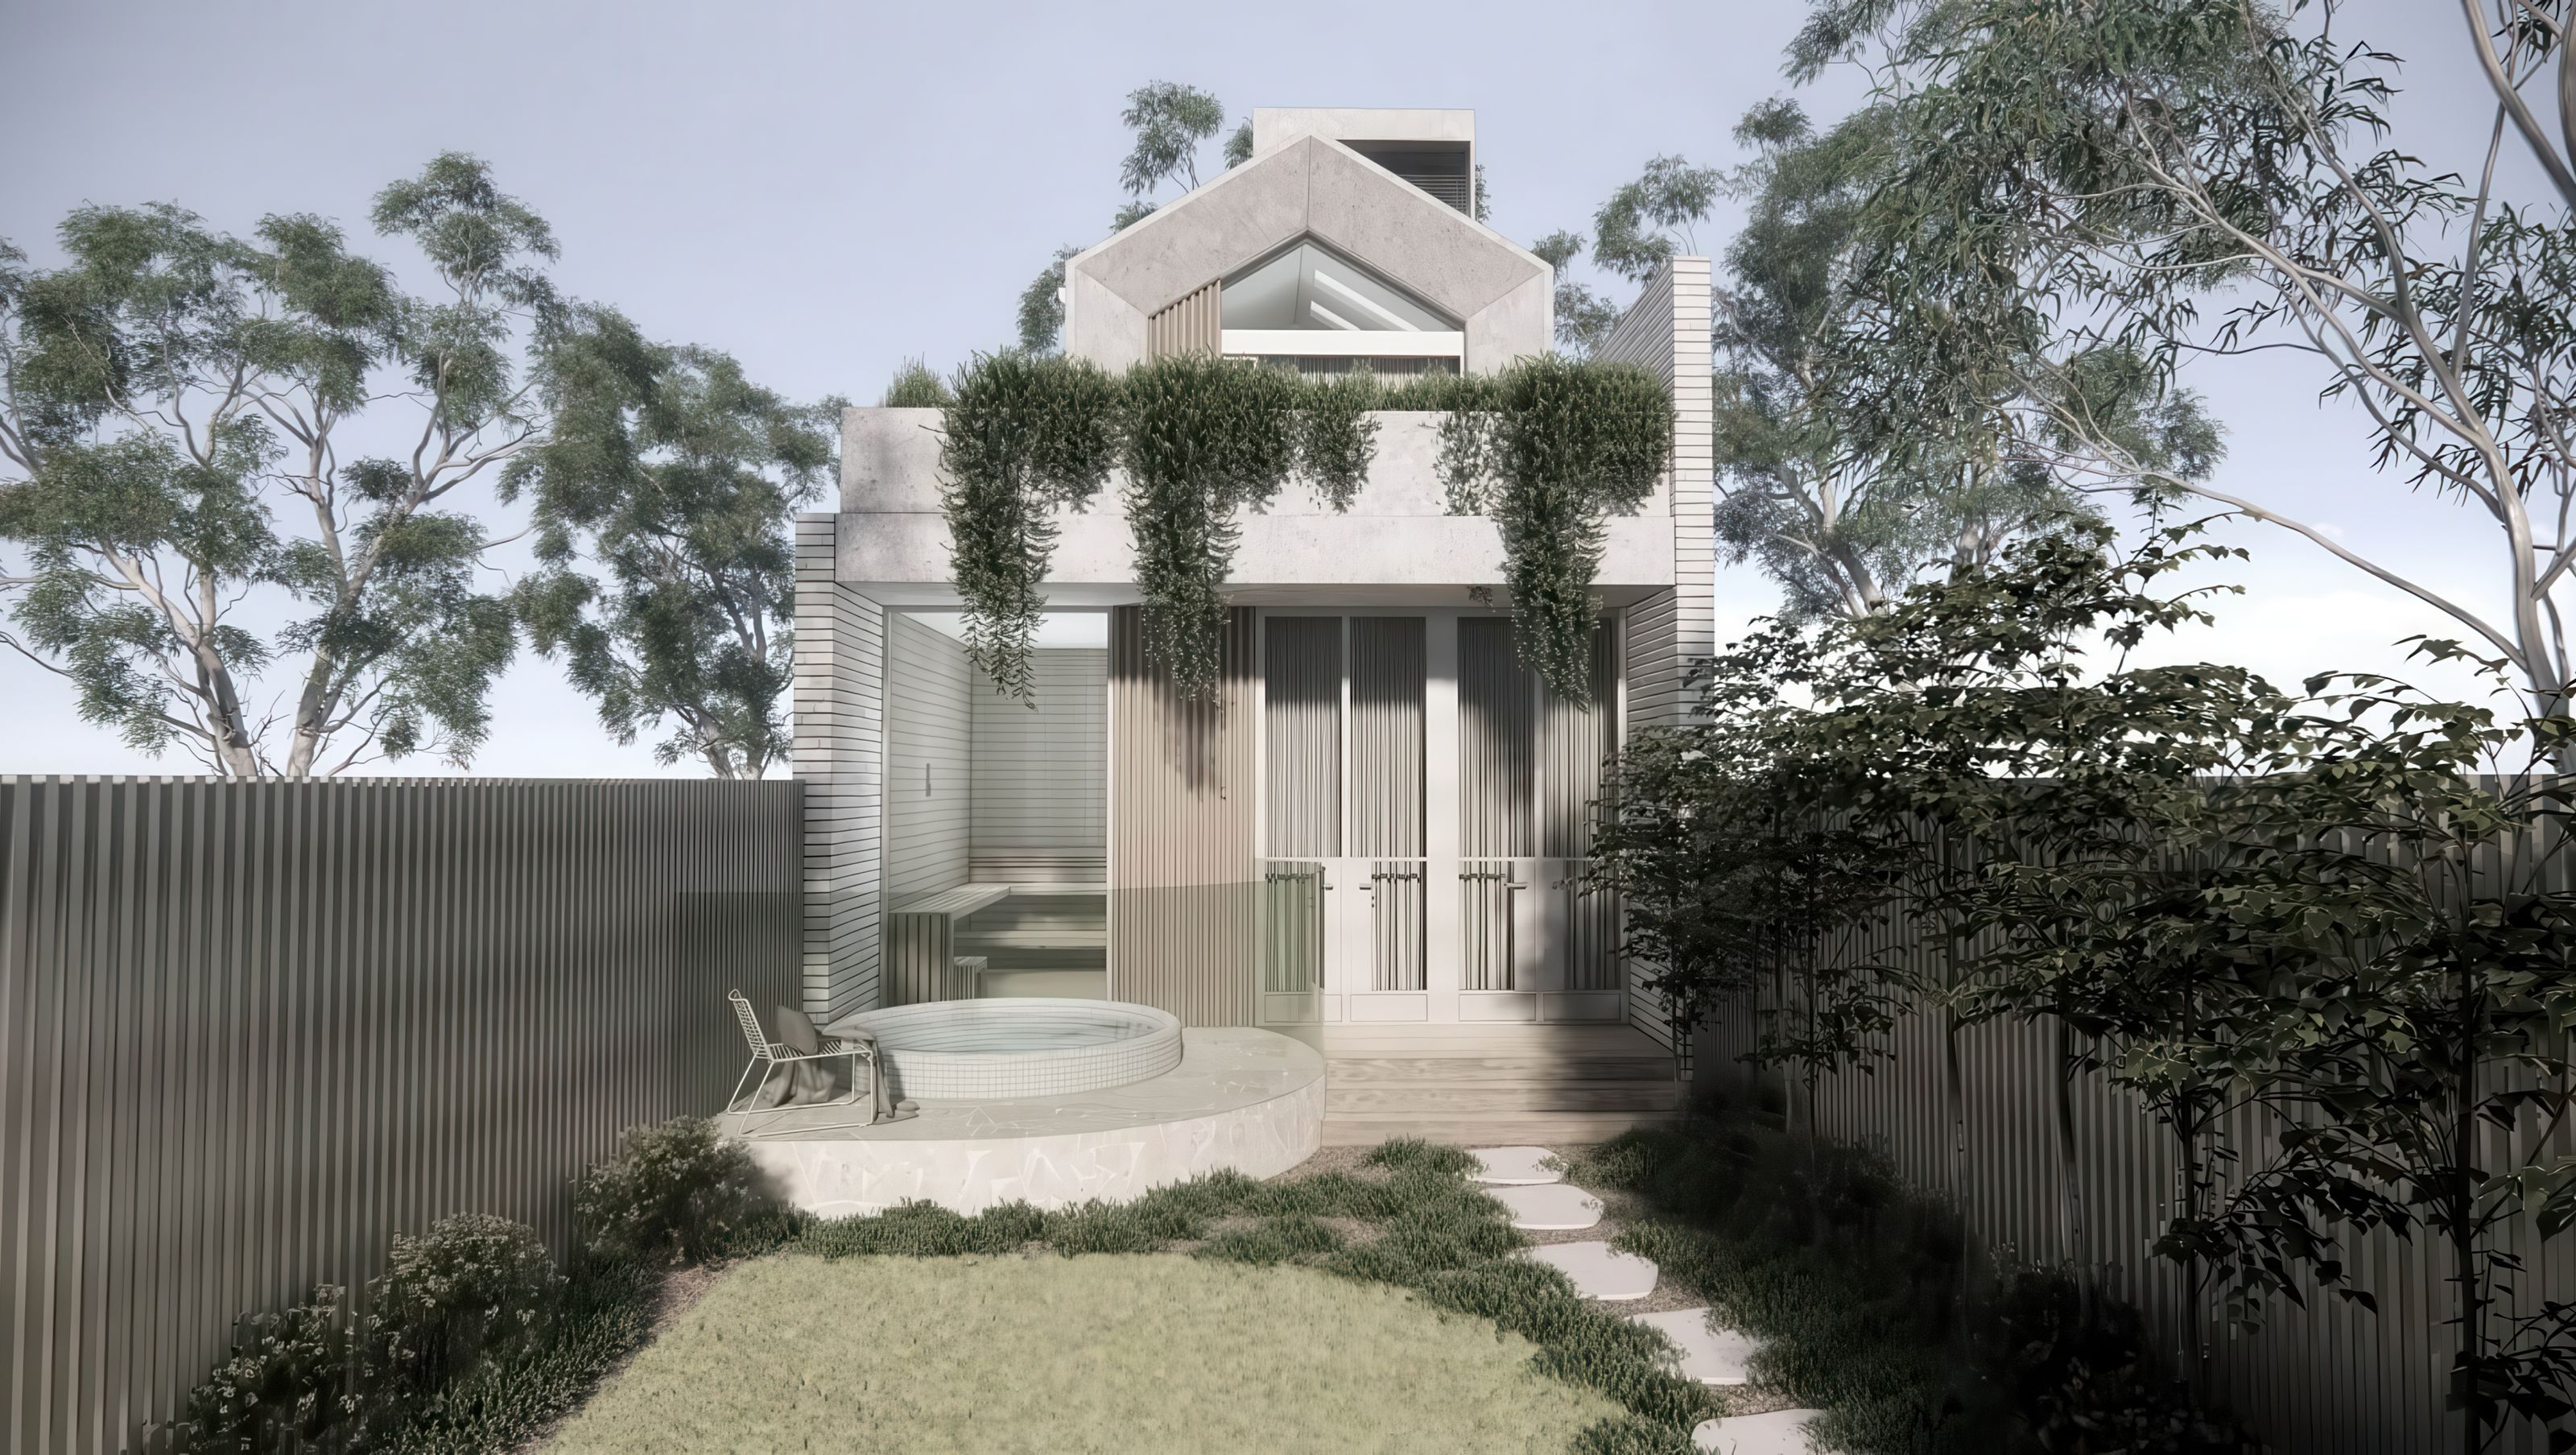
A substantial three-storey renovation of a heritage Victorian terrace on one of Albert Park’s most iconic streets. Maximising northern views to the city and sunsets over the bay was central to shaping the layouts. Concealed behind an impressive heritage façade, the contemporary residence, articulated in brick and timber, embraces the concept of reverse living. Gable forms and rooftop gardens are introduced to bring abundant natural light and privacy to the interiors, creating a modern home that harmoniously balances heritage character with contemporary living.
0h 6m

Like this Project?
Hire SKETCH Design & Interiors
Professionals used in
this project
The practices and trades credited on this project.

More projects from
SKETCH Design & Interiors
Other work by SKETCH Design & Interiors, across every category they build in.


Next Project
Keep scrolling