
Project team
- SKETCH Design & Interiors
- Timothy Kaye
A quiet inner-urban retreat shaped by light, proportion and a considered material palette.
Regent Street transforms a brick Victorian cottage into a refined two-storey contemporary residence. The design harmonises preservation and modernity, integrating retained structures into a cohesive architectural outcome.
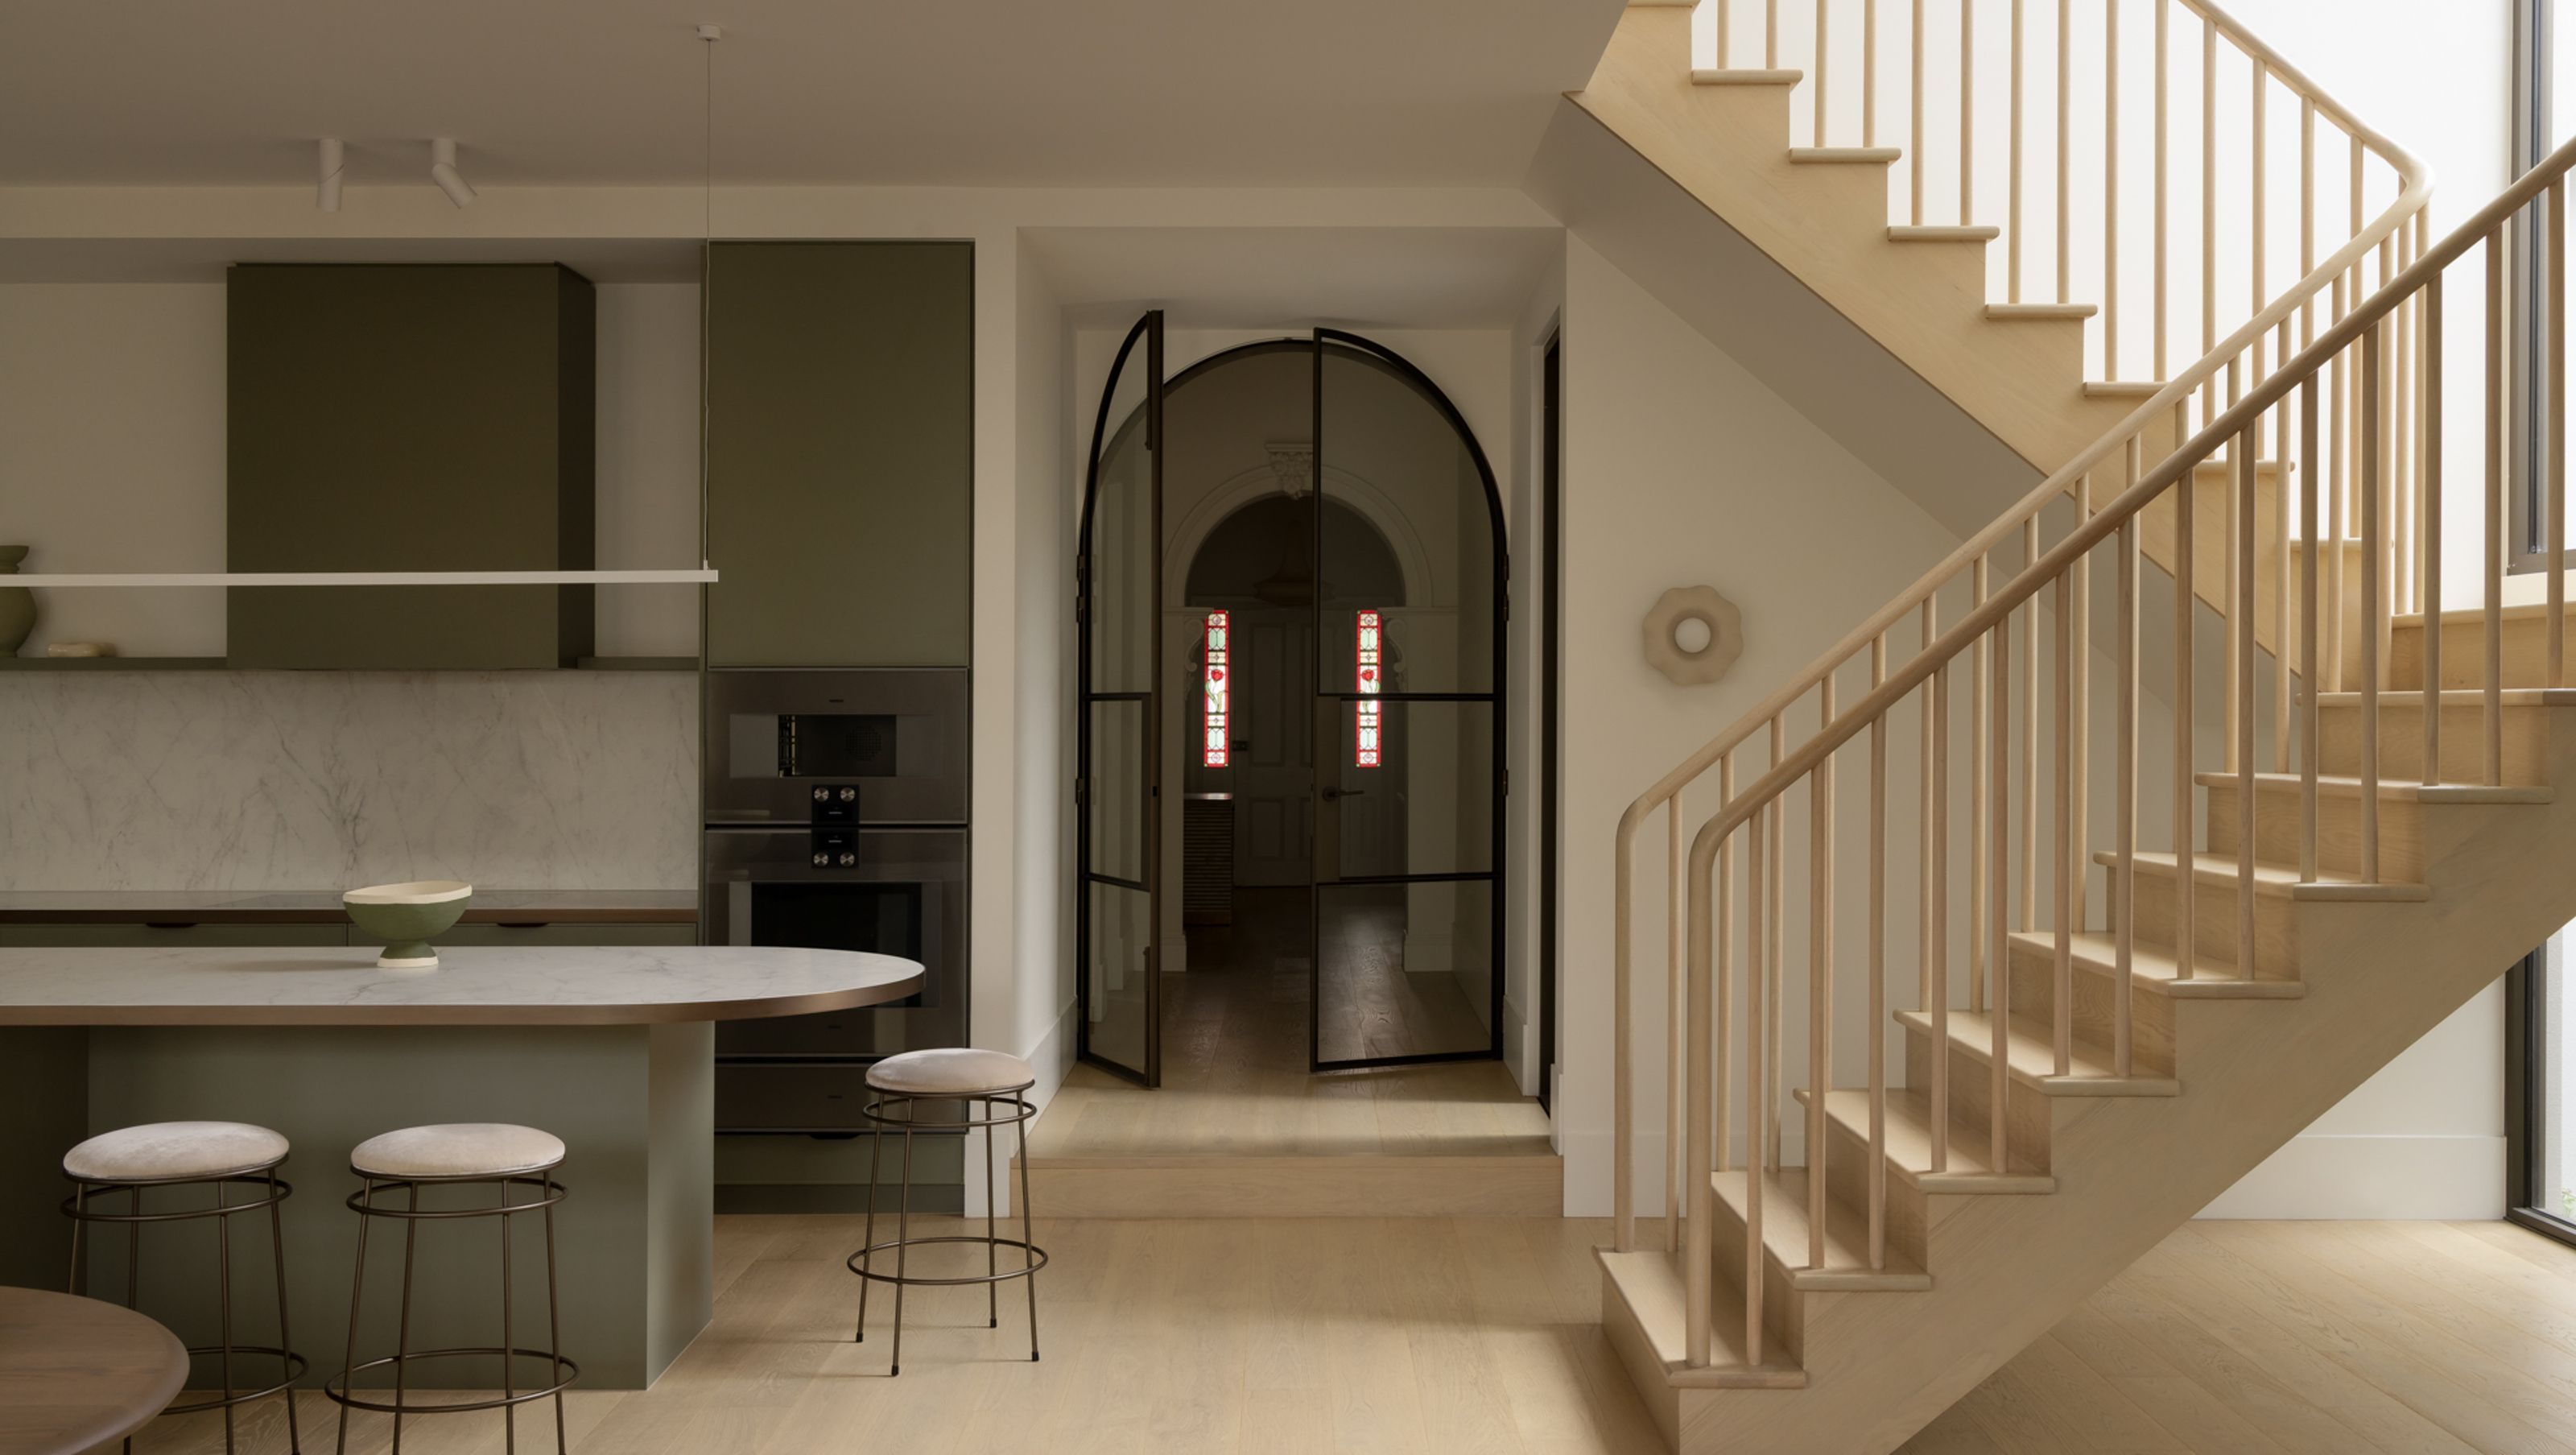
Materiality plays a defining role in the project’s identity. A restrained palette of vertical cladding, off-form render, light-toned brickwork and warm timber creates depth and texture, while dark metal roofing and bronze-framed openings provide a refined counterpoint. The result is a balanced and contemporary composition of layered forms and clean lines.
Interiors feature a sophisticated palette of muted earth tones and deep, saturated accents, creating a warm, tactile and highly curated aesthetic.
At ground level, a new open-plan living, dining and kitchen domain forms the heart of the home. Anchored by a central island and supported by a butler’s pantry and mud room, this space extends seamlessly to a covered alfresco, establishing a continuous indoor–outdoor entertaining zone overlooking the existing swimming pool, new pool house/studio and landscaped garden. This arrangement enhances natural light, cross-ventilation and spatial generosity.
The existing footprint at the front of the dwelling is re-configured to accommodate a refined private wing, including a master suite with walk in robe and ensuite, alongside a guest bedroom and flexible multi-purpose room/office. A central circulation spine clearly delineates old and new, improving functional zoning between private and communal areas.
A new detached pool house/studio serves as a self-contained retreat with its own amenities, suitable for guest accommodation, work-from-home use, or creative pursuits, reinforcing the adaptability of the overall design.
Landscape is integral to the architectural response. The pool, open fireplace, paving and garden zones are carefully choreographed to enhance outlook, privacy and usability, achieving a balanced relationship between built form and open space while maximising site permeability.
The upper level introduces two additional bedrooms – both with their own ensuite as well as a substantial secondary living area connected via a sculptural central stair. A carefully positioned balcony overlooks the rear garden and pool, strengthening visual connectivity and drawing natural light deep into the interior.
The architecture is both grounded and expressive, achieving a strong connection to landscape while demonstrating a thoughtful approach to adaptation and reuse. Expansive glazing frames views and maximises natural light, reinforcing the home’s calm and immersive atmosphere.
The result is a measured and enduring response to inner-urban living—where clarity, restraint, and atmosphere define a place of quiet retreat.
- Completed
- 2025
- Building style
- Contemporary


Like this Project?
Hire SKETCH Design & Interiors
Professionals used in
this project
The practices and trades credited on this project.

More projects from
SKETCH Design & Interiors
Other work by SKETCH Design & Interiors, across every category they build in.


More in
Single House
Everything else in Single House, from every practice on ArchiPro.


Next Project
Keep scrolling