
Project team
- SKETCH Design & Interiors
- Dana Beligan
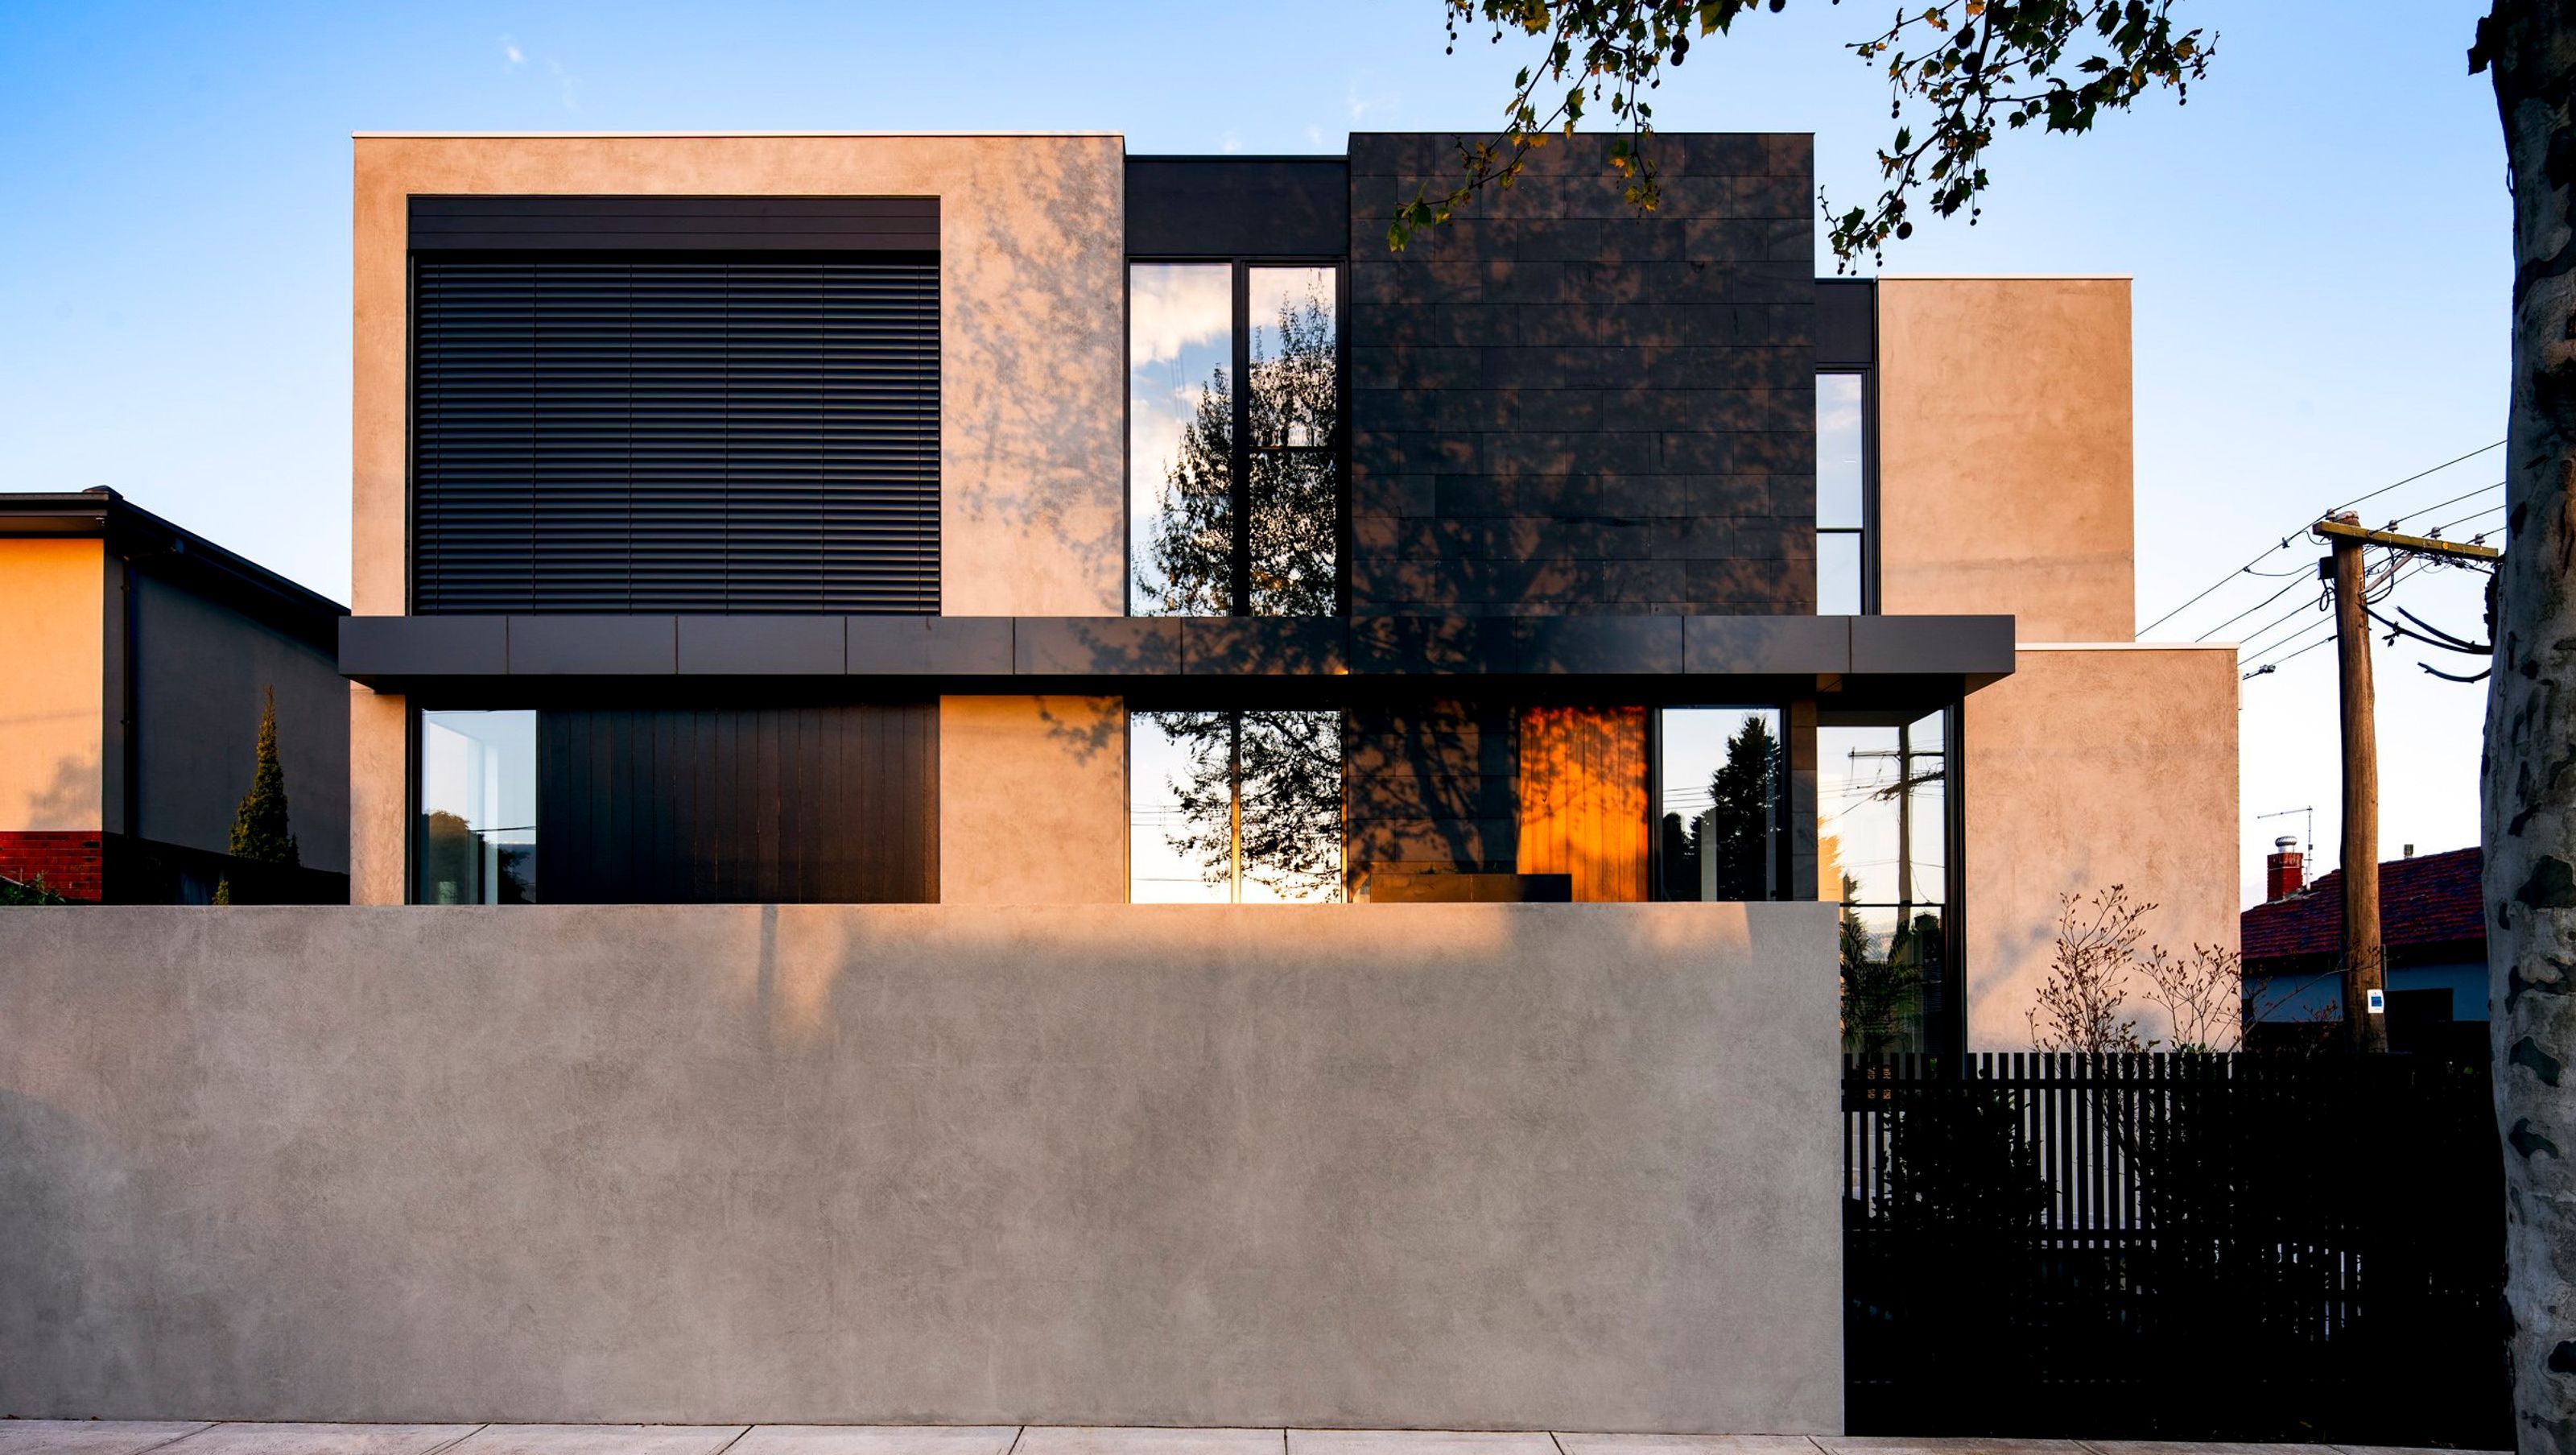
A contemporary collection of townhouses that balance modern urban luxury with timeless restraint.
Nestled in the heart of Elsternwick and surrounded by heritage architecture, leafy streets and vibrant amenities, this 825 sqm corner site presented both opportunity and challenge. With a Melbourne Water flood overlay, the design needed to accommodate elevated floor levels and adhere to strict side and rear setbacks that restricted boundary construction - all while maintaining a refined and efficient architectural outcome.
With an 18.29m west-facing frontage to Orrong Road and a 45.11m south-facing frontage to Mulgrave Street, the site naturally lent itself to a layout where three of the four dwellings address the quieter side street. Each home is oriented to capture northern light, with private courtyards providing generous outdoor spaces that extend the living zones.
Garages are accessed from Mulgrave Street, minimising traffic along Orrong Road and allowing the front residence to command its prominent corner position with a striking architectural presence. Once the yield and footprints were established, rigorous spatial analysis ensured that each dwelling offered the sense of space and functionality typically reserved for larger single homes.
The development features a mix of three and four-bedroom residences, each with dedicated studies or home offices. Amenity is uncompromised - 3.0m ceilings, full-height glazing, gourmet kitchens with butler’s pantries, mudrooms, full-sized laundries and abundant storage all contribute to an elevated standard of living. Low-maintenance landscaped courtyards seamlessly extend the interior spaces outdoors, enhancing the sense of openness and connection.
The architecture reflects a balance of sophistication and restraint. Surrounded by period homes and tree-lined streets, the facades respond thoughtfully to their context through a refined blend of traditional materials and contemporary form. Soft rendered walls and recessed vertical cladding harmonise with subtle bluestone accents, while articulated glazing and louvred screens introduce depth, light and shadow play to the built form.
Lush landscaping and cascading greenery soften the crisp architectural lines, enriching the overall warmth and connection to the surrounding environment. The result is a collection of homes that sit comfortably within their streetscape - a modern interpretation of Elsternwick’s enduring charm and architectural heritage.
- Completed
- 2022
- Building style
- Contemporary


Like this Project?
Hire SKETCH Design & Interiors
Professionals used in
this project
The practices and trades credited on this project.

More projects from
SKETCH Design & Interiors
Other work by SKETCH Design & Interiors, across every category they build in.


More in
Multi-unit Dwelling
Everything else in Multi-unit Dwelling, from every practice on ArchiPro.


Next Project
Keep scrolling