
Project team
- Peg & Ray Architects
- Tom Ferguson photography
A contemporary update to a large family home, featuring a reconfigured kitchen that enhances bushland views, redesigned landscaping, and custom elements that unify indoor and outdoor living spaces.
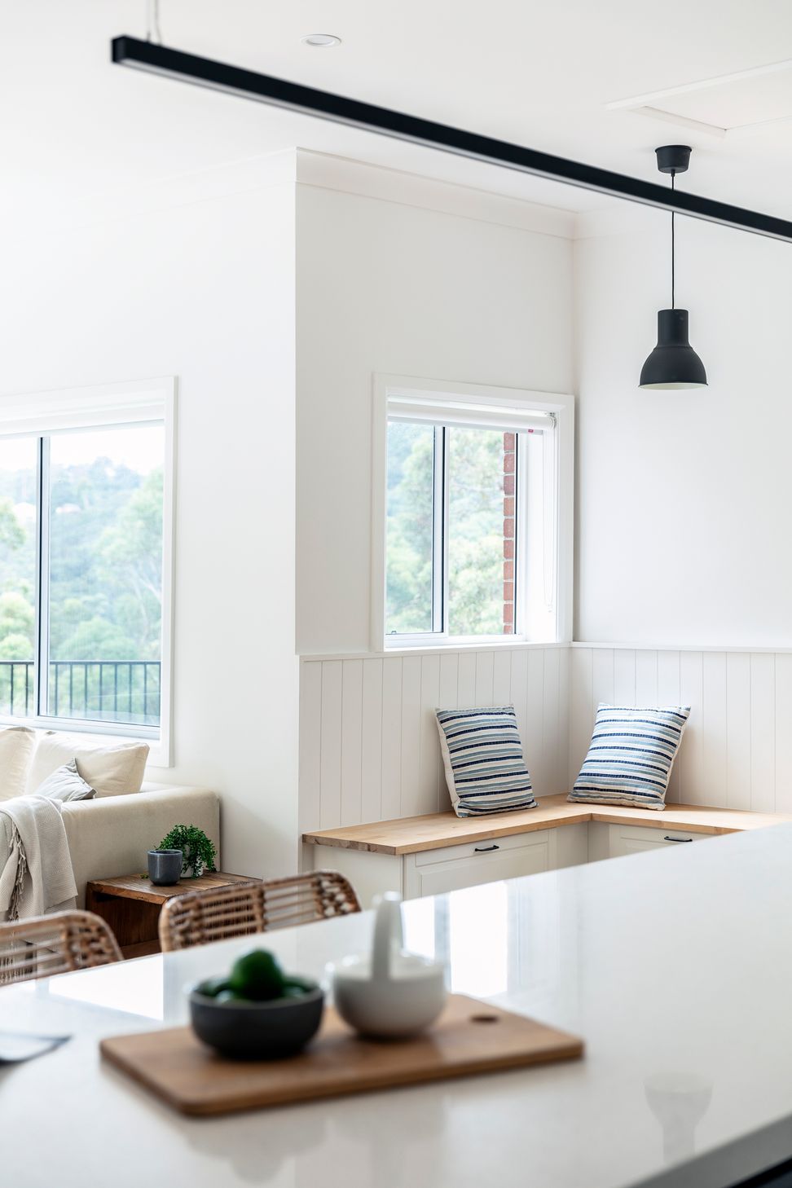
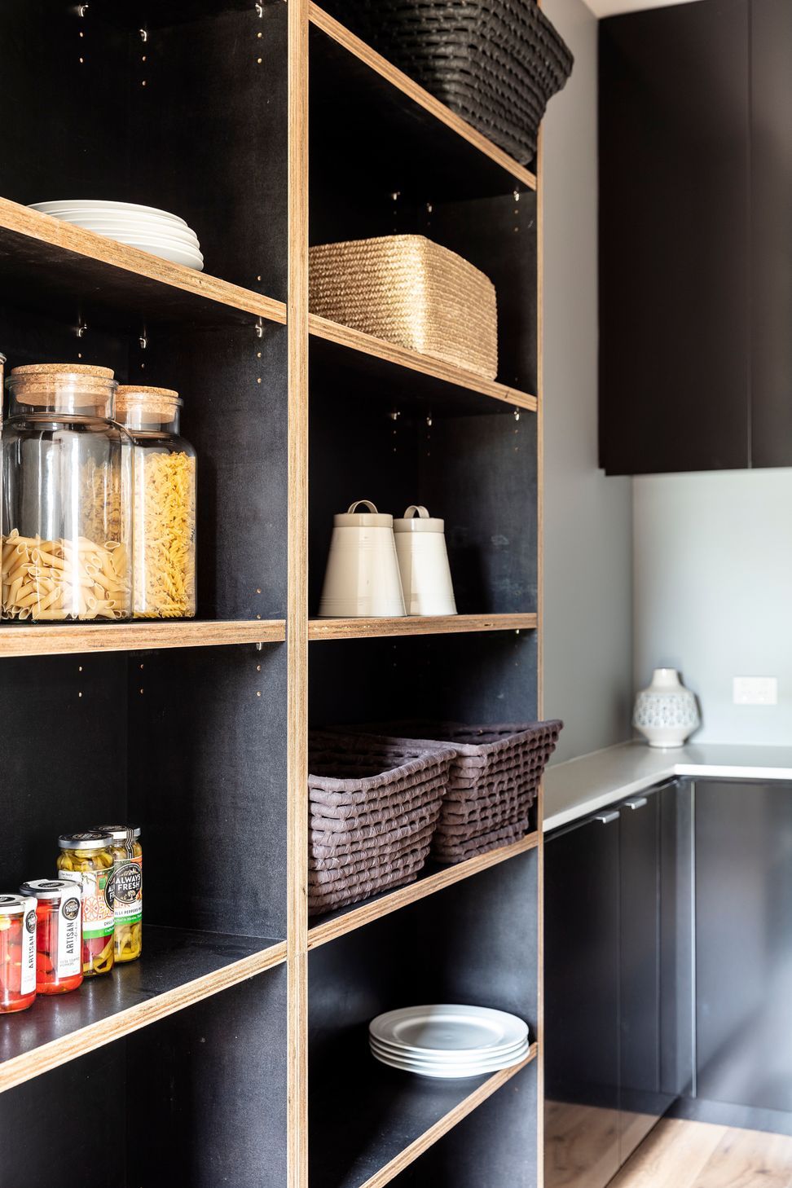
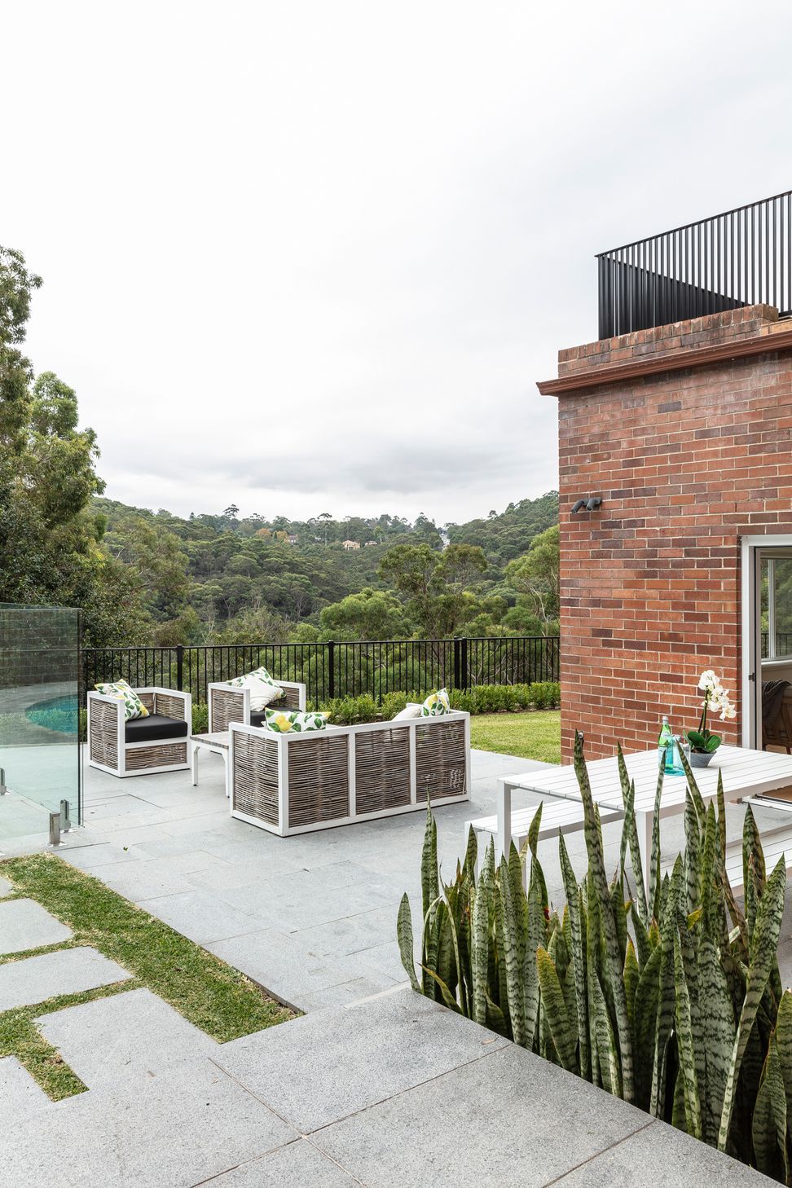
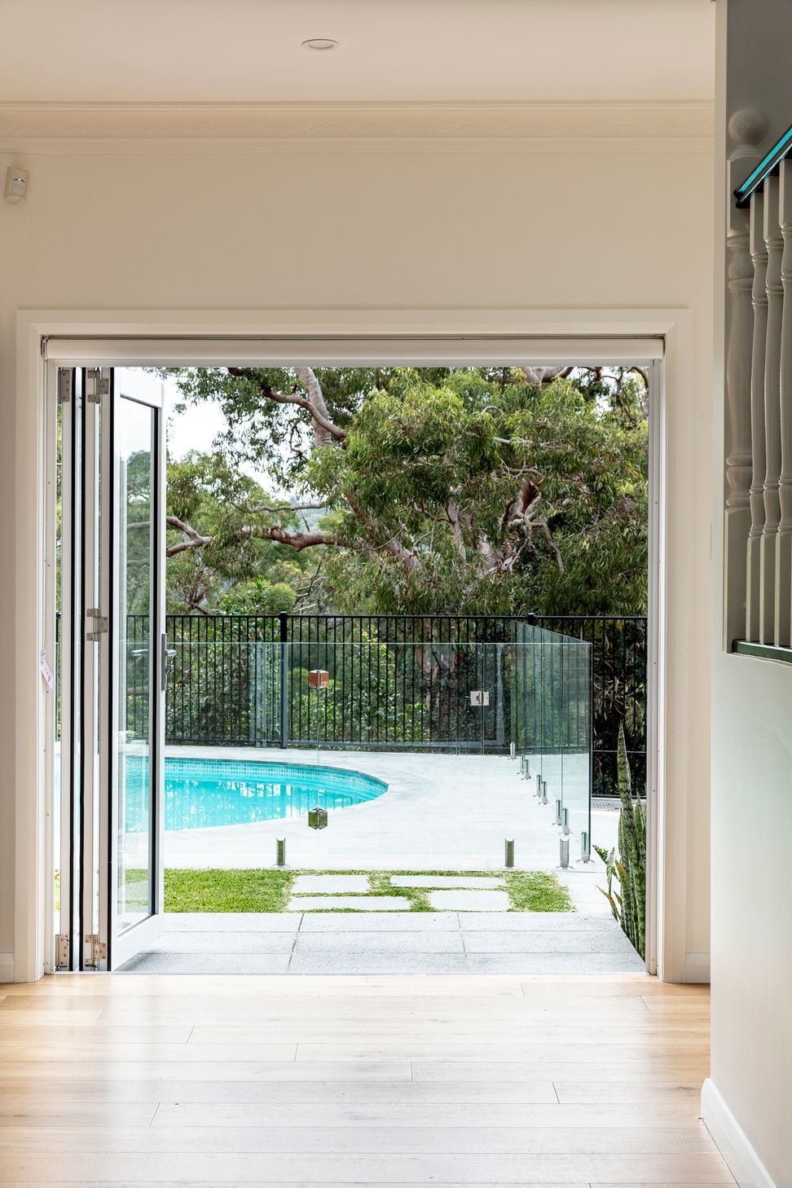
A large family home built in the early 90s required updating to contemporary living. The ground floor was rationalised around a reconfigured kitchen that occupied a central location taking advantage of the bushland views, the northern aspect, and connection to the landscape. Completely redesigned landscaping and pool played a crucial part in unifying the outdoor living spaces.
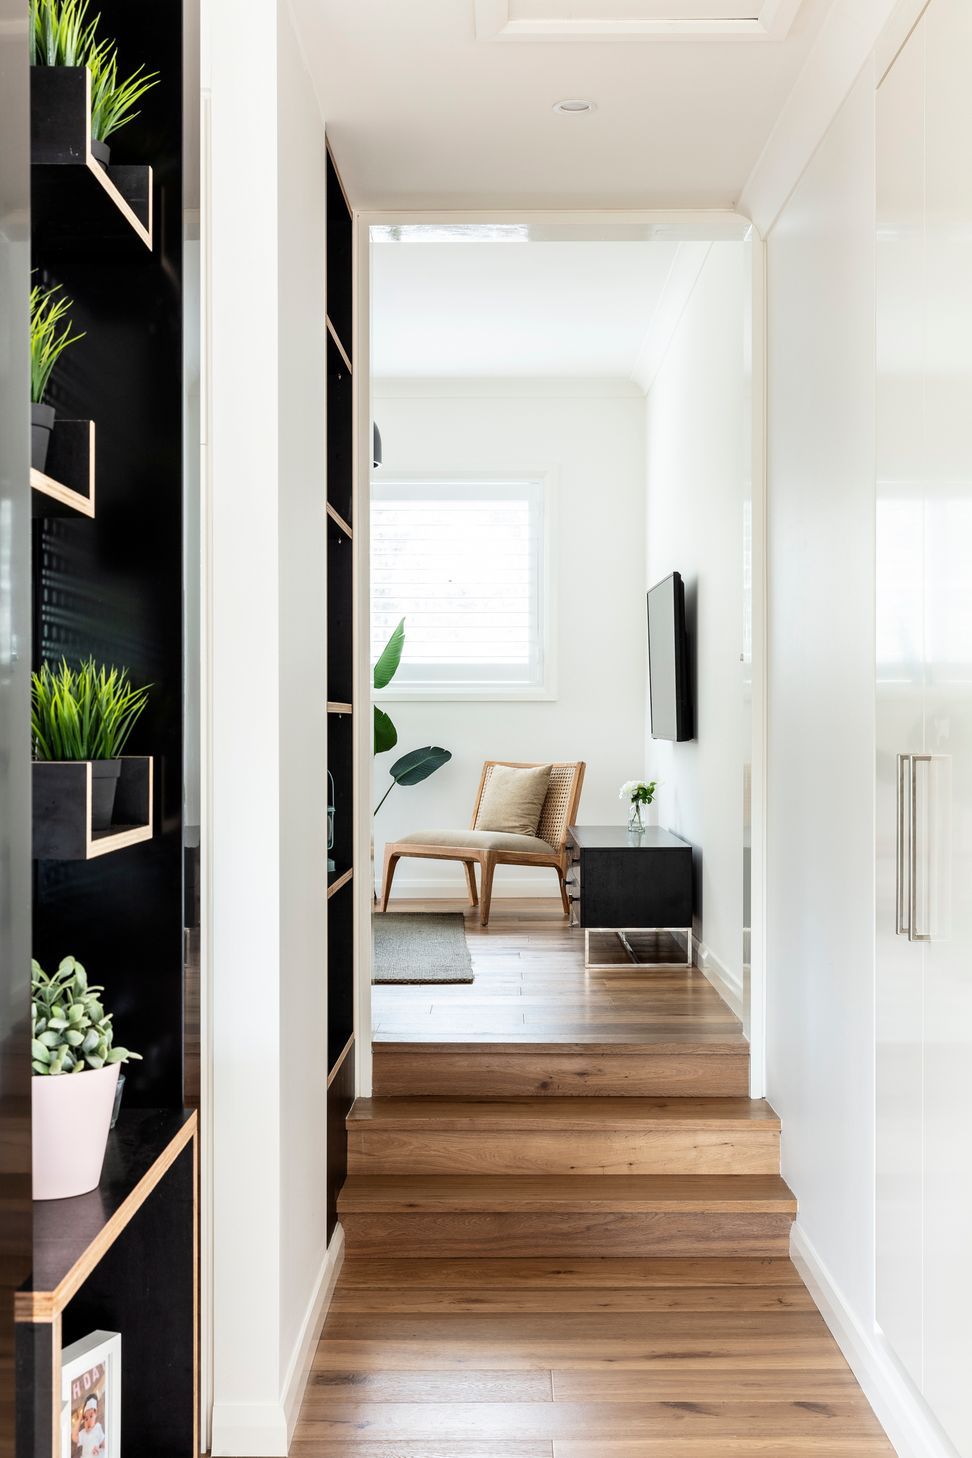
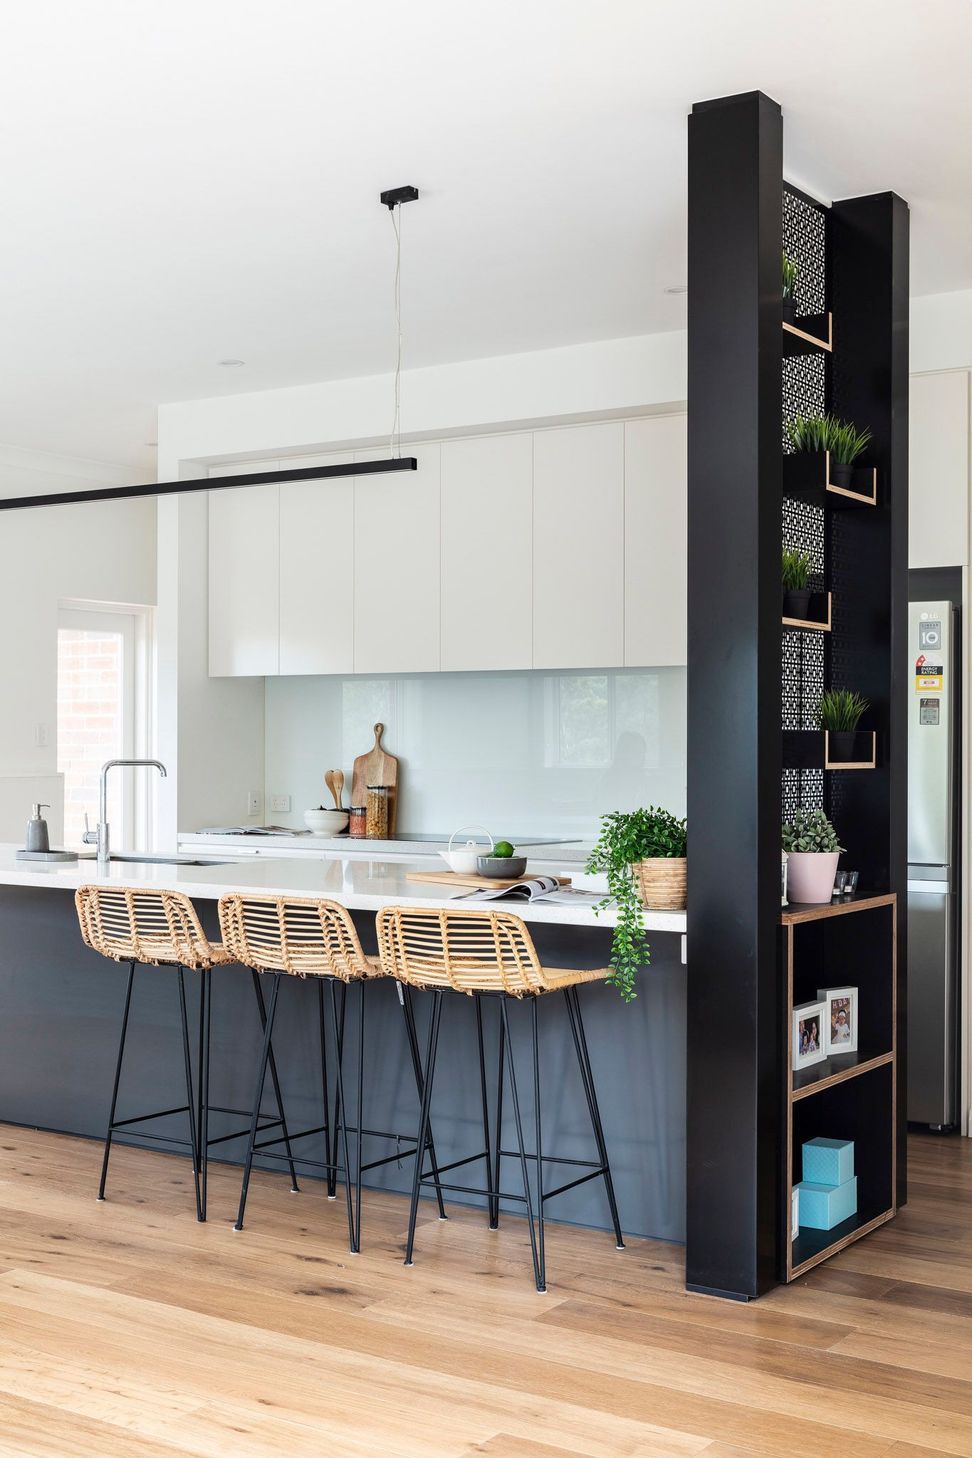
A custom laser cut aluminum screen at the end of the kitchen island bench conceals a structural post while delineating the kitchen from the main hallway. The screen provides an opportunity to incorporate shelving and serves to anchor the island bench in the space.
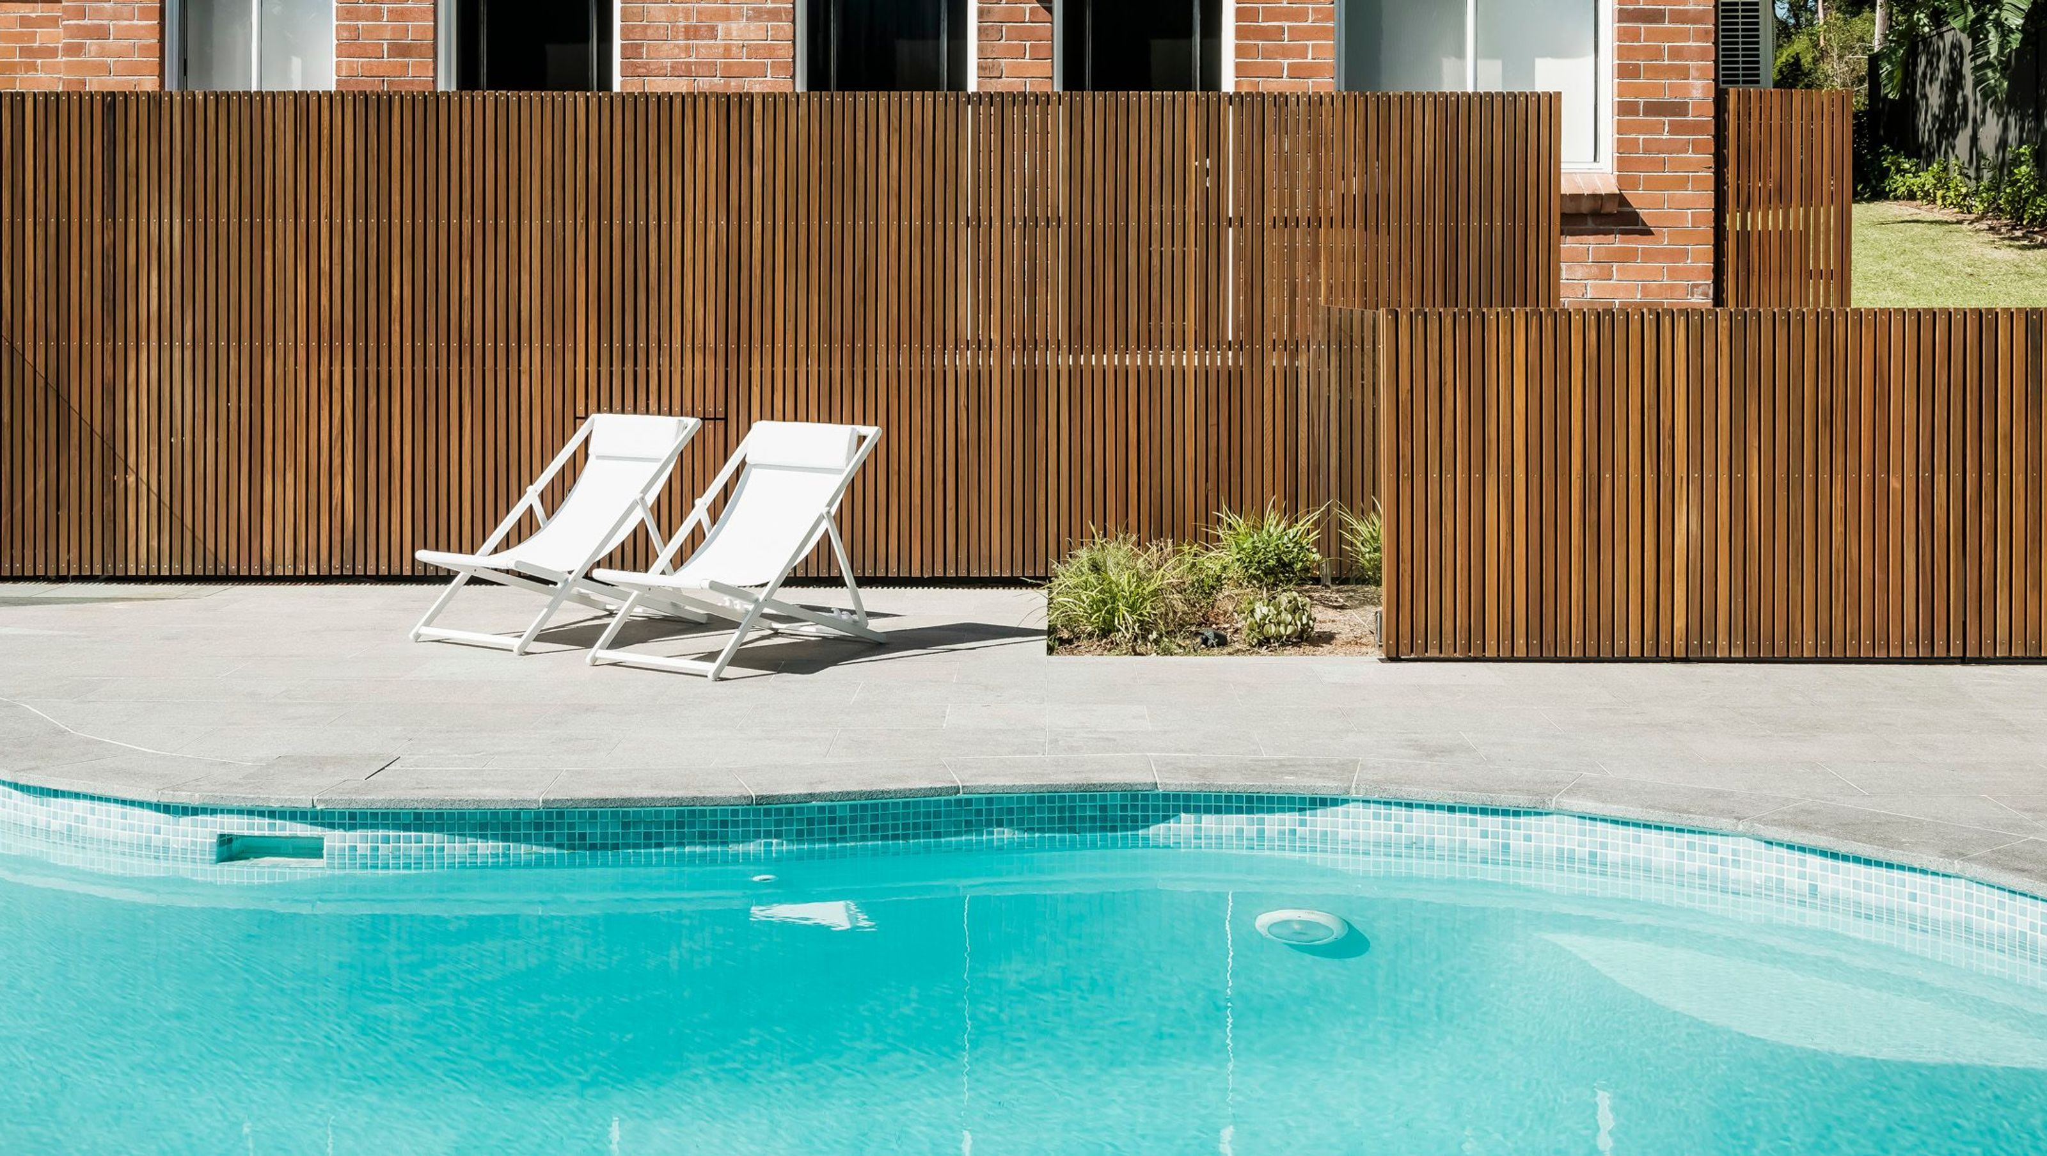
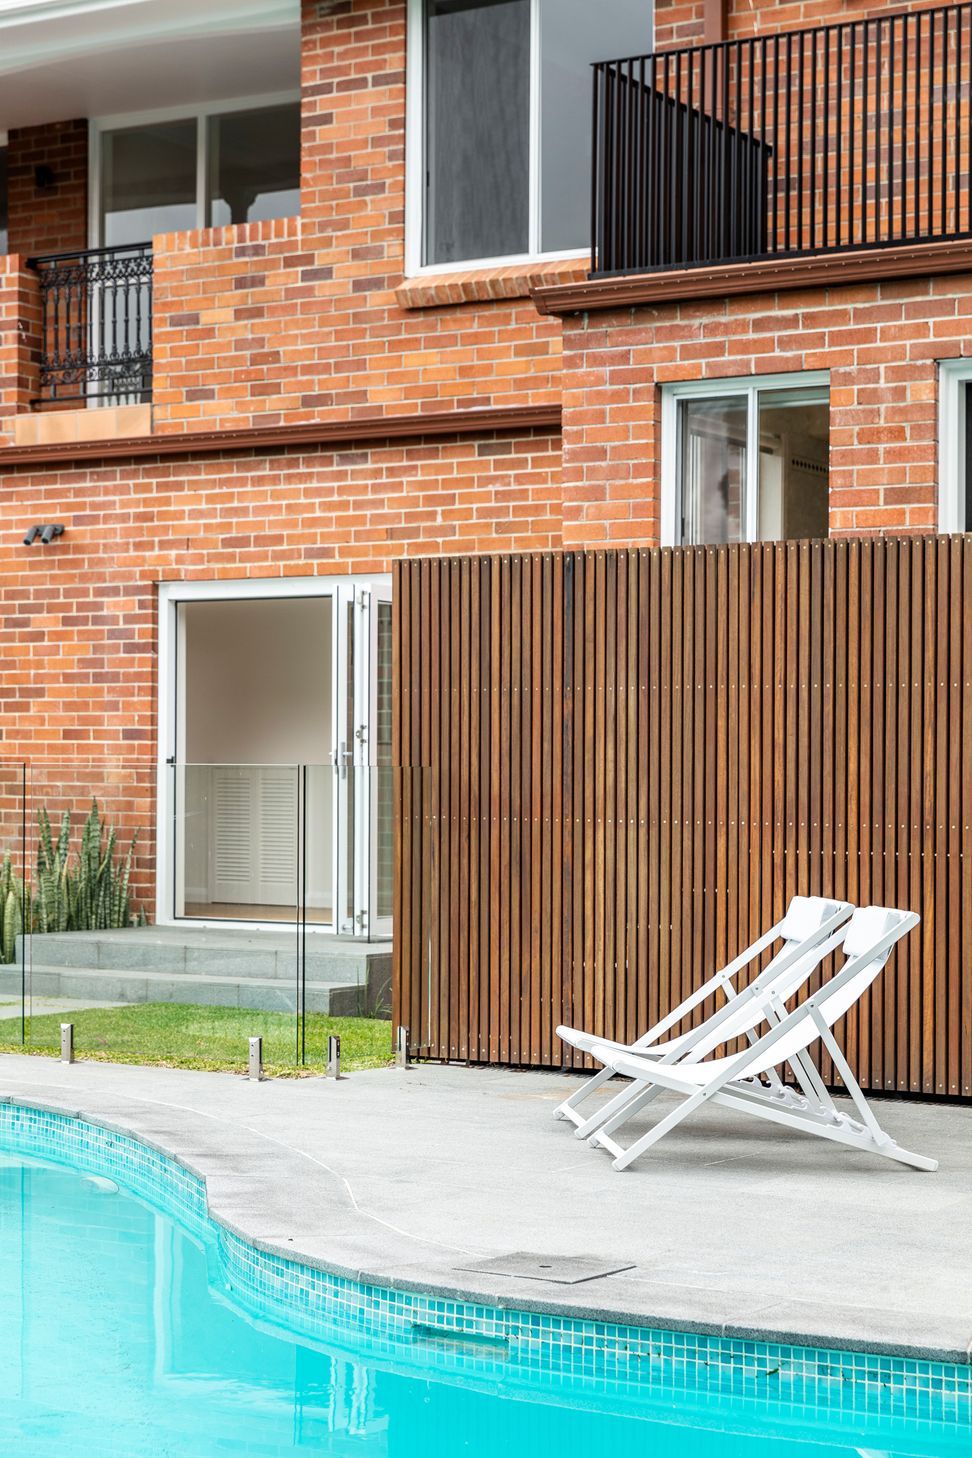
In order to reconcile existing floor levels and hide utility areas from the pool, timber batten screens were inserted amongst some new planting beds, providing a more considered backdrop and also softening the harsh form of the house.




Like this Project?
Hire Peg & Ray Architects
Professionals used in
this project
The practices and trades credited on this project.

More projects from
Peg & Ray Architects
Other work by Peg & Ray Architects, across every category they build in.


More in
Renovations
Everything else in Renovations, from every practice on ArchiPro.


Next Project
Keep scrolling