

Tags
Project team
- Wolveridge Architects
- Shania Shegedyn
Beaumaris House: A two-storey, three-bedroom residence in Melbourne, designed to maximize ocean views with innovative cantilevers and a nod to 1950s coastal architecture, featuring dark timber joinery and cross-ventilated spaces.
Category
Residential
Year
2002
State
Victoria
City
Melbourne
Photographer
Shania Shegedyn
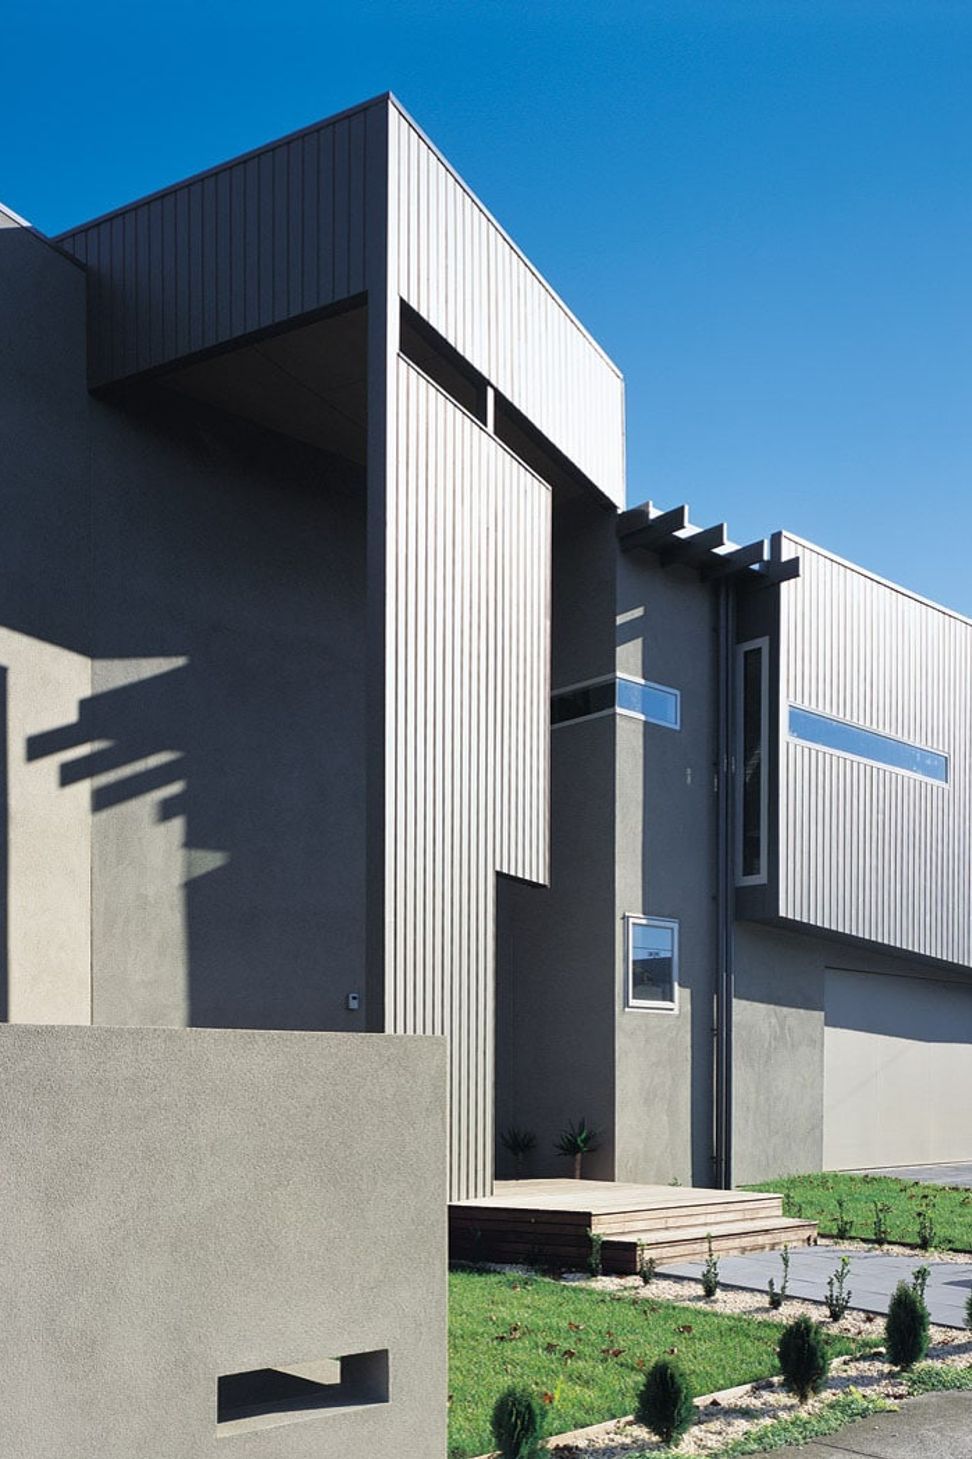
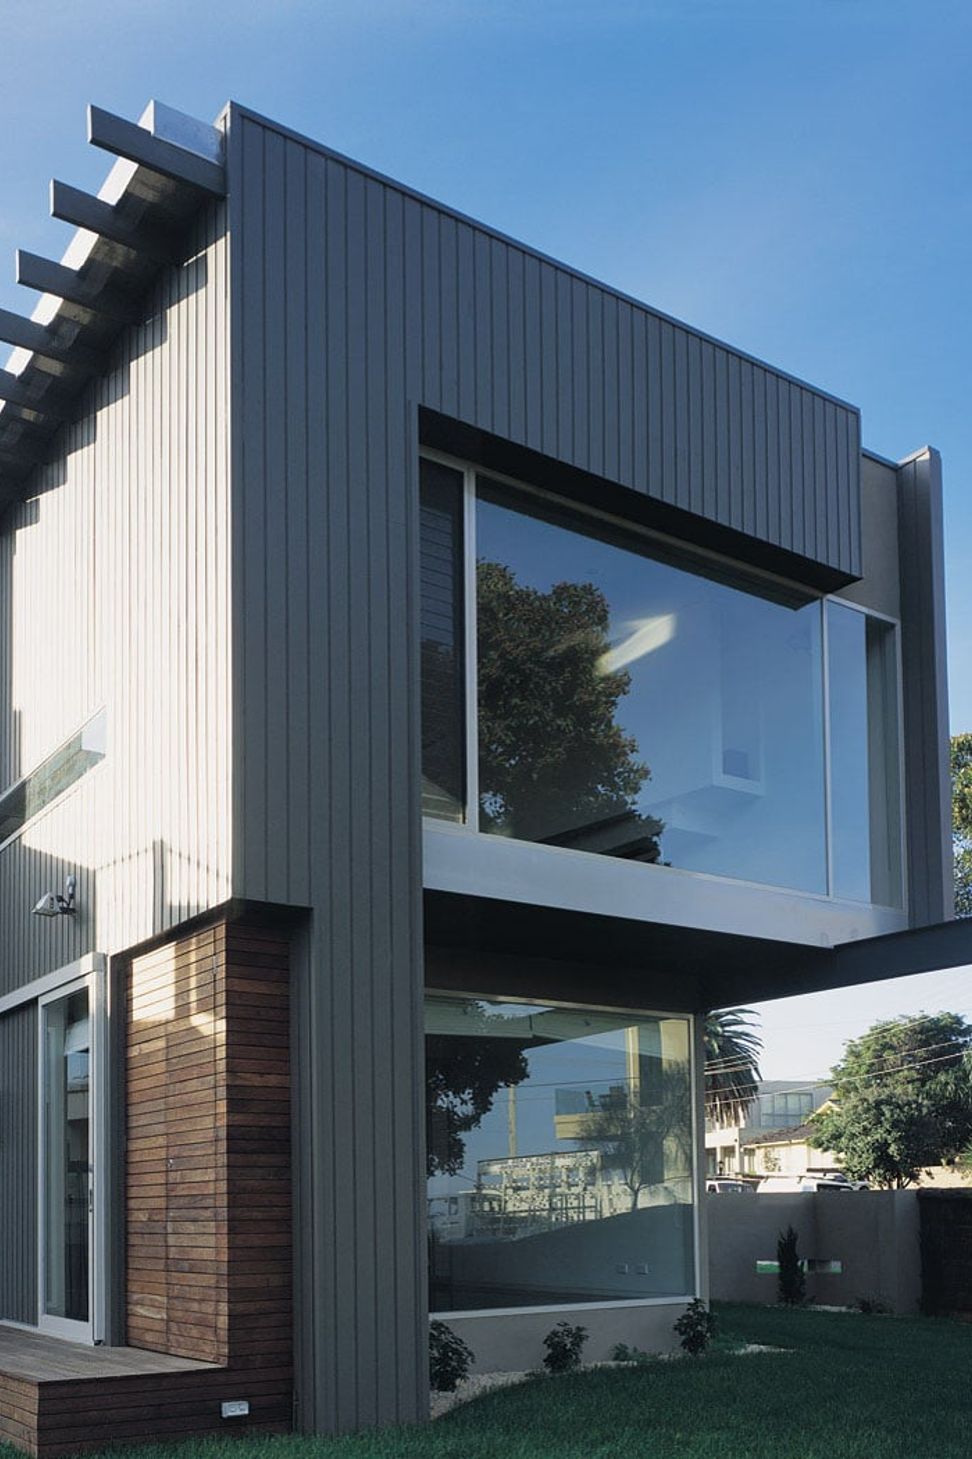
The Beaumaris House is a two storey 3 bedroom dwelling on a challenging corner urban allotment with south facing views. The client stressed the importance of the views in the initial design stages, resulting in every bedroom and living space having ocean views. The floor area is greater at first floor level than at ground floor which is witnessed by the extensive cantilevers, directing the building towards the view. A small private north facing deck is provided from the study and is a means to encourage cross-ventilation through the house in the warmer months.
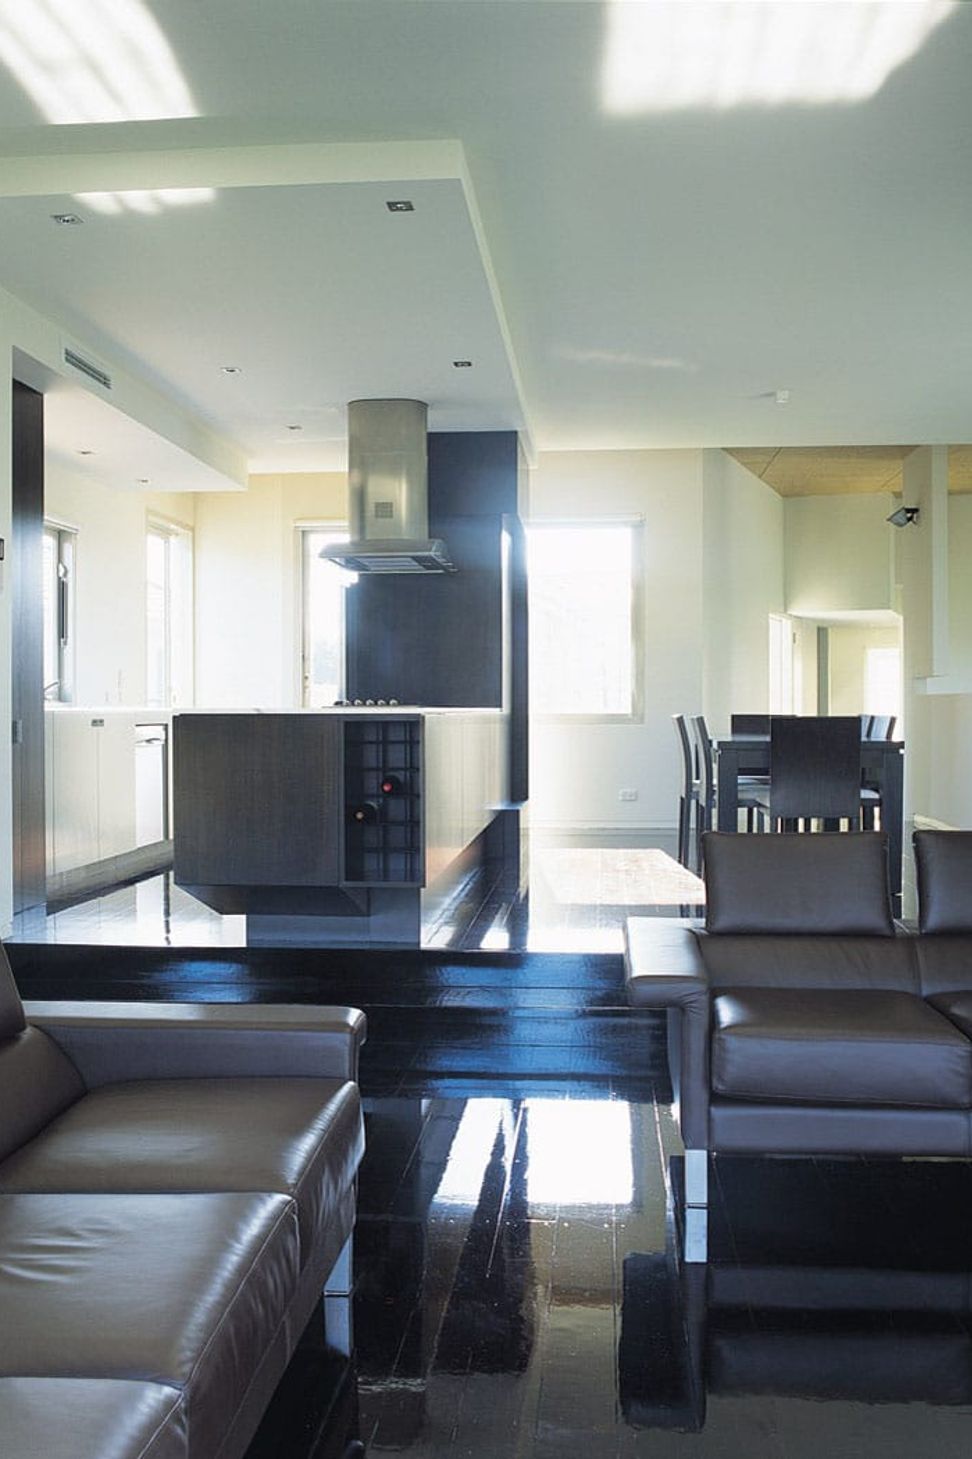
The massing of forms and use of materials is reminiscent of early 1950’s coastal Australian Architecture, which was the subject of exploratory work of early modern Australian architects, such as Grounds and Boyd. Internally, the materials include dark stained timber joinery and hardwood floors and part plywood sheet ceilings with a predominantly plasterboard wall finish.
Like this Project?
Hire Wolveridge Architects
Professional Reviews
Professionals used in
this project
The practices and trades credited on this project.

More projects from
Wolveridge Architects
Other work by Wolveridge Architects, across every category they build in.


More in
Urban
Everything else in Urban, from every practice on ArchiPro.


Next Project
Keep scrolling