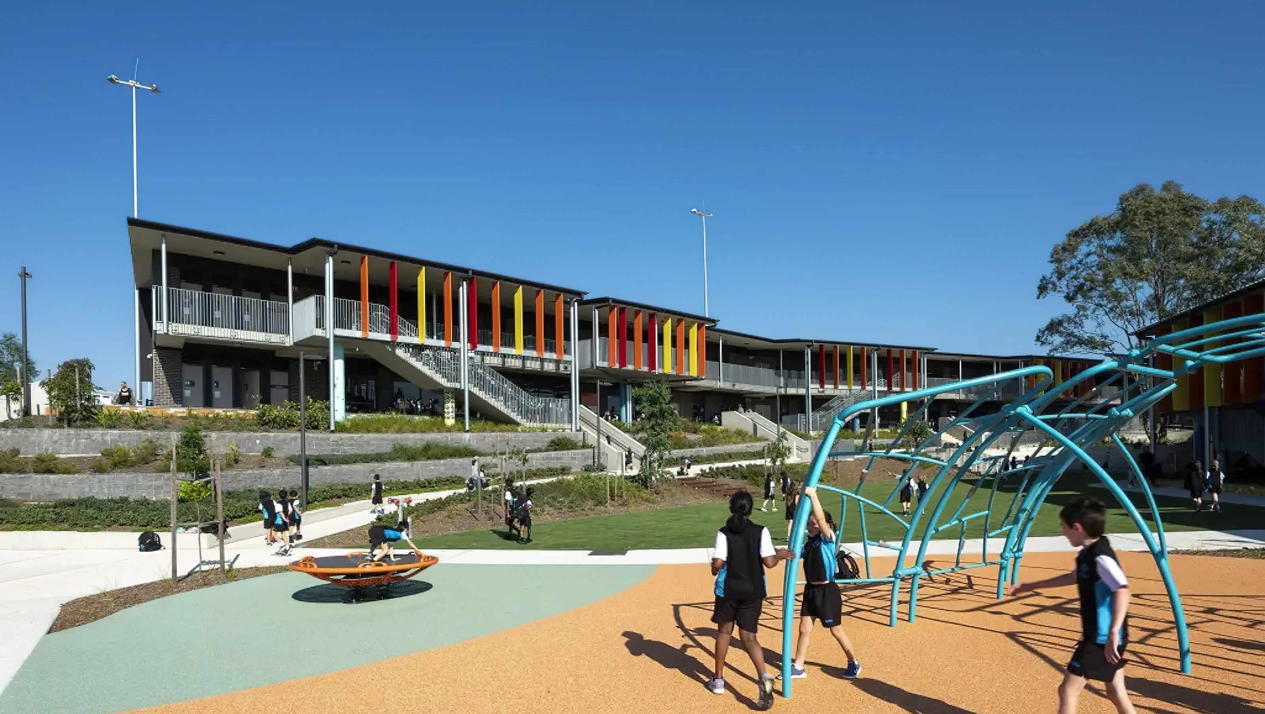

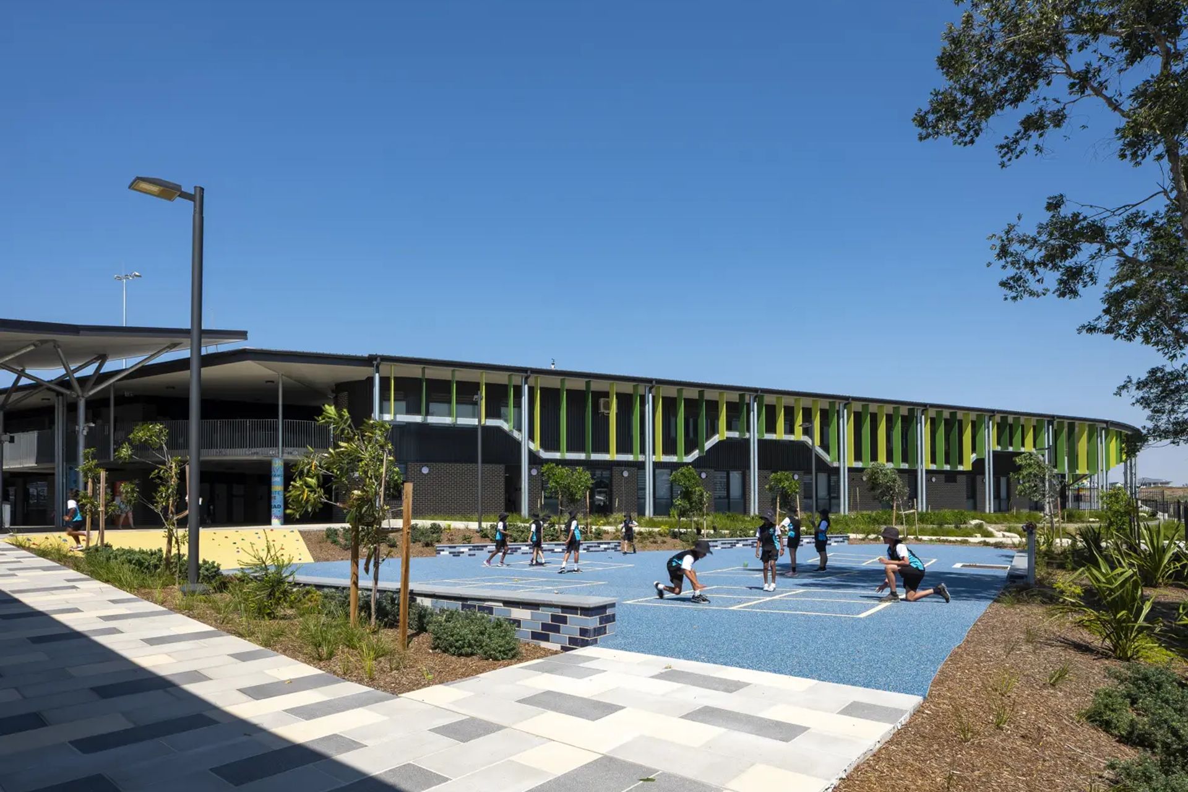
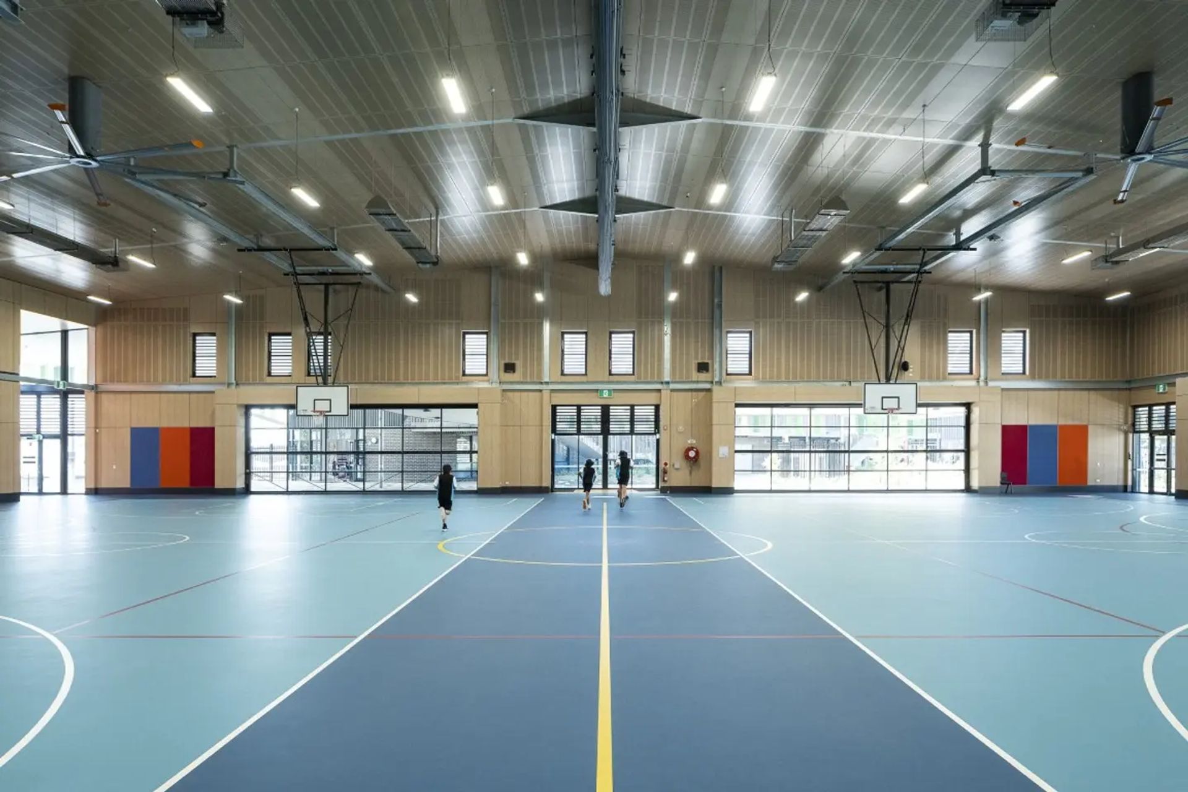
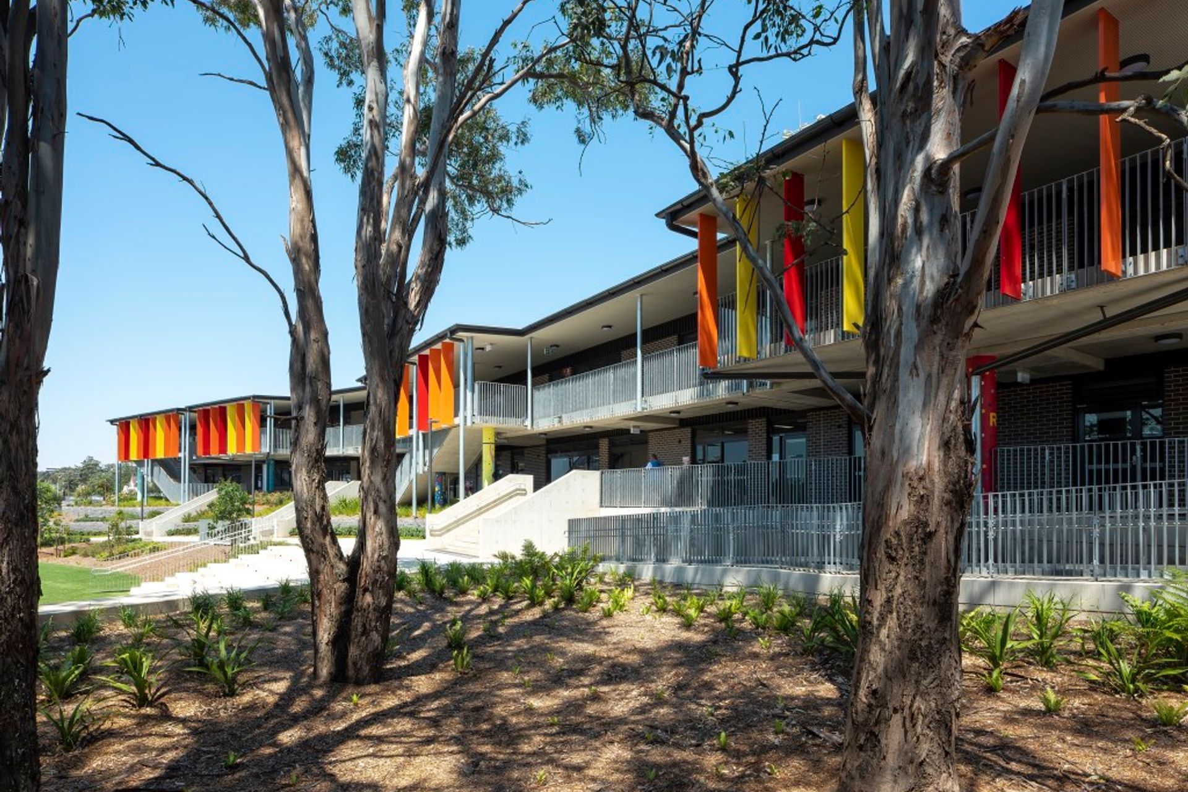
Innovative learning spaces for Bella Vista Public School, designed for 1000 students with flexible Home Bases and special needs facilities, utilizing creative furniture arrangements and lighting to define educational zones.
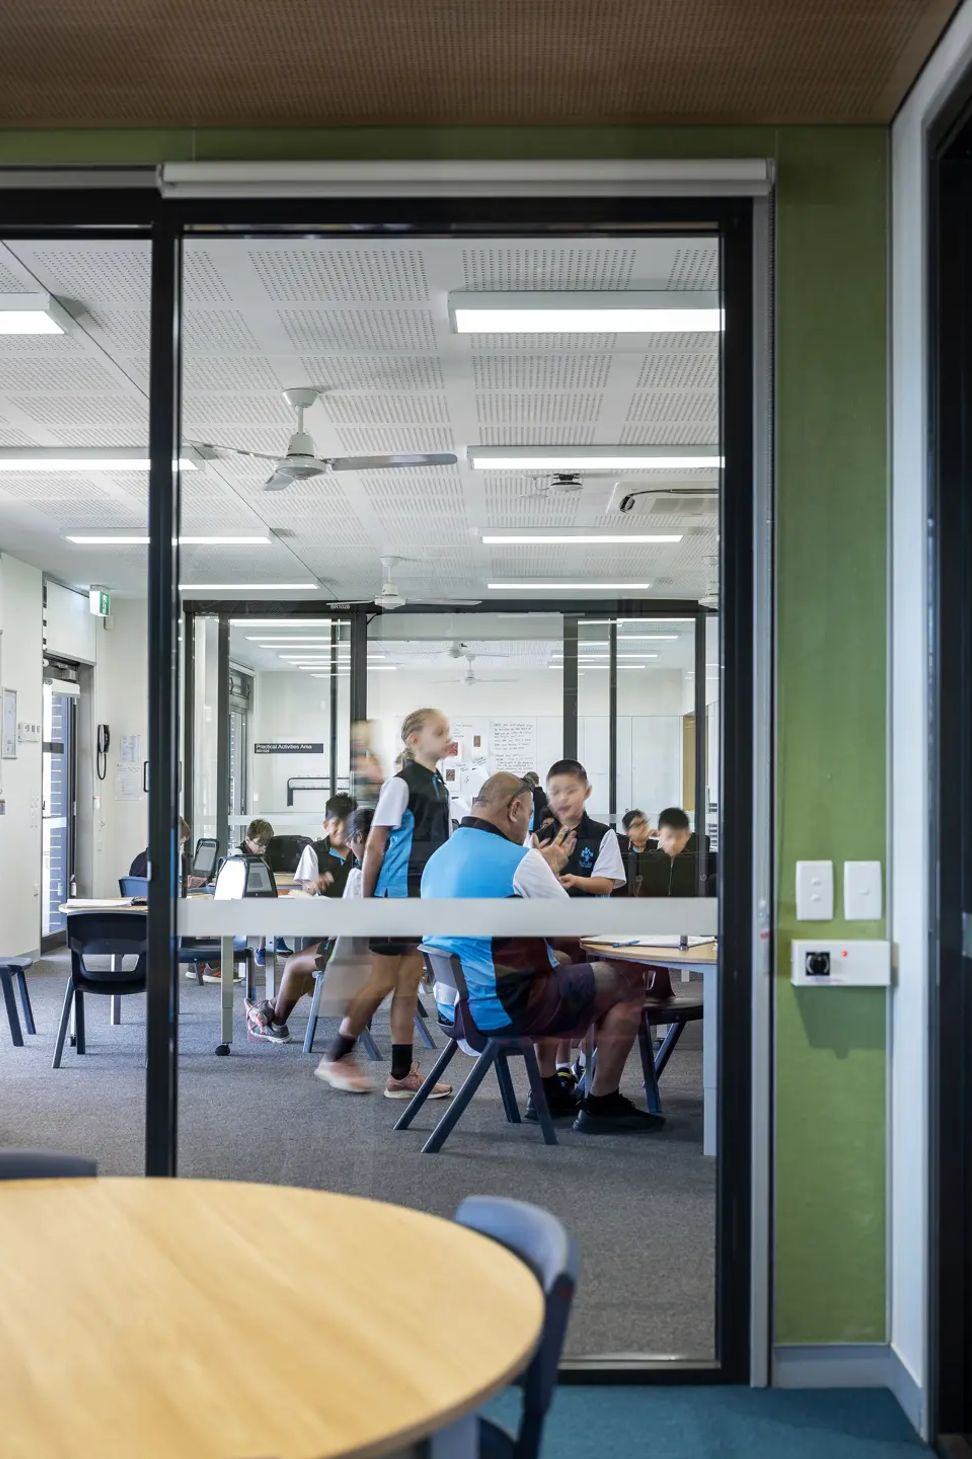
The design for Bella Vista includes learning spaces based on new educational concepts for Future Focused Learning for 1000 students. The school provides forty Home Bases including three special needs facilities. These innovative Home Bases are flexible spaces adaptable for a range of educational programmes and strategies. The challenge for the interior was to create a sense of defined smaller spaces with very few walls. This was achieved by implementing a variety of furniture settings and using the ceiling finishes and lighting to define learning zones.
Client: NSW Department of Education
Photography: Tom Ferguson







Like this Project?
Hire TKD Architects
Professionals used in
this project
The practices and trades credited on this project.

More projects from
TKD Architects
Other work by TKD Architects, across every category they build in.


More in
Schools
Everything else in Schools, from every practice on ArchiPro.


Next Project
Keep scrolling