Tags
Project team
- Manufacturer and SupplierLuminaire Studio
Product Suppliers
Situated on the Surf Coast on Victoria's beautiful Great Ocean Road, This large family has entertaining as the centre piece. Large kitchen, butlers kitchen, lounge room, pool room, theatre, home office, bungalo, gym, pool, large pool side BBq area.
Being in a coastal town the exterior lighting needed to be Marine Grade, we used the Fairhaven Range - Airey's Wall light with direct and indirect LED lighting with a charcoal Grey finish.
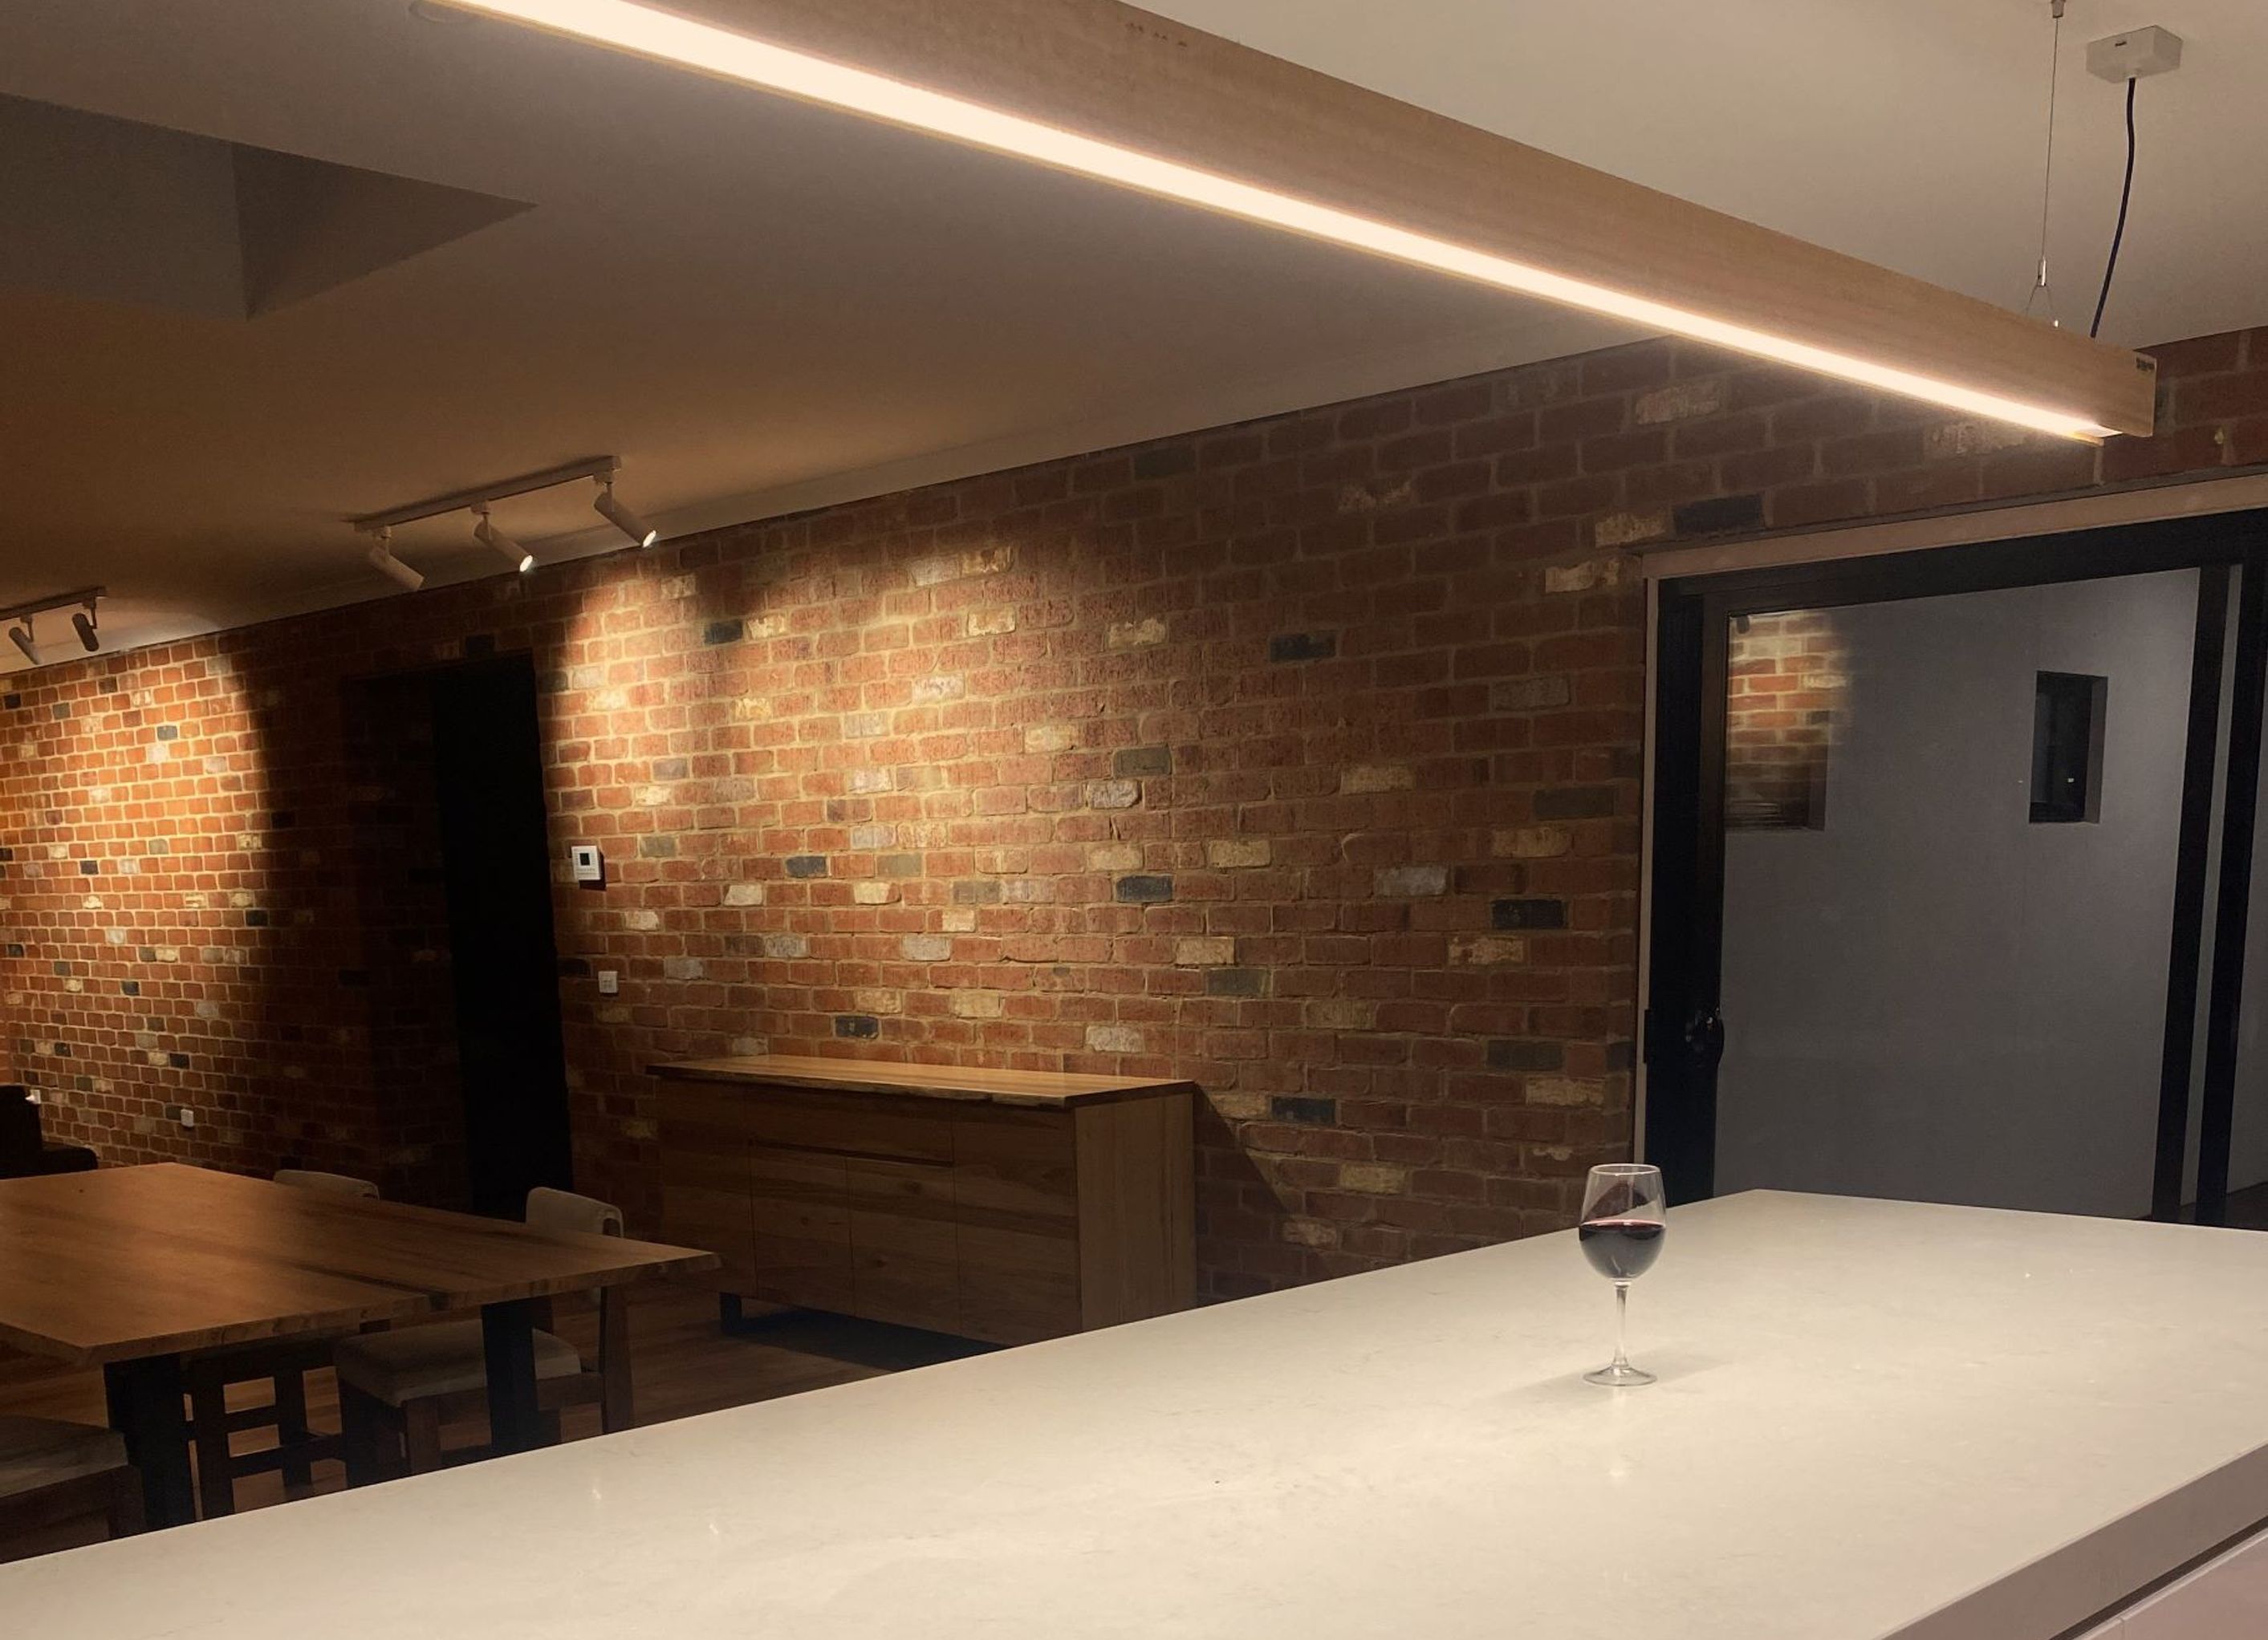
With a passion for cooking and entertaining, the couple wanted a light filled kitchen. we used a 2.5m long suspended Truss Linear Timber Light BT965 profile with CRI90+ Osram PCB for greater colour rendition in food preparation. 2 Gherra Timber wall lights in the kitchen offer low level lighting in the open plan space for ambient dining.
Track lighting in the lounge room highlights the brickwall highlighting the texture and colour in the brick as well as the photography lining the walls. White track lighting on a white ceiling so the lighting fixture does not become the highlight, but rather highlights the features of the room.
Once again the Gherra wall light appears in the entry hall for a soft warm entry. The Timber and smoked glass work beautifully against the brick walls.
To talk to Bluelab Design about your home lighting contact us
- Completed
- 2023
- Price range
- $0.5m - $1m
- Building style
- Contemporary
- Client
- Owner occupier


The products behind the project
Four products specified into this build from one supplier, a verified ArchiPro member. Tap through to specifications, suppliers and lead times.


Professionals used in
this project
The practices and trades credited on this project.


More projects from
Luminaire Studio
Other work by Luminaire Studio, across every category they build in.


More in
Dining Room
Everything else in Dining Room, from every practice on ArchiPro.


Next Project
Keep scrolling