

Project team
- Sherriff Design + Build
- Benjamin Hosking
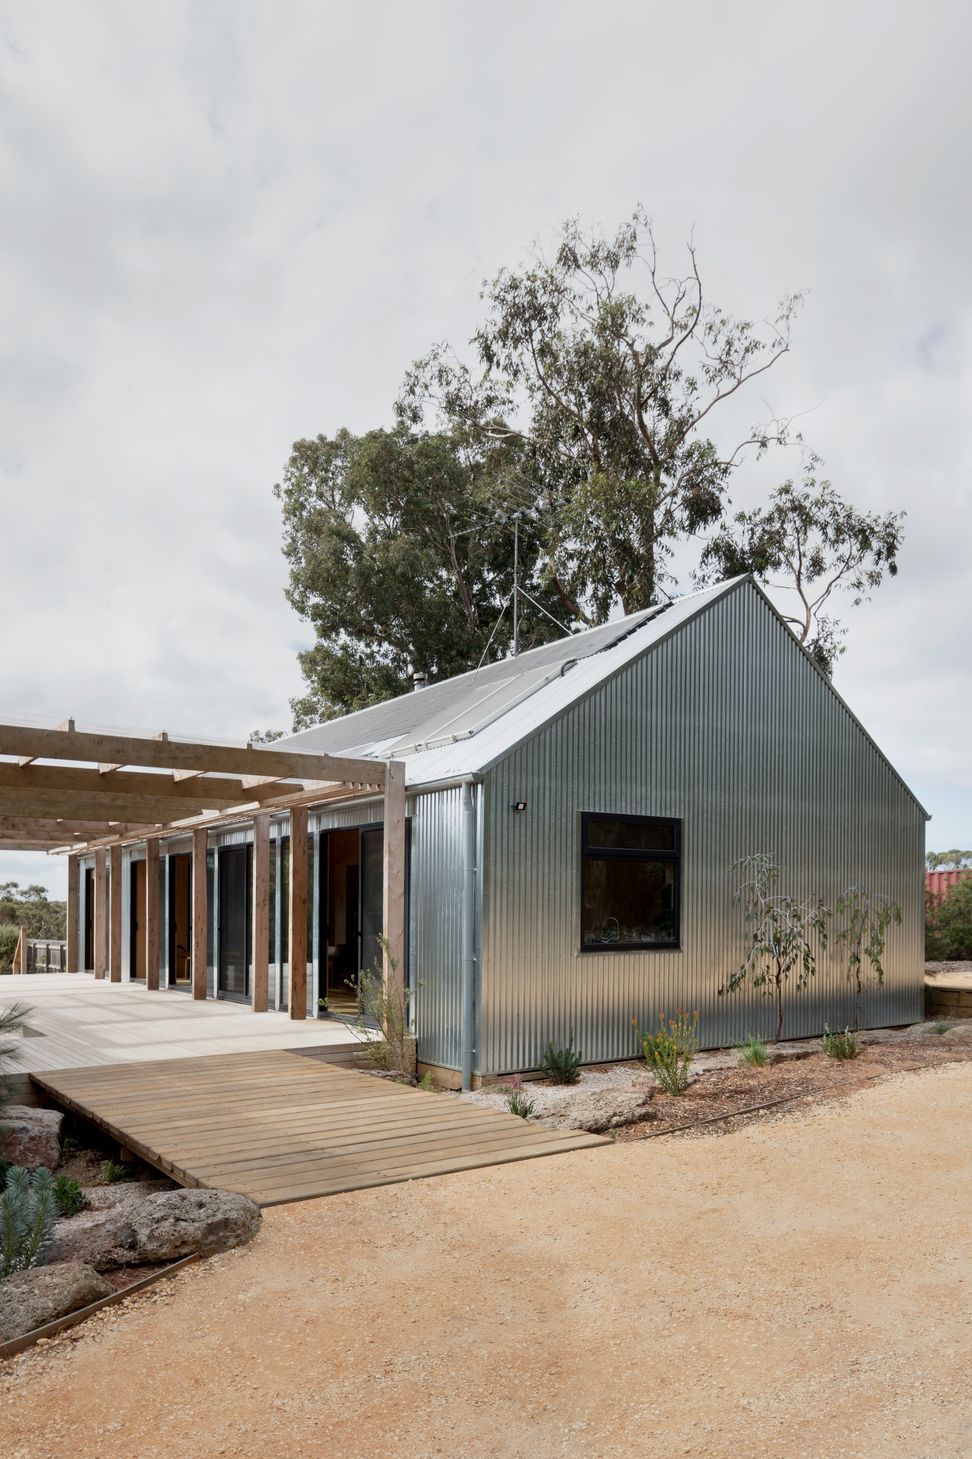

A thoughtfully designed forever home featuring two pavilions connected by a central deck, offering stunning valley views and a harmonious blend of robust materials and warm interiors, tailored for a retired couple's lifestyle.
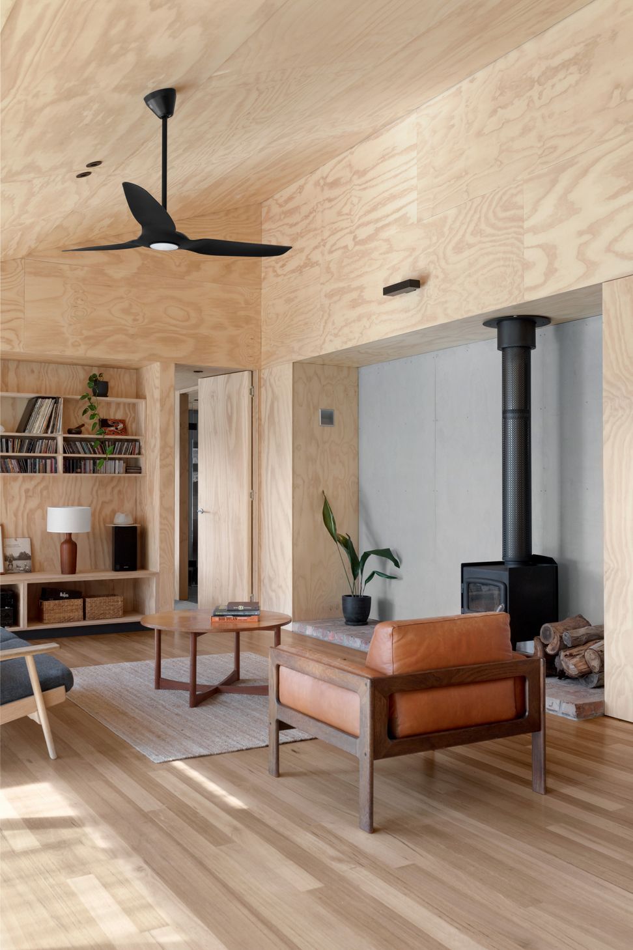
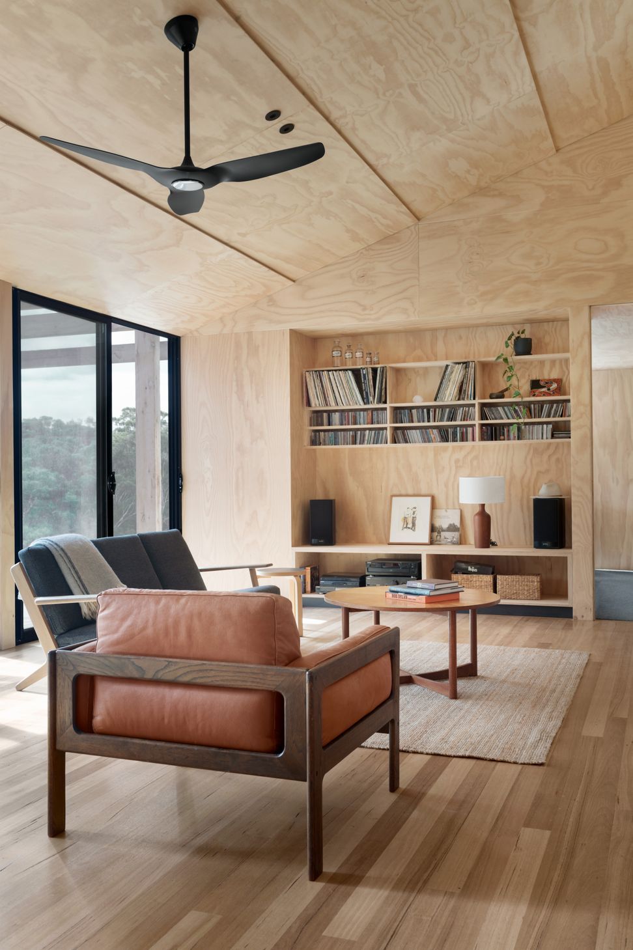
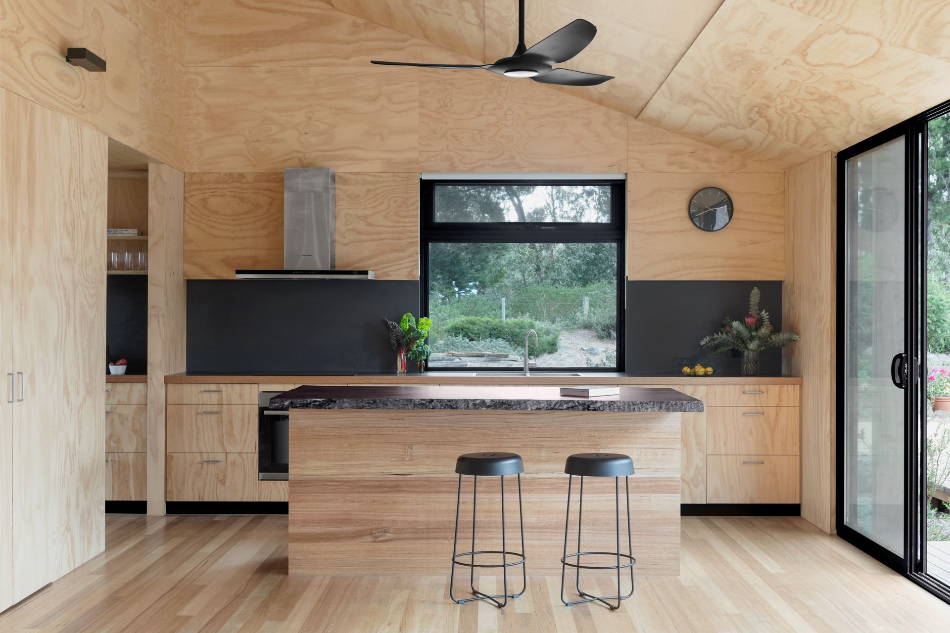
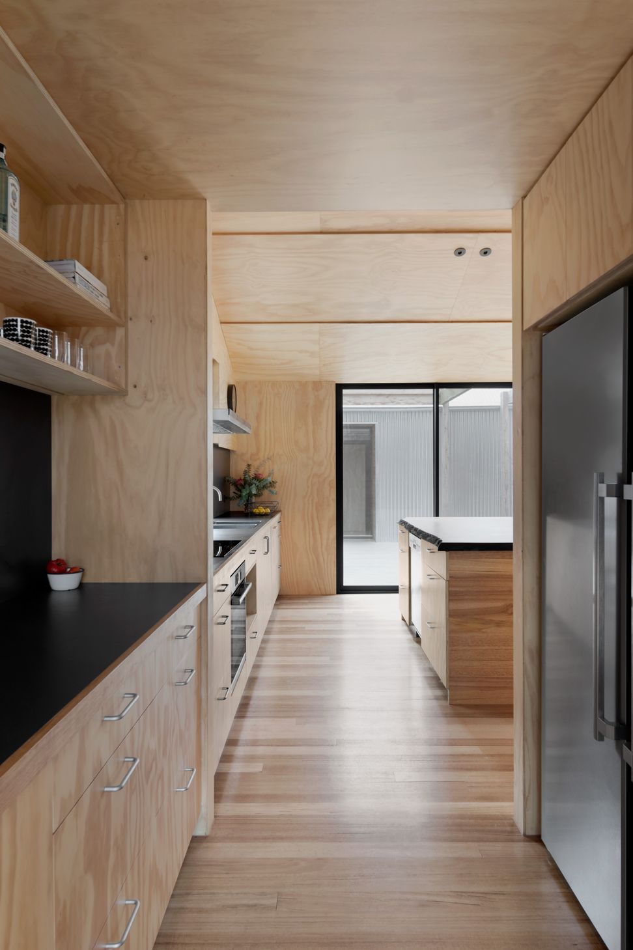
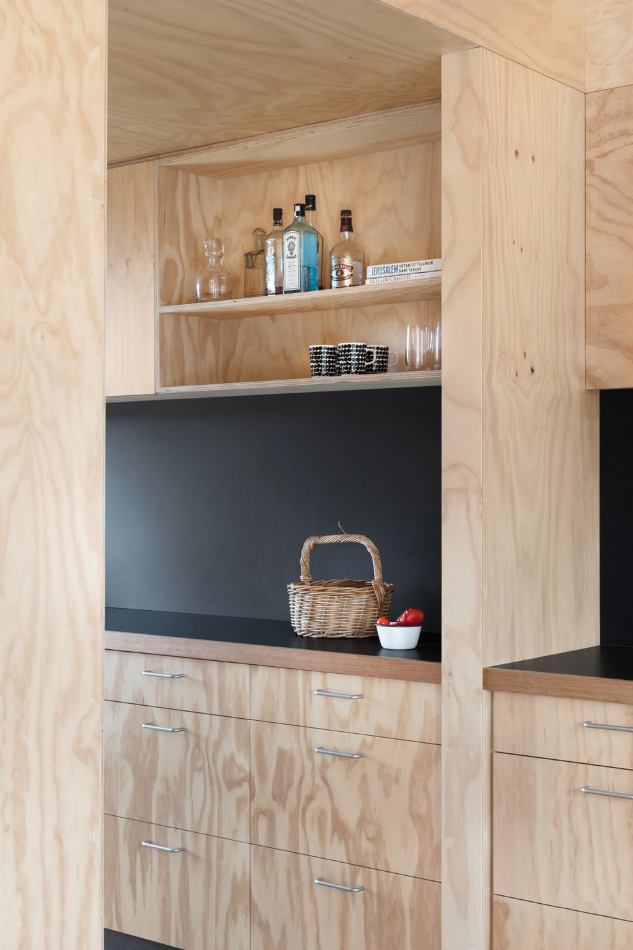
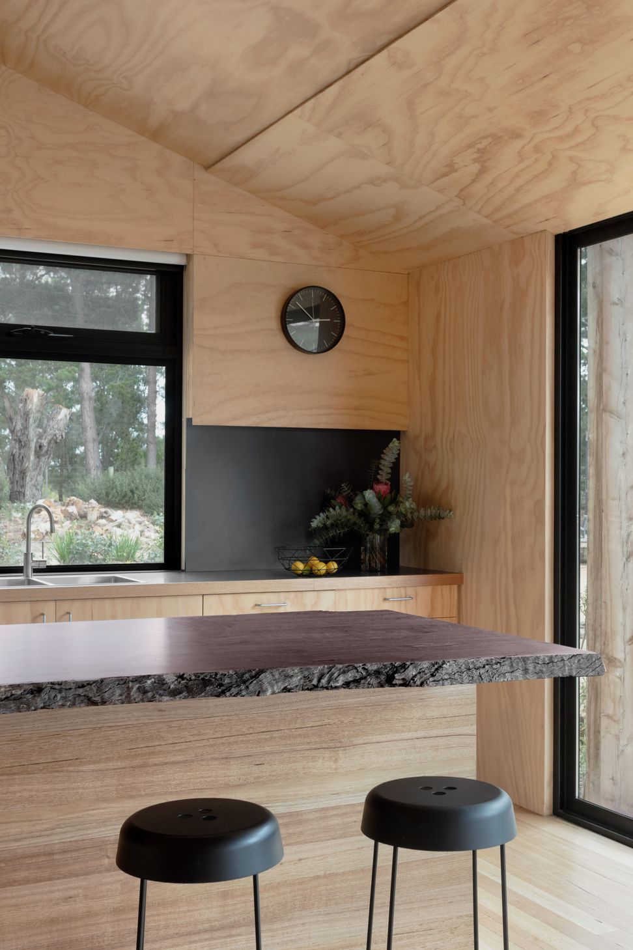
A retired couple’s forever home years in the dreaming. Two pavilions are connected by a large central deck. The home expresses the owners’ need for providing space and separation for the few times a year when their children visit. The communal deck frames glorious valley views and provides a sunny northern aspect to the living areas and bedrooms. The robust galvanised steel external envelope is softened internally with the warmth of timber, which will provide a lifetime of low maintenance joy.
Design: Wiesebrock Architecture
Build: Sherriff Design + Build
Interiors: Wiesebrock Architecture
Photographer: Benjamin Hosking
- Completed
- 2019



Like this Project?
Hire Sherriff Design + Build
Professionals used in
this project
The practices and trades credited on this project.

More projects from
Sherriff Design + Build
Other work by Sherriff Design + Build, across every category they build in.


More in
Single House
Everything else in Single House, from every practice on ArchiPro.


Next Project
Keep scrolling