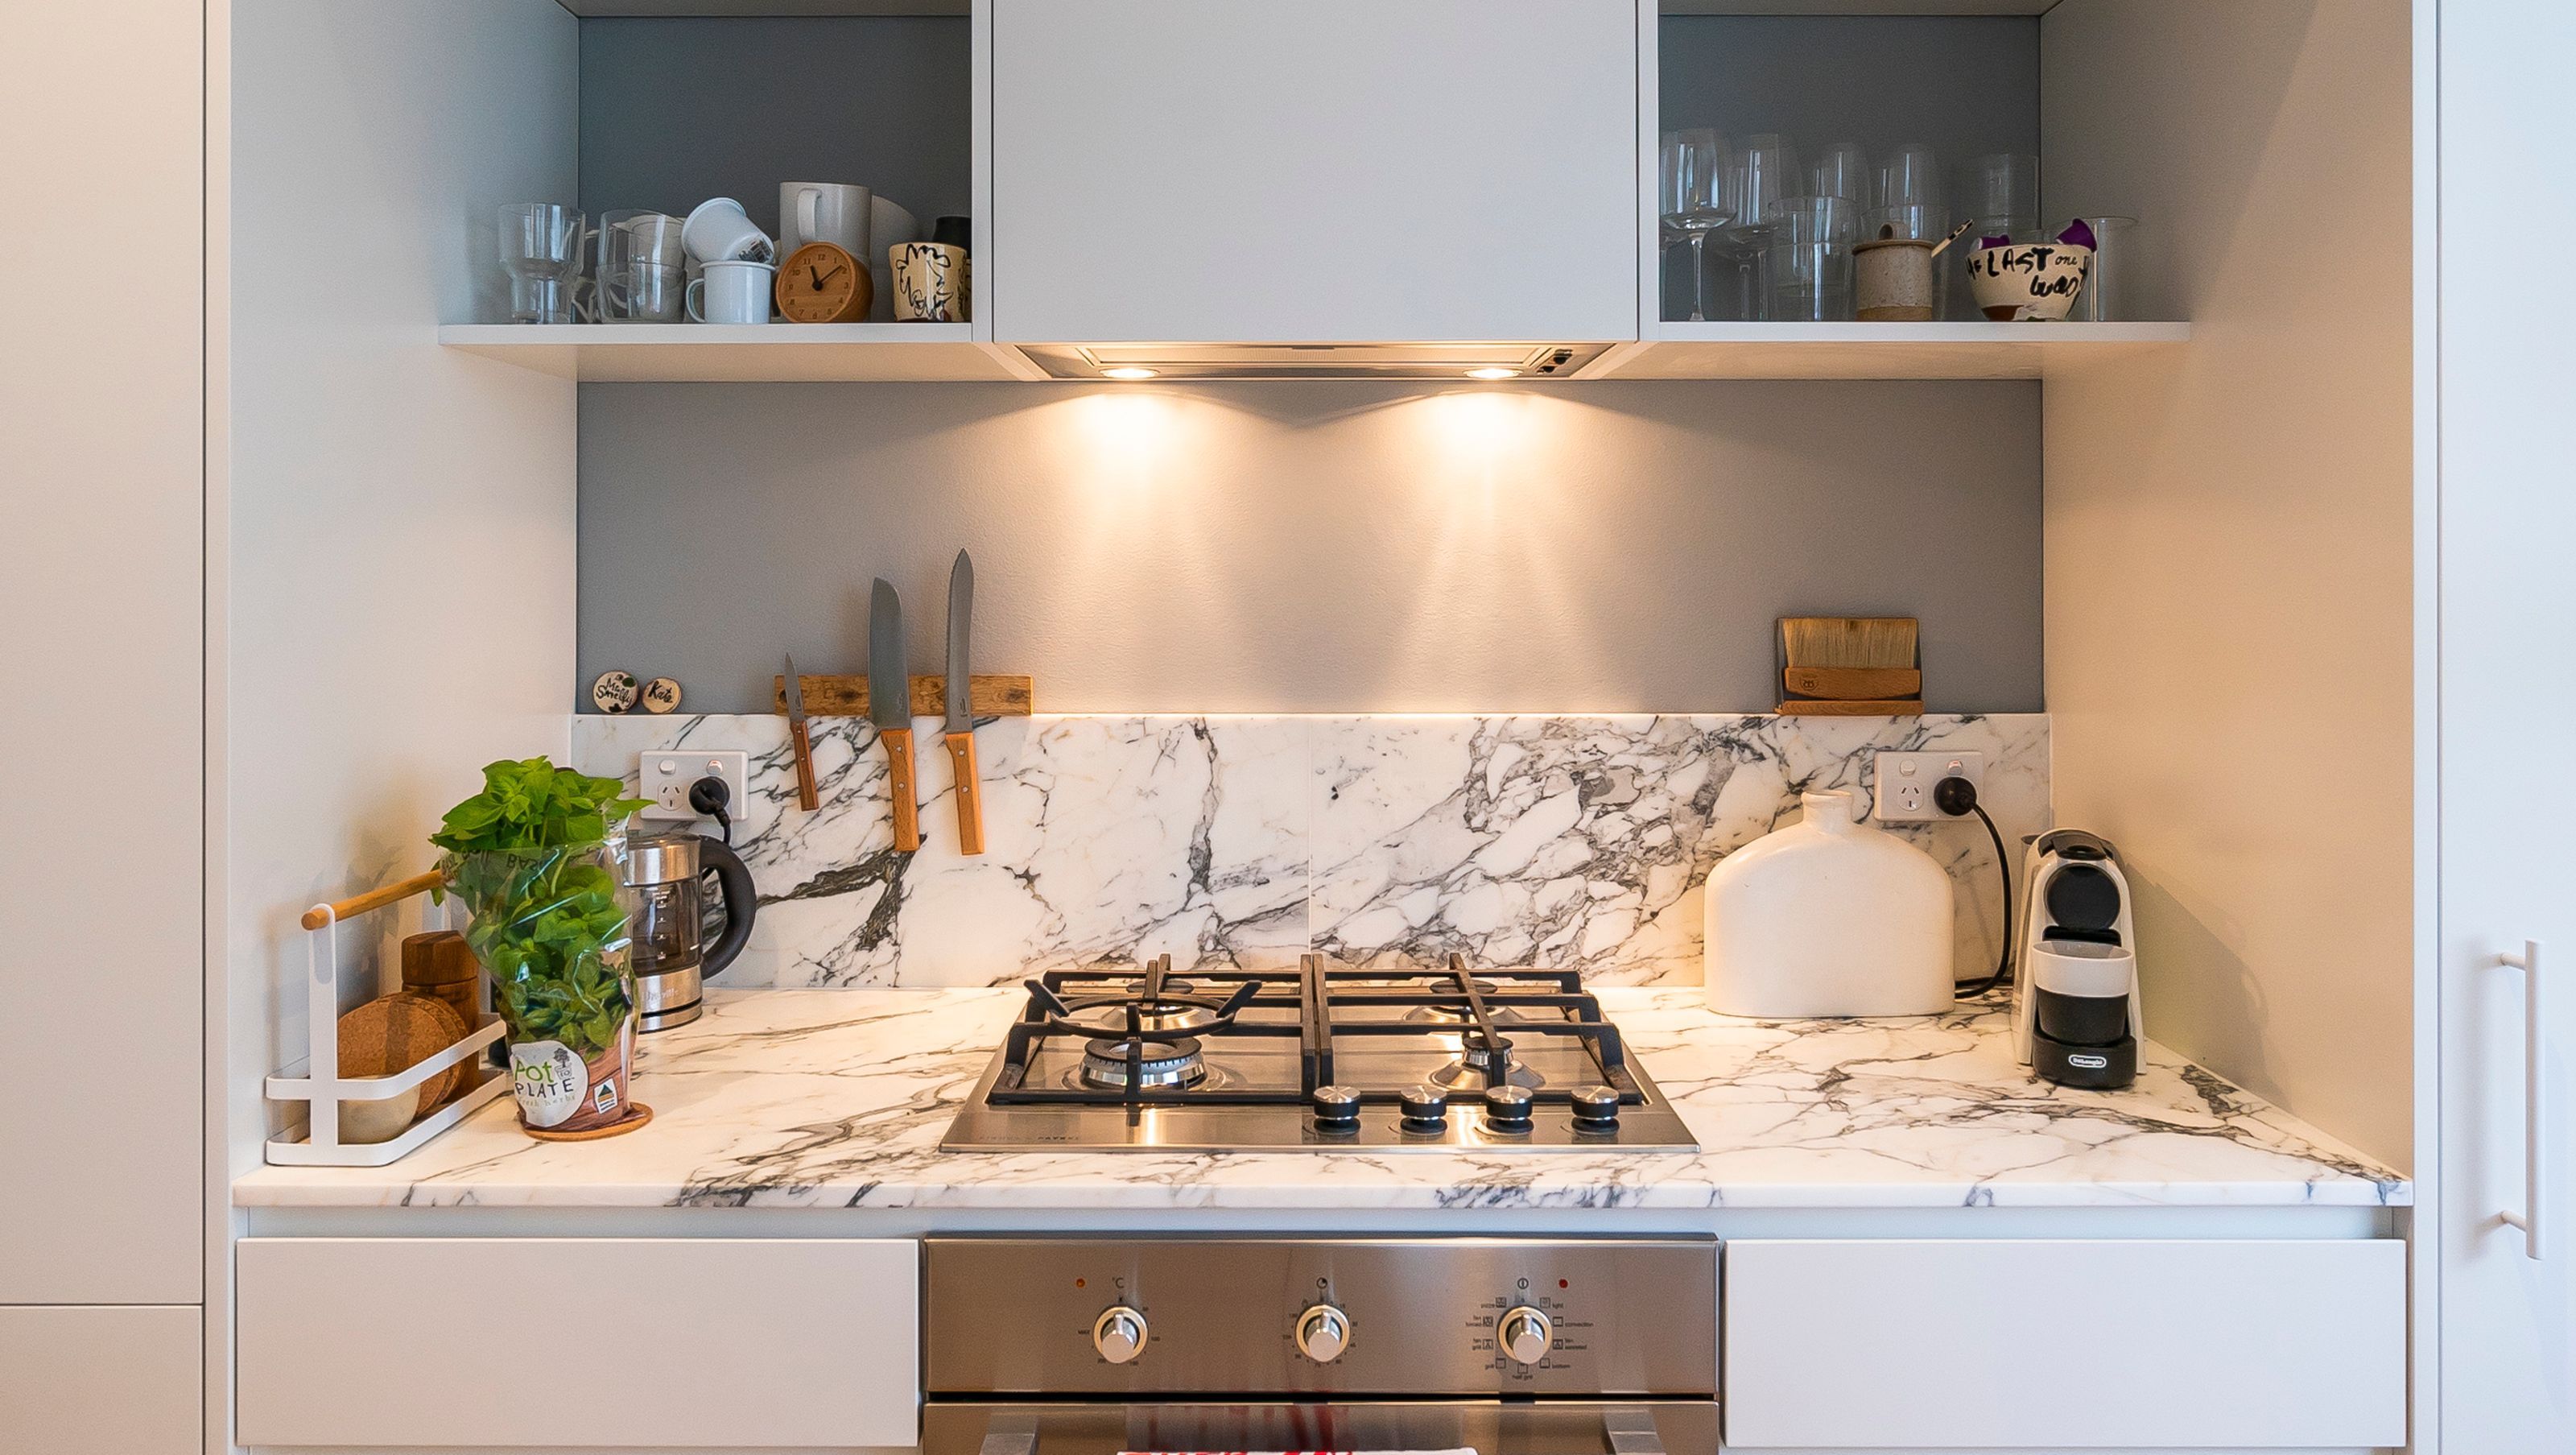

Comprehensive apartment renovation in Bellevue Hill, featuring an open kitchen and living space, a stylish bathroom upgrade, and elegant parquetry flooring, completed over three months with meticulous attention to detail and client communication.
Ironbark was engaged to work on this newly purchased apartment with a few key factors needing to be taken into consideration during the build. These were to open up the kitchen and living space, freshen up the bathroom with a stylish/premium look and new flooring keeping in theme with the apartment.
Job type
Apartment renovation
Duration
3 months
Work undertaken:
- Strata approval process
- Building protection in common areas and loading docks
- Demolition and disposal of existing rooms in the apartment
- Removal of existing walls and opening up the kitchen/living space
- Parquetry flooring through the apartment
- Bathroom designed to maximise space
- New laundry space utilising dead space
- Kitchen
- Re-tile balcony
- Regular communication with the client throughout the design and construction
Photography:


Like this Project?
Hire Ironbark Carpentry & Constructions
Professional Reviews
Professionals used in
this project
The practices and trades credited on this project.

More projects from
Ironbark Carpentry & Constructions
Other work by Ironbark Carpentry & Constructions, across every category they build in.


More in
Renovations
Everything else in Renovations, from every practice on ArchiPro.


Next Project
Keep scrolling