

A stunning renovation of a 1920’s Eastern Suburbs apartment, enhancing kitchen and living spaces while preserving the building's charm, completed in 3 months with custom designs and meticulous attention to detail.
We were engaged not long after our client had purchased this beautiful 1920’s Eastern Suburbs apartment.
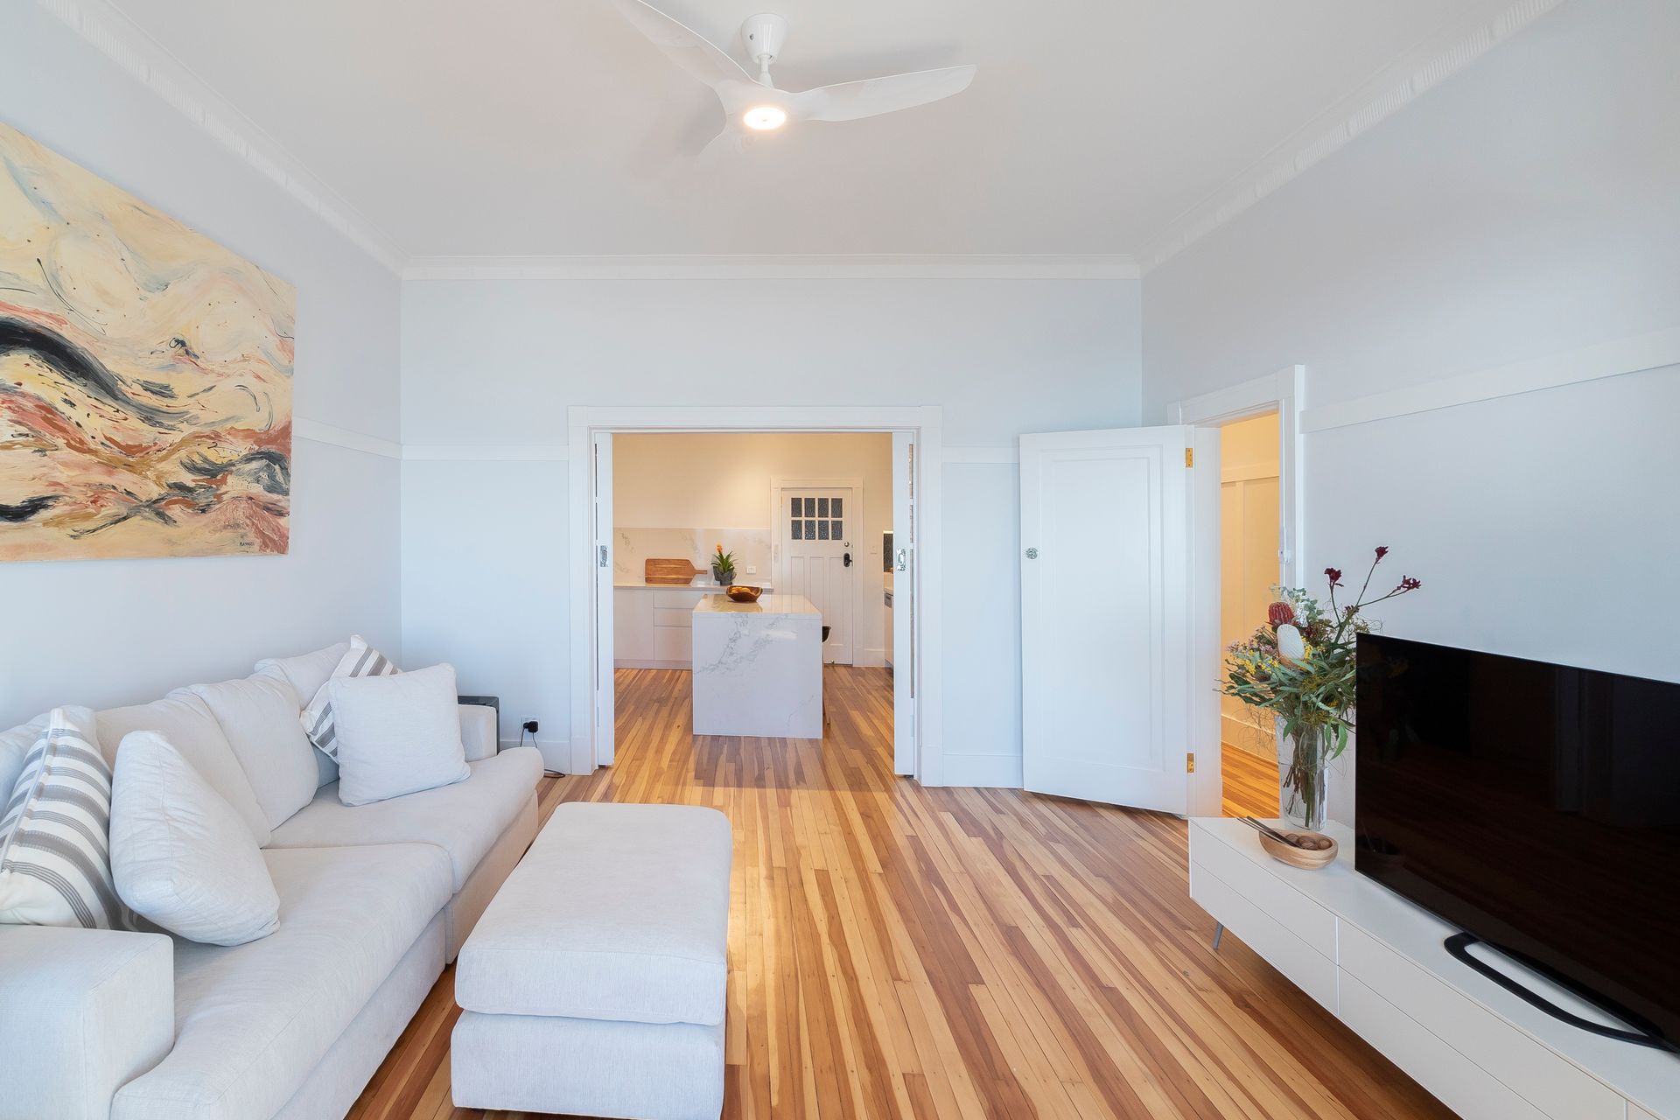
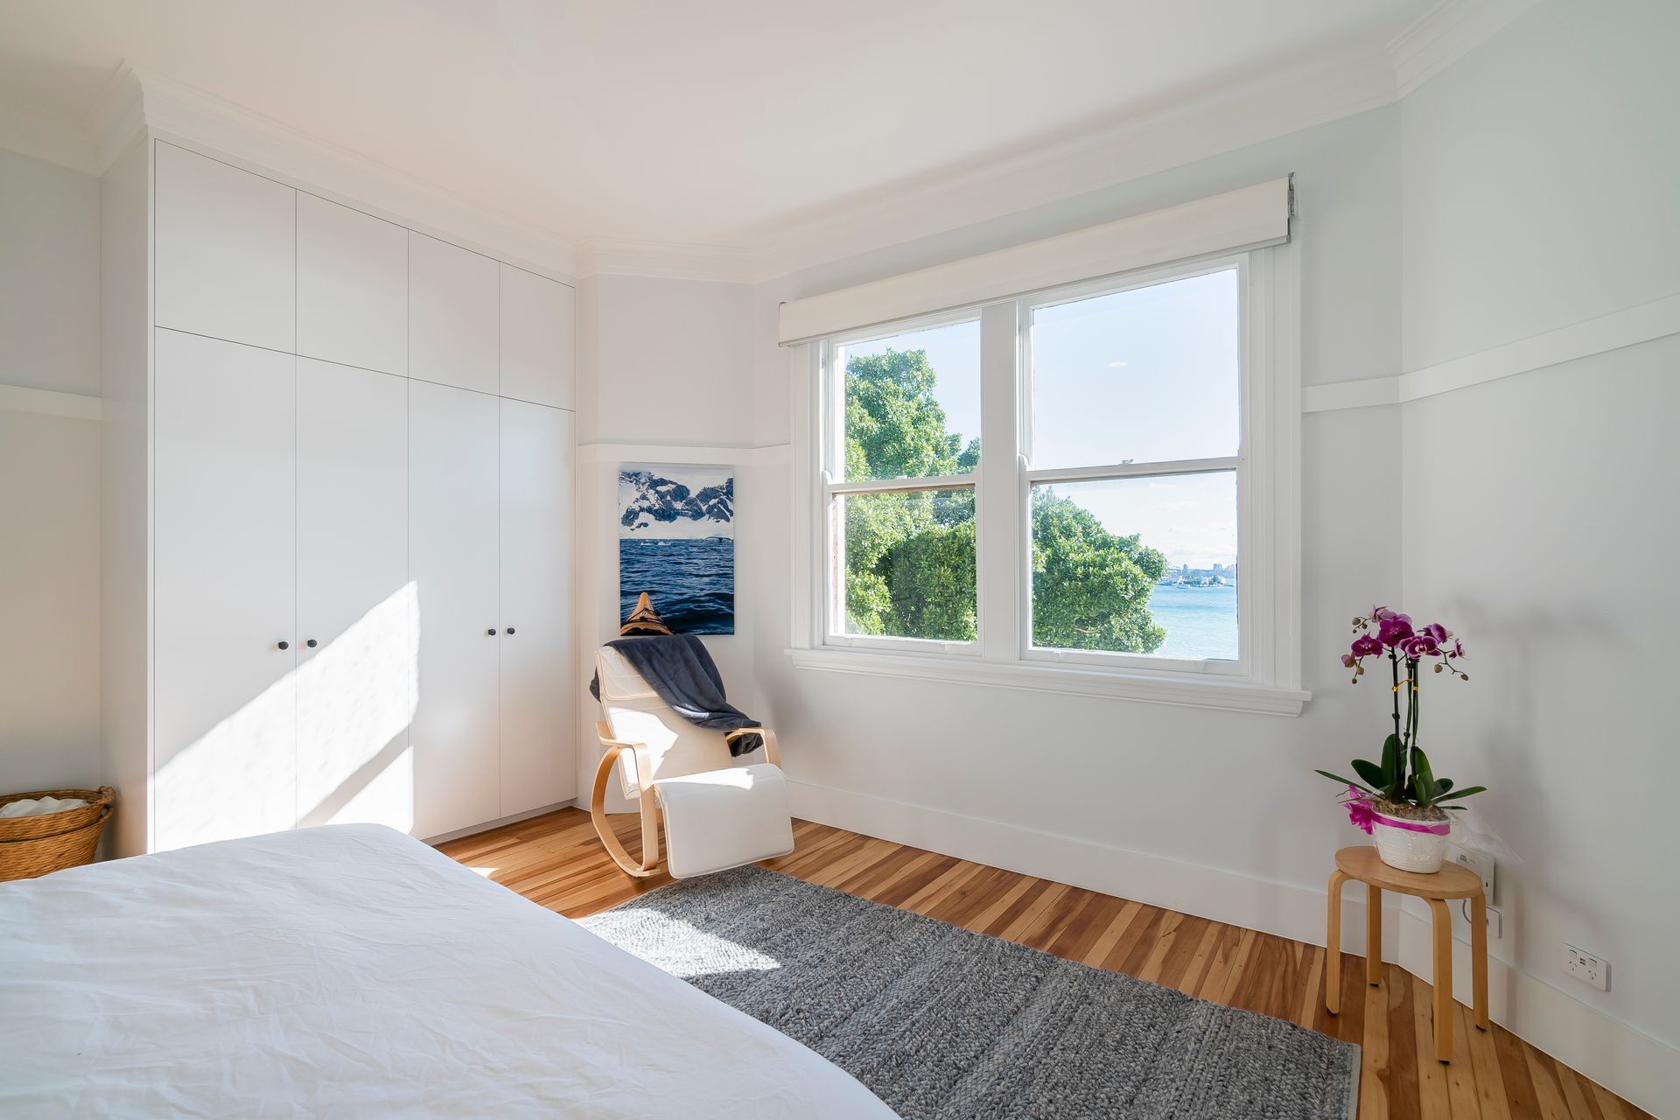
With picture-perfect harbour views, it was our job to give this 2-bedroom apartment a new life whilst still keeping in theme with the building. A key focus of the build was maximising the kitchen and living spaces.
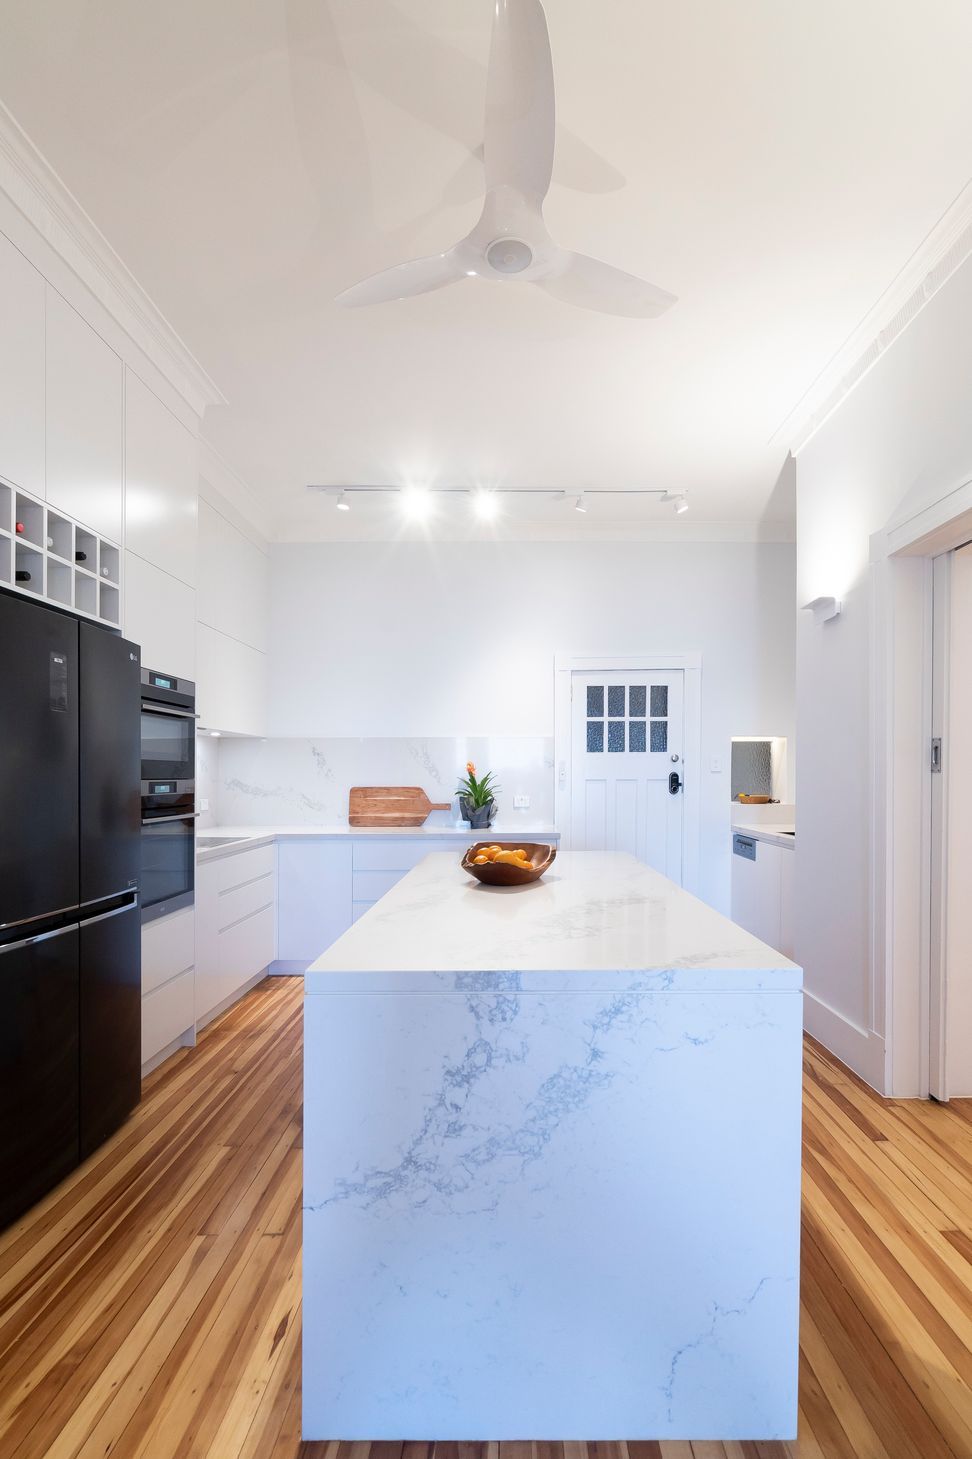
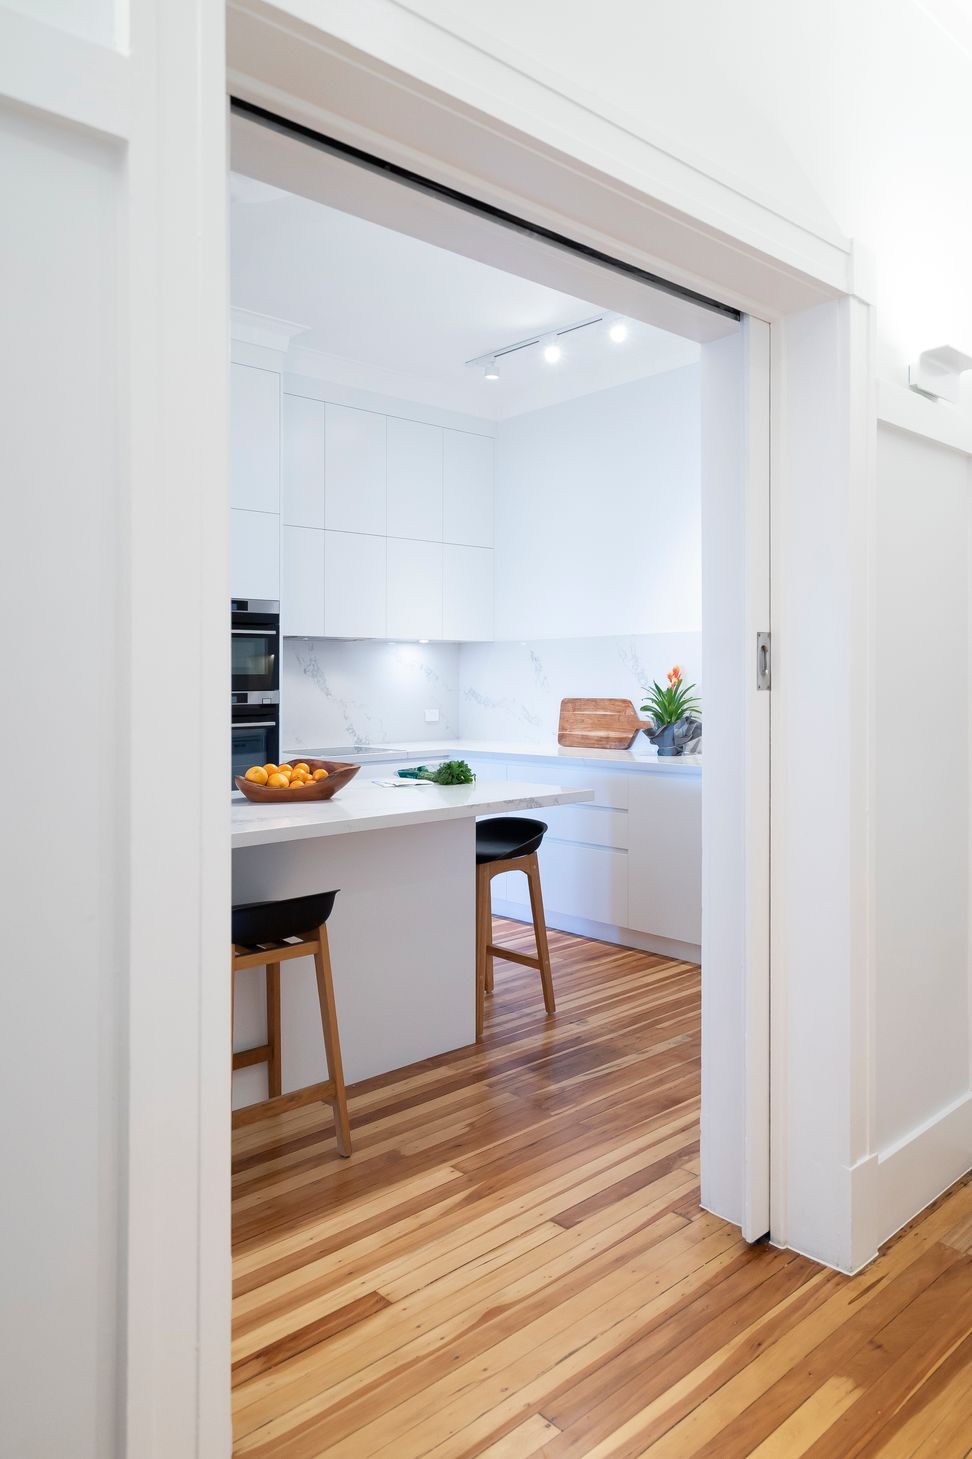
We got stuck straight into the demolition and what a difference it made enabling a large island bench and a lot more kitchen storage space.
The client had a very clear vision of what the end result would look like, which allowed all of the trades to focus on what we are good at. We are all thrilled with the end result.
Job type
Apartment renovation
Job duration
3 months
Work undertaken:
- Strata approval process
- Building protection in common areas
- Demolition and disposal of existing rooms and livings spaces
- Internal walls were removed to enable a much larger kitchen space
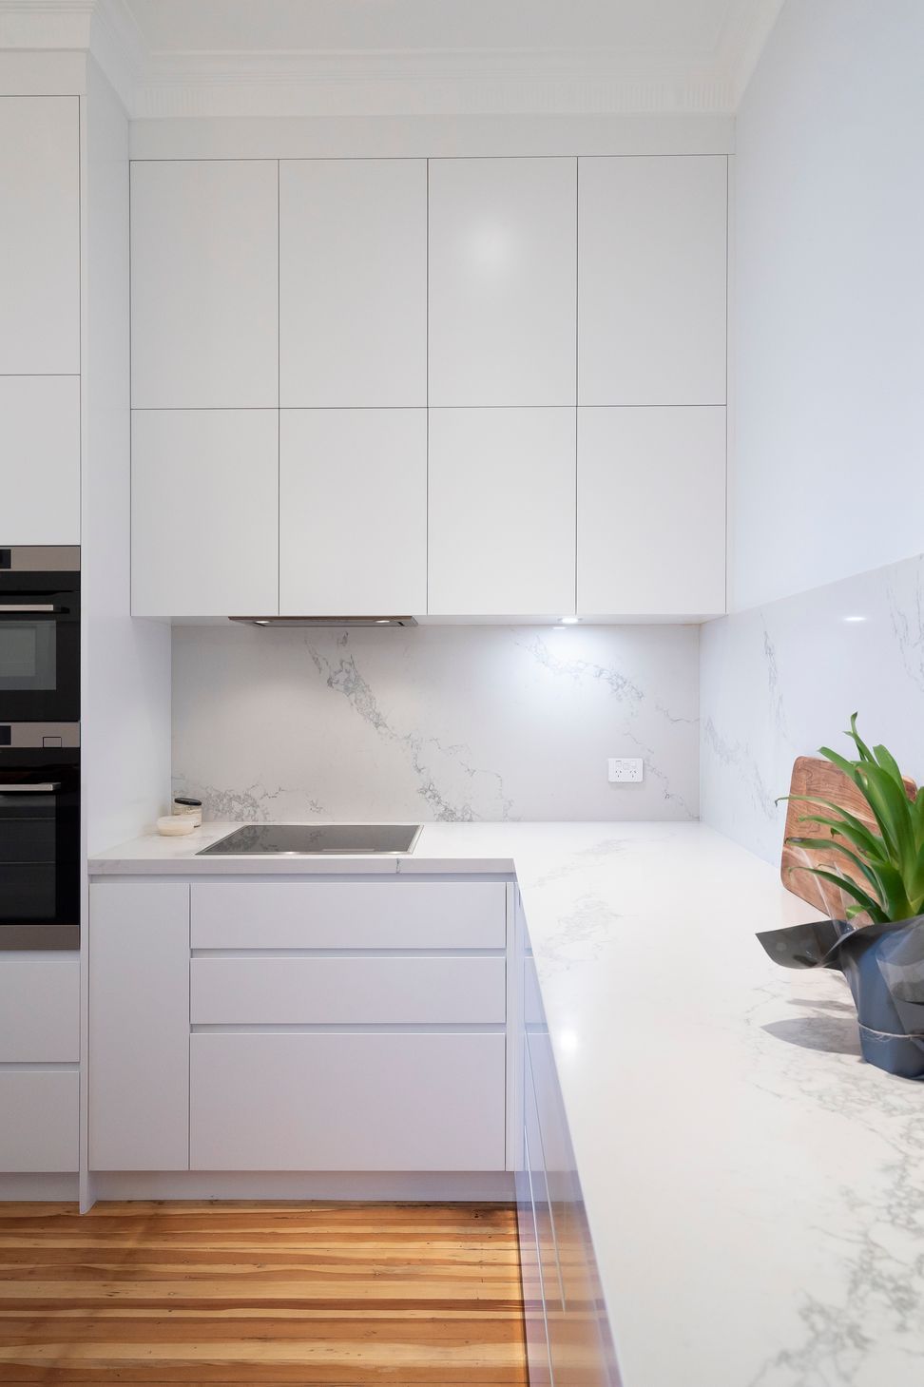
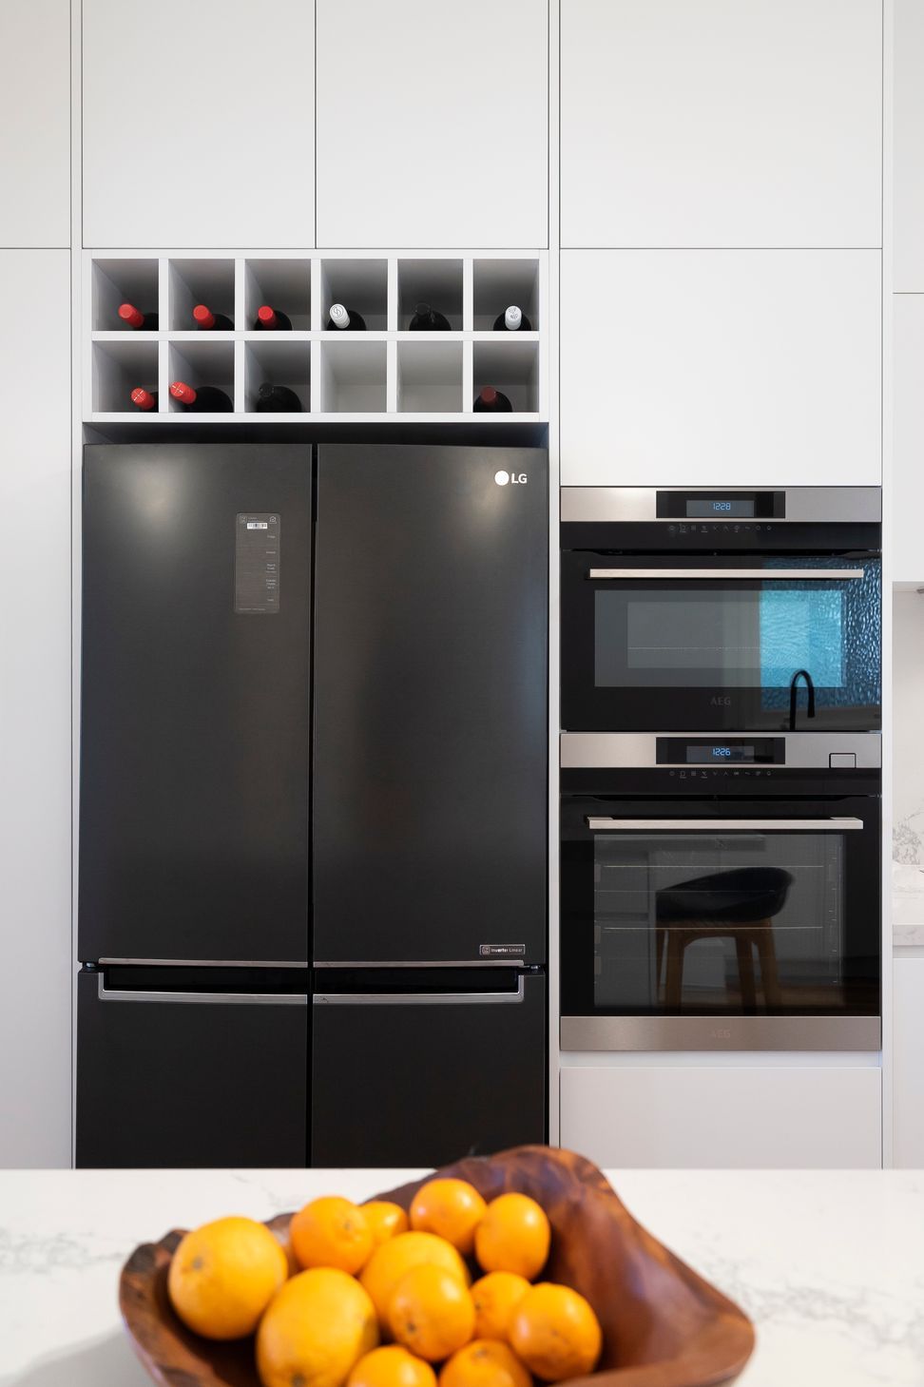
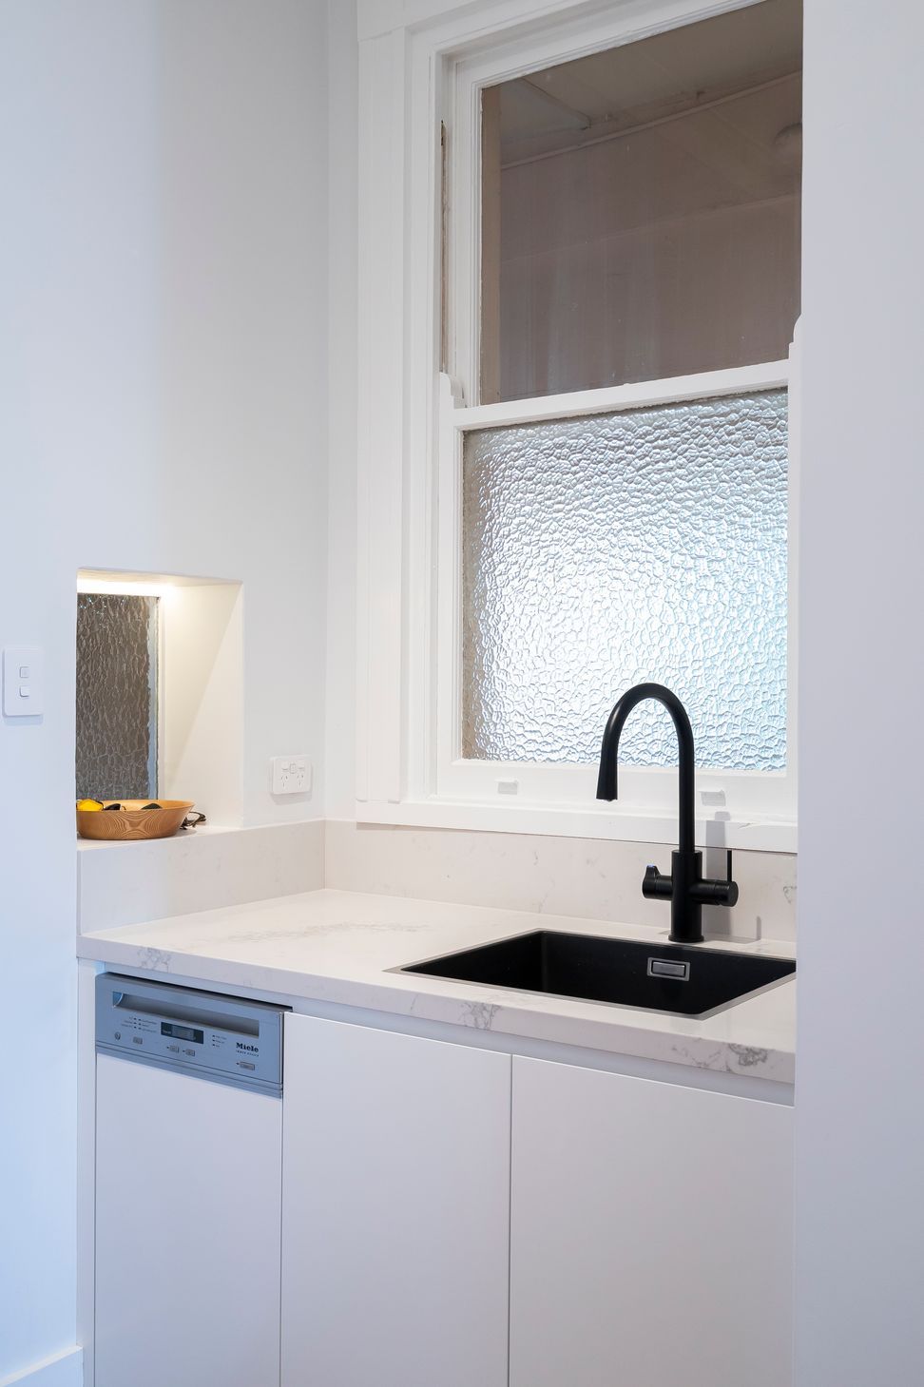
- Custom lux kitchen
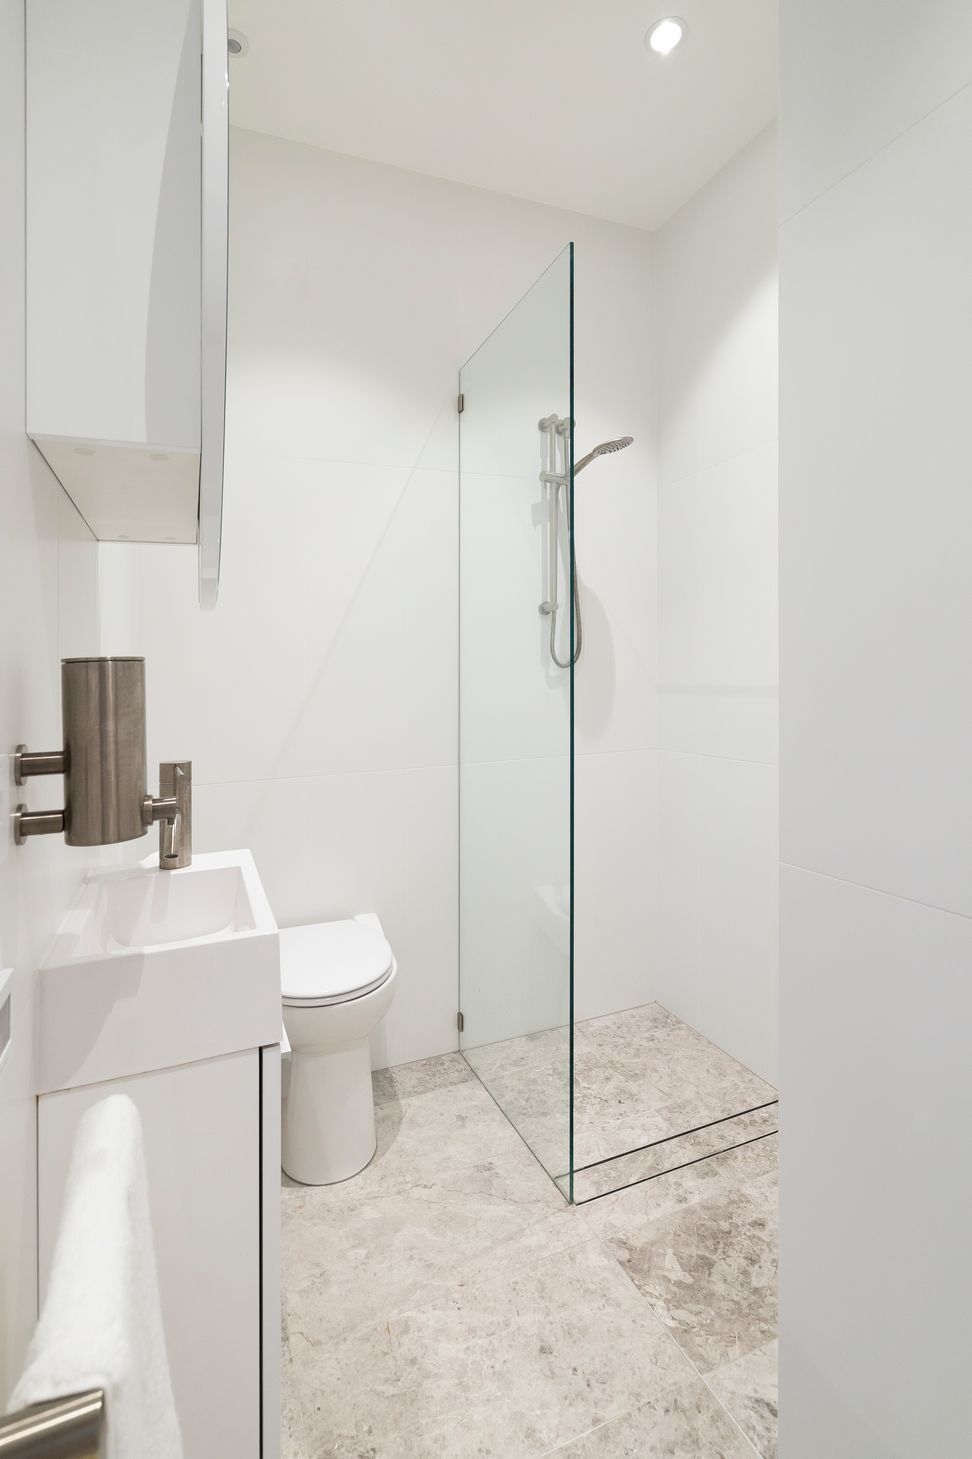
- Bathroom
- Laundry incorporated into the bathroom
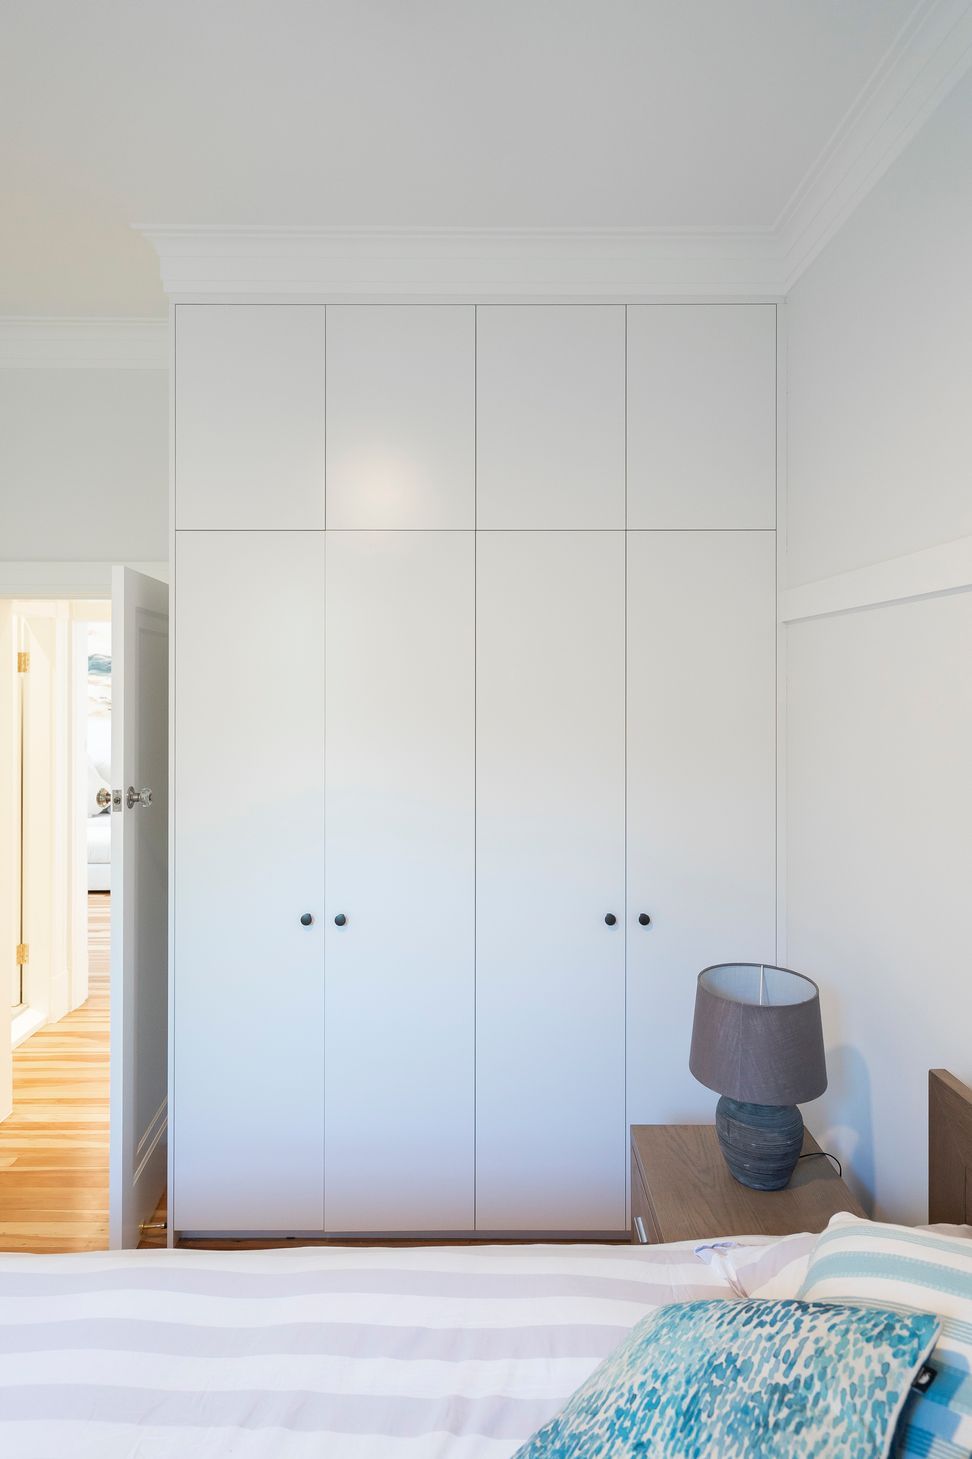
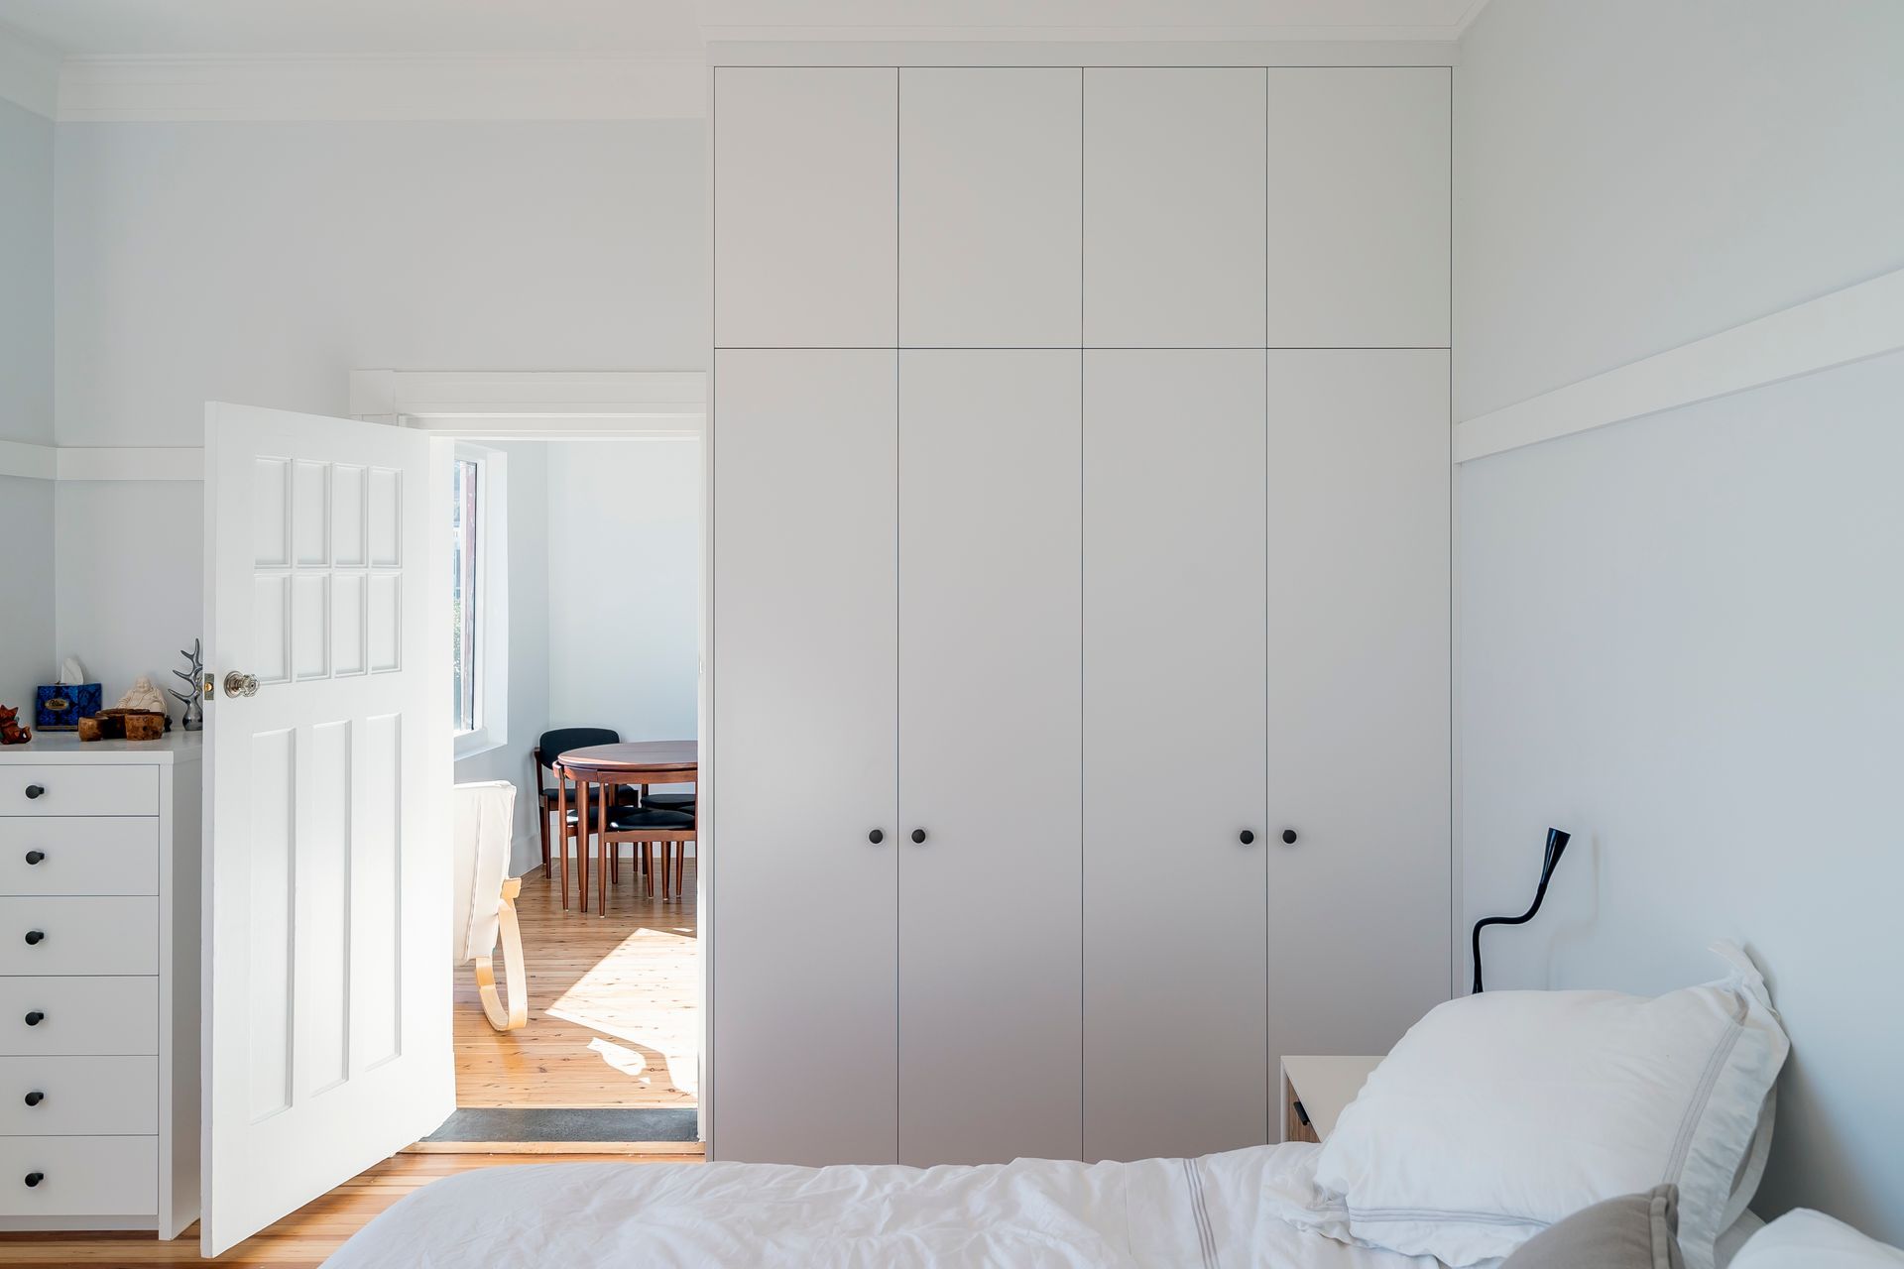
- Bedroom joinery
- Custom vanity
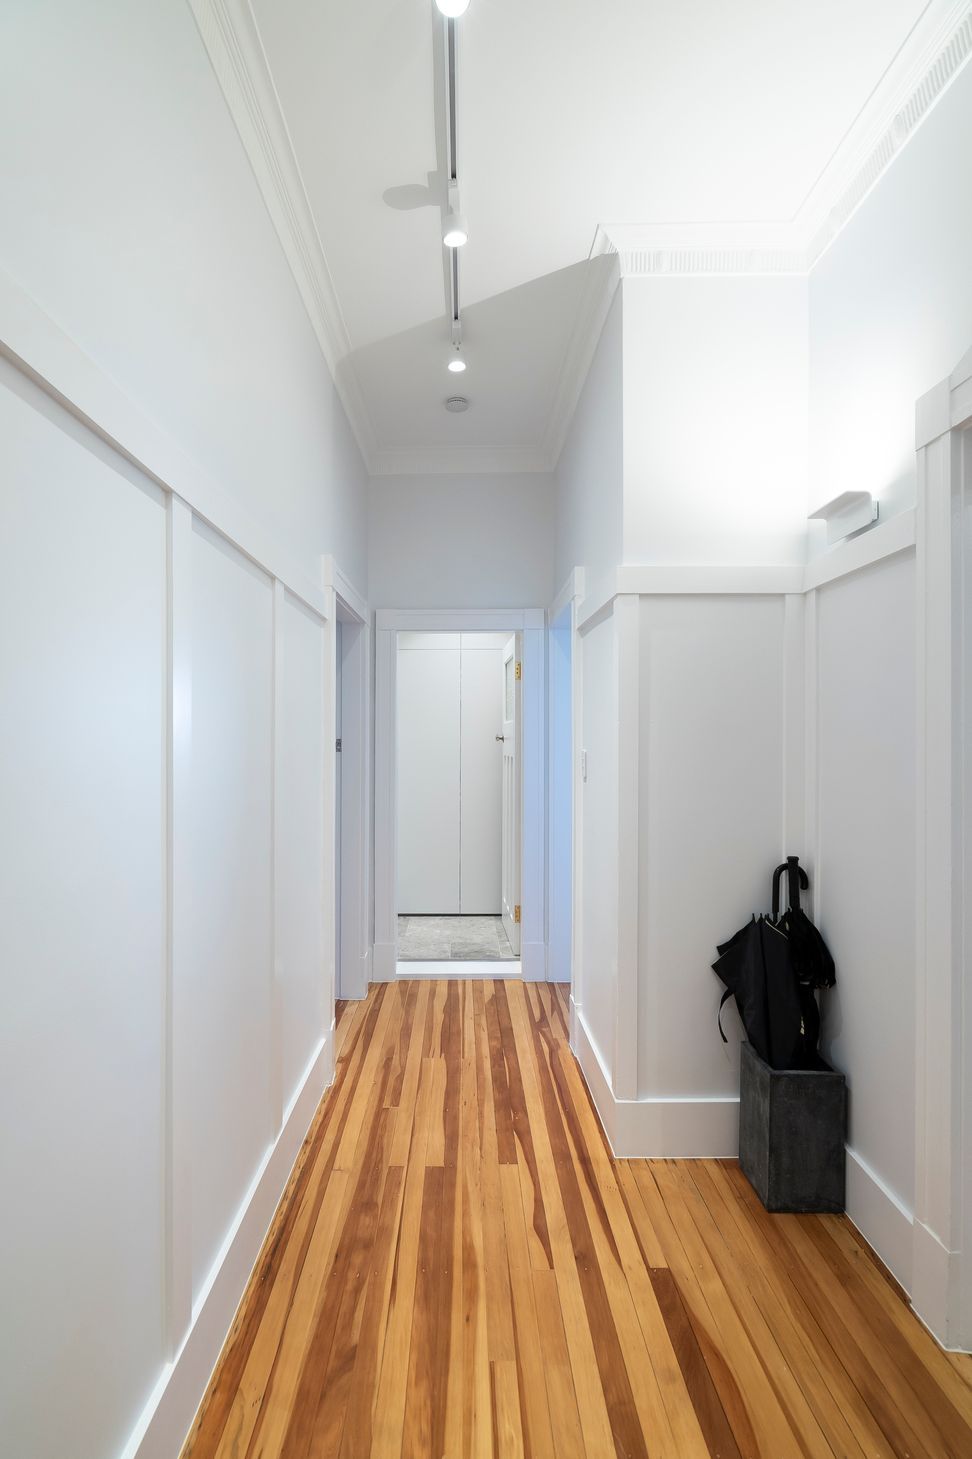
- Matching in with existing rimu flooring
Photography:


Like this Project?
Hire Ironbark Carpentry & Constructions
Professional Reviews
Professionals used in
this project
The practices and trades credited on this project.

More projects from
Ironbark Carpentry & Constructions
Other work by Ironbark Carpentry & Constructions, across every category they build in.


More in
Renovations
Everything else in Renovations, from every practice on ArchiPro.


Next Project
Keep scrolling