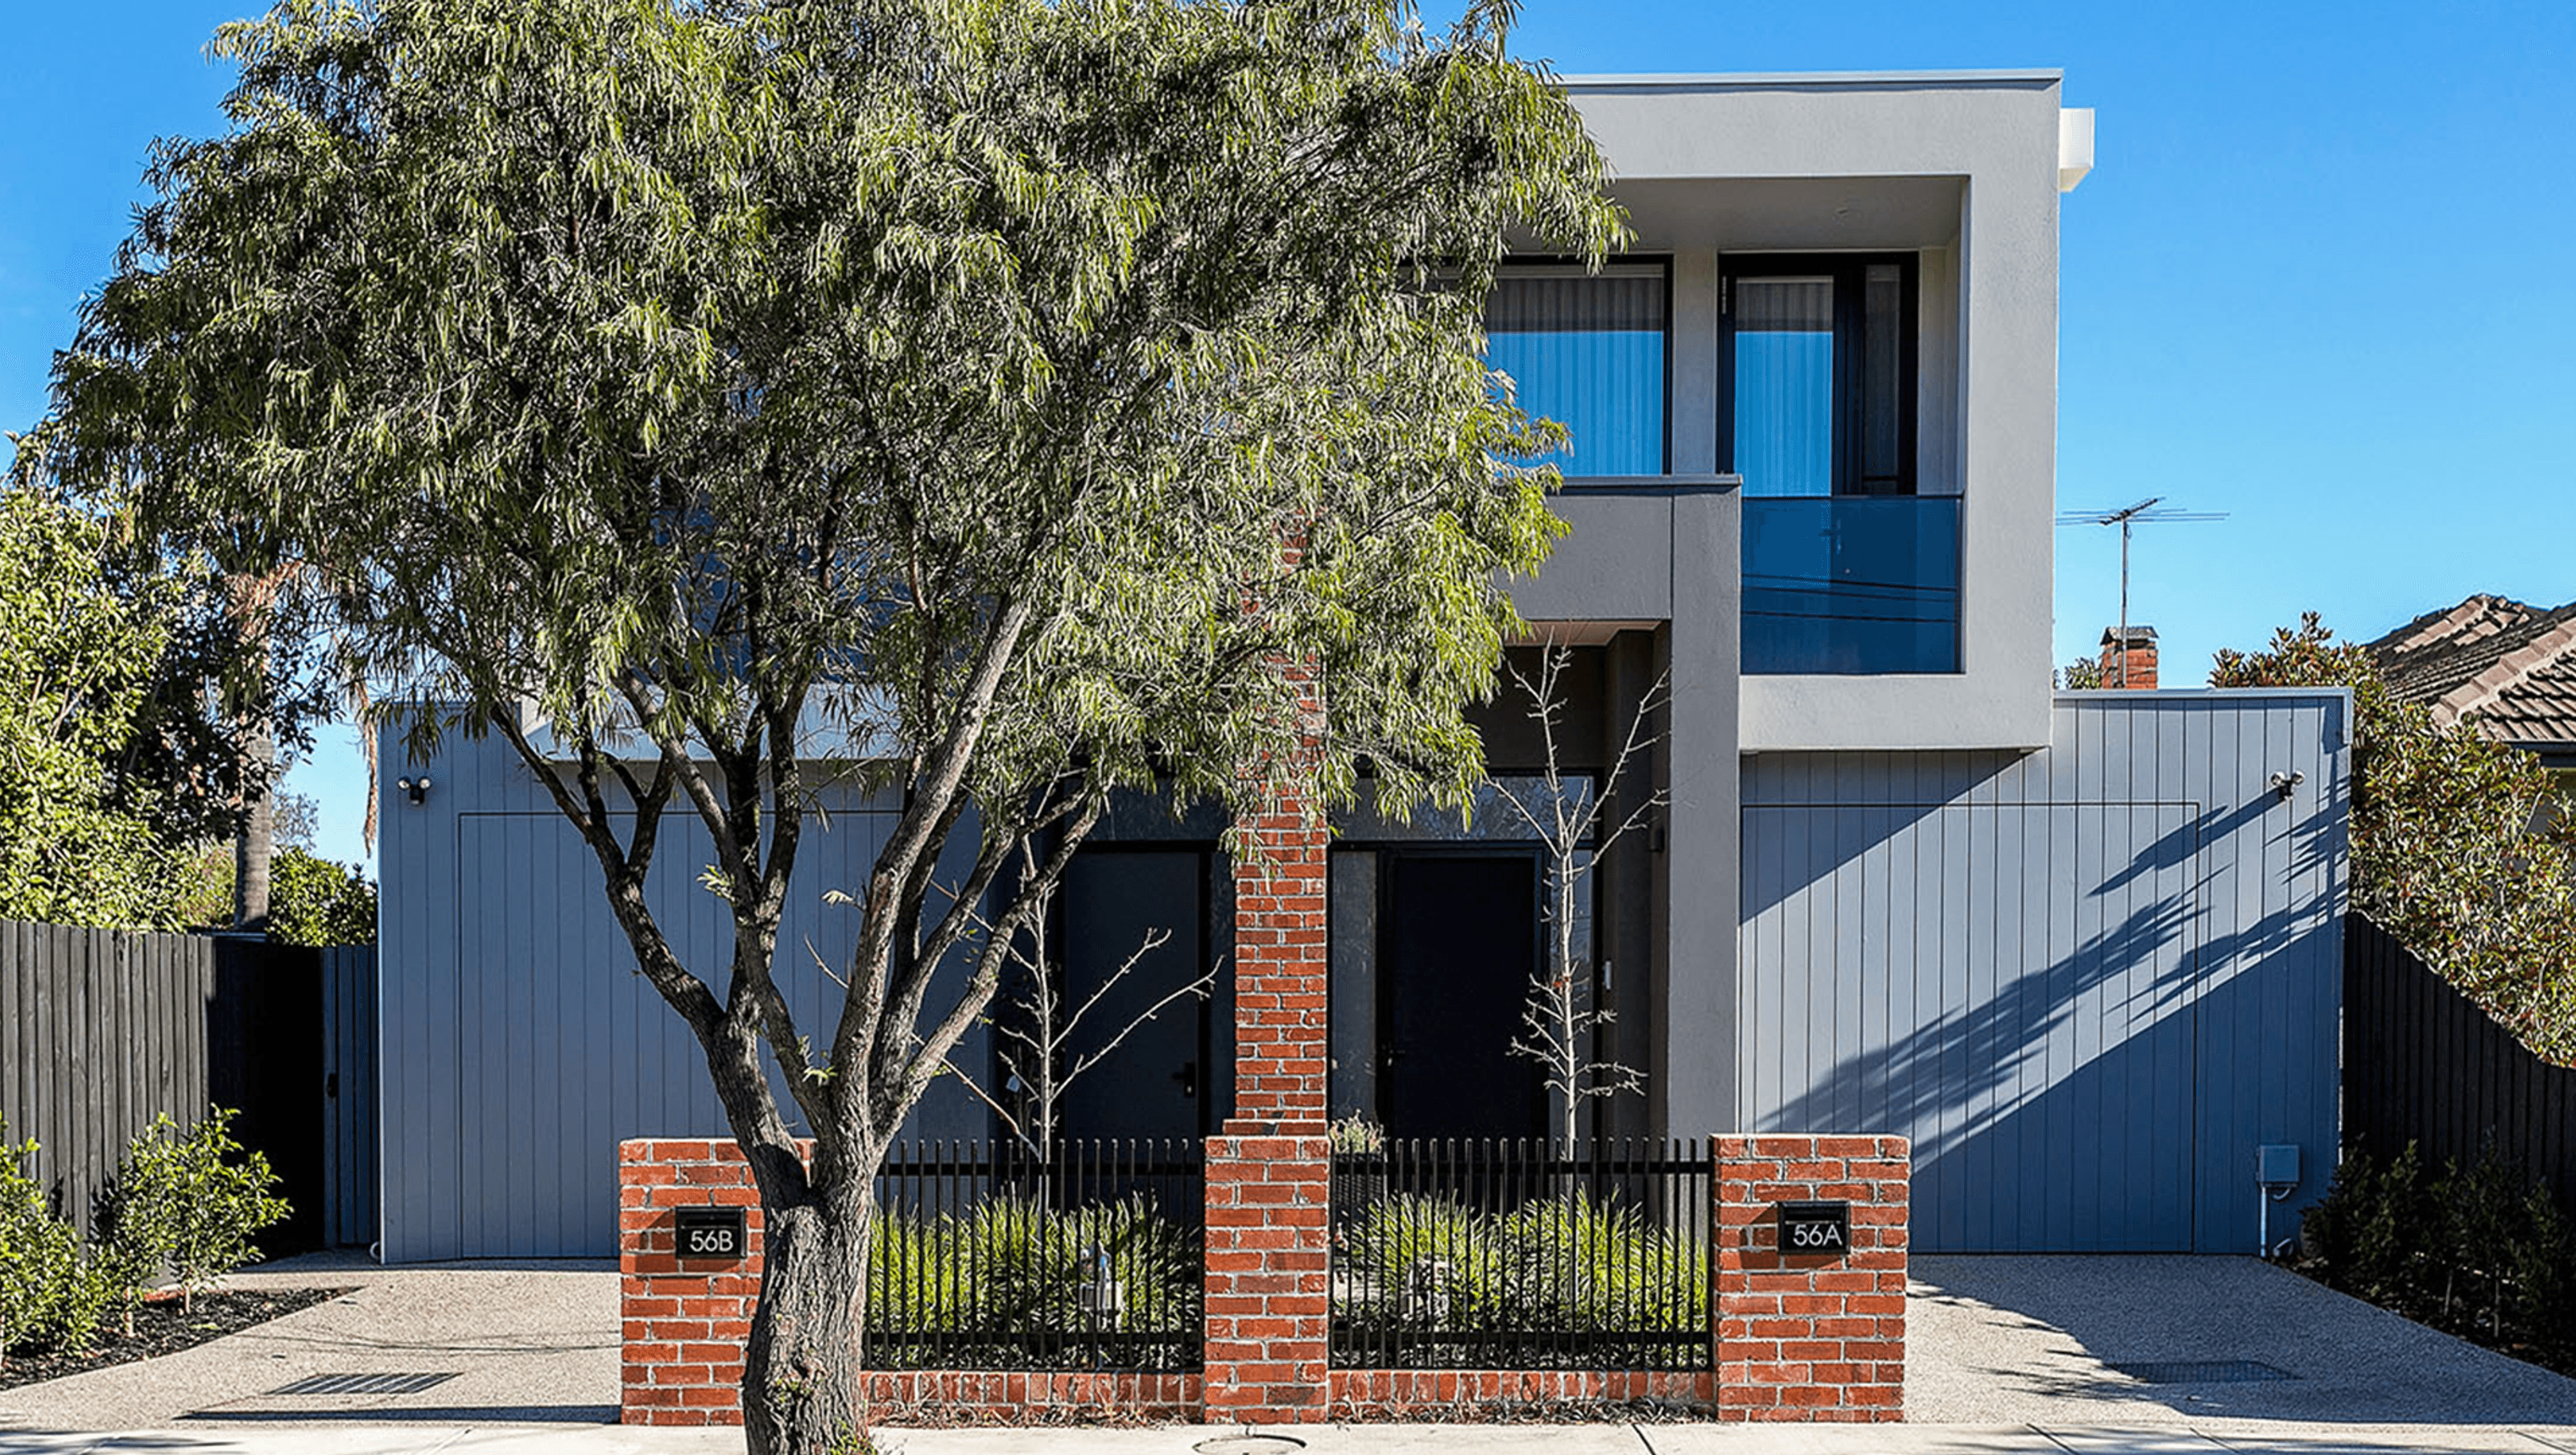
Bena Yarraville: A thoughtfully designed multi-dwelling development featuring two 3-bedroom townhouses, blending innovative architecture with natural elements, completed between 2016 and 2018 for a total value of $1.2 million.
- Project: (2) Townhouses
- Year: 2016 - 2018
- Status: Built
- Value: $1.2m
- Role: Concept Design, Design Development, Town planning, Building Documentation
- Type: Multi-dwelling Developments
A large monolithic blade brings the outside in
The exposed brickwork that runs from the exterior through to the interior highlights the linear design of our Bena Street townhouse development. This residential hotspot located in close proximity to infrastructures and schools resulted in two highly designed 3-bedroom dwellings.
The Japanese-influenced design showcases the sunken entryway that embraces the nature of pebbles flowing from the outdoor landscape.
The open plan living space has no shortage of natural light, featuring a large outdoor entertainment area. Innovative construction spotlights the rendered exterior finishes featuring the distinguished vertical cladding.
Photography: Estate Imagery


Like this Project?
Hire E+Mc2
Professional Reviews
Professionals used in
this project
The practices and trades credited on this project.

More projects from
E+Mc2
Other work by E+Mc2, across every category they build in.


More in
Multi-unit Dwelling
Everything else in Multi-unit Dwelling, from every practice on ArchiPro.


Next Project
Keep scrolling