

Bendon is an established and successful New Zealand retail brand with a strong core client base - their brief was to create a functional retail space with a retreat type environment – somewhere customers could spend time and escape the busy mall environment.
Our response, and ultimate goal, was to create a sanctuary for customers to relax & unwind within a calming and unique space but still ensure we provided a functional retail space that showcased the product within. The challenge was to merge retail within a more relaxed setting and to ensure we provided that sense of "calm" when customers entered the space. We wanted to provide a space that transported customers to another place, gave them an authentic experience and made them feel good and wanting more.
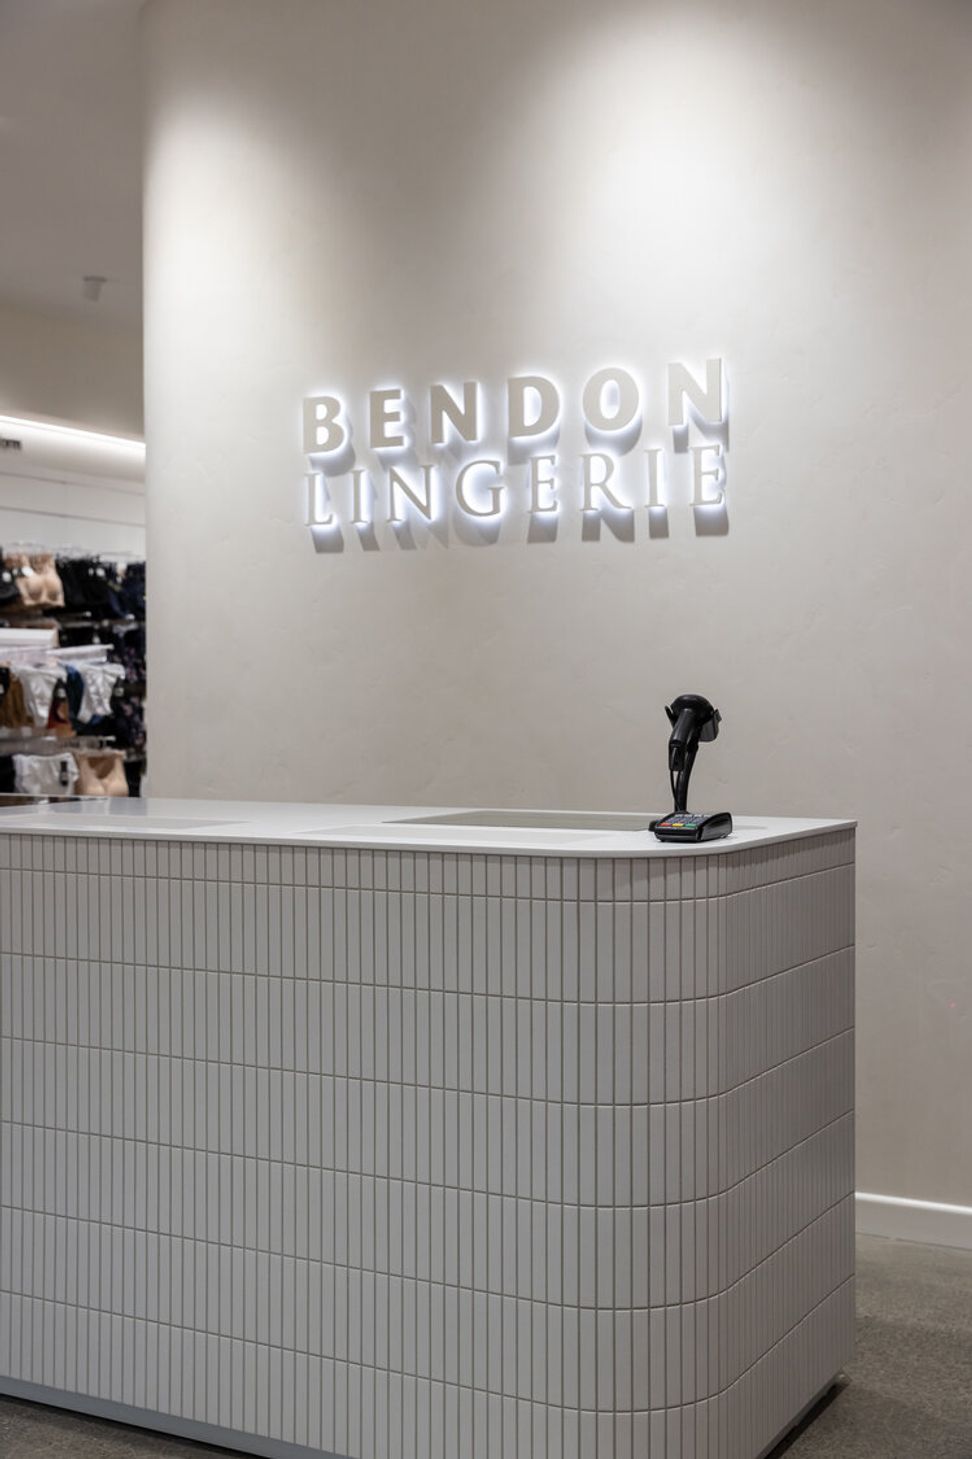
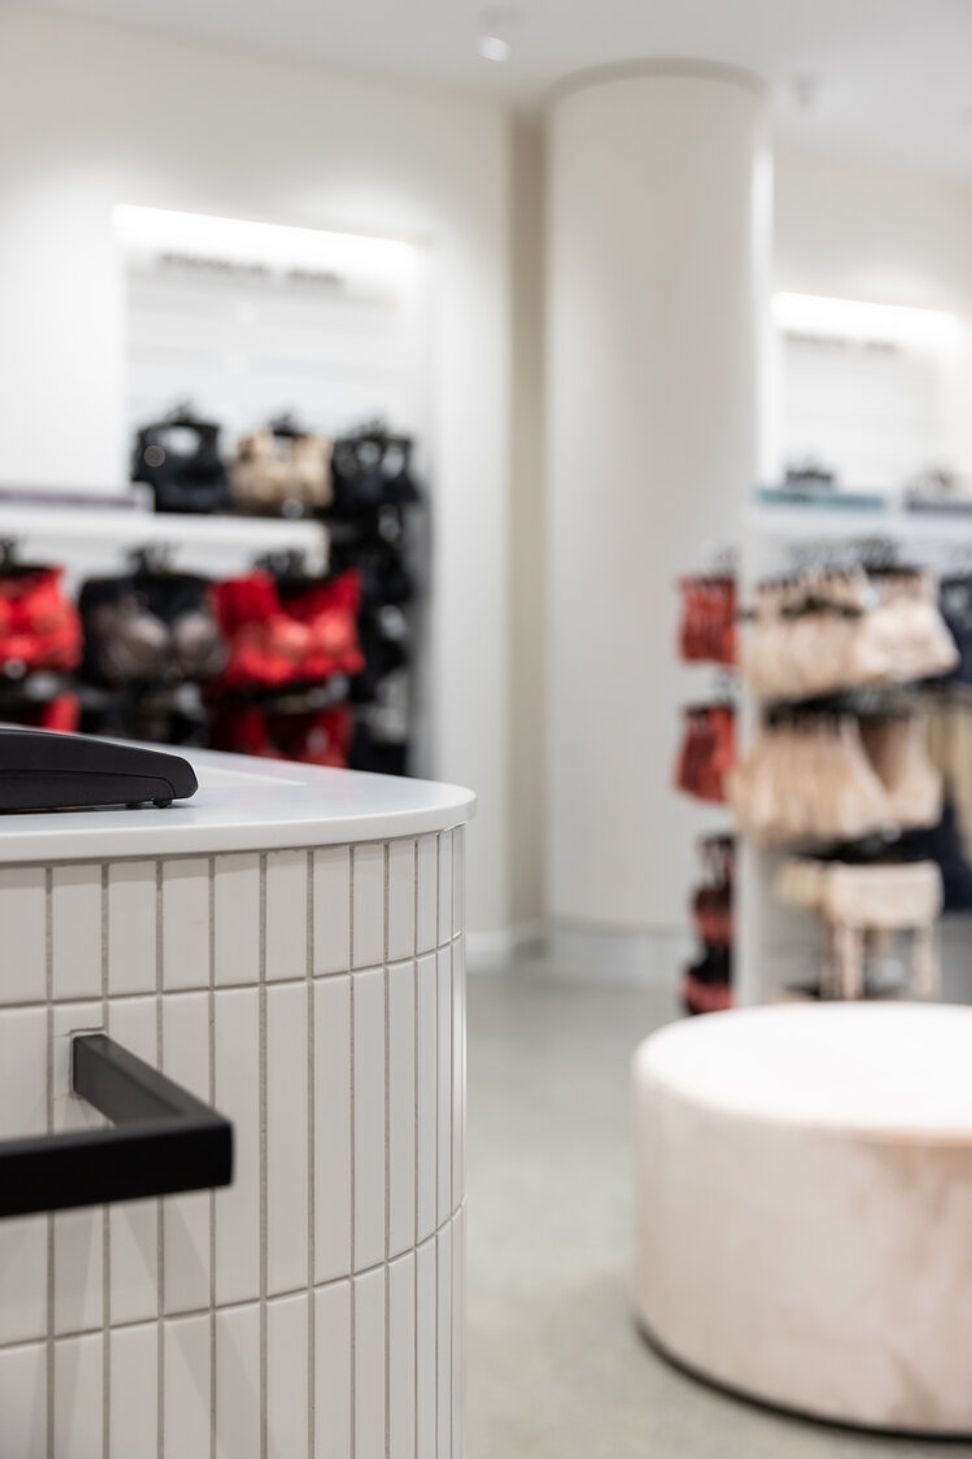
When establishing our initial concepts, the material choice & detailing was a key consideration. Materials needed to feel cohesive and work with the existing base material palette. Natural stone tiles and off white textured hand-rendered plaster was chosen to warm the space whilst letting the light play & transform throughout the day. Bespoke and seamless joinery is showcased against the existing concrete floor allowing the product to be the hero.
A minimal approach to the design put a real emphasis on a high level of detail throughout – as part of the project it was essential for there to be a high level of quality workmanship and detail put into the joinery and cladding junctions. This has been executed to the highest level.
The final layout was created to provide a sense of discovery with the use of small openings and sightlines throughout to allow subtle cues to the space that lies beyond.
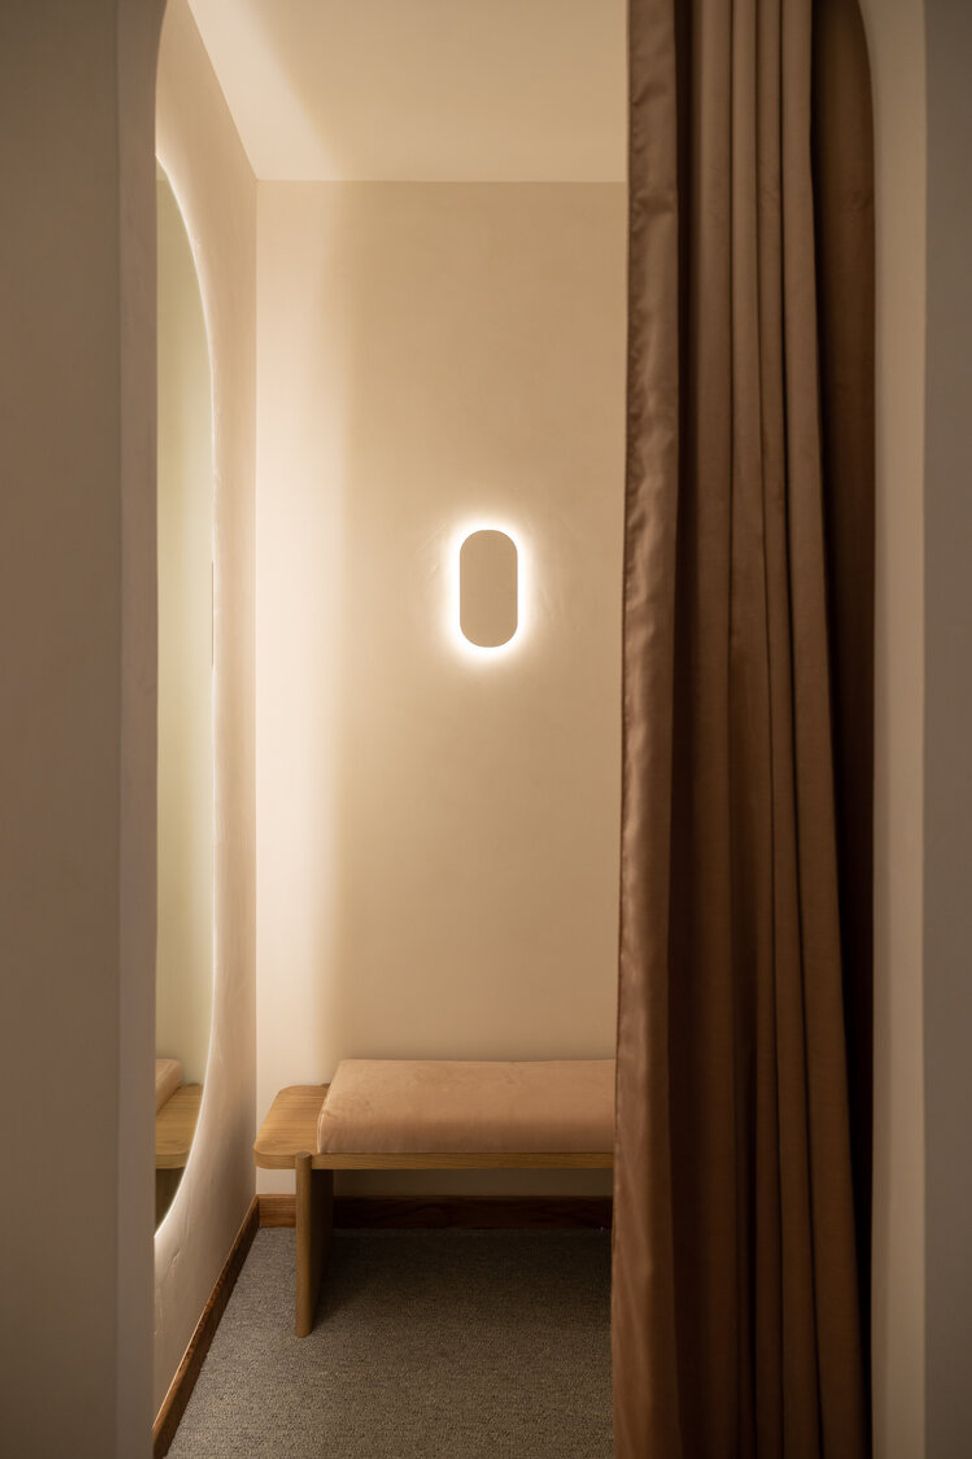
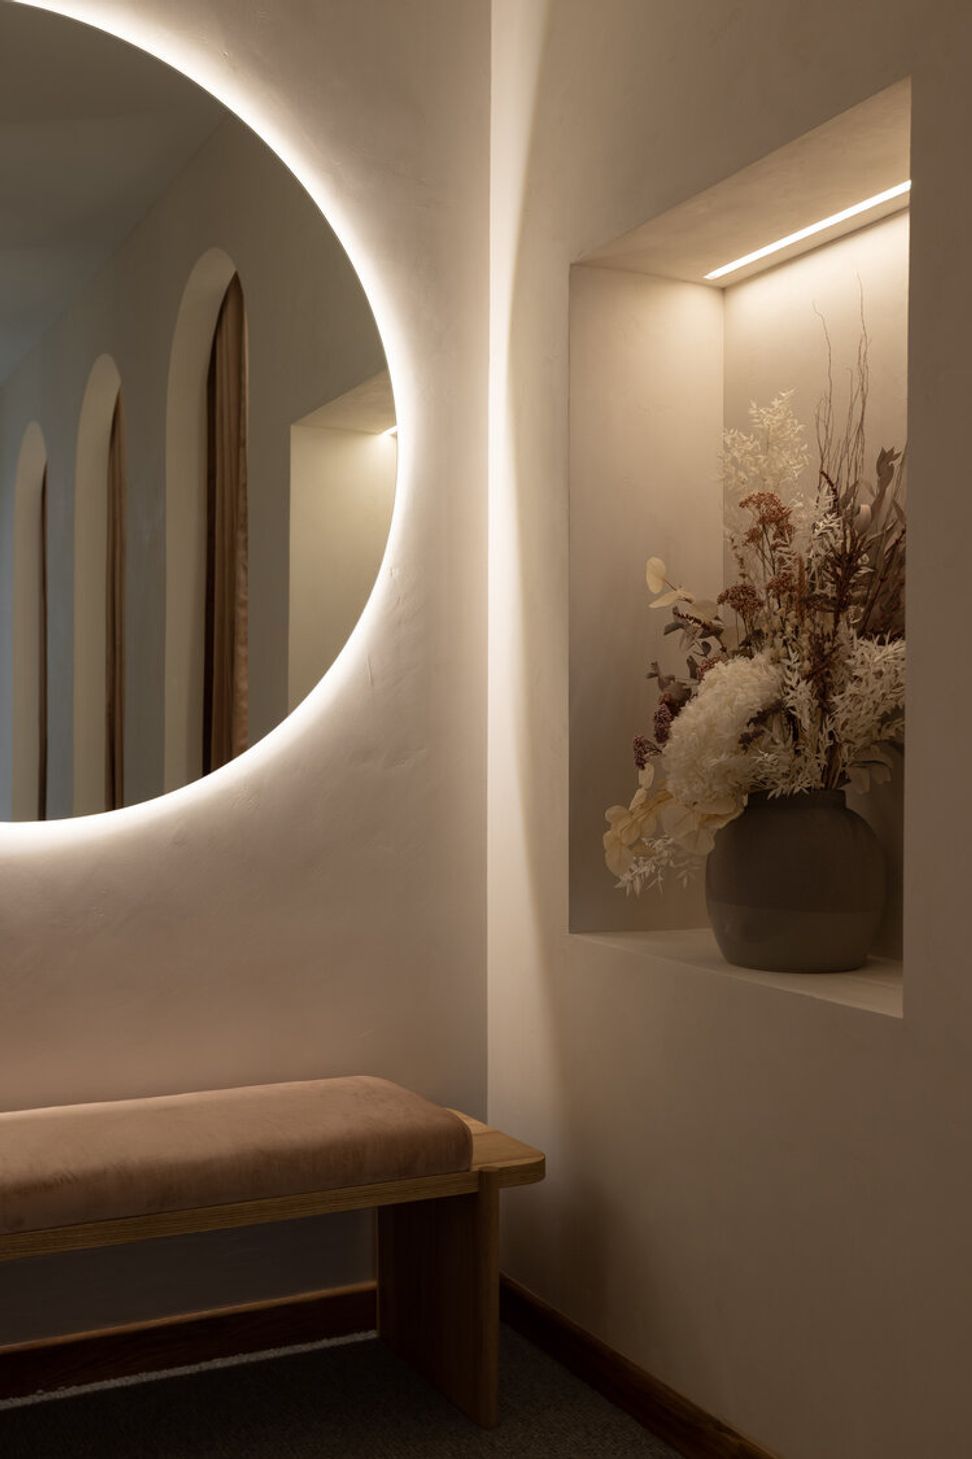
Curves and arches were introduced from the shopfront and throughout to soften the space and also provide an organic feel. Humans naturally react positively and feel more comfortable towards curves and soft edges and this was considered alongside the need to compliment the delicate product design.
The use of artificial lighting was a key factor to allow our client to set the mood at different times of the day or night but also to allow for different spaces to work separately as required. Light and shadow plays a big part in ensuring the product is highlighted whilst more intimate areas such as the fitting room lobby have a darker mood.
To ensure a fully considered result all elements within the space including the joinery, fixtures & fitting were fully designed in house and manufactured as bespoke allowing us to showcase a space that allows customers to relax and be immersed within.
The shopfront was considered a key piece of the store planning – Traditional shopfront windows are absent providing privacy for customers within but creating a sense of discovery as you past or walk into the store. Mannequins and a large digital screen are promoted to the front of the shopfront to capture customer’s attention from all site lines of the mall.
Branding has been positioned in key locations throughput but the treatment of each sign has be considered against the cladding and has evolved to provide a sense of boutique retail and customer service. Brands within the store have been considered as part of the store design allowing placement and execution of each sign or graphic to be integrated and inline with the overall concept.

Like this Project?
Hire Fitout Solutions
Professional Reviews
Professionals used in
this project
The practices and trades credited on this project.

More projects from
Fitout Solutions
Other work by Fitout Solutions, across every category they build in.


More in
Retail
Everything else in Retail, from every practice on ArchiPro.


Next Project
Keep scrolling