

Project team
- BENT Architecture
- Folded Bird Photography
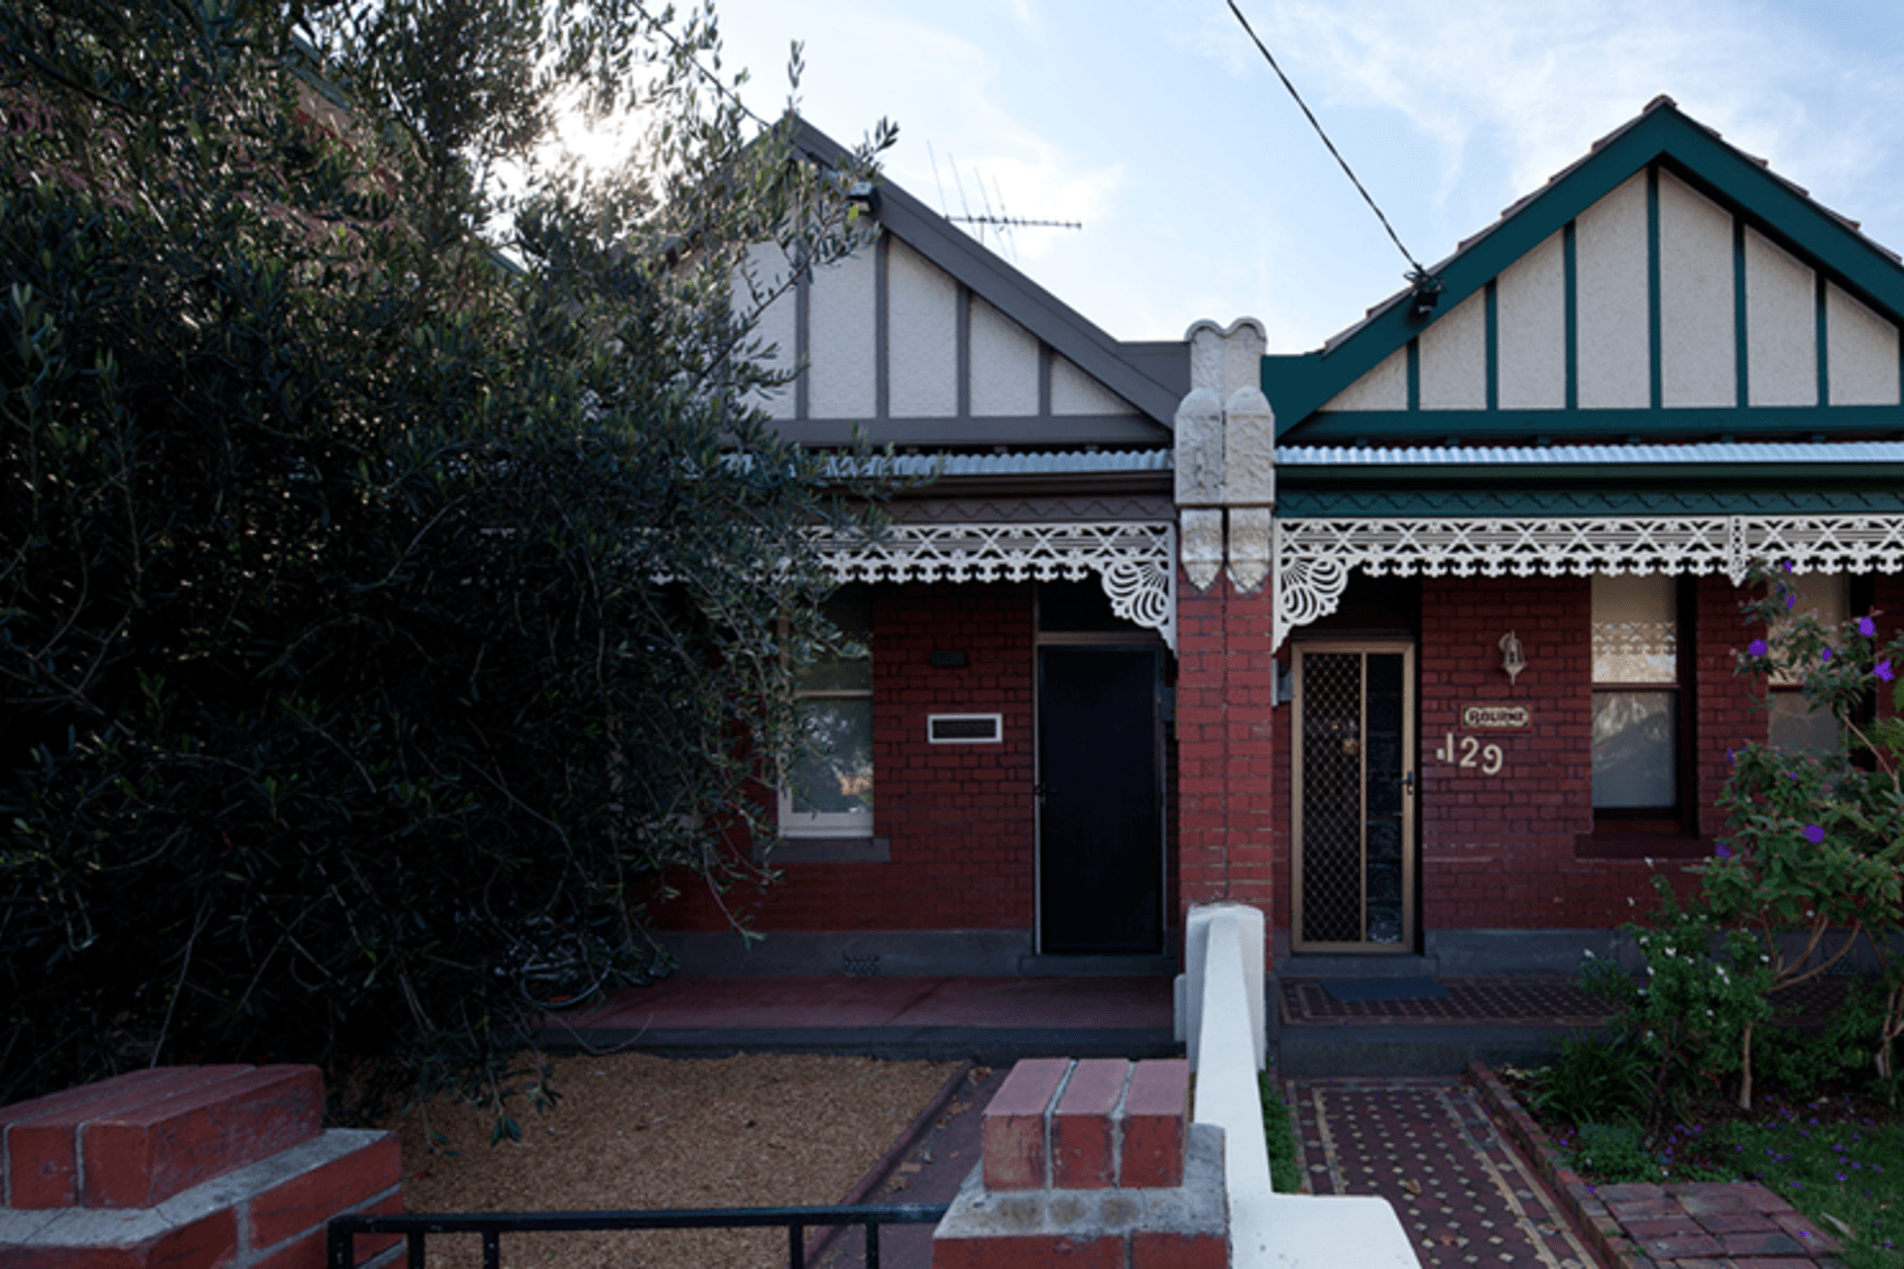
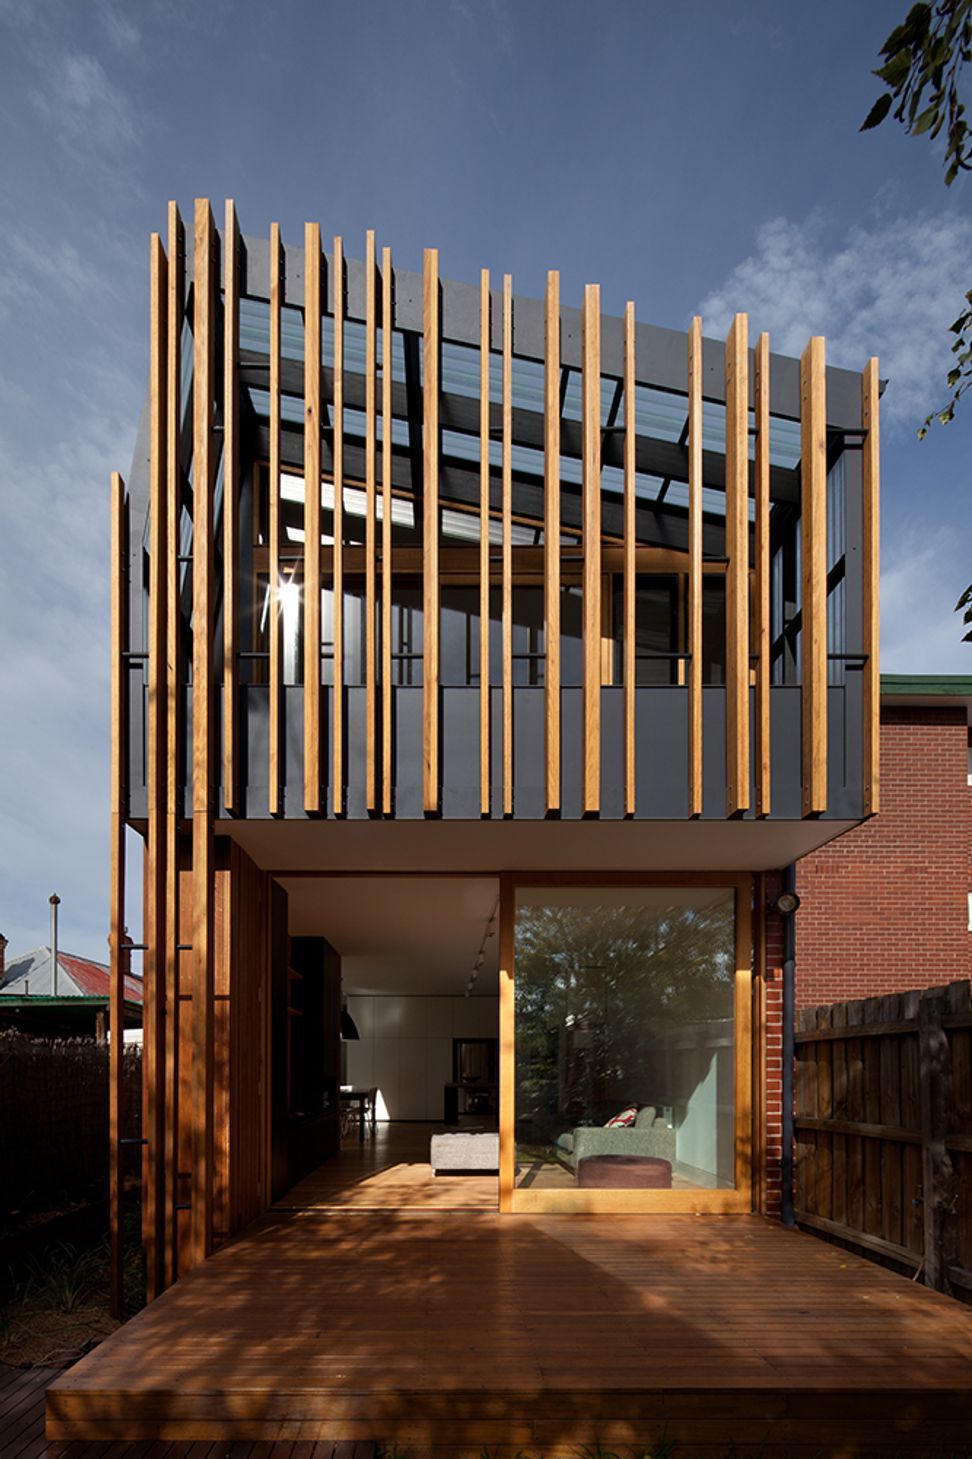
Renovation and extension of a semi-detached Victorian terrace in North Fitzroy, enhancing living spaces and adding a master suite while reinterpreting the gable front for improved privacy and connection to the outdoor environment.
This project involves the renovation and extension of a semi-detached Victorian terrace in North Fitzroy.
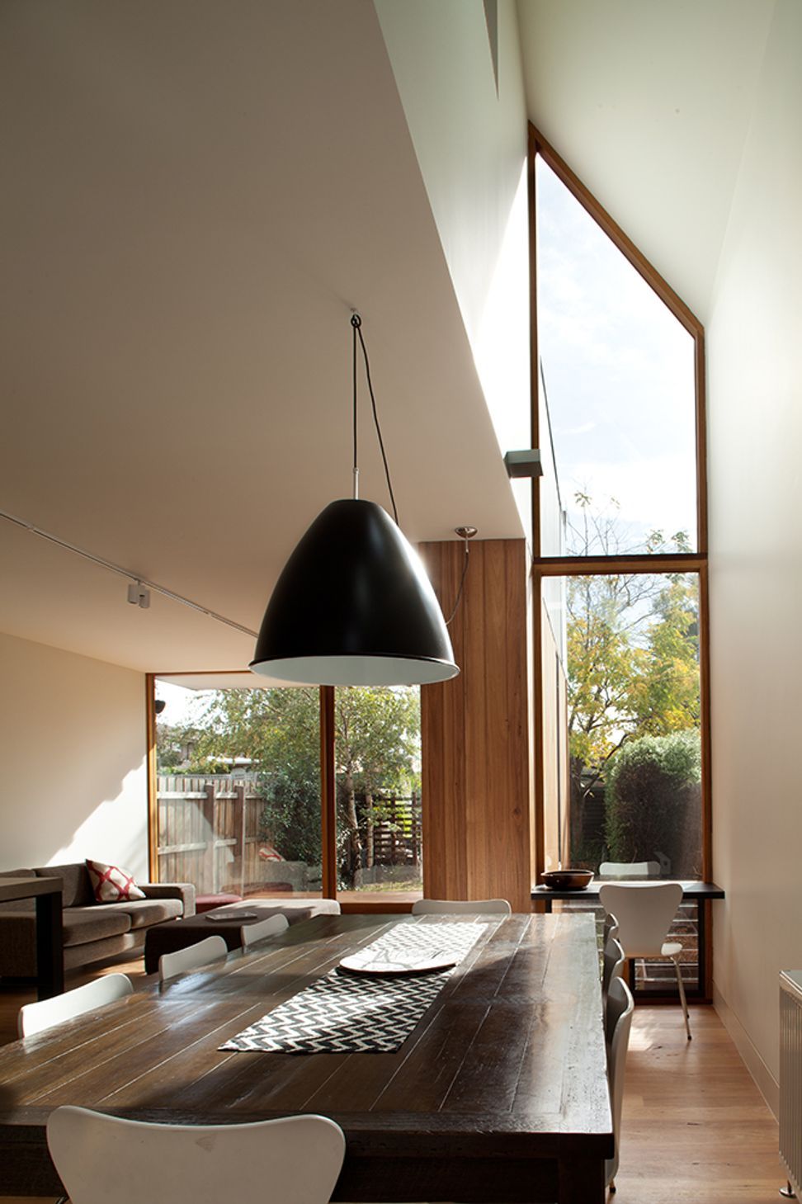
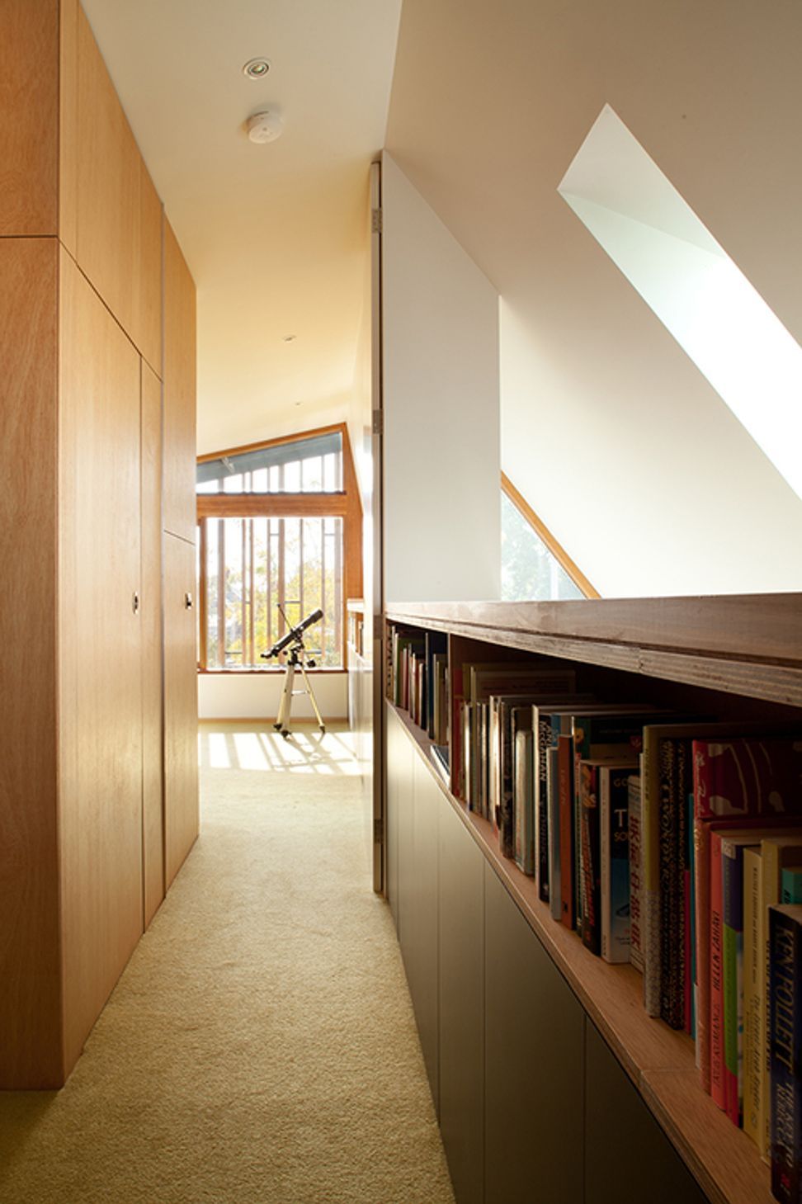
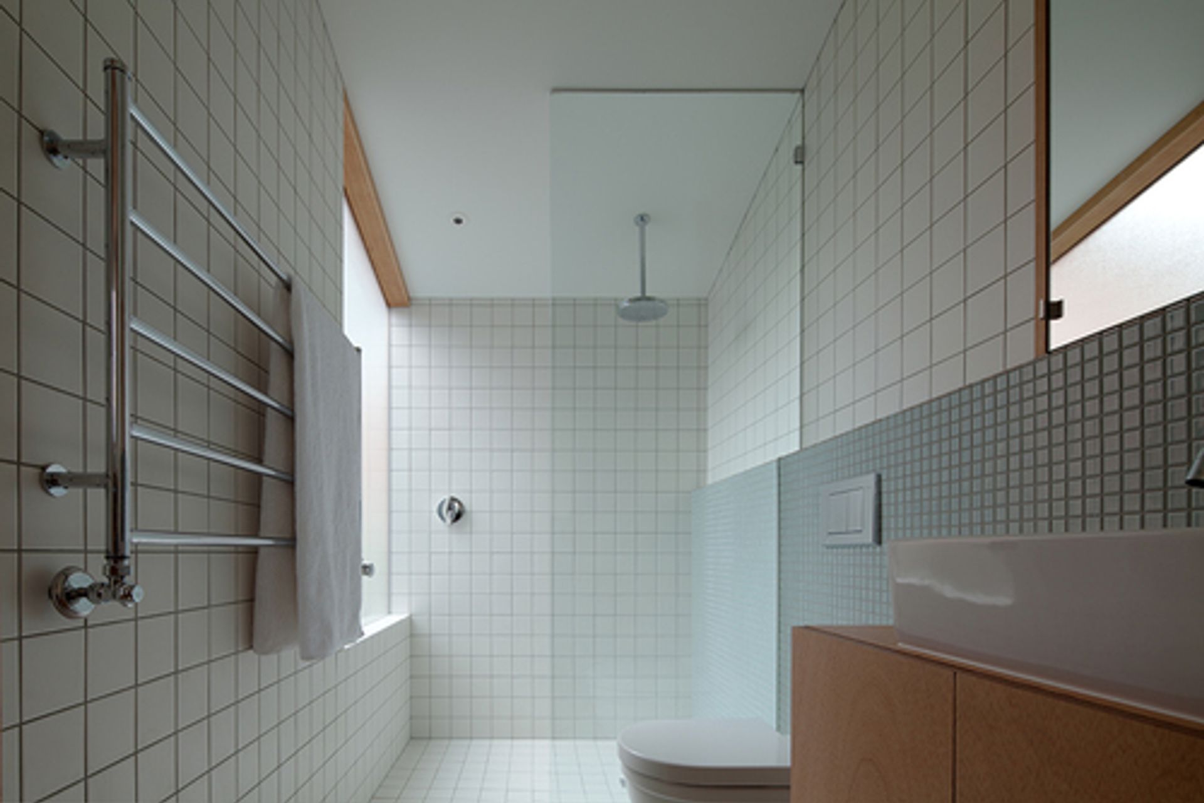
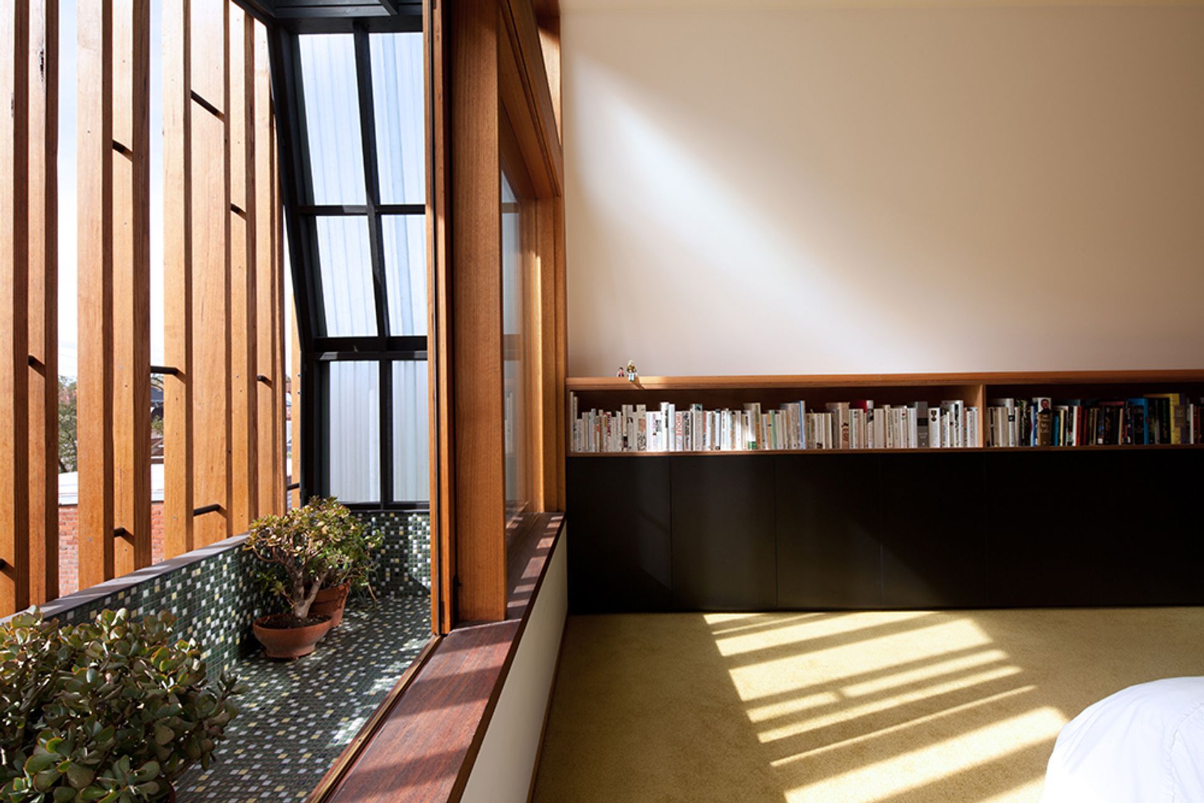
Existing living spaces are reconfigured to create a more immediate connection with the rear yard, while a master bedroom, en suite and study are added to the first floor to accommodate a growing family. The gable front of the original period house is reinterpreted in a site responsive and 3 dimensional way, shifting in response to neighbouring properties, dematerialising to create a semi-transparent privacy screen, and expanding to accommodate an elevated garden bed that brings greenery to the base of the first floor bedroom.
BENT Team:
Paul Porjazoski, Fiona Poon, Merran Porjazoski, Fiona Lew
Builder:
Poles-A-Part Design and Construction P/L
Structural Engineer:
Keith Long and Associates P/L
Photography:
Folded Bird Photography
Media:
2013 HOUSES _ "Bent Gable"







Like this Project?
Hire BENT Architecture
Professionals used in
this project
The practices and trades credited on this project.

More projects from
BENT Architecture
Other work by BENT Architecture, across every category they build in.


More in
Renovations
Everything else in Renovations, from every practice on ArchiPro.


Next Project
Keep scrolling