
Project team
- Smyth & Smyth
- Jason Busch
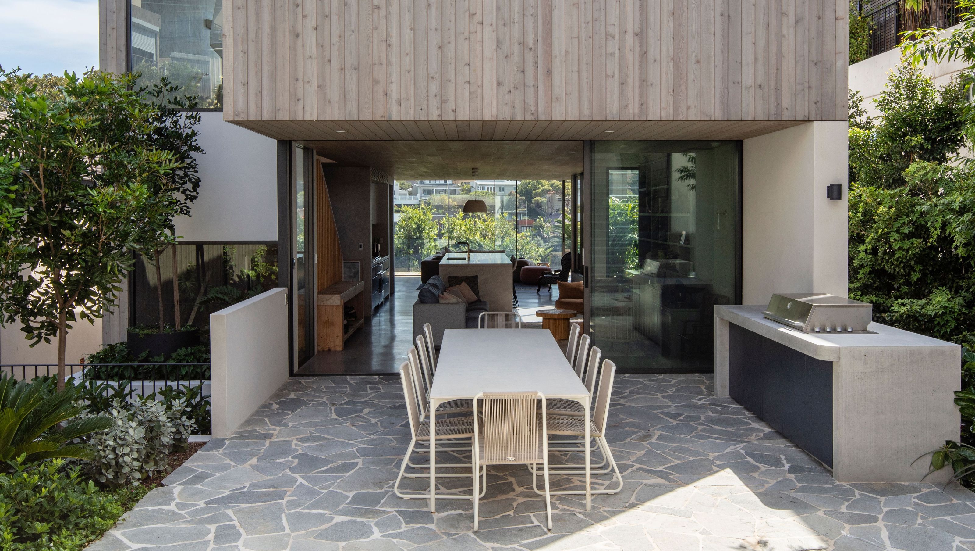
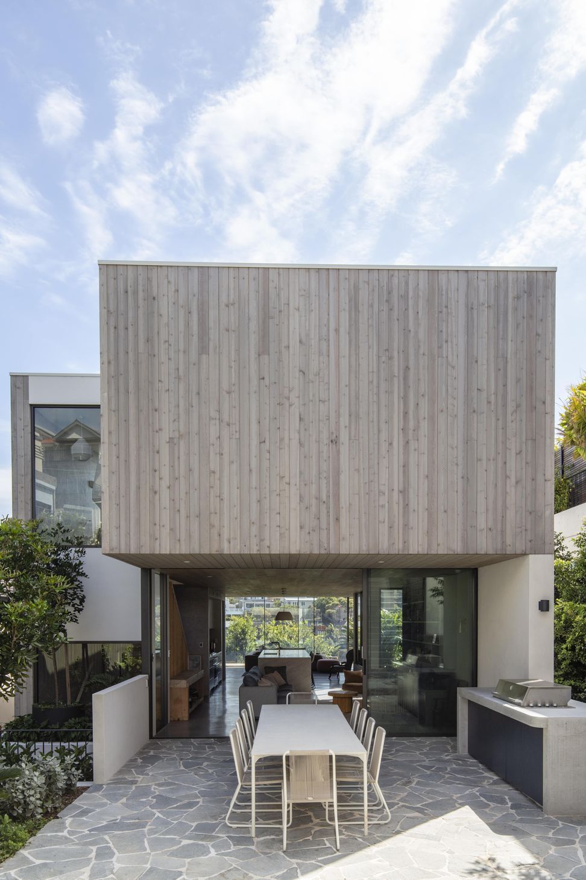
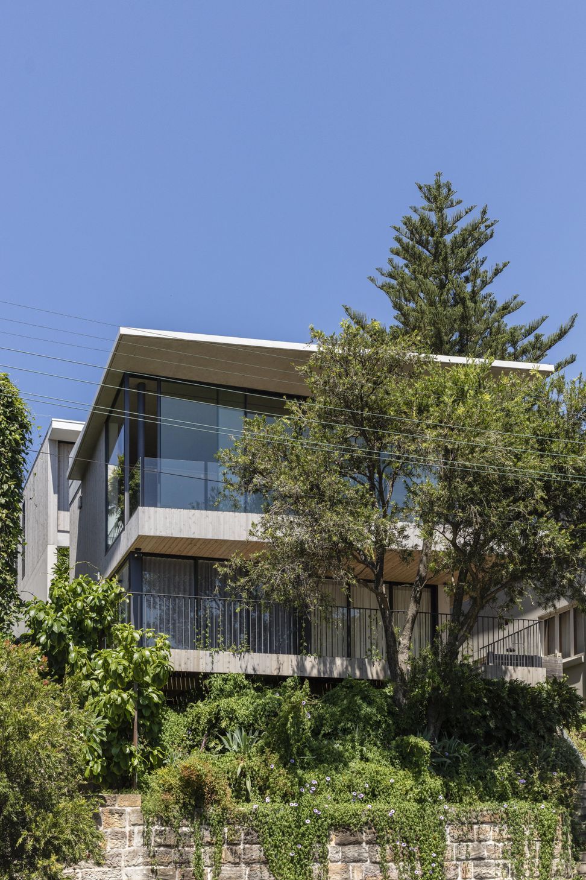
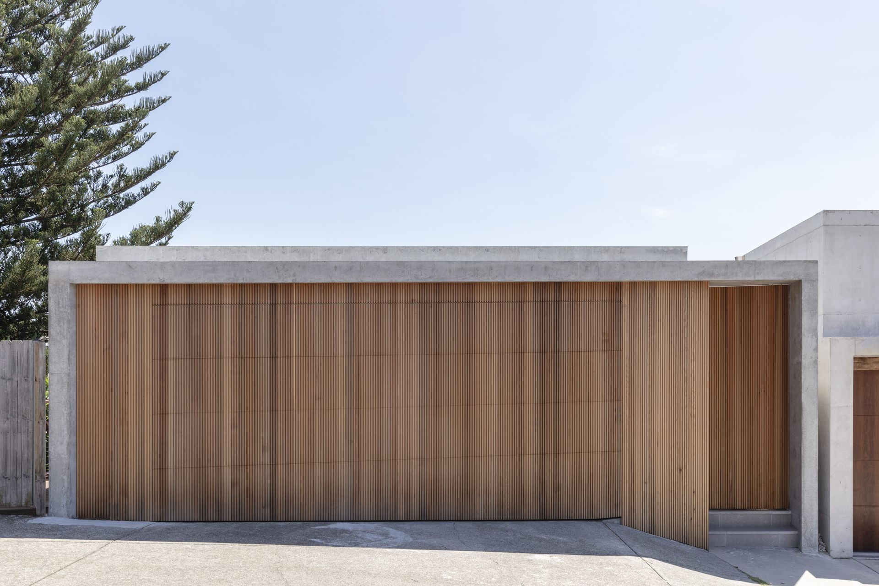
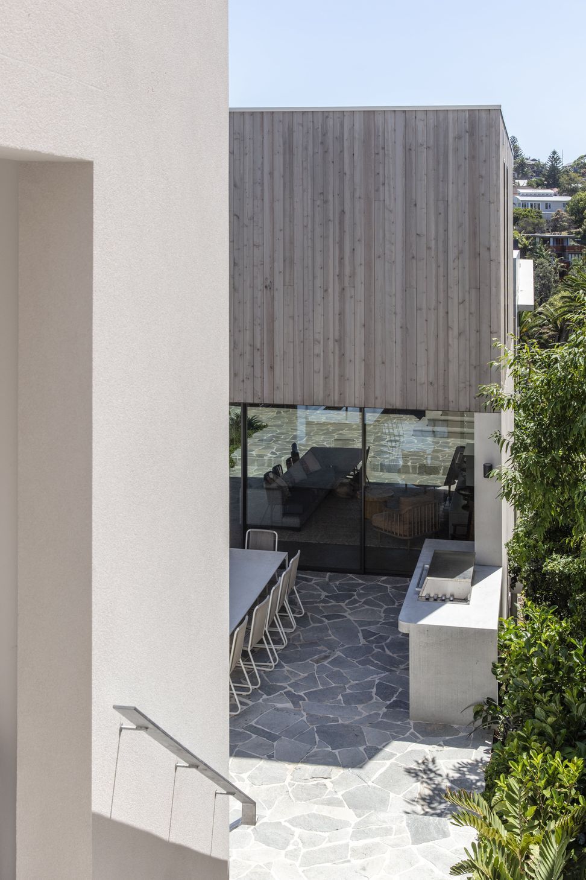
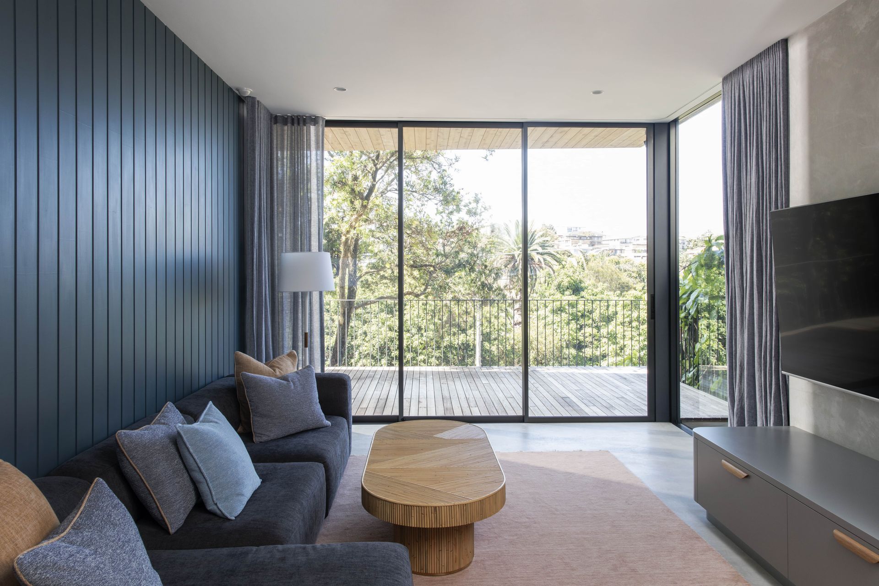
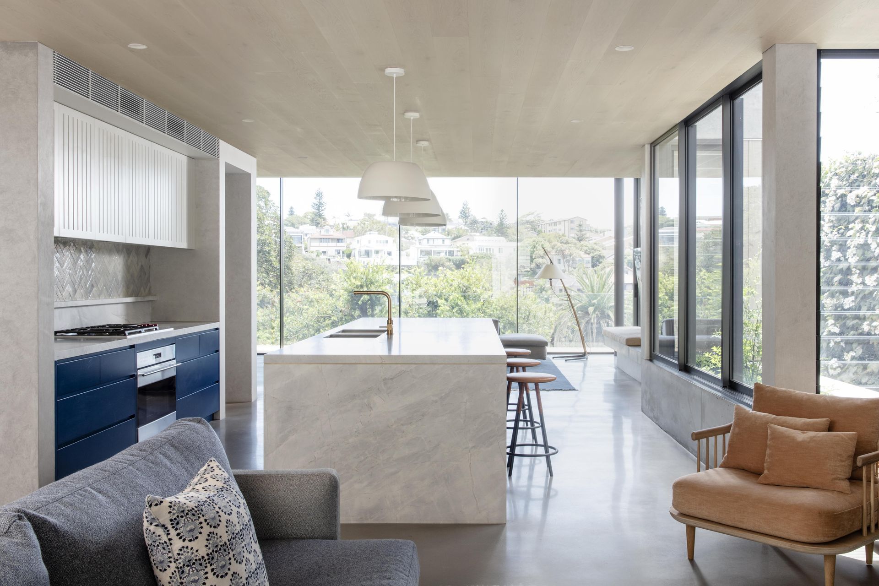
Extensive alterations and additions to a freestanding dwelling on a steep site, featuring a separate garage and studio, a central courtyard, and elevated open plan kitchen and living areas with views of the district and ocean.
Architect
SMYTH & SMYTH
Builder
PHD BUILDING
Engineer
ZIMMERMAN ENGINEERS
Interior Designer
KATE BELL DESIGN
Landscape Designer
WYER & CO
Photographer
JASON BUSCH
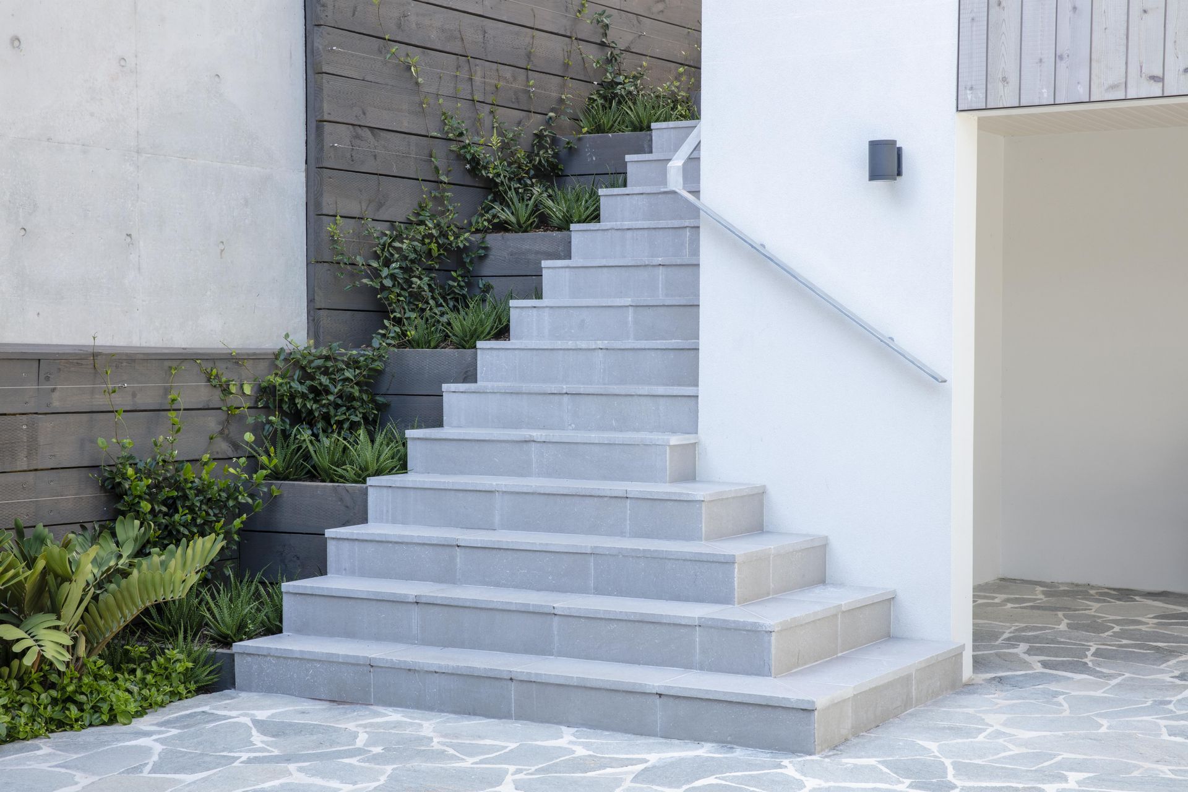
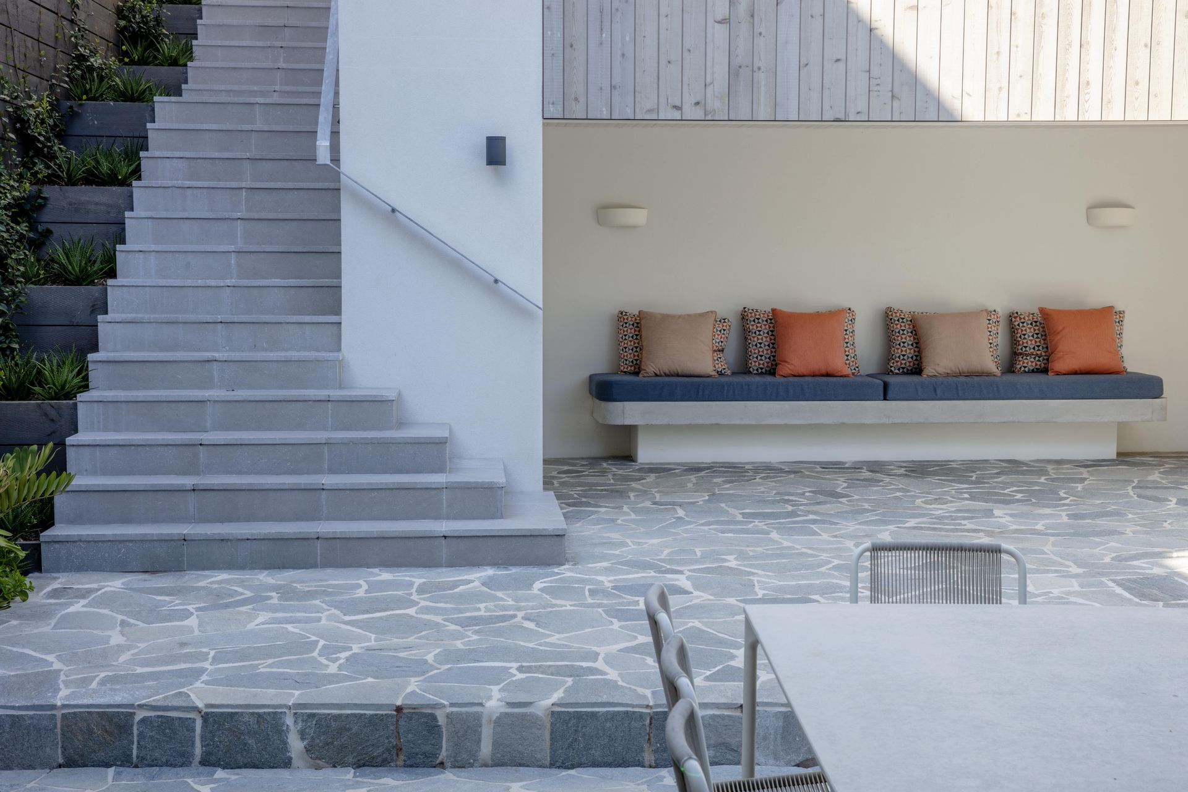
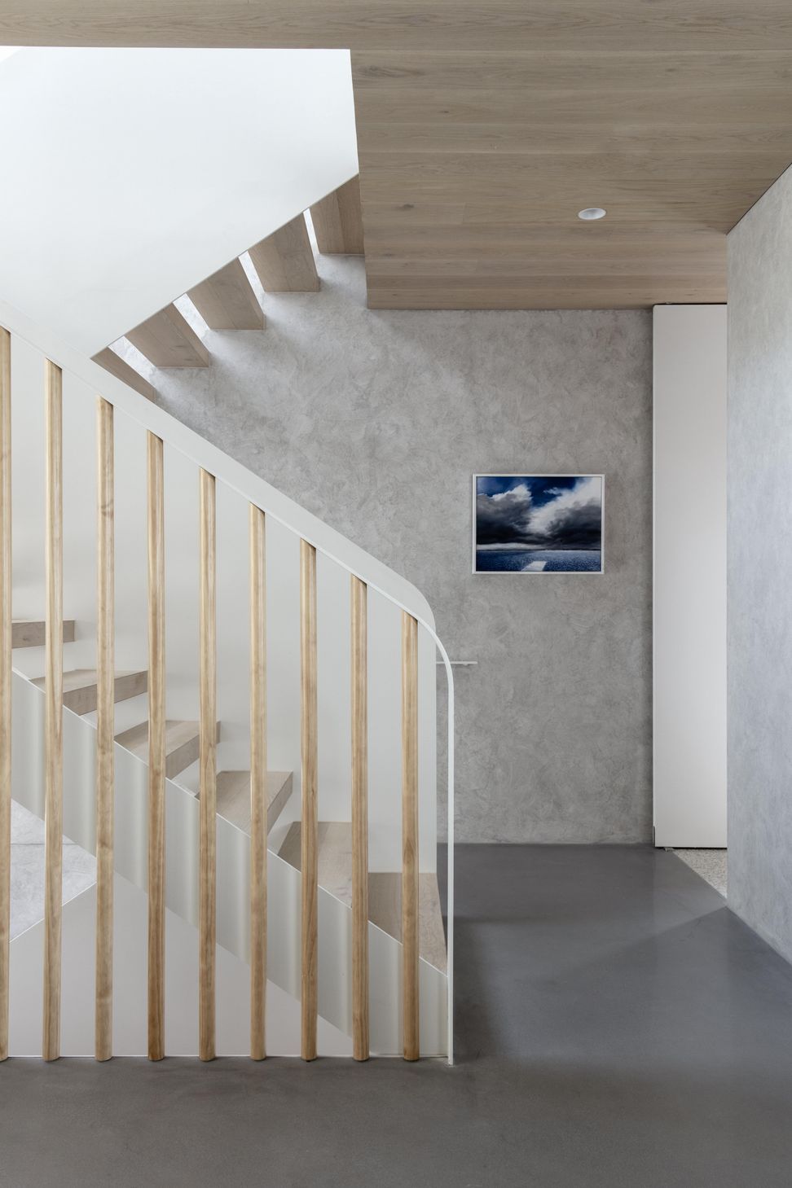
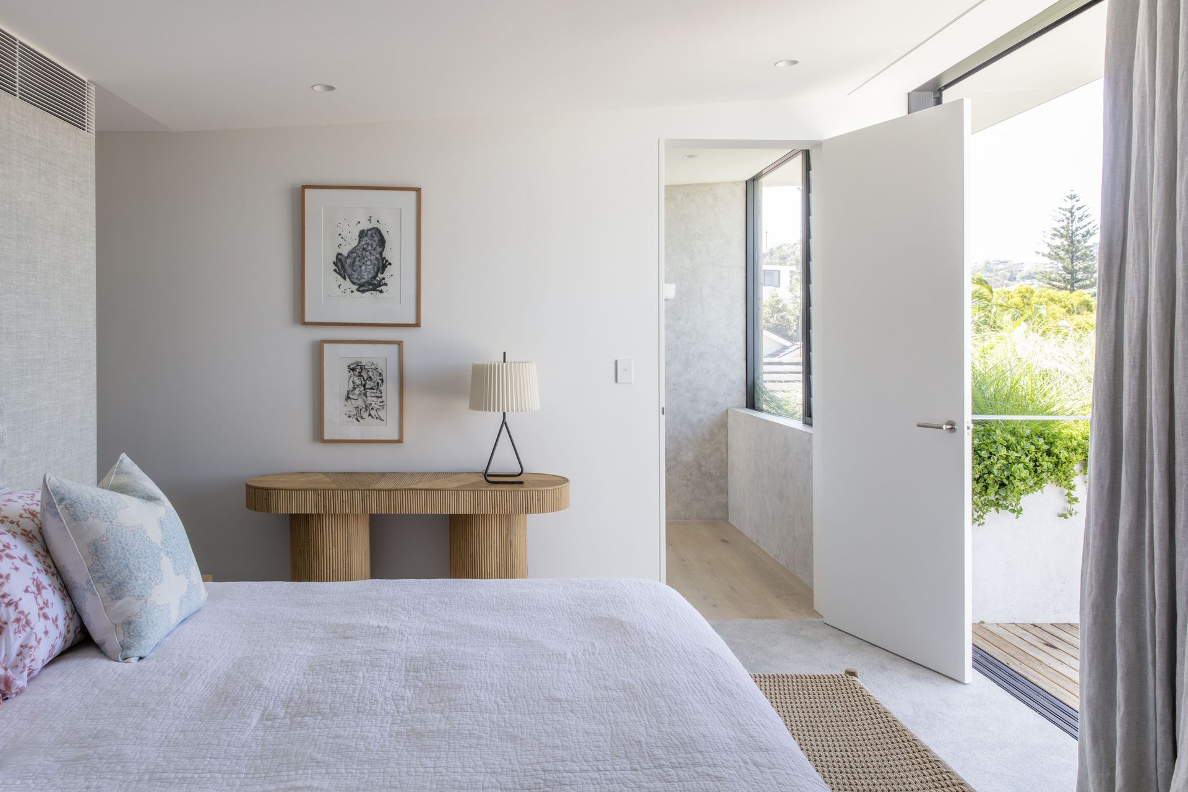
Extensive alterations and additions to an existing freestanding dwelling on a steep site with dual street frontages. A separate garage and studio structure sit at the top of the site, which links down to a central courtyard that has views right through the remaining site, via the open plan kitchen and living area, which sit elevated with views to the north of the district and ocean.



Like this Project?
Hire Smyth & Smyth
Professionals used in
this project
The practices and trades credited on this project.

More projects from
Smyth & Smyth
Other work by Smyth & Smyth, across every category they build in.


More in
Renovations
Everything else in Renovations, from every practice on ArchiPro.


Next Project
Keep scrolling