

Project team
- BENT Architecture
- Folded Bird Photography
Transformative modifications to a 1970s brick home in Doncaster, enhancing natural light and openness through a new pelmet design, creating inviting entryways and seamless connections to outdoor spaces.
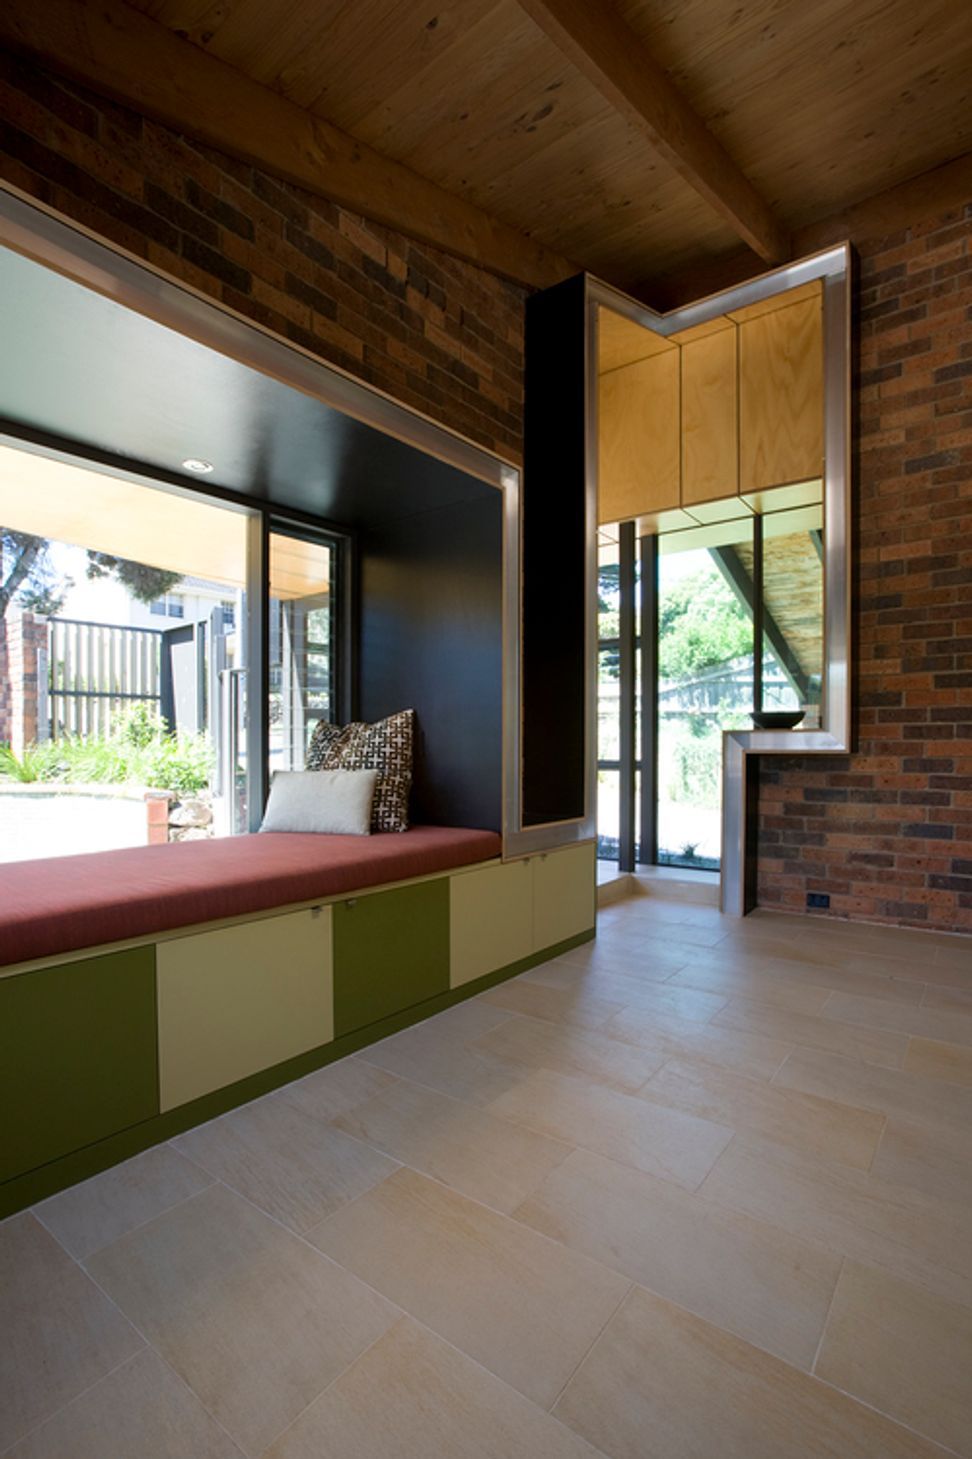
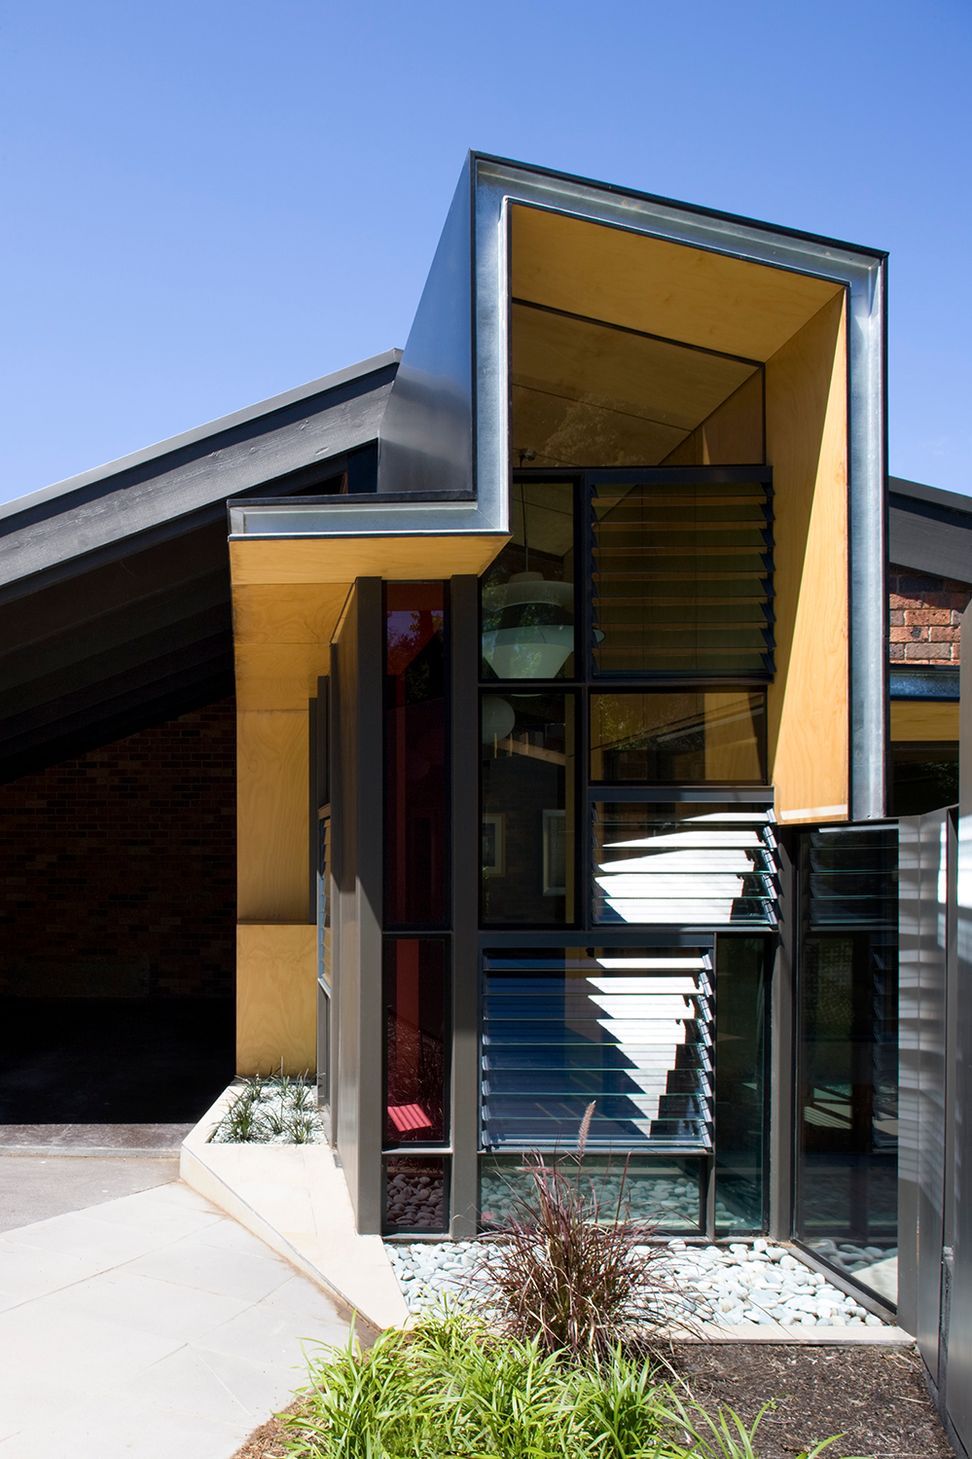
This project involves modifications to a Merchant Builder inspired 1970’s brick home in Doncaster to create a welcoming entry and to provide natural light and a sense of openness to existing living areas.
A new pelmet runs along the perimeter of the existing interior to create a datum for new windows, doors, and joinery; the pelmet folds up the north-east corner of the living room to form a tall glazed entry lobby which addresses the street while harnessing northern sunlight. The pelmet strikes a crisp line against the rough texture of the existing brick walls, and additional glazing permits natural light into previously dark areas of the house. The creation of two additional outdoor spaces and generous corner window with day-bed liberate the experience of the interior and strengthen its connection to the garden beyond.
BENT Team:
Paul Porjazoski, Louisa Macleod, Merran Porjazoski
Builder:
Latrobe Building Service P/L
Structural Engineer:
D & A Consulting Group P/L
Photography:
Folded Bird Photography
Media:
2011 The Age 'Domain' _ "Strong line on a house with spirit"
2015 Financial Review _ "Entrance ways that create strong first impression"



Like this Project?
Hire BENT Architecture
Professionals used in
this project
The practices and trades credited on this project.

More projects from
BENT Architecture
Other work by BENT Architecture, across every category they build in.


More in
Renovations
Everything else in Renovations, from every practice on ArchiPro.


Next Project
Keep scrolling