

Bernoulli Gardens features 120 apartments across five buildings, nestled within 1,200m2 of landscaped gardens at Hobsonville Point, emphasizing communal green spaces and innovative design that enhances urban living.
Situated on Hobsonville Point, a large-scale master-planned town on a peninsula in the northwest Waitematā Harbour, Bernoulli Garden’s 120 apartments are set across five buildings spaced over 1,200m2 of sprawling landscaped gardens.
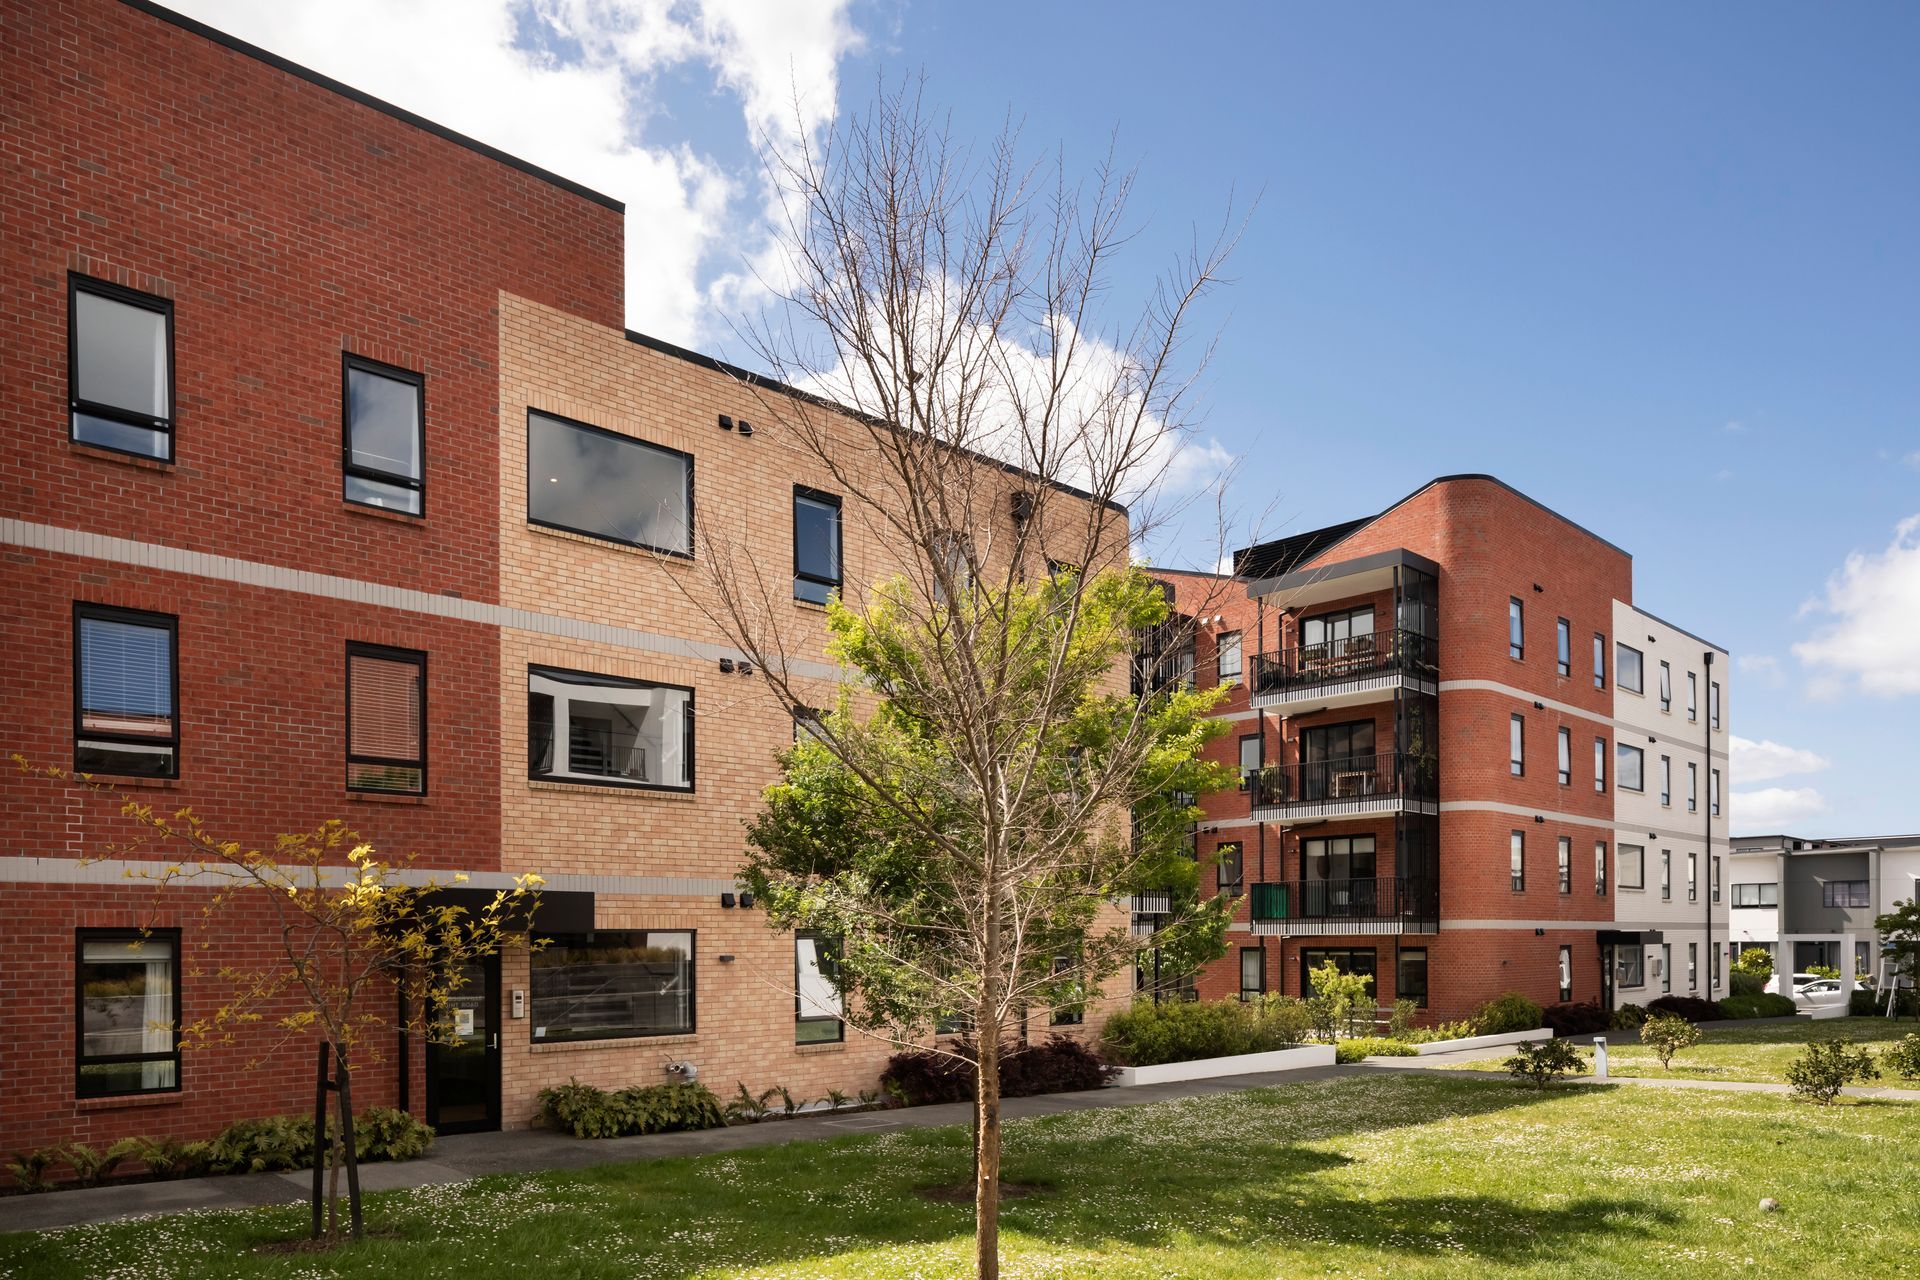
Bernoulli takes maximum advantage of its spacious surroundings by tucking carparks underground, doing away with the driveways and fences typical of suburban developments. This leaves plenty of room for shared outdoor pathways and lawns.
The resulting village-green effect shows density done well can be done so anywhere. As the green areas are shared communally among residents, those living at Bernoulli Gardens enjoy all the benefits of a vast backyard with lower maintenance than that of a standalone house.
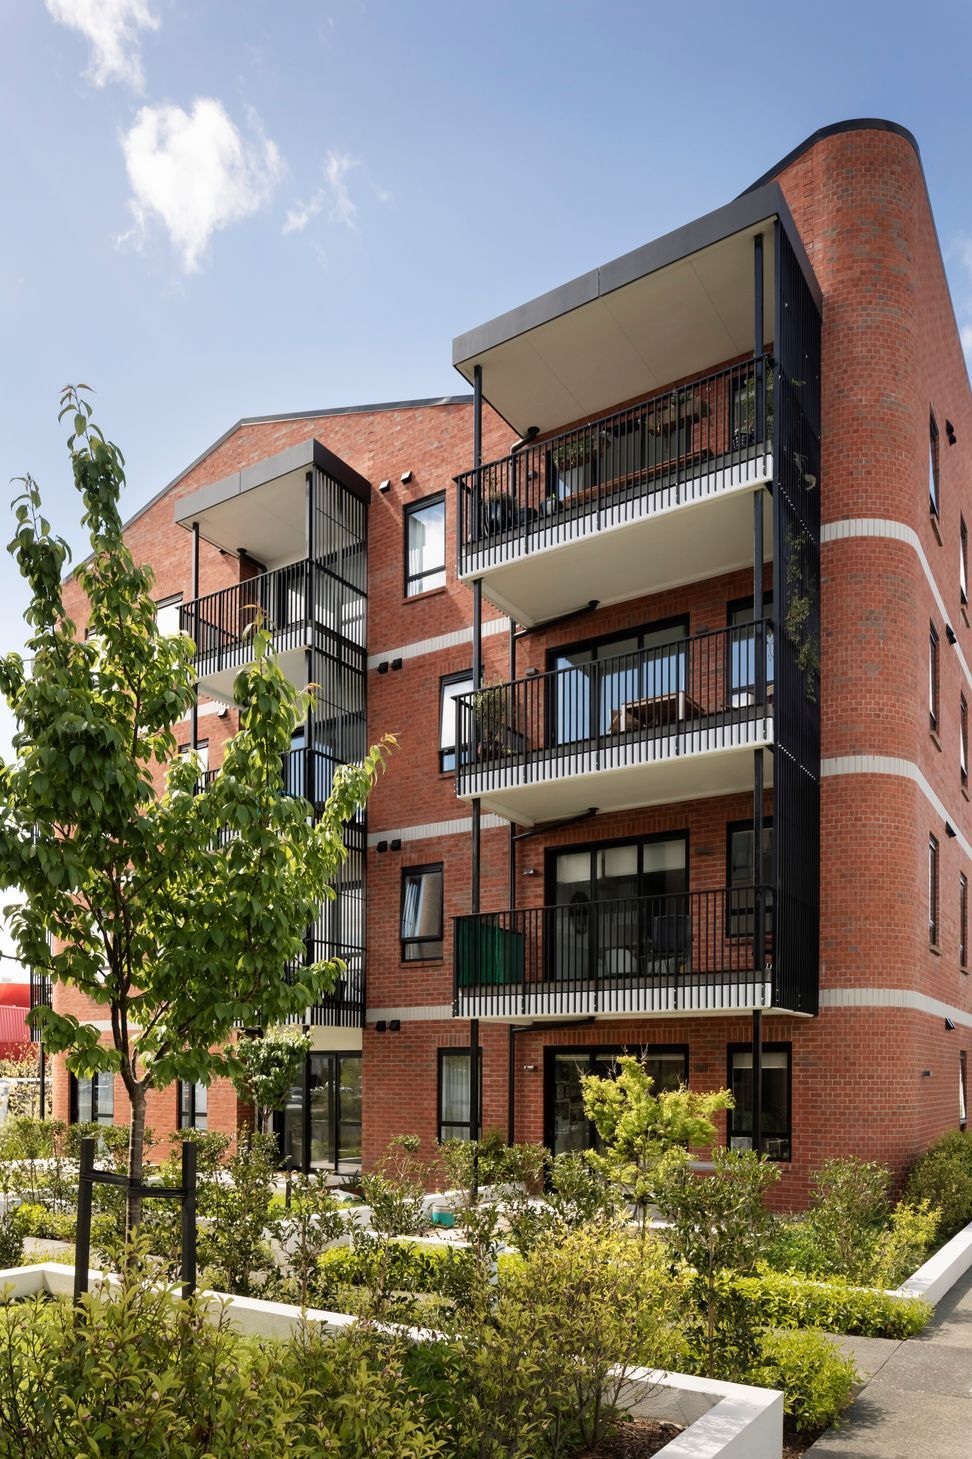
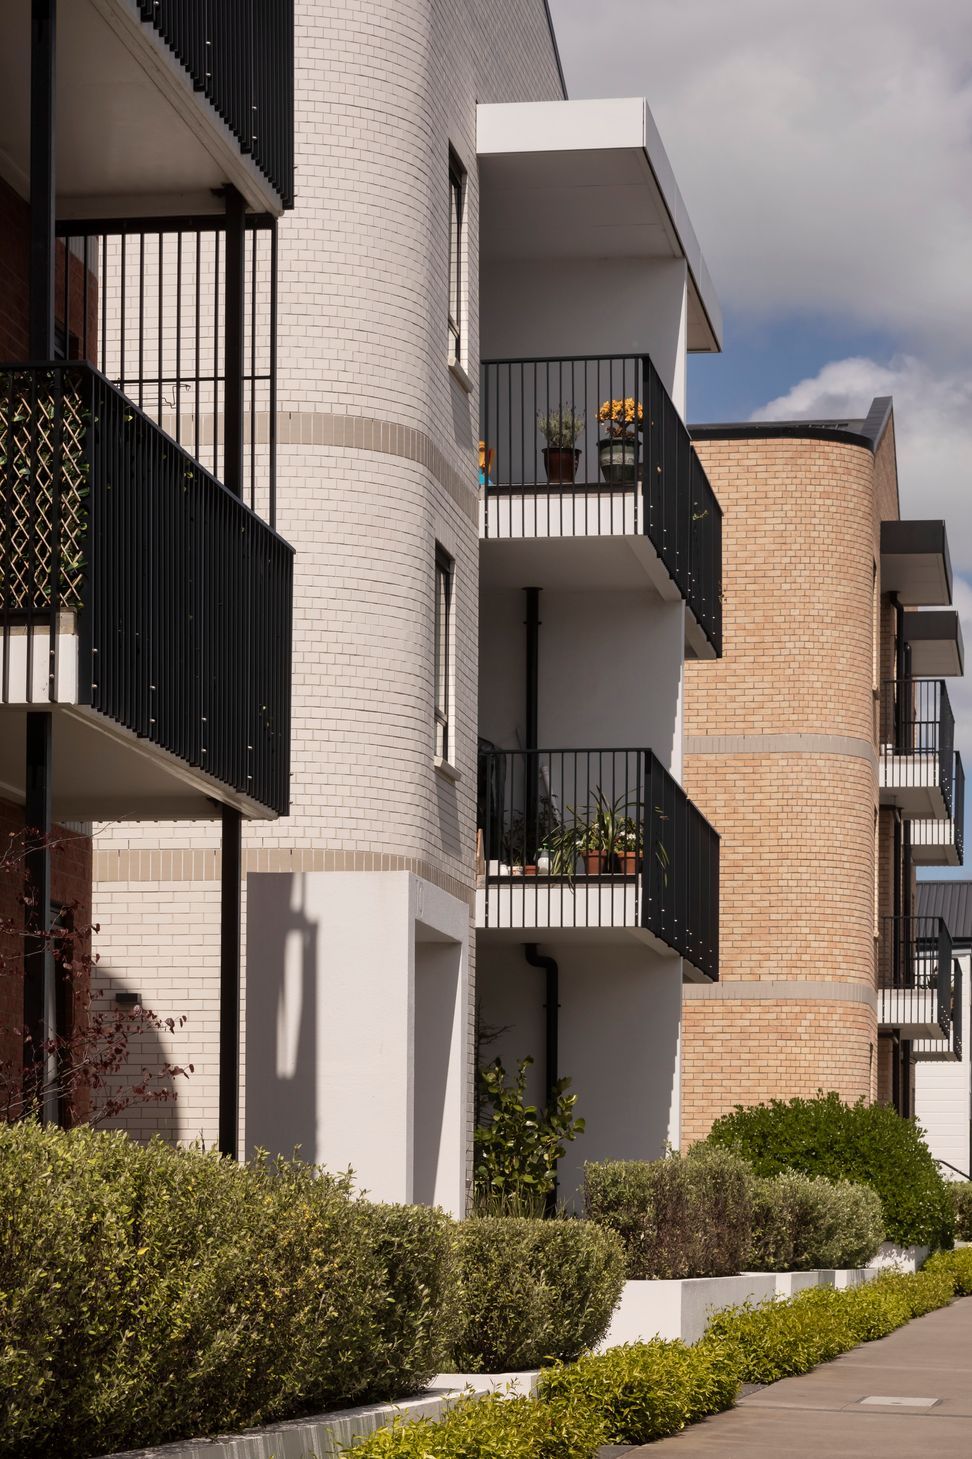
Ockham’s ninth development, finished in stages across 2018, Bernoulli Gardens has some of our recognisable signature moves: exteriors are clad in variations of warm, reddish brick – our favourite material – and corners are curved, softening the lines of the five buildings and unifying them. Marking its success, in 2019 Bernoulli Gardens was longlisted for Home magazine’s Home of the Year.
Mapou Road, Hobsonville | Auckland, NZ




Like this Project?
Hire Ockham Residential
Professionals used in
this project
The practices and trades credited on this project.

More projects from
Ockham Residential
Other work by Ockham Residential, across every category they build in.


More in
Apartments
Everything else in Apartments, from every practice on ArchiPro.


Next Project
Keep scrolling