

Project team
A transformative renovation of an iconic 80's home, enhancing functionality and thermal efficiency while preserving its architectural integrity, resulting in a bright, contemporary space that seamlessly connects indoor and outdoor living.
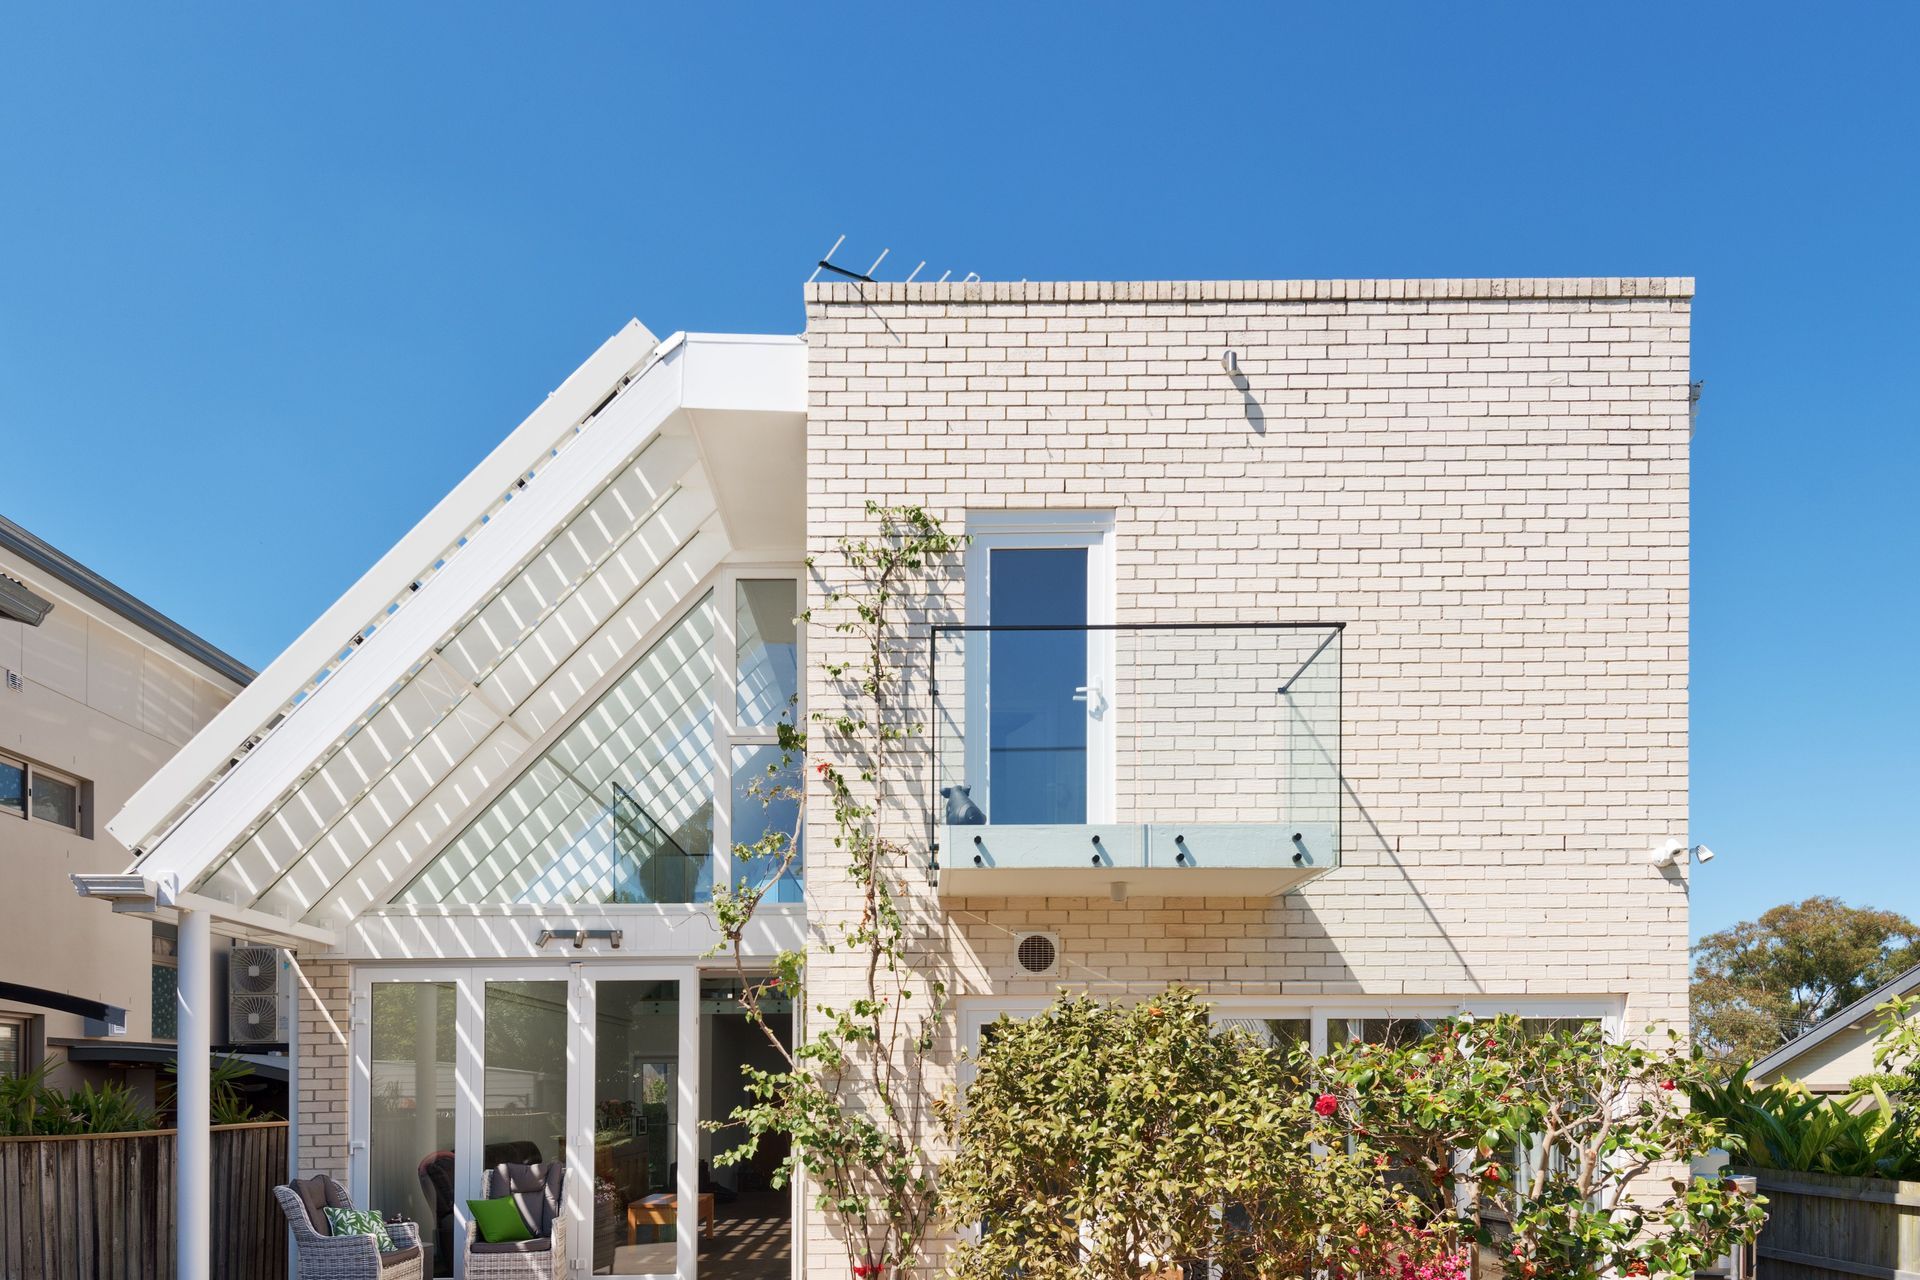
The new owners of this concrete and brick 80’s iconic home wanted to renovate to make the home more functional, comfortable and thermally efficient. They were keen to keep the architectural lines and envelope of the house whilst giving it a new lease of life to bring it into the here and now.
This is a great example of how a home can be dramatically improved without making it any bigger #betternotbigger.
The external facade was cleaned up, given a fresh coat of paint and the dilapidated pop-out window which frames the view to Sydney Harbour Bridge and the City skyline was replaced to provide a comfortable spot from which to admire the great view.
Project Details
Internally the separate kitchen was opened up and reconfigured to provide open plan living. While the brick walls were lined and painted to enhance the space and light. New LED lighting was integrated to enhance the functional light as well as to showcase the original architecture.
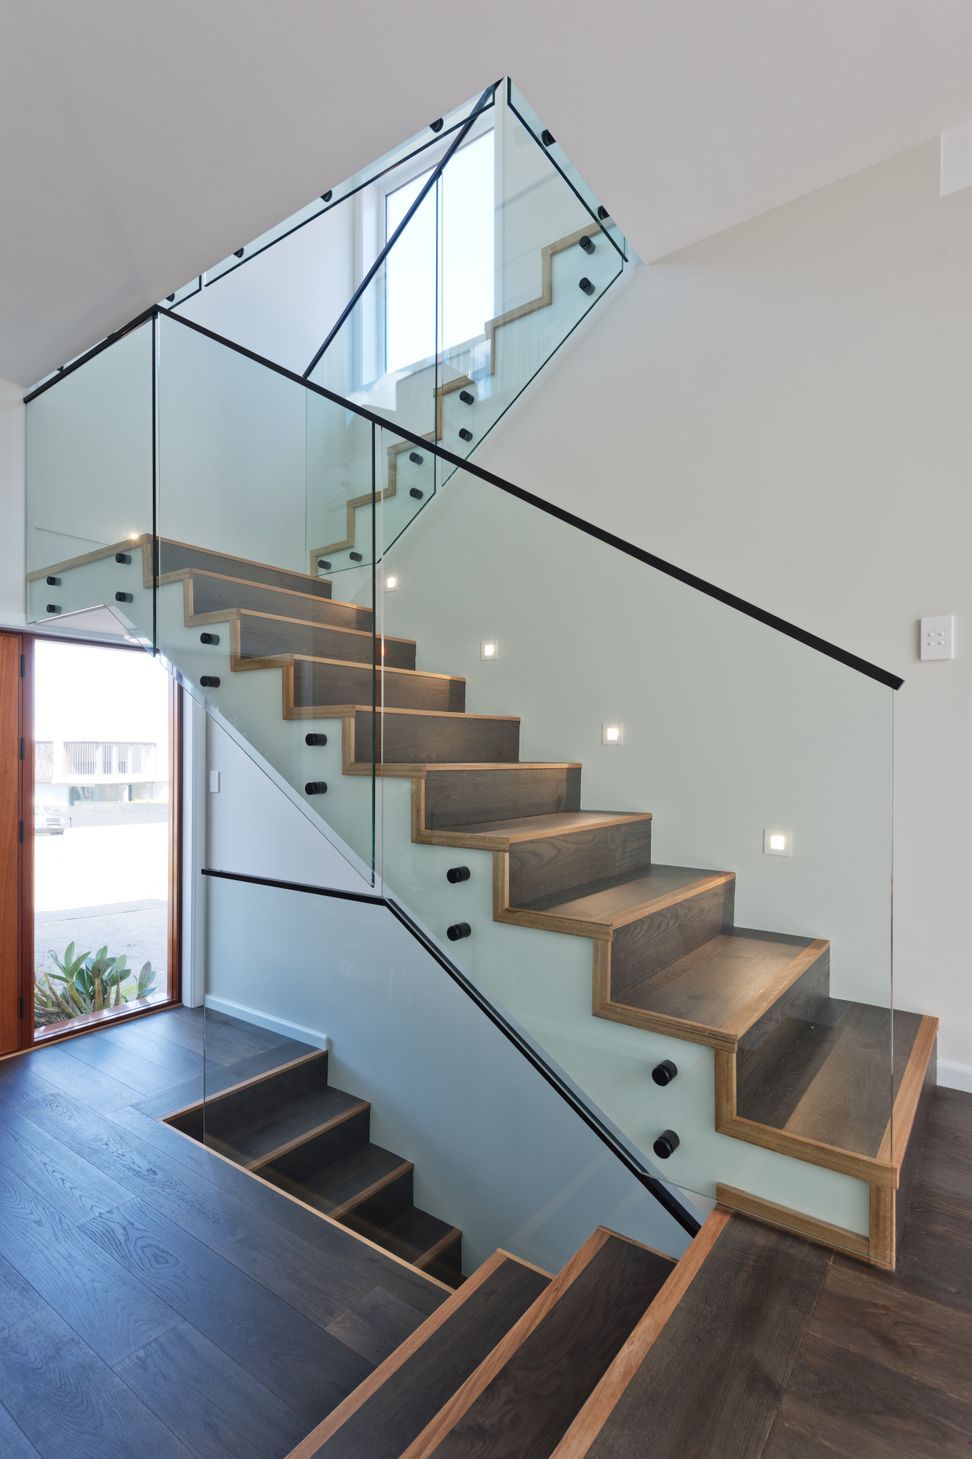
Original terracotta tiles were covered with an engineered floorboard to soften the look and feel. While the gallery running the length of the first floor had its heavy steel balustrades replaced with glass to open up the narrow space.
New custom joinery and robes ensure the owners have functional storage.
New UPVC, double glazed windows and doors throughout replaced single glazed aluminium, drafty ones. A new feature timber front door to the south is fully sealed.
The double brick walls and the skillion roof cavity were filled with blow in, mineral wool insulation. The roof was subsequently covered in photovoltaic panels and coupled with a battery.
Unused space at the side of the house was filled with slimline rainwater tanks connected to the laundry and bathrooms and a new heat pump hot water system replaced the existing gas storage tank.
Air conditioning was utilised and integrated into discrete bulkhead units to help maintain comfort on the more extreme weather days.
The result was a light, bright, airy, contemporary home that, when managed, by opening and closing windows and doors, is much warmer in winter and much cooler in summer!
Opening up the new bifold doors onto the rear northern patio to bring the outdoors in as well as gathering around the kitchen island bench whilst seeing the sky change colour through the new skylights has got to be the highlight for coming home to this renovated house
Photography by Petri Kurkaa





Like this Project?
Hire Envirotecture
Professionals used in
this project
The practices and trades credited on this project.

More projects from
Envirotecture
Other work by Envirotecture, across every category they build in.


More in
Renovations
Everything else in Renovations, from every practice on ArchiPro.


Next Project
Keep scrolling