

Project team
- Those Architects
- Luc Rémond
Twin townhouses in Beverly Hills reimagine suburban living with a central courtyard that enhances natural light and space efficiency, featuring elegant blonde brick facades and crafted materials for a timeless appeal.
Light-minded
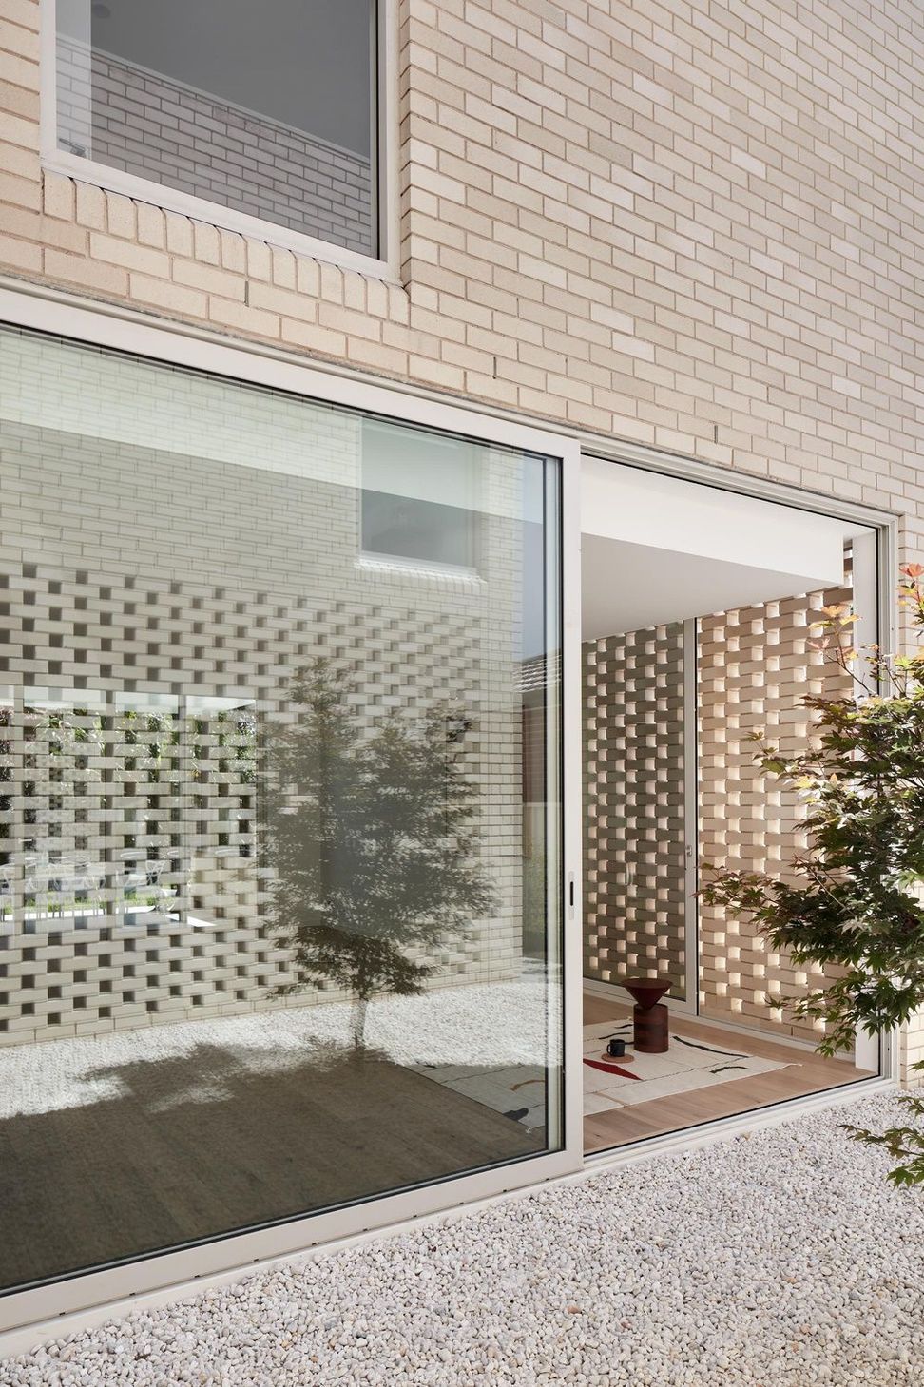
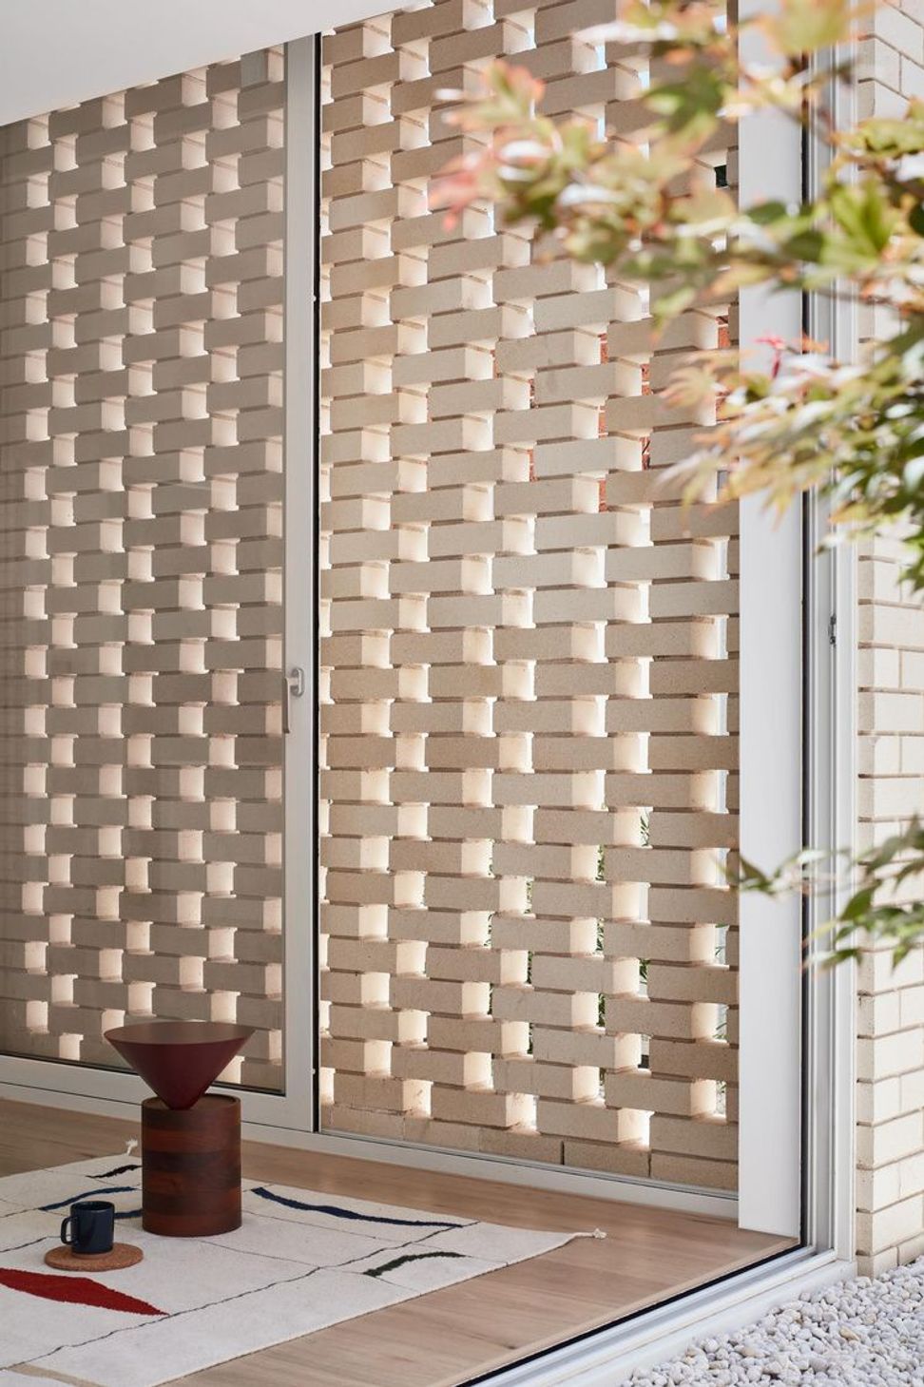
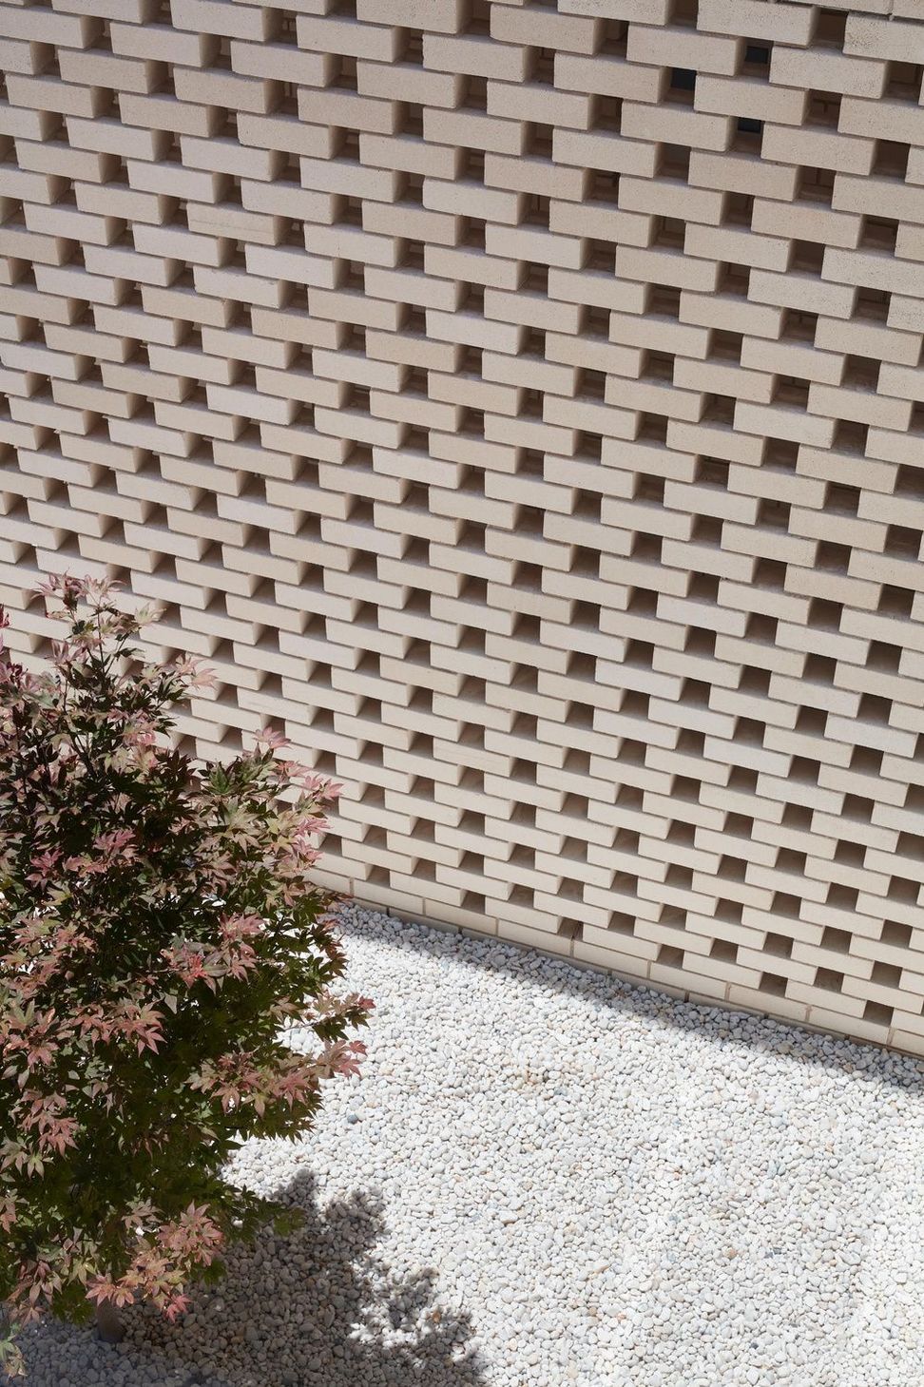
Twin townhouses reimagine the terrace typology in suburban southwest Sydney. Each two-storey, four-bedroom dwelling hinges around a central courtyard/light well that serves multiple functions at once. It’s a private outdoor space that brings natural light and air into the plan, and an organising axis for internal circulation and stairwells, that maximises precious floorspace. The blonde brick facades - with minimal embellishment and quiet restraint - bring a confident but well-mannered presence to the street. This material logic continues inside with crafted materials of enduring value.
- Location: Beverly Hills NSW
- Date: 2020



Like this Project?
Hire Those Architects
Professionals used in
this project
The practices and trades credited on this project.

More projects from
Those Architects
Other work by Those Architects, across every category they build in.


More in
Multi-unit Dwelling
Everything else in Multi-unit Dwelling, from every practice on ArchiPro.


Next Project
Keep scrolling