

Project team
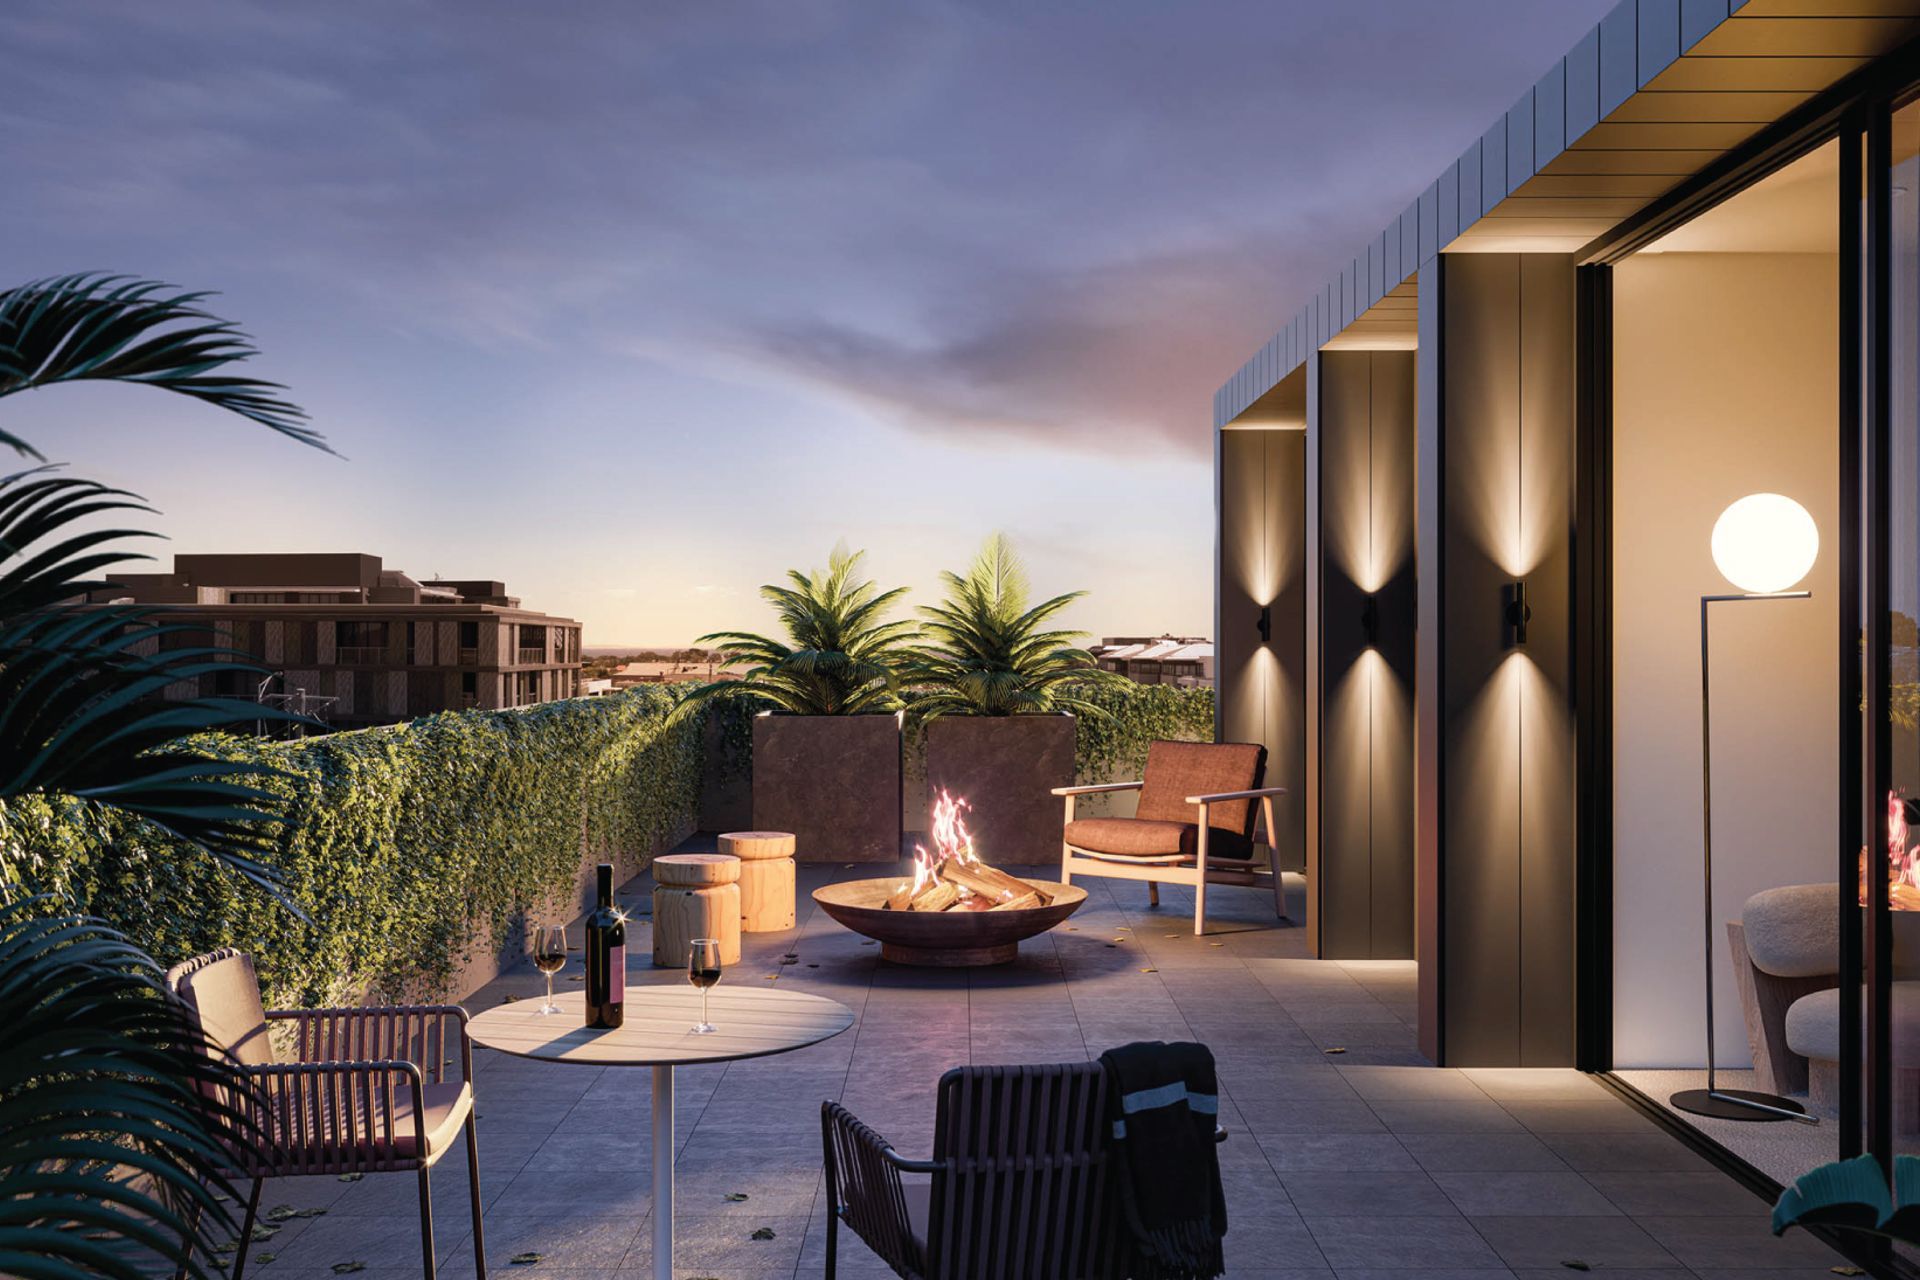
A sophisticated mixed-use development in Brighton, featuring a contemporary façade that harmonizes with its surroundings, combining commercial, recreational, and residential spaces with modern refinement and classical proportions.
Located within Melbourne’s more active bayside activity precinct, Bay St development has a contemporary and crisp façade that compliments its context; referencing a neutral palette of white, and greys which echo hues found in the surrounding streetscape. The buildings concept was derived from a desire to create a sophisticated modern form, that incorporates symmetry, strong rectilinear lines and simple volumes.
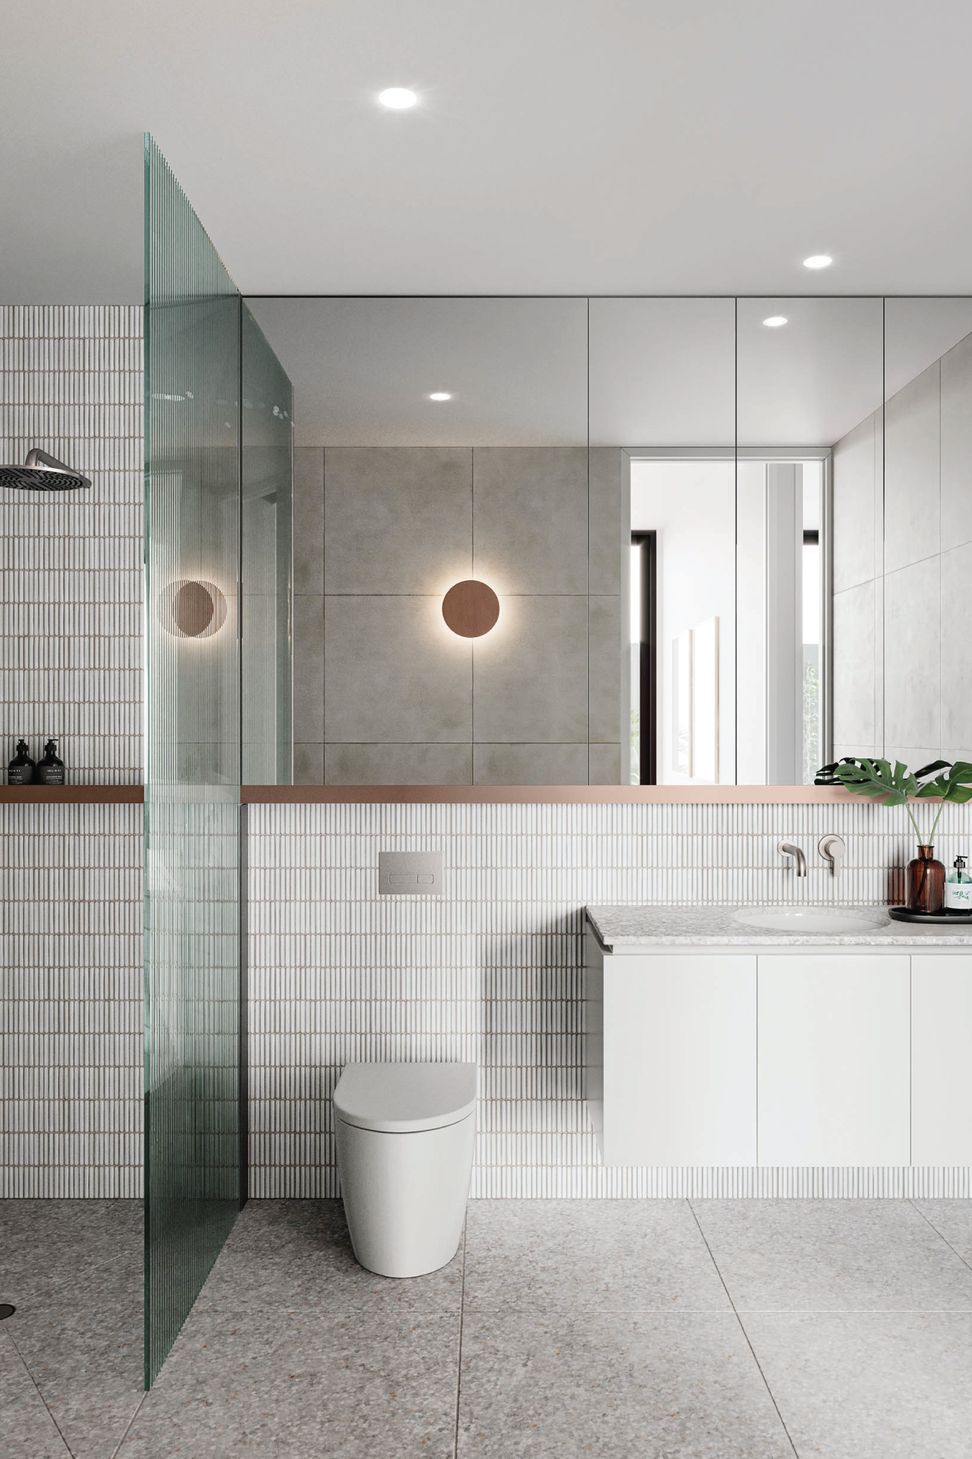
A truly mixed-use development, the concept combines commercial offices, a recreation space and residential levels seamlessly, evolving upon medium density multi-residential typologies and their capacity to provide for contemporary living requirements. The building is a nod to classical architectural language in terms of its proportions, allowing the proposed building to sit comfortably in its streetscape, while the contemporary detailing denotes a level of modern refinement which is right at home in the discerning neighbourhood.
Team
Domenic Cerantonio, Kate Hatherley, Jessica Coulter



Like this Project?
Hire Cera Stribley
Professionals used in
this project
The practices and trades credited on this project.

More projects from
Cera Stribley
Other work by Cera Stribley, across every category they build in.


More in
Mixed-use Spaces
Everything else in Mixed-use Spaces, from every practice on ArchiPro.


Next Project
Keep scrolling