
Project team
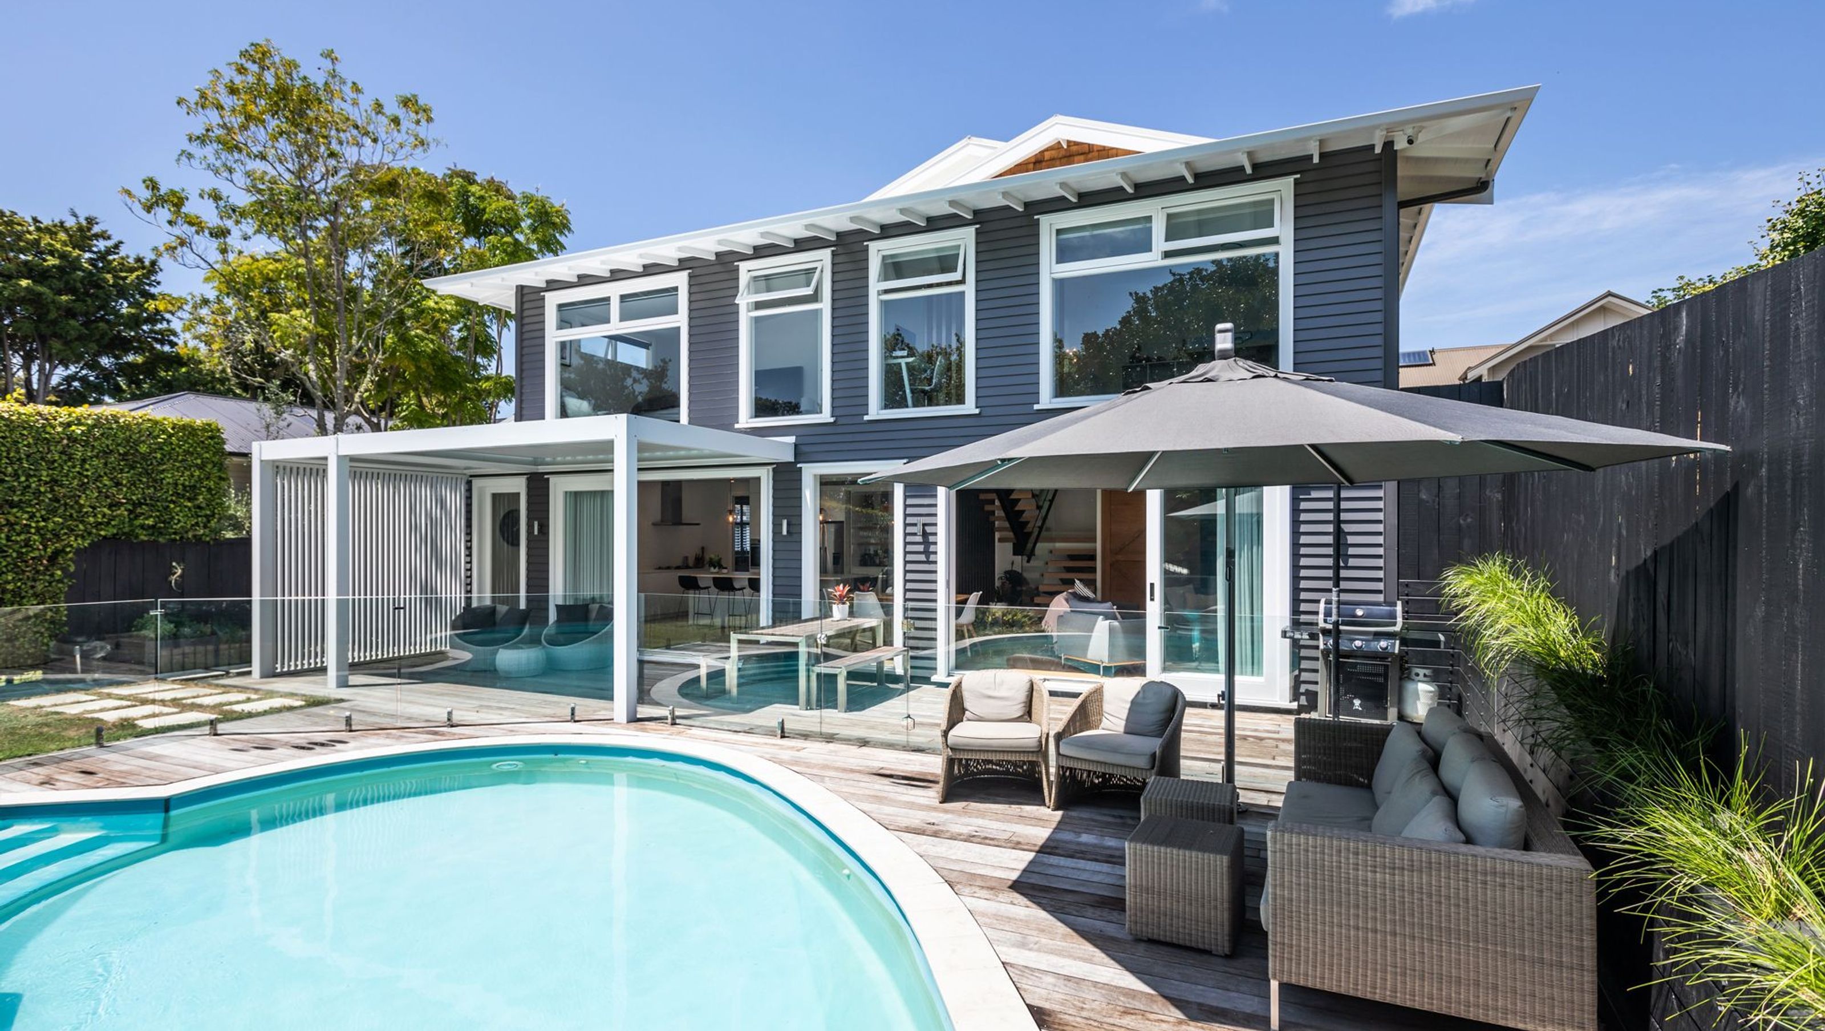
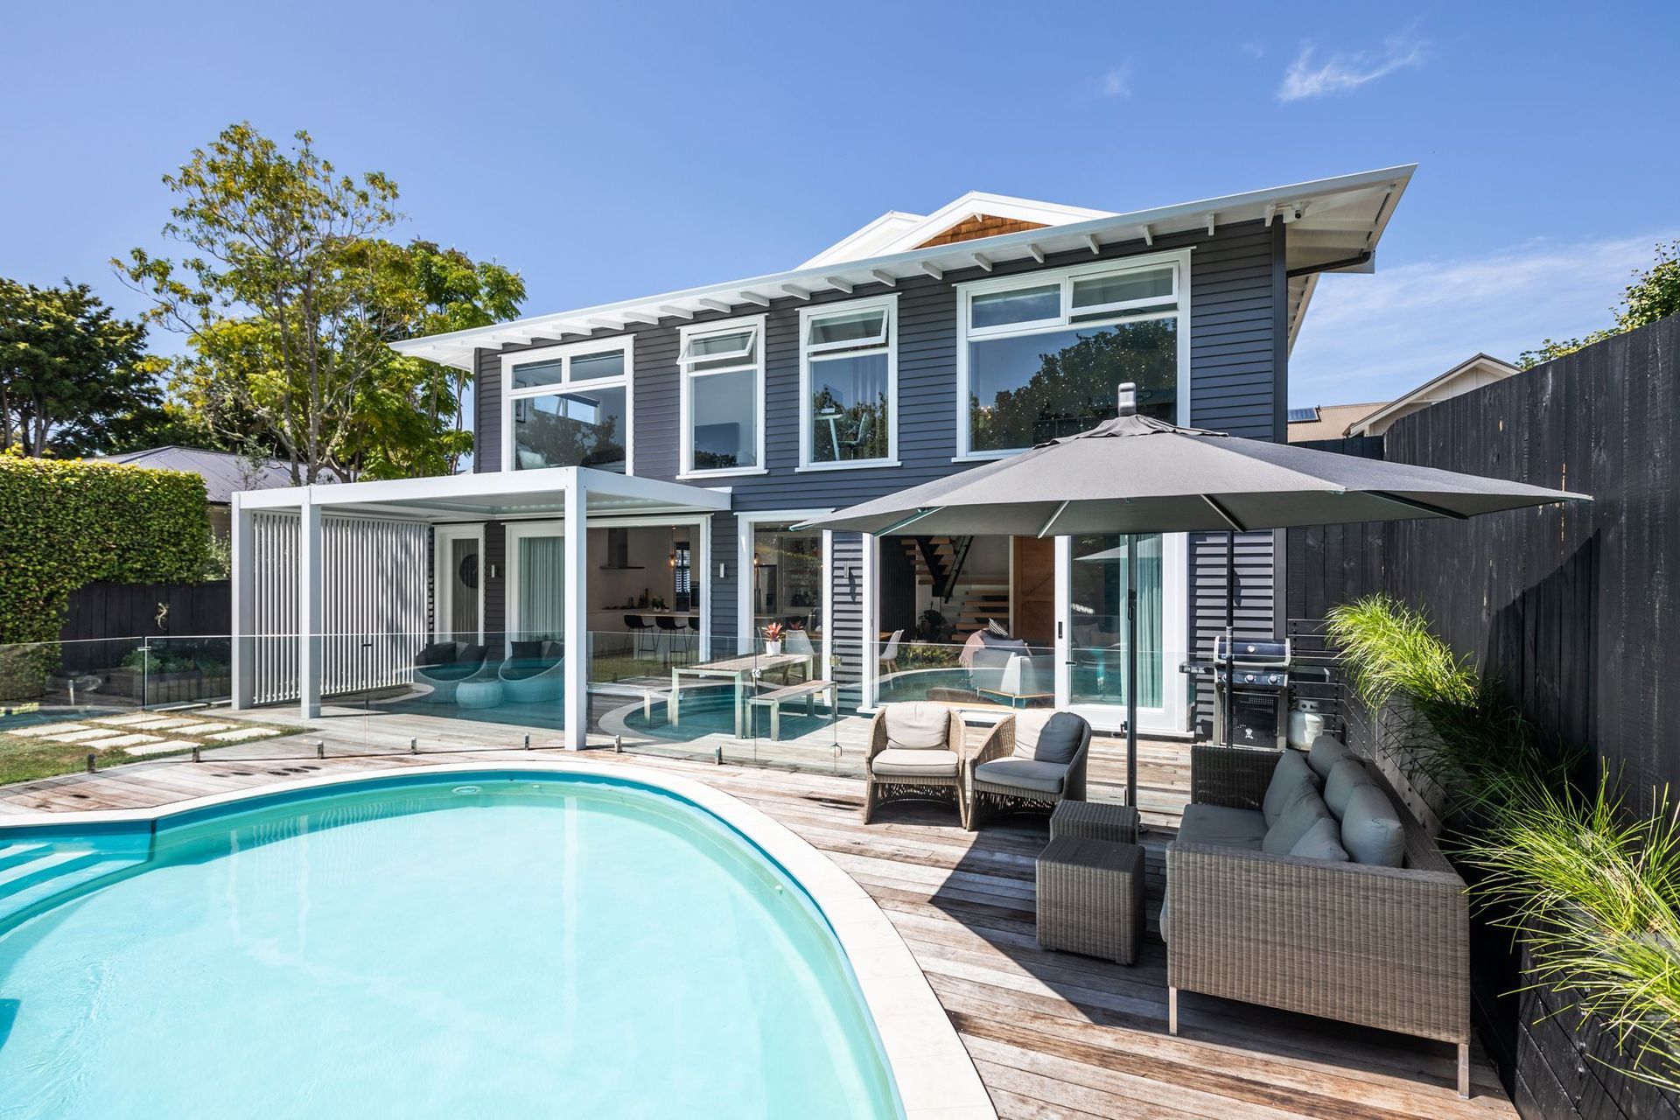
A classic 1920's bungalow transformed into a modern living space, featuring open-plan design, abundant natural light, and seamless indoor-outdoor flow, while preserving its original character and charm.
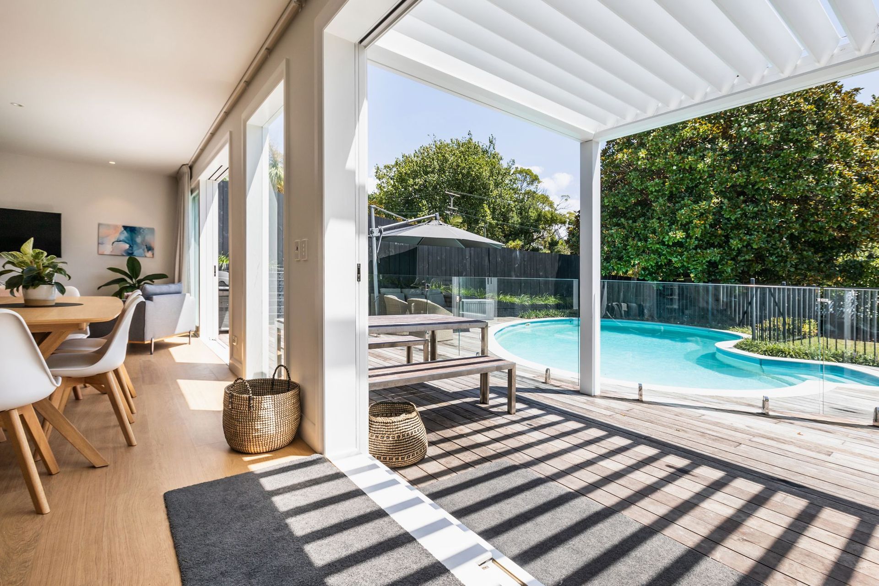
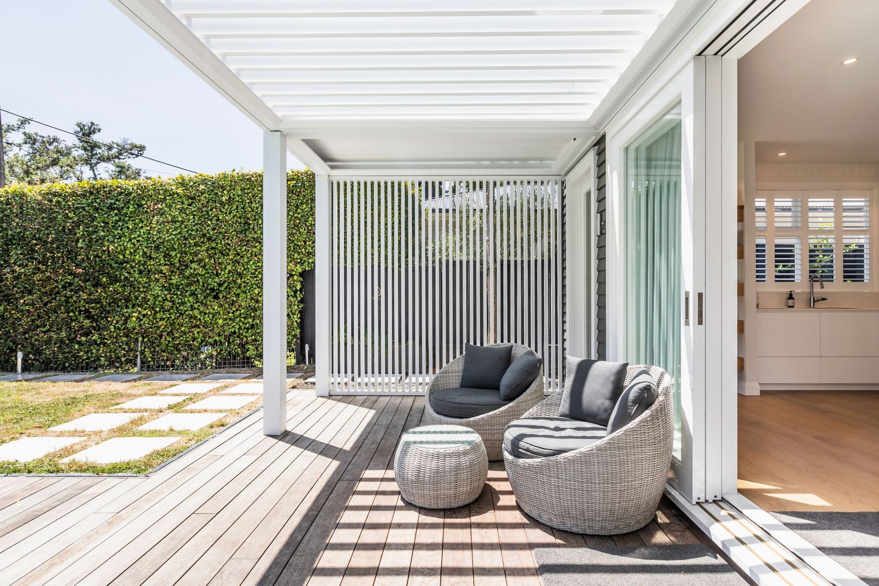
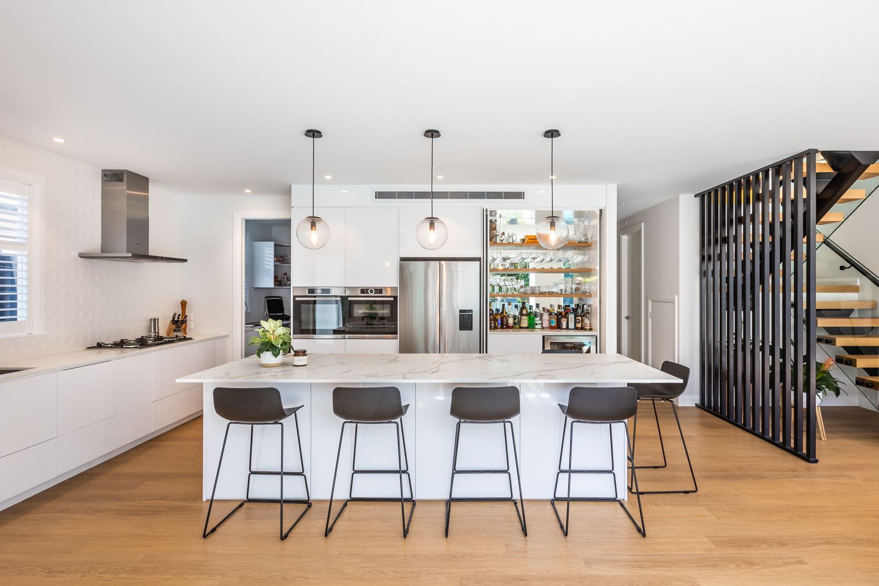
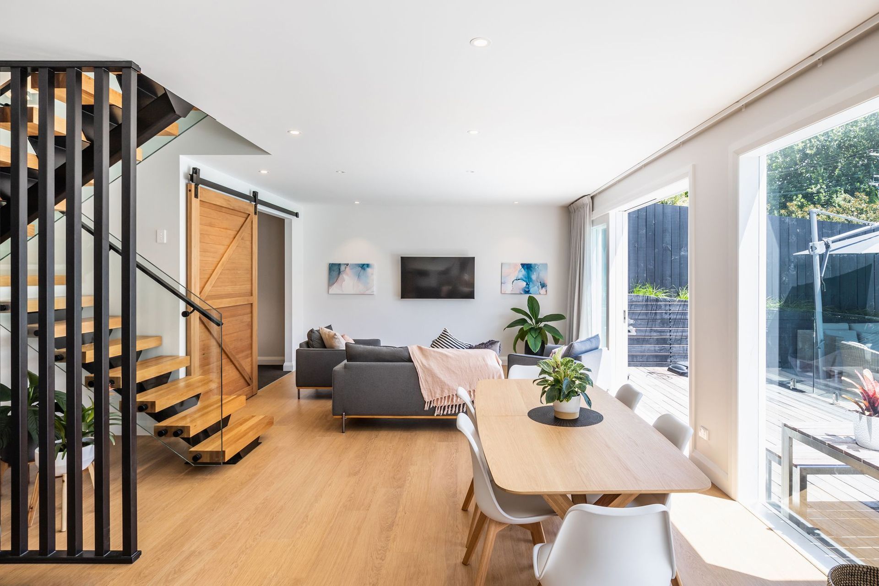
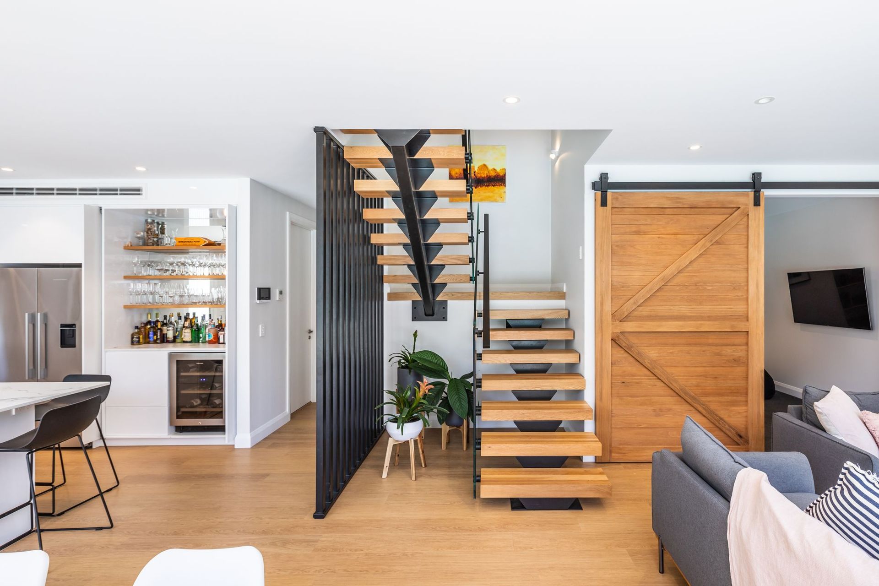
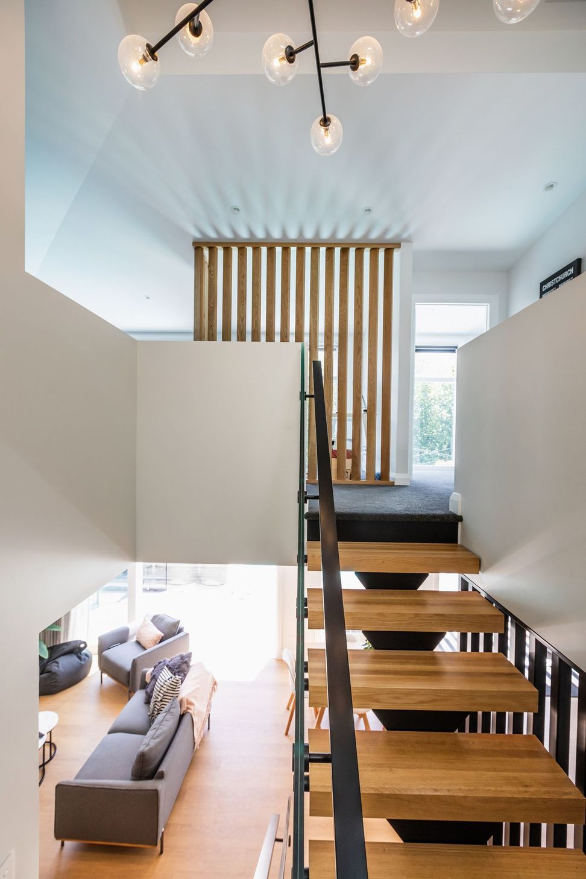
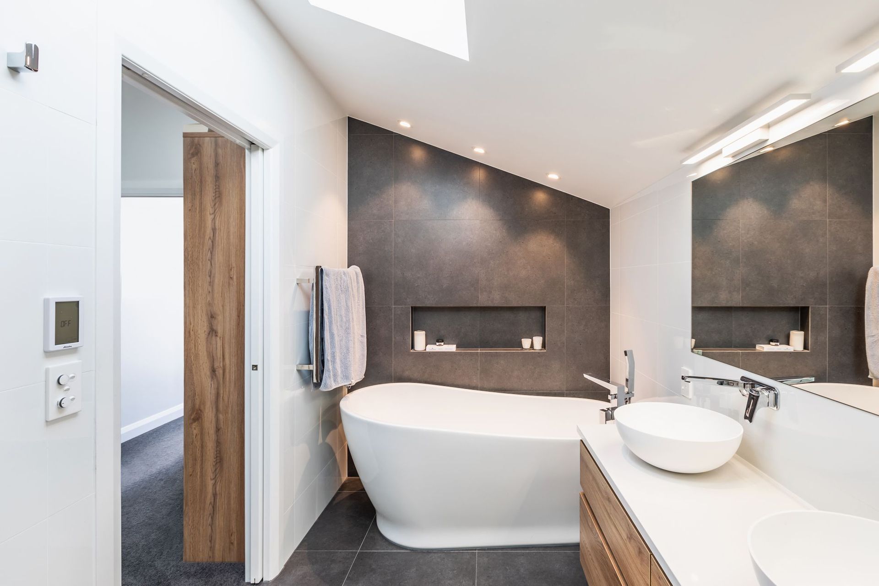
This original 1920's bungalow has been completely transformed while keeping its overall character externally and adopting a modern approach to the interiors. The original home was all upper floor living with only a small office to the lower, its connection to the outdoors was limited and split over the 2 levels. Our solution was to flip this around, raising the house to create a generous ceiling height and a open plan living open out to a functional outdoor living space. Close by is a dedicated media room hidden behind an american oak barn door which its finish flows through the entire dwelling. With the use of skylights we have dragged light right into the heart of the home creating a pleasant journey through while enjoying views across the site and a sneaky view of Rangitoto we have been able to create from a bedroom. Overall this home has been designed to not only fulfill our clients brief but transform a character home into the modern kiwi living style.
- Building style
- Classic





Awards
Regional Category Silver Award - Renovations over $1 Million
Master Builders
Like this Project?
Hire Goodison Architecture
Professionals used in
this project
The practices and trades credited on this project.


More projects from
Goodison Architecture
Other work by Goodison Architecture, across every category they build in.


More in
Extensions
Everything else in Extensions, from every practice on ArchiPro.


Next Project
Keep scrolling