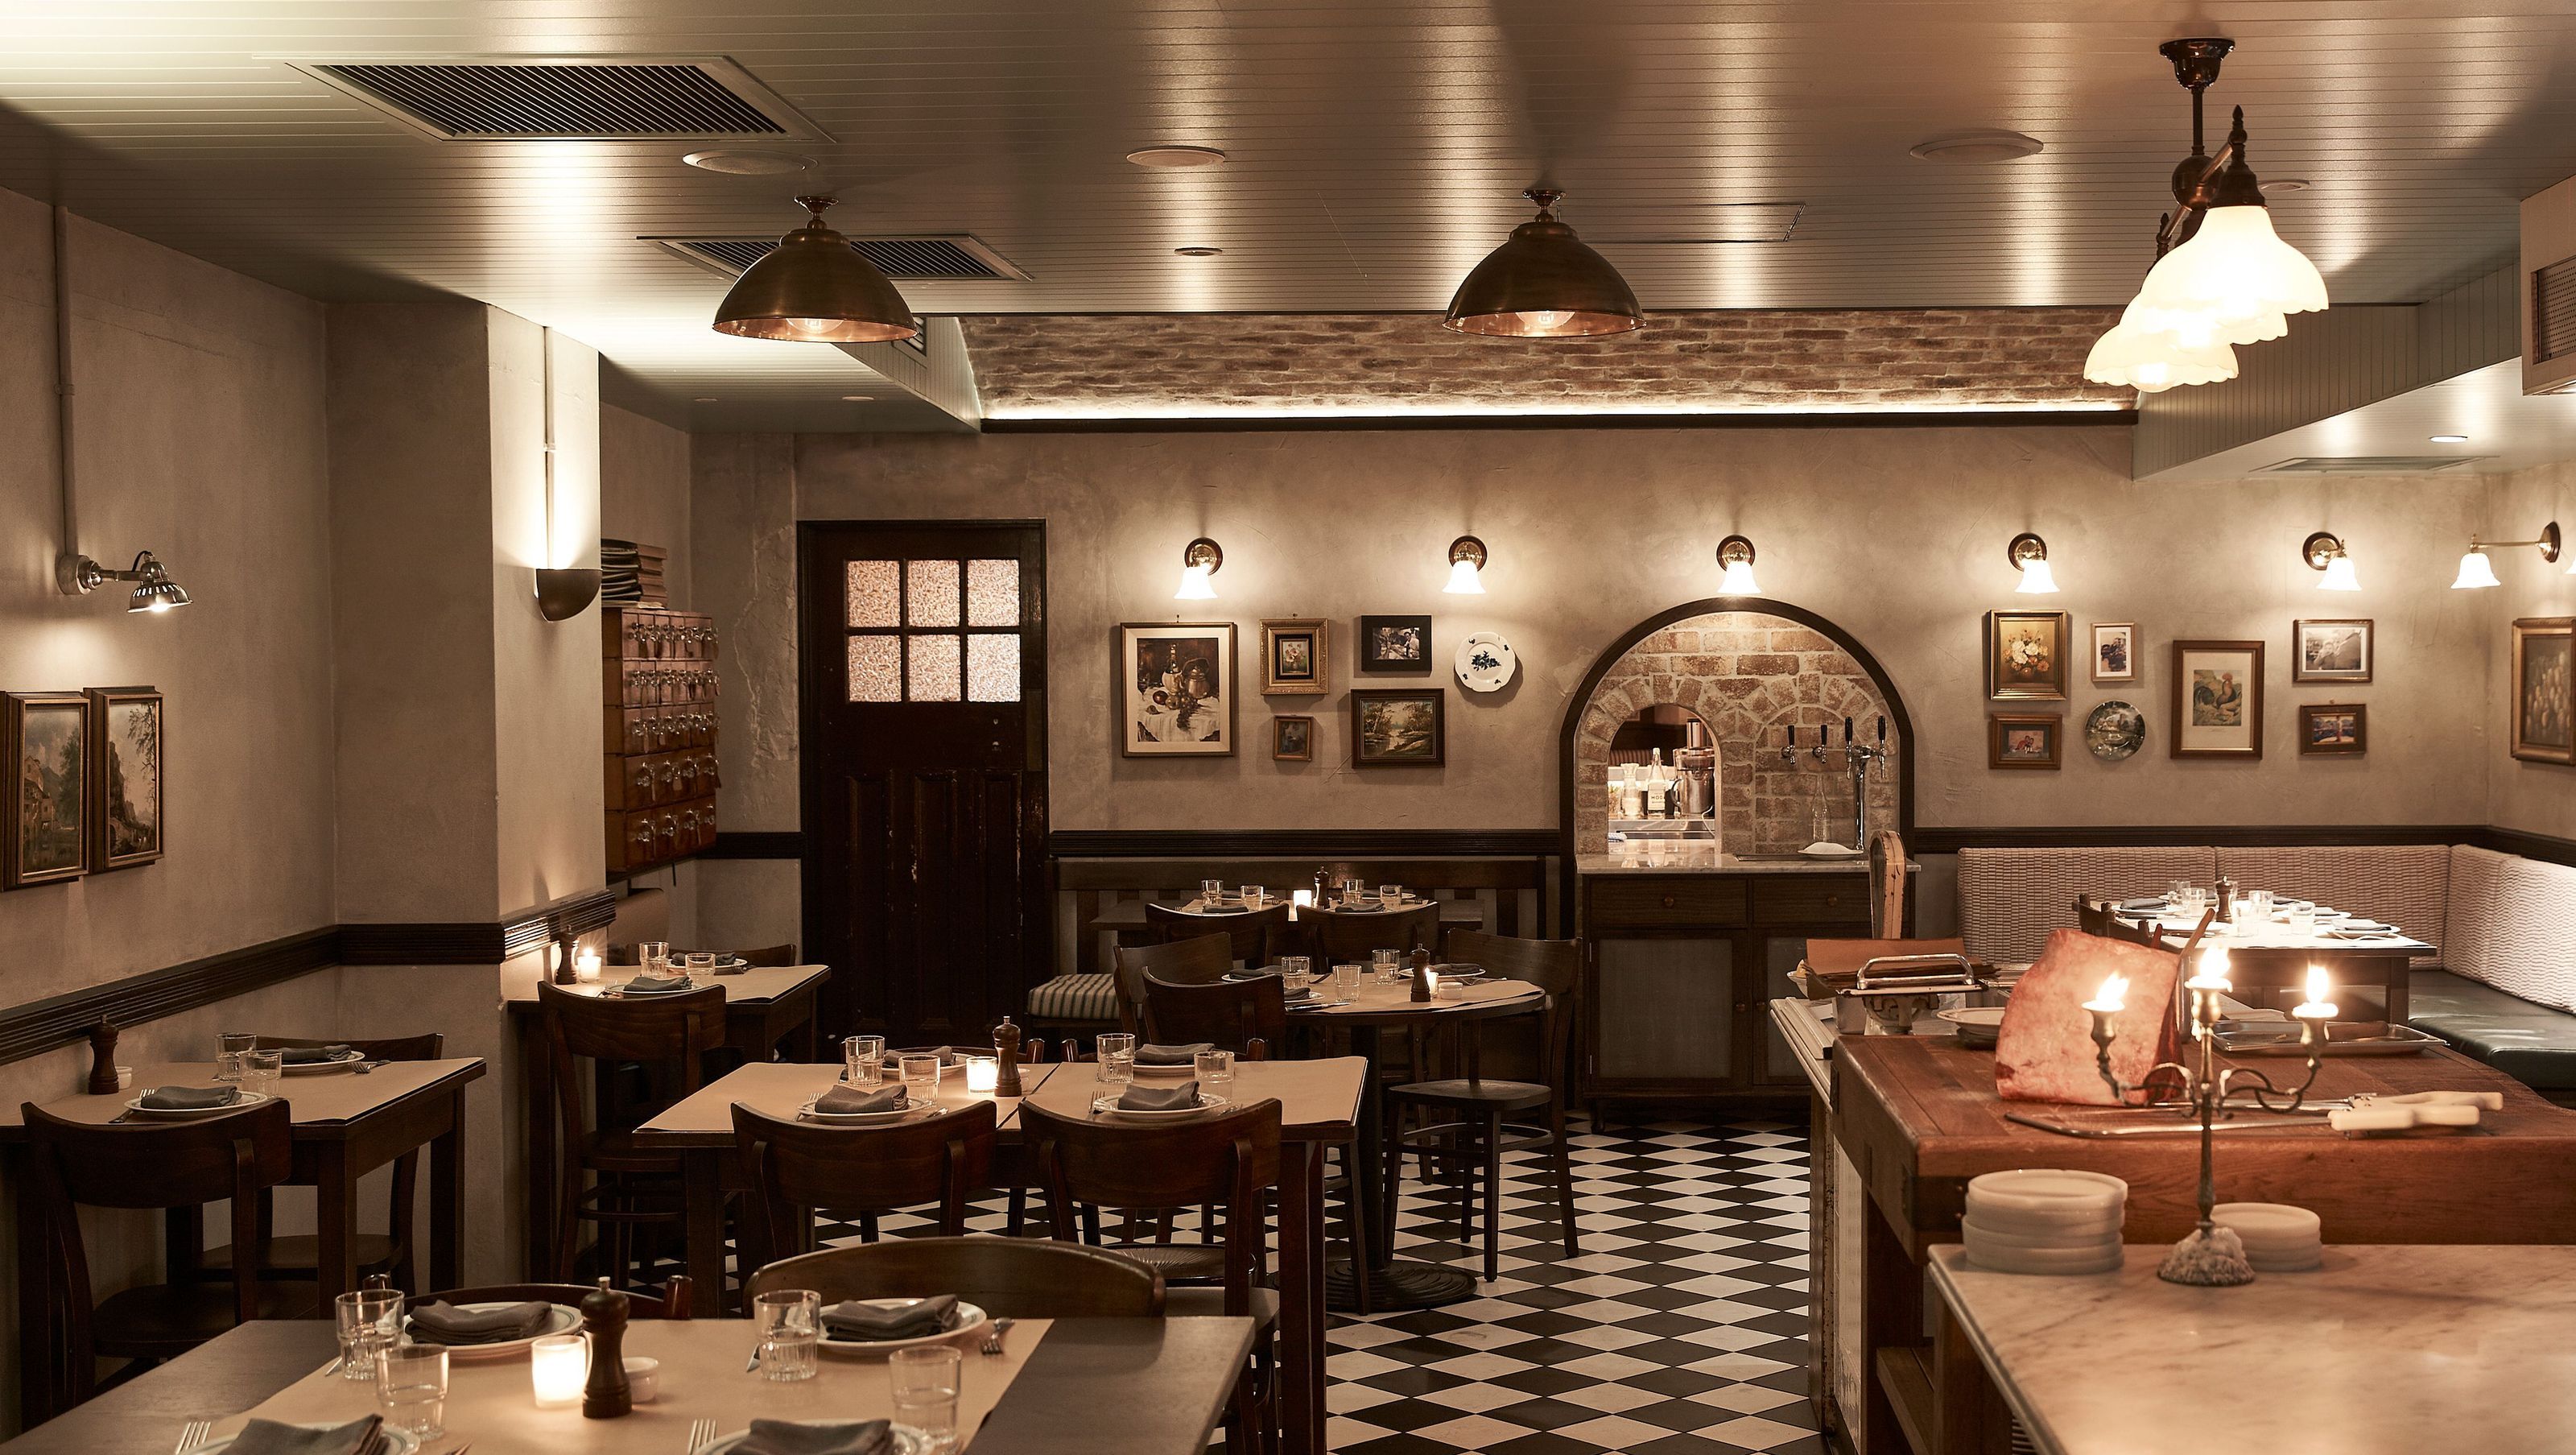

Bistecca Bistro: An intimate Italian trattoria experience featuring a bar, restaurant, and wine room, designed with domed ceilings, a central hearth, and rich materials that evoke the charm of Italy.
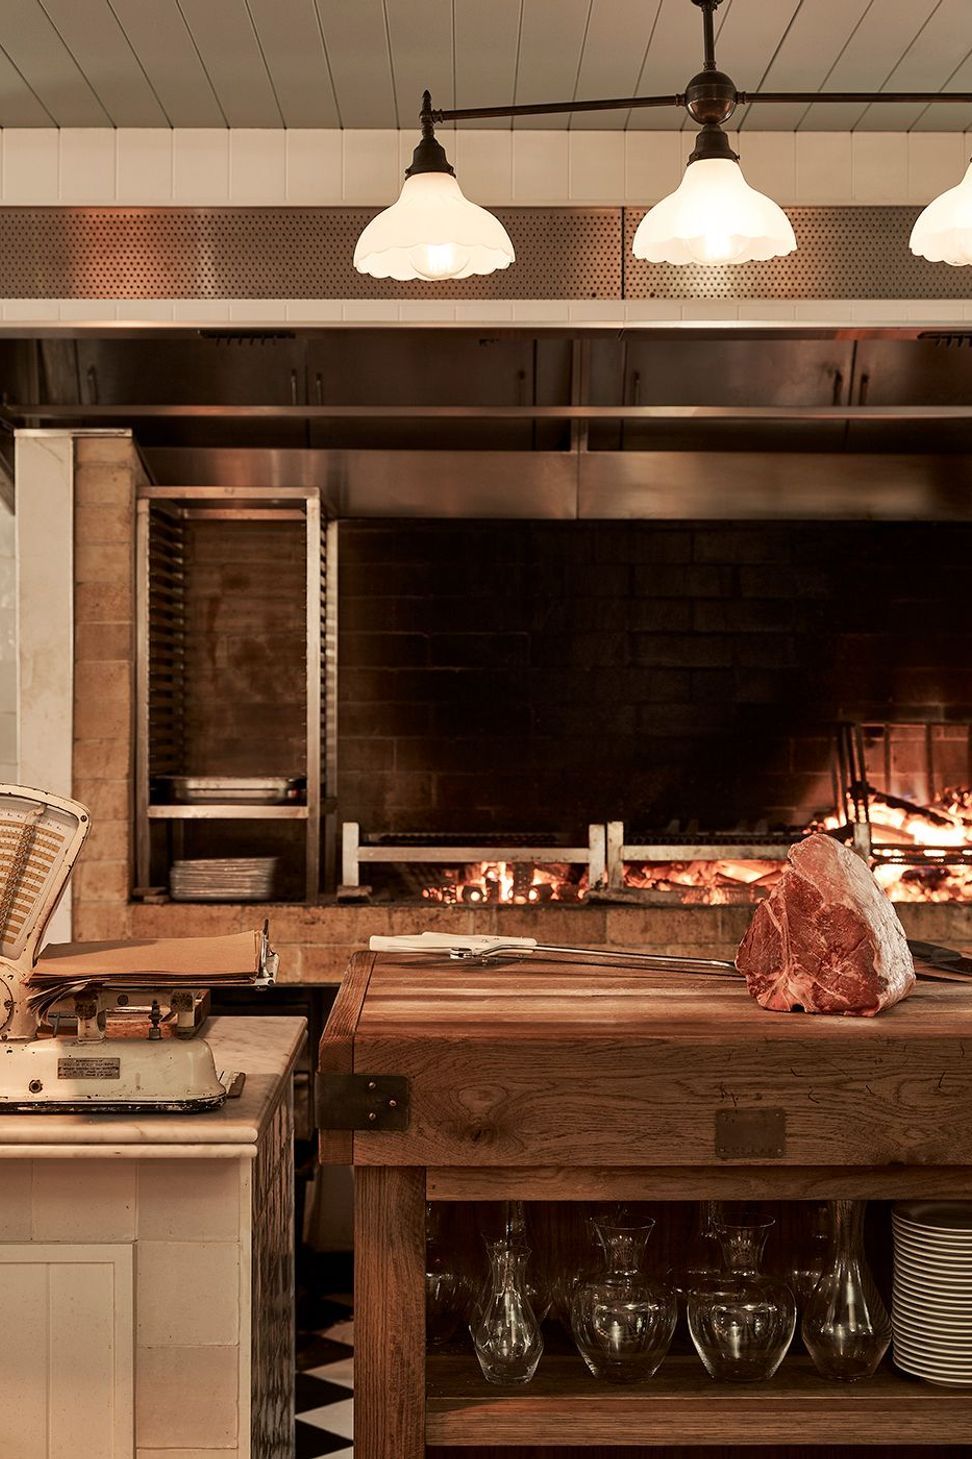
The vision for Bistecca was an intimate venue, which takes its cues from Italian trattorias focusing on one cut of meat and the best Italian wine. The offering includes a separate bar, restaurant and wine room.
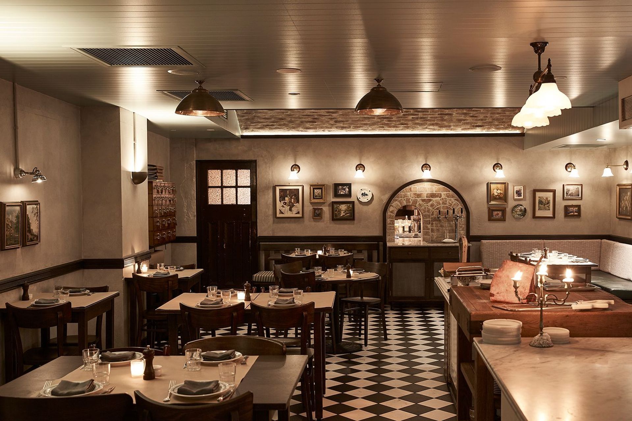
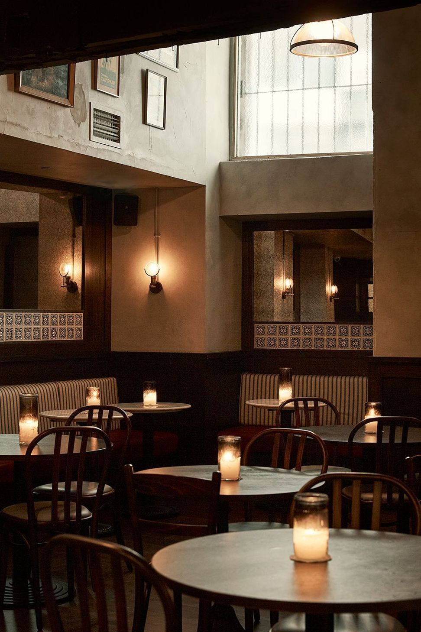
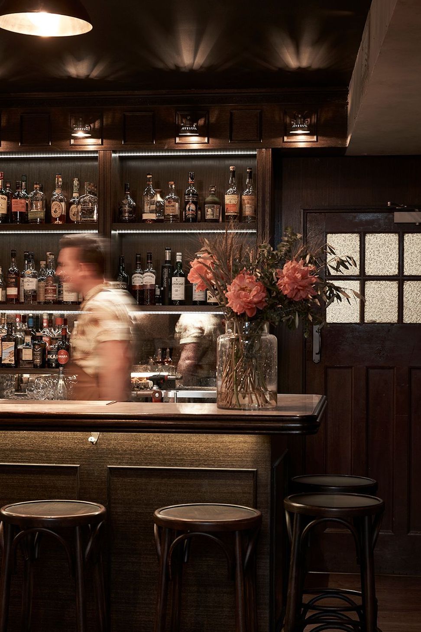
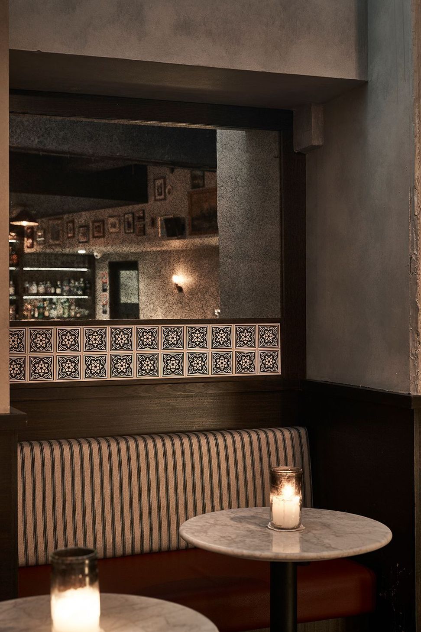
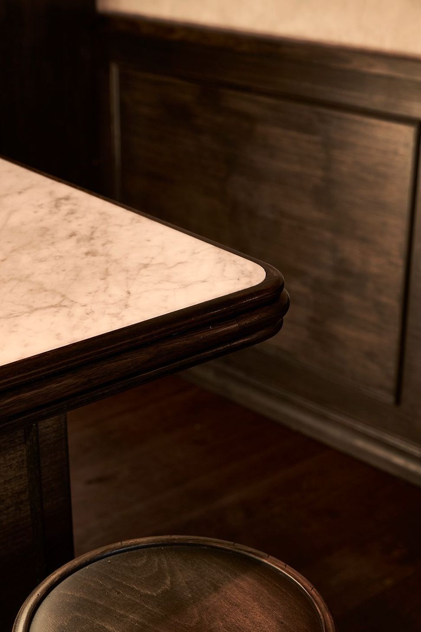
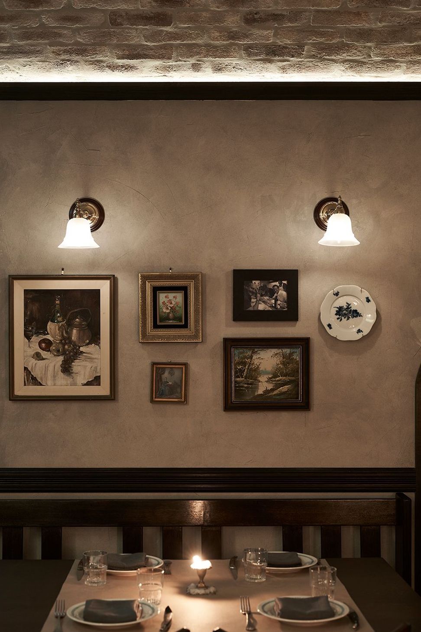
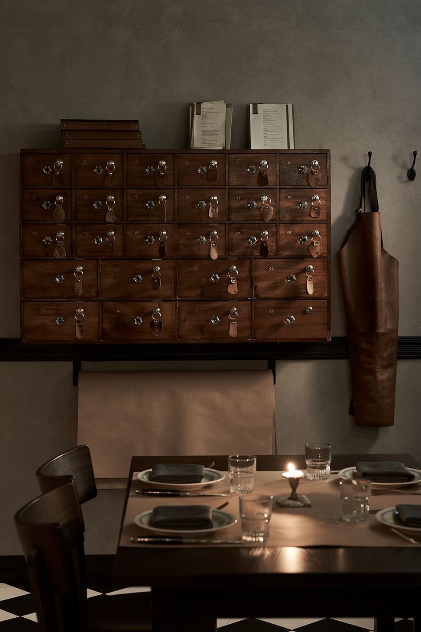
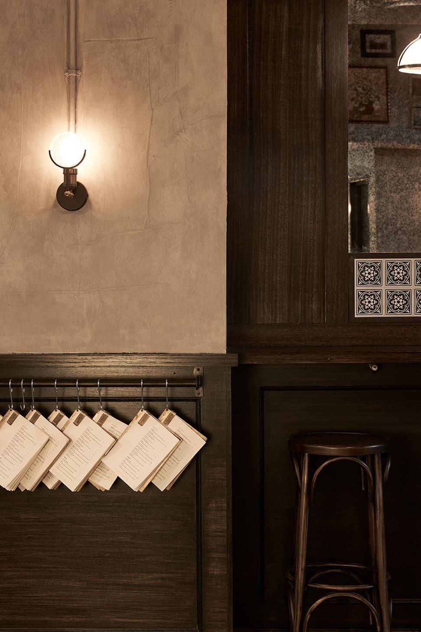
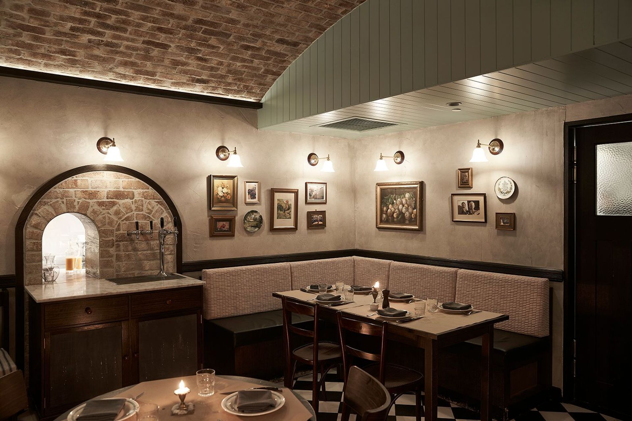
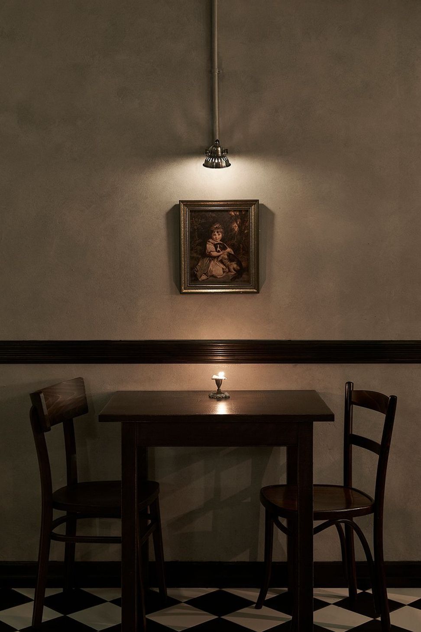
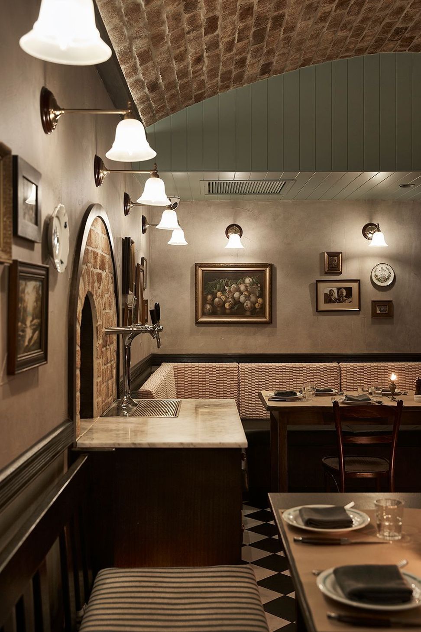
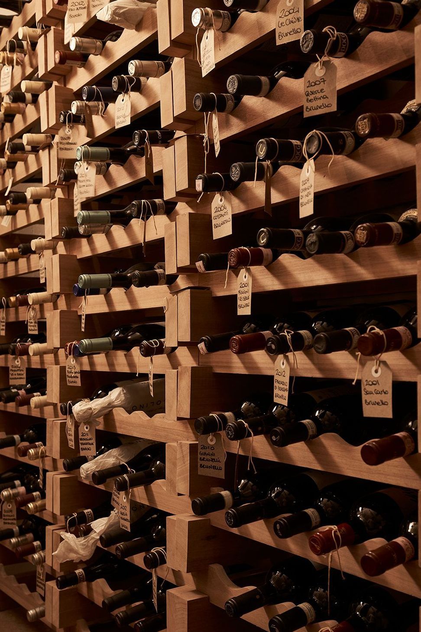
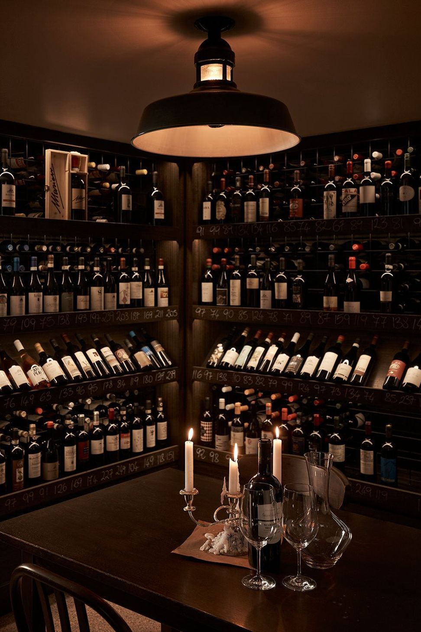
Guests enter through the bar from the rear lane, an unassuming entrance that builds anticipation. Here they can enjoy an aperitif in the dimly lit atmosphere before being ushered into the restaurant for the full dining experience, where domed ceilings were created and a hearth takes centre stage, before finally exiting through the intimate wine room where dark timber cladding adorns the walls. Connecting the three spaces, while offering a unique experience in each was key to the spatial planning and material choices. The height and volume of the spaces within the bar, restaurant and wine room are intimate, yet comfortable. Black and white chequered floor tiles, Italian marble bar tops and bentwood furniture are seen alongside timber banquettes paired with striped fabrics and framed photographs on the walls that remind diners of time spent in Italy.
Photography by Damian Bennett
Like this Project?
Hire Tom Mark Henry
Professionals used in
this project
The practices and trades credited on this project.

More projects from
Tom Mark Henry
Other work by Tom Mark Henry, across every category they build in.


More in
Cafes and Restaurants
Everything else in Cafes and Restaurants, from every practice on ArchiPro.


Next Project
Keep scrolling