
Project team
Product Suppliers
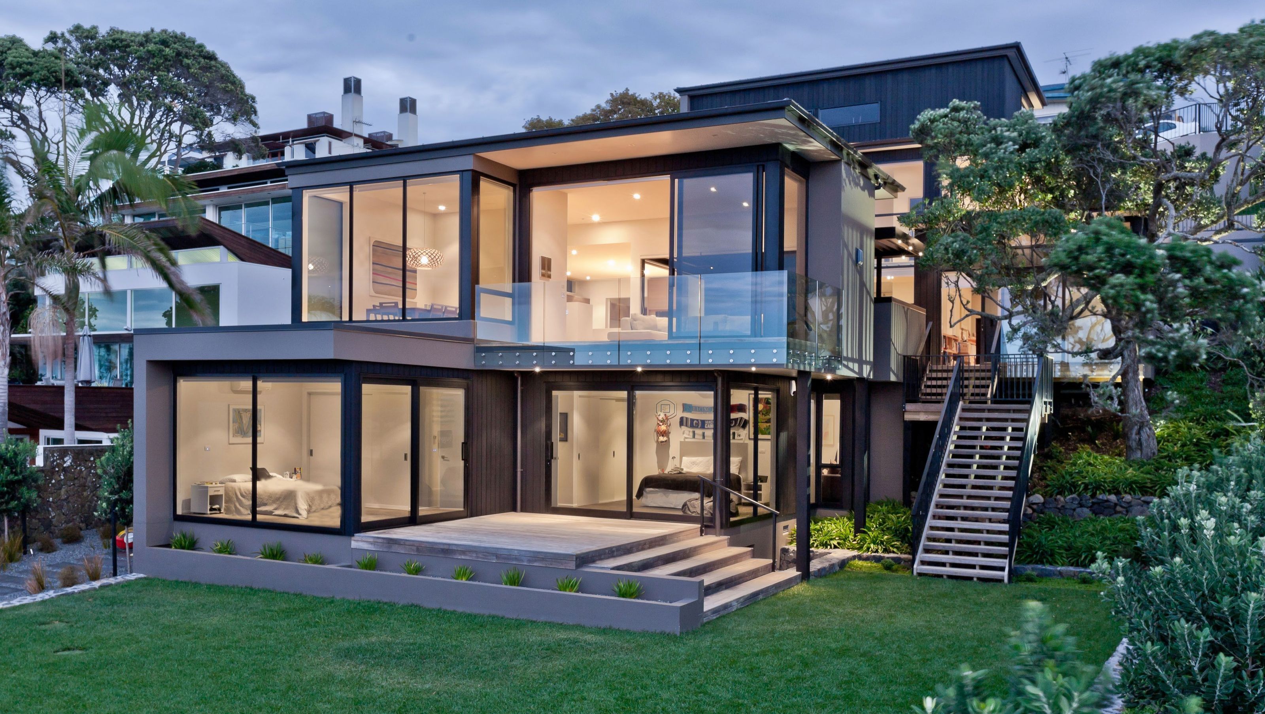
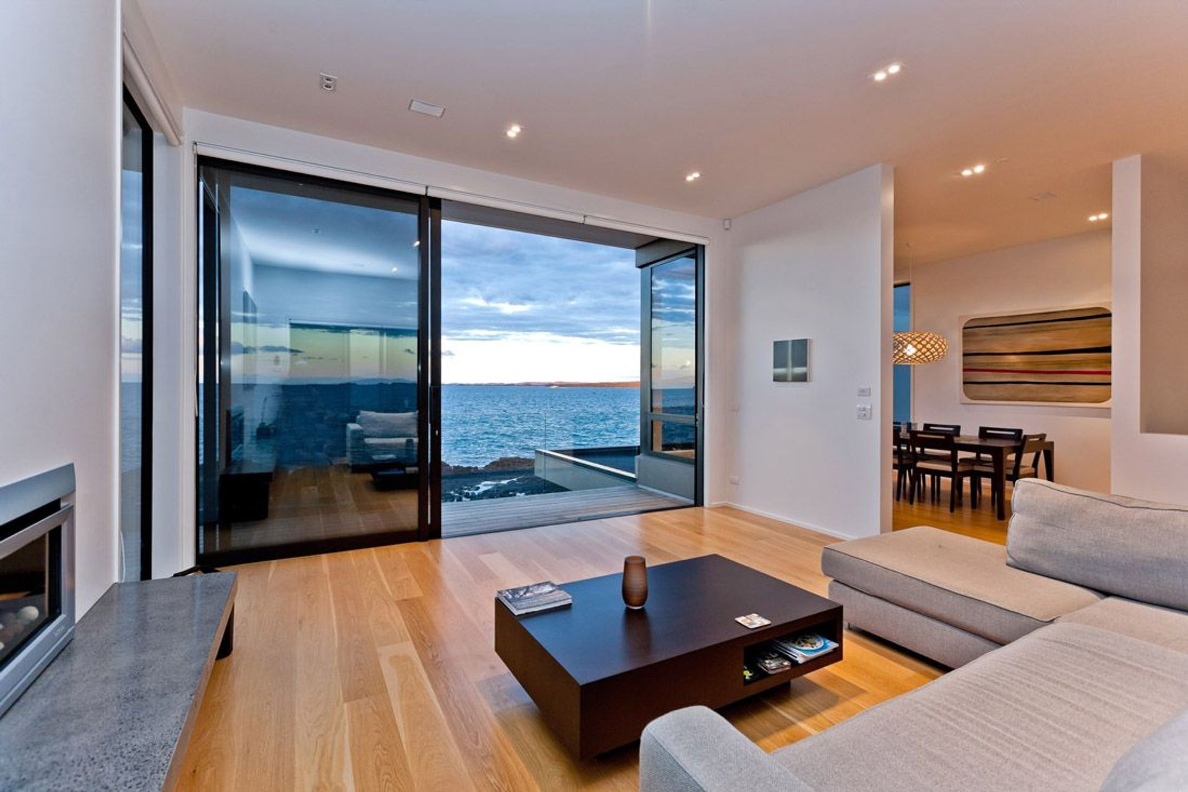
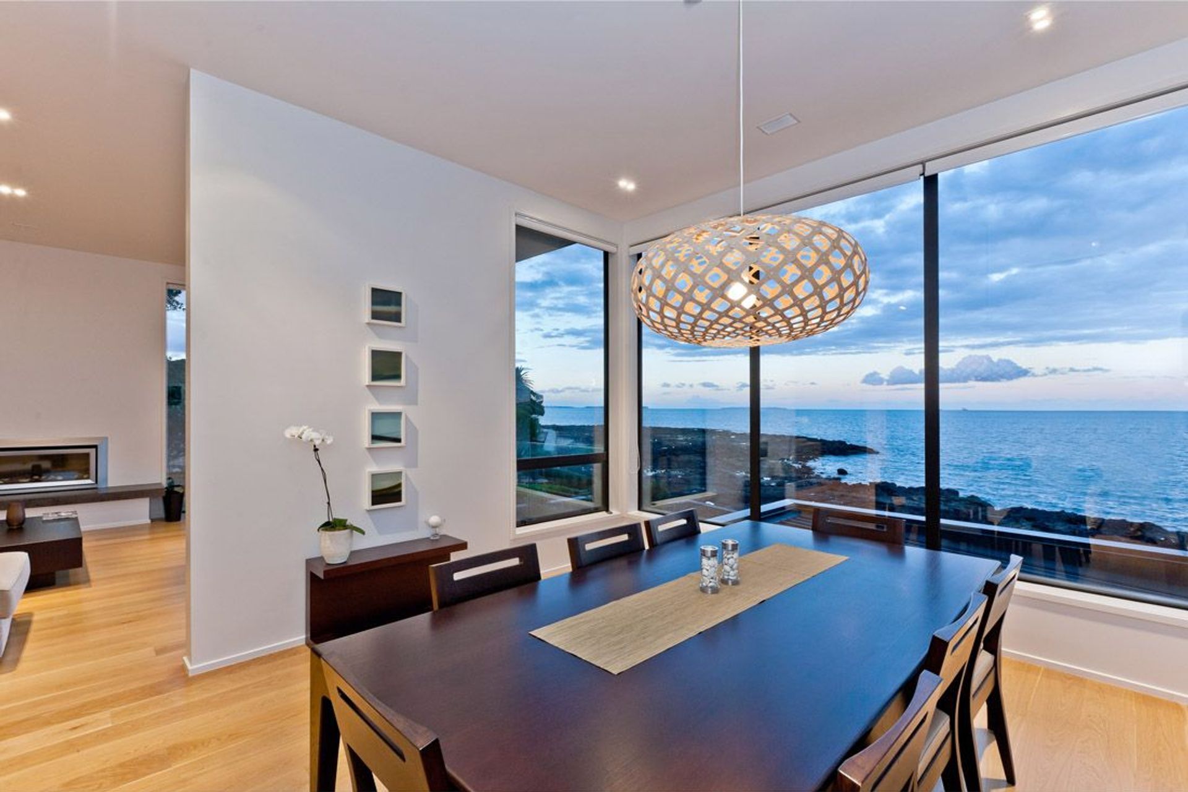
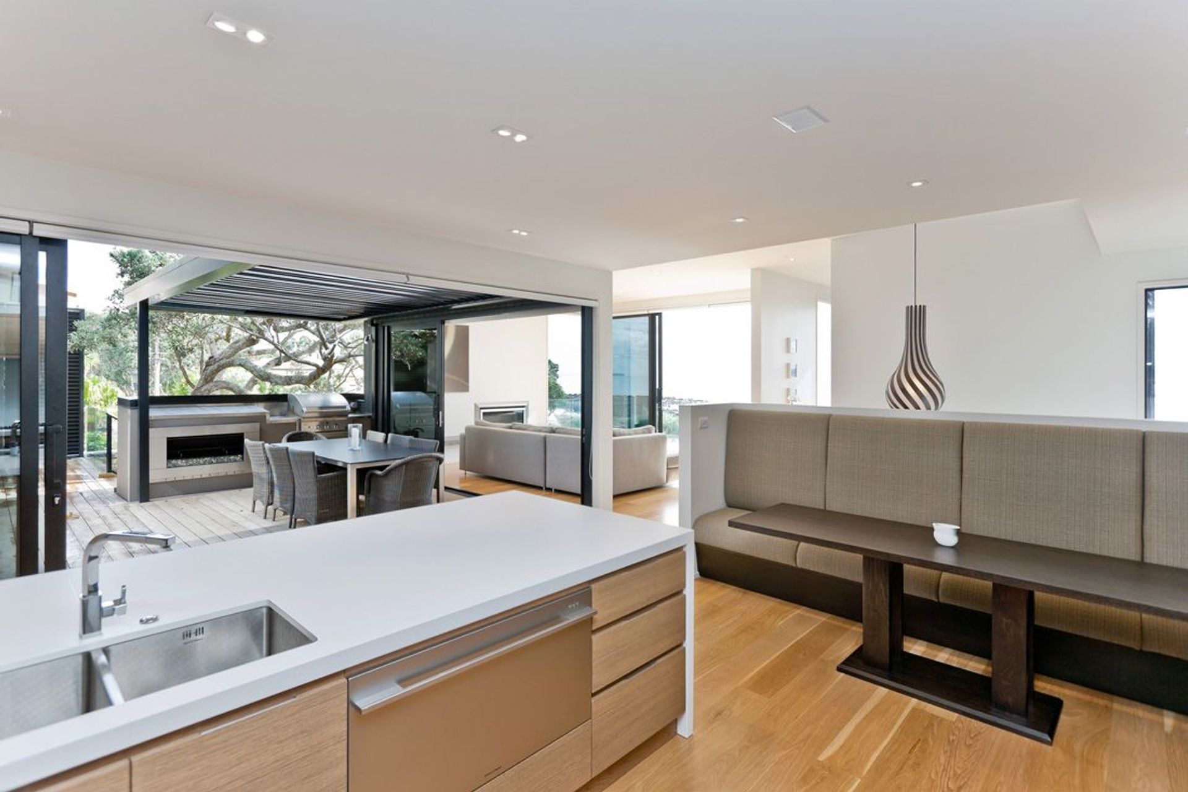
Innovative design of a four-level waterfront home, maximizing sea views while integrating existing Pohutukawa trees, achieved through a cost-effective stepped construction approach that aligns with the client's budget and spatial requirements.
Design a home which can be integrated into a waterfront property which has a 15m fall from the road front to the rear. The brief also required to optimise the sea views and retain the existing Pohutukawa as per the Resource Consent Conditions.
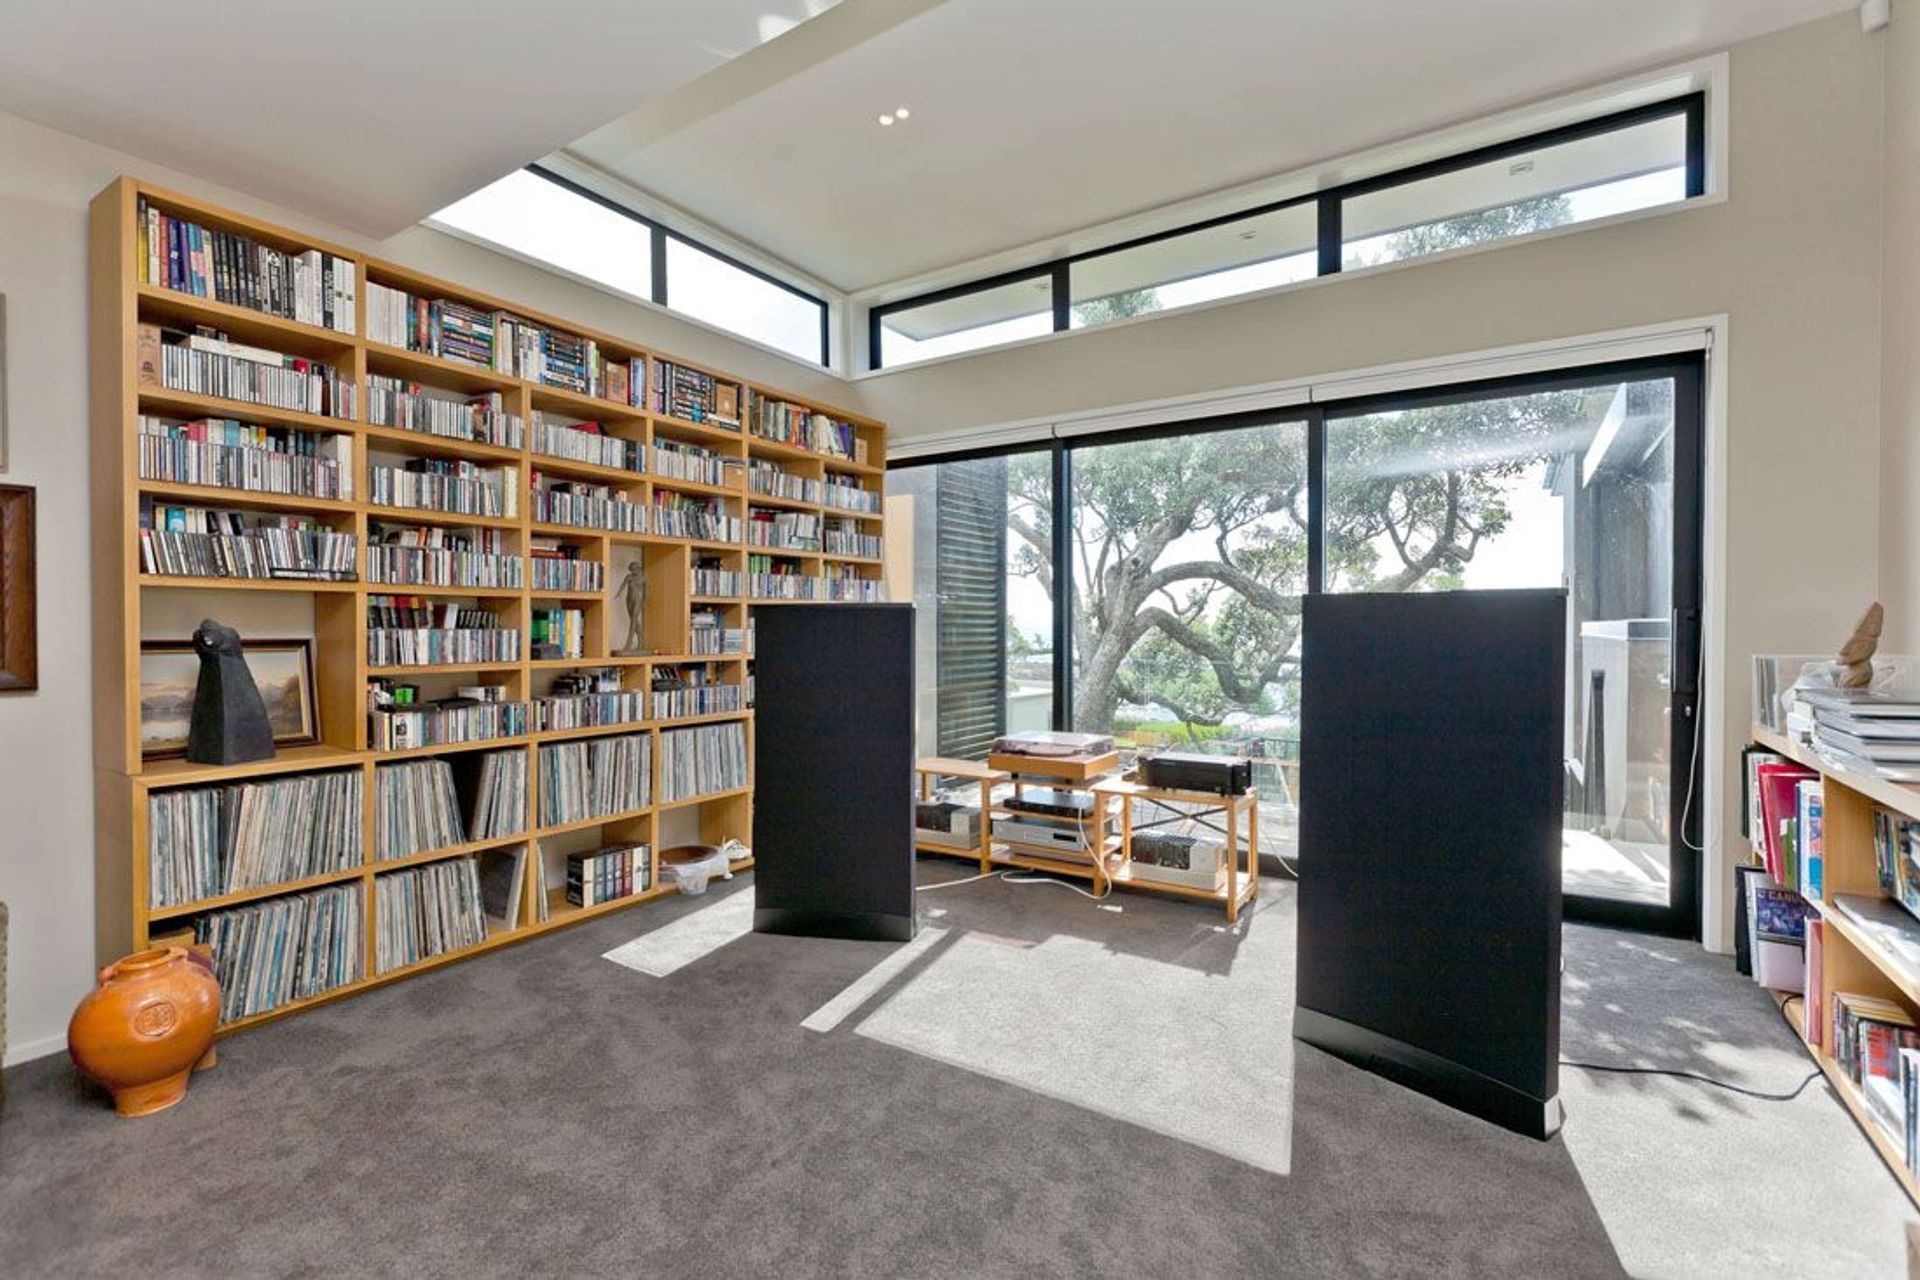
The clients had a previous scheme designed, which exceeded their $2 million budget by 100%. We were then engaged to start again with no change to their original brief. In order to meet their brief of Four Bedrooms, Family Room and Music Room we had to look at the levels and a cost effective approach to retaining, excavating into the site and stack building. We worked out the most economical approach was to step / stack build using the base to support a portion of the floor above and stepping this up the site to the garage level.
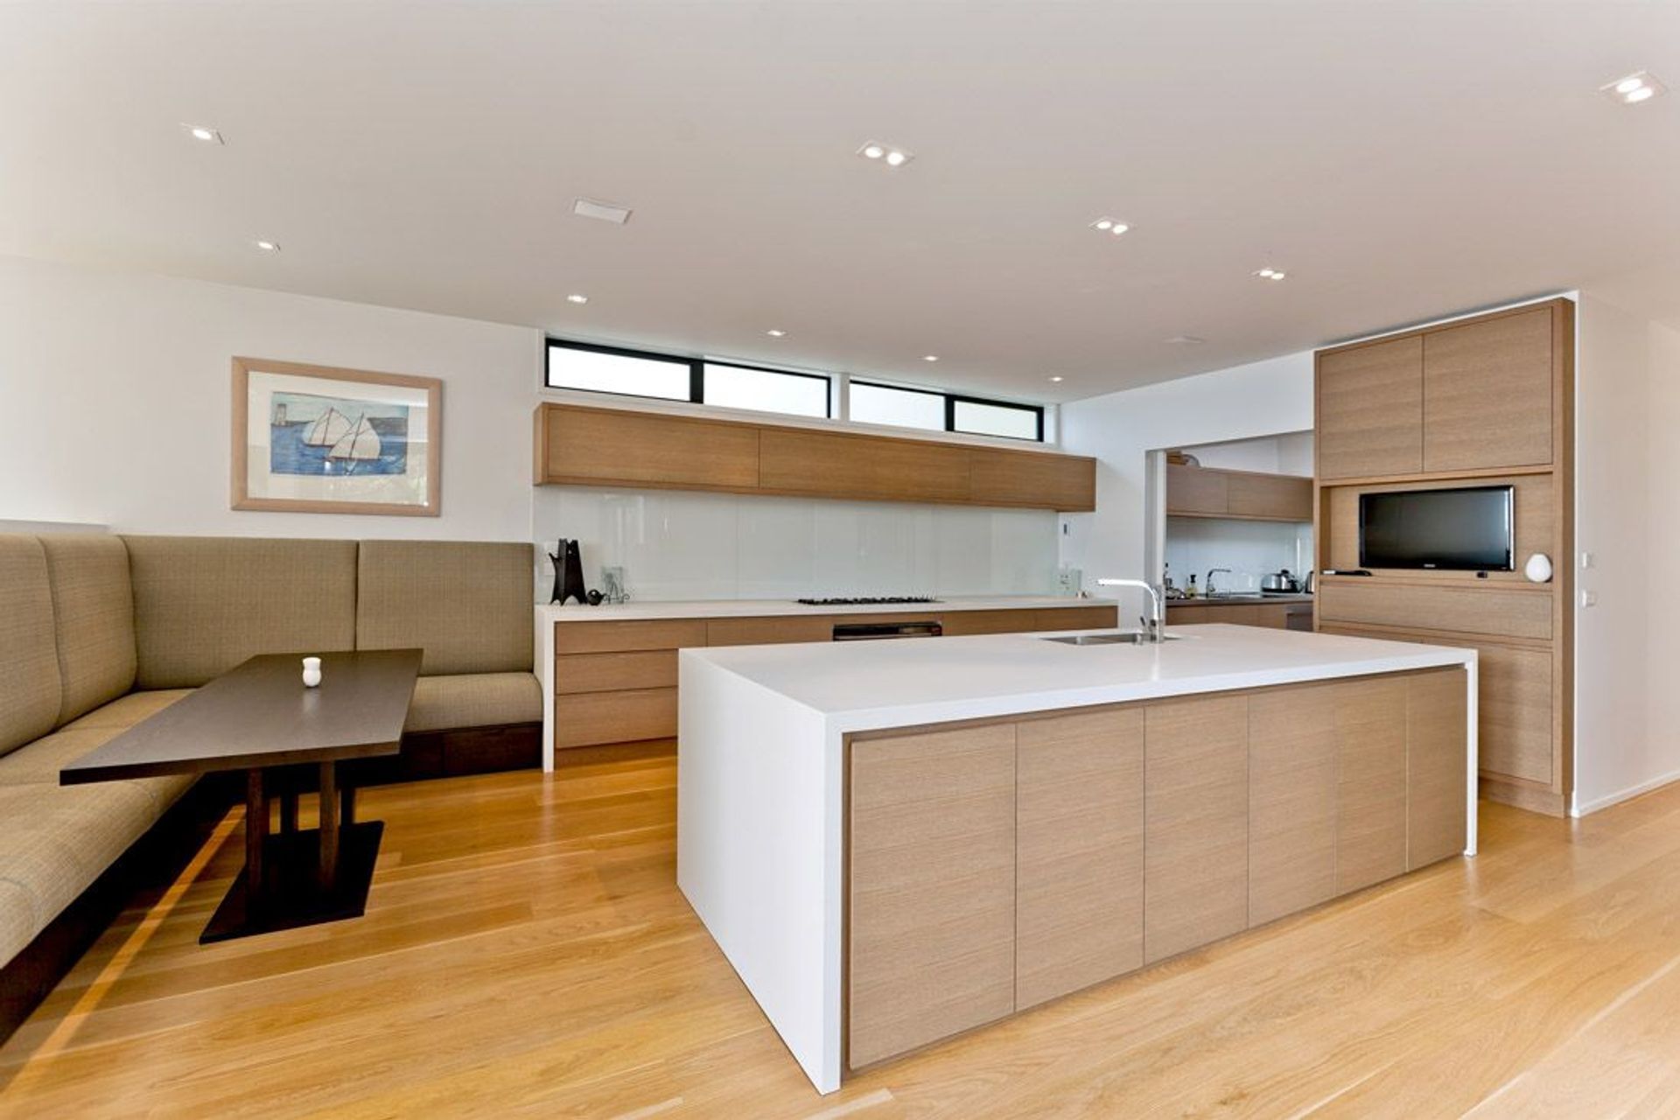
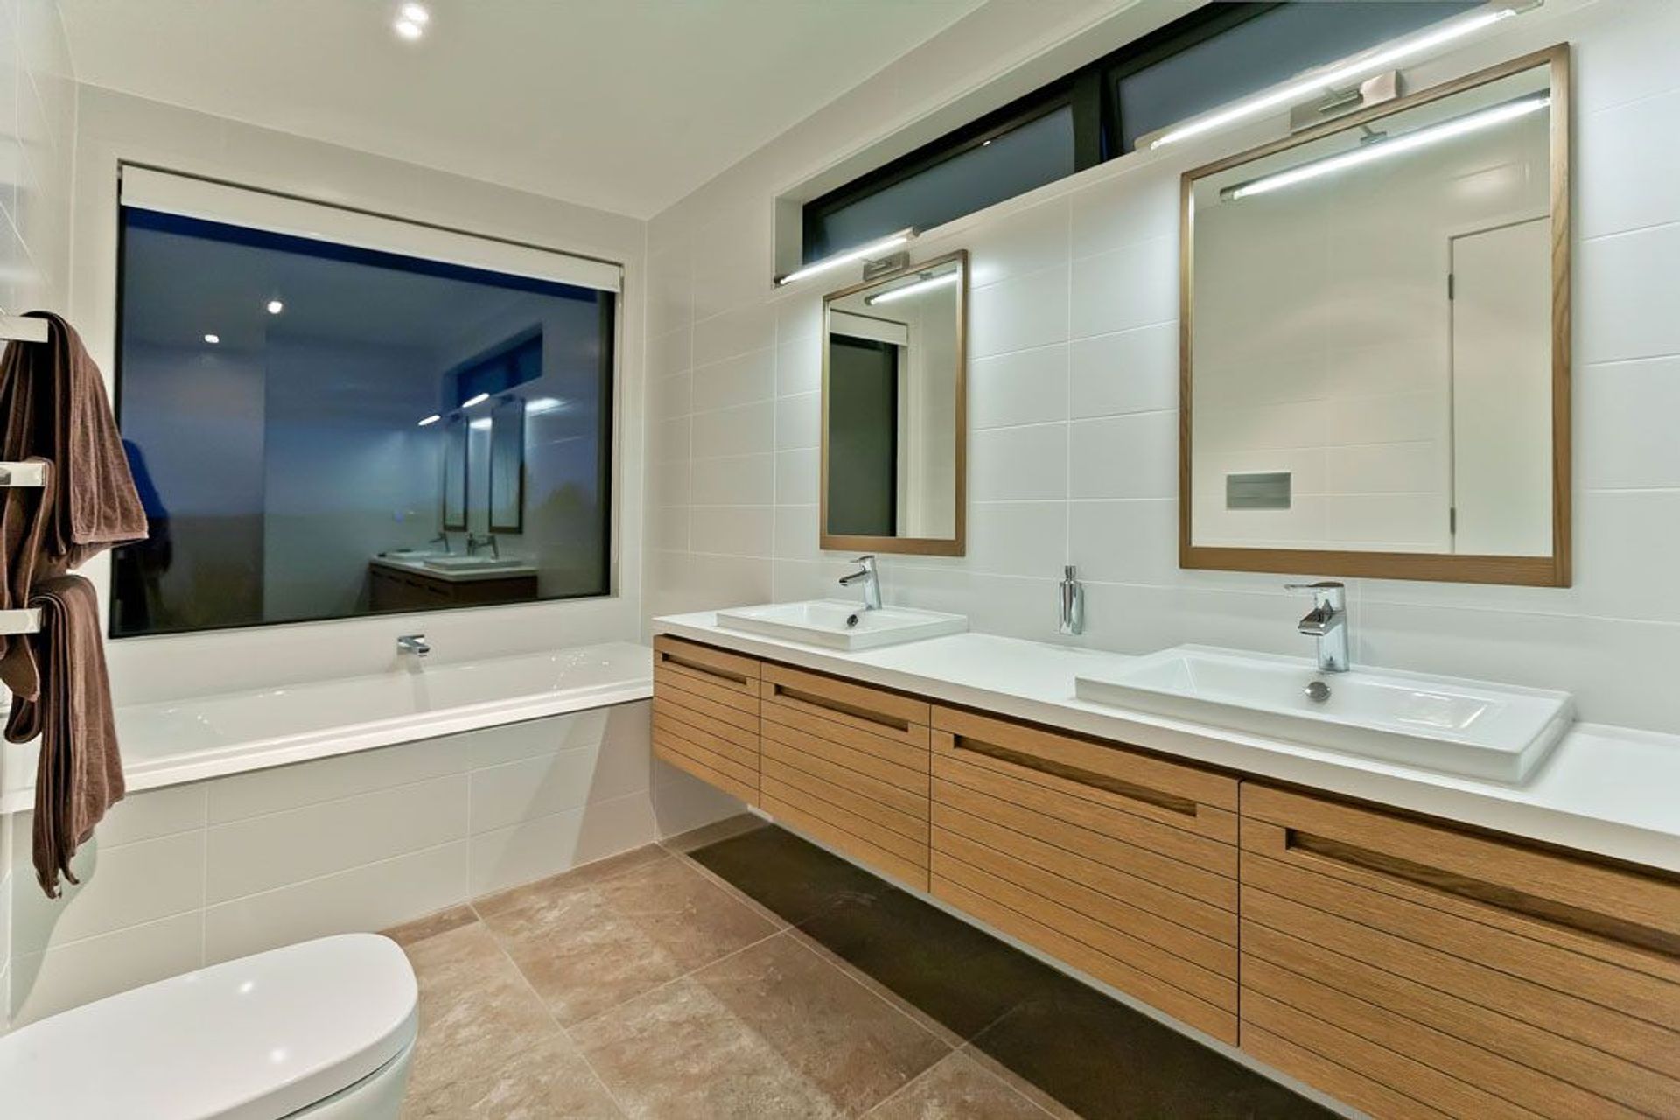
The four levels resulted in a significant amount of circulation space which increased the floor area and build costs. We focused on keeping the structure simple to enable the budget to be stretched into the kitchen, bathrooms and living areas.




Like this Project?
Hire Creative Arch
Professional Reviews
The products behind the project
Two products specified into this build from two suppliers, verified ArchiPro members. Tap through to specifications, suppliers and lead times.


Professionals used in
this project
The practices and trades credited on this project.


More projects from
Creative Arch
Other work by Creative Arch, across every category they build in.


More in
Single House
Everything else in Single House, from every practice on ArchiPro.


Next Project
Keep scrolling