

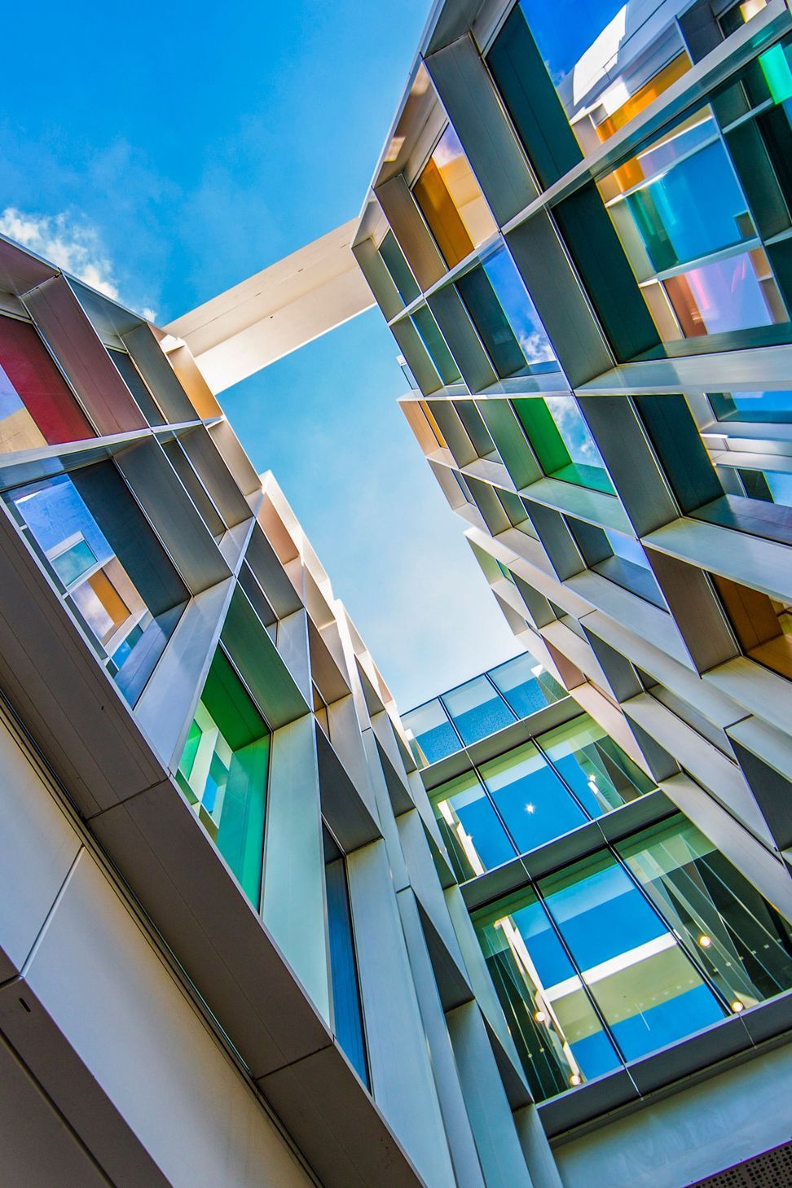
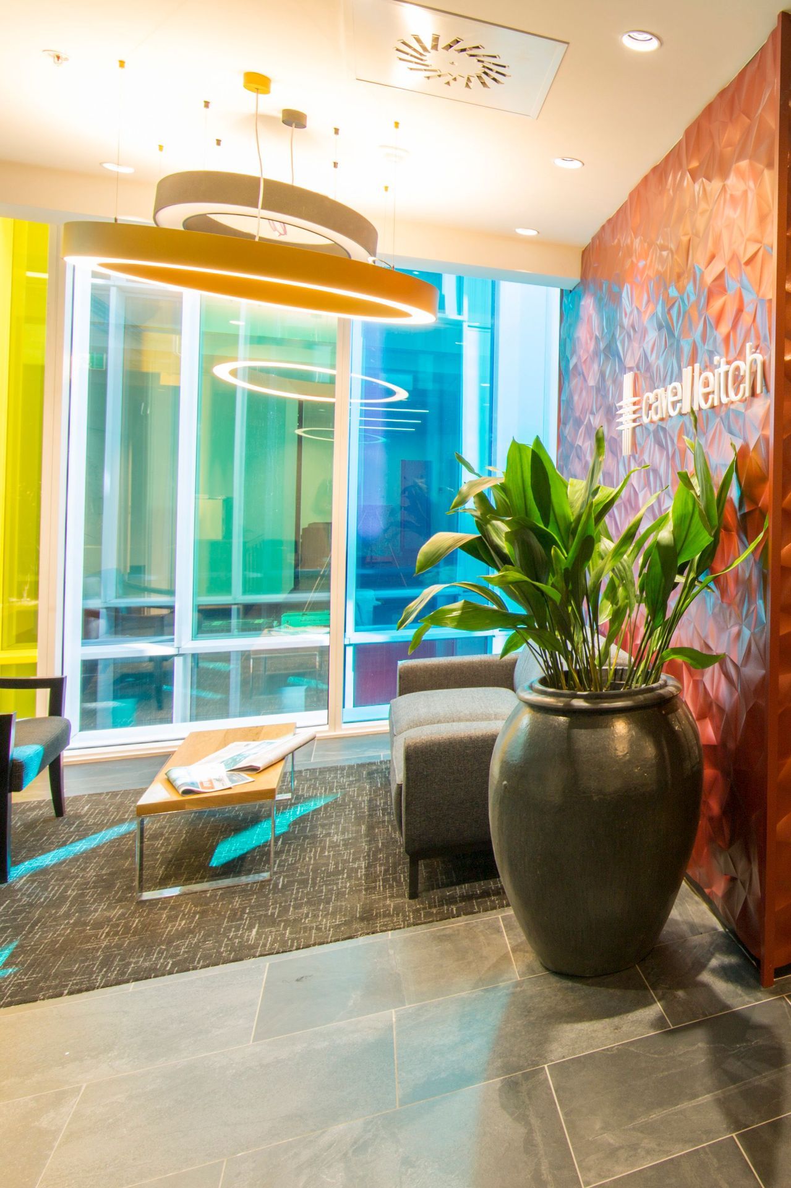
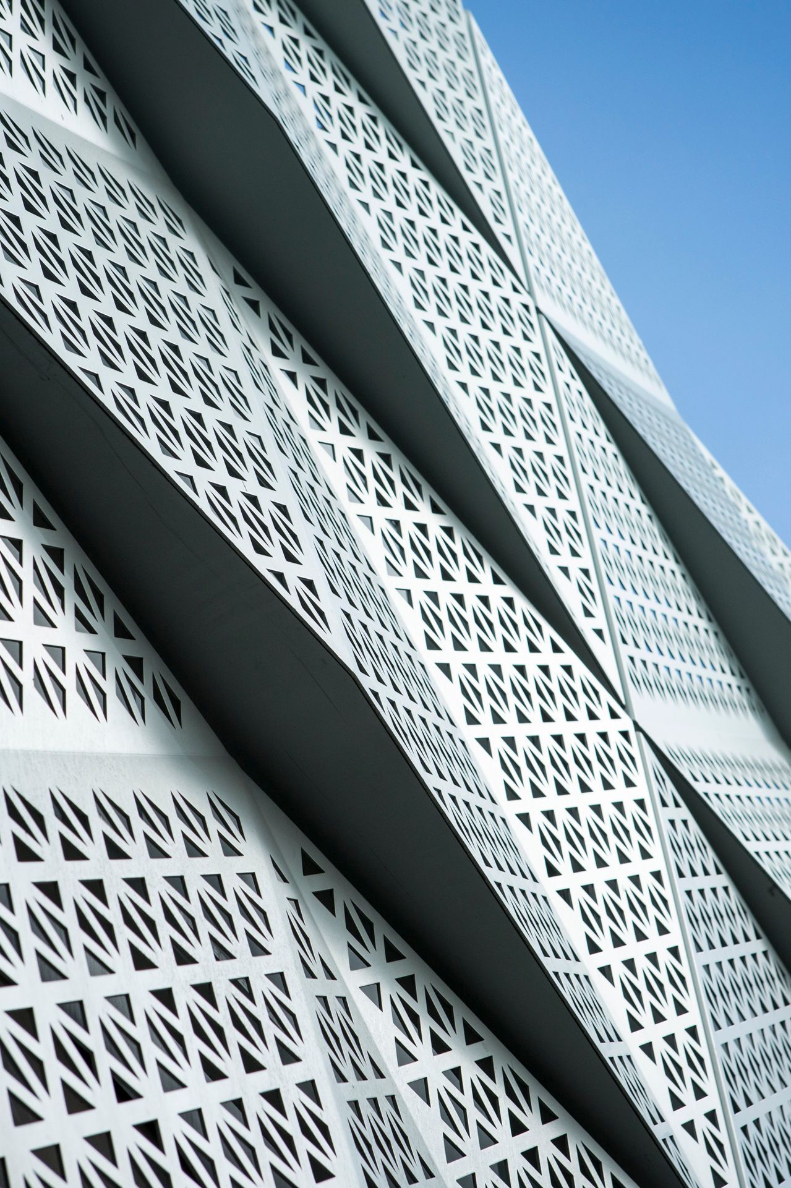
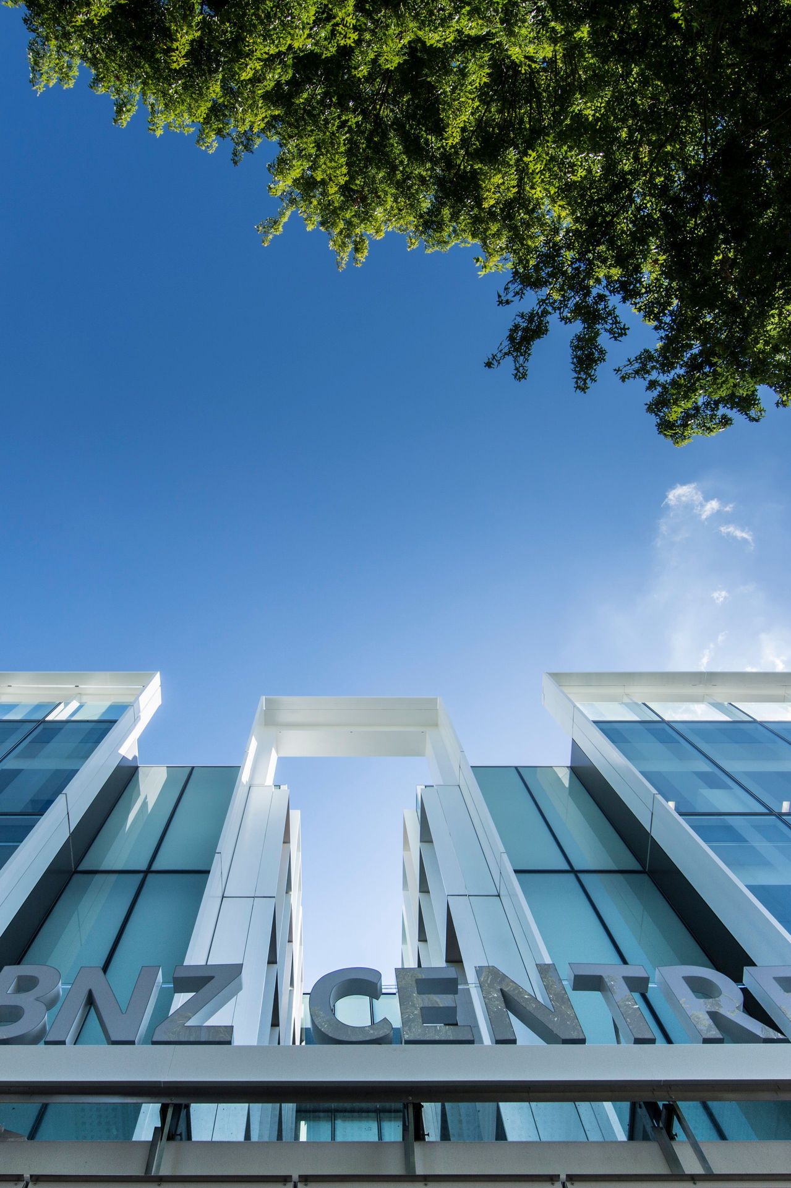
The BNZ Centre in Christchurch features contemporary architecture with two multi-story structures, extensive pedestrian walkways, and a central landscaped courtyard, completed in 2017 by Leighs Construction.
Constructed in a dual-phase process over three years by Leighs Construction, the BNZ Centre spans an impressive 30,000m². The Centre is comprised of two multi-story structures, each accompanied by mezzanine car parks and interconnected pedestrian walkways.
A number of lane ways seamlessly link the complex to nearby streets and adjoining properties making it easily accessible to the public. The central 1000m2 landscaped courtyard offers a shelter from the easterly wind and urban commotion.
David Baird Photography was responsible for capturing the build process and finished interior and exterior photos.
- Completed
- 2017
- Building style
- Contemporary
- Client
- Leighs Construction



Like this Project?
Hire David Baird Photography
Professionals used in
this project
The practices and trades credited on this project.

More projects from
David Baird Photography
Other work by David Baird Photography, across every category they build in.


More in
Mixed-use Spaces
Everything else in Mixed-use Spaces, from every practice on ArchiPro.


Next Project
Keep scrolling