
Project team
- DLA Architects
- Brian High
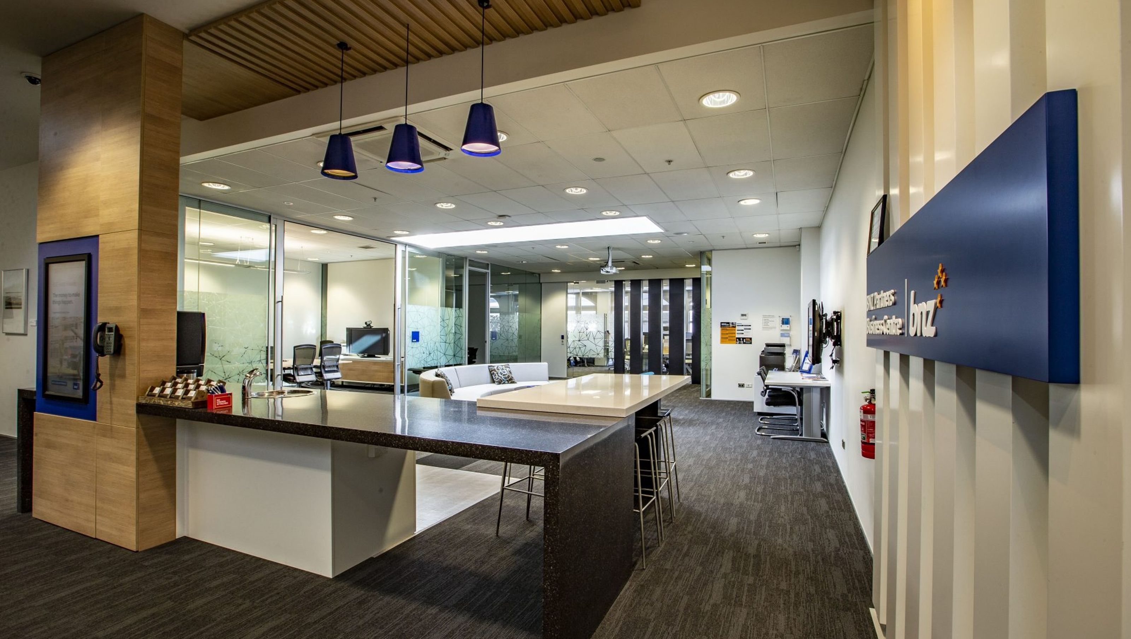
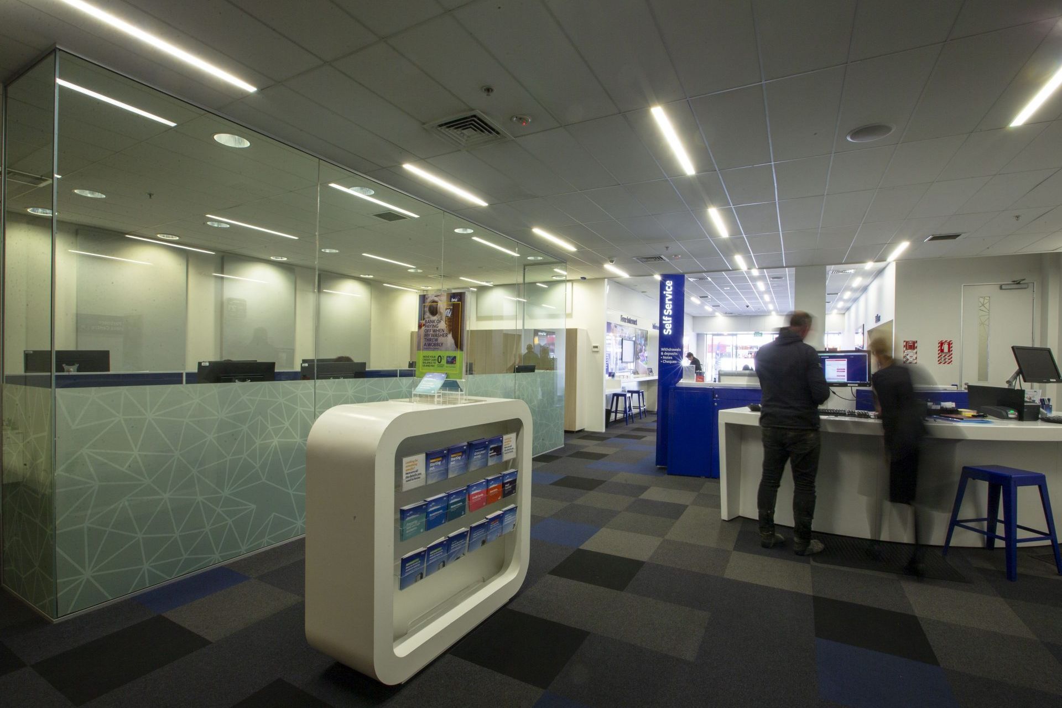
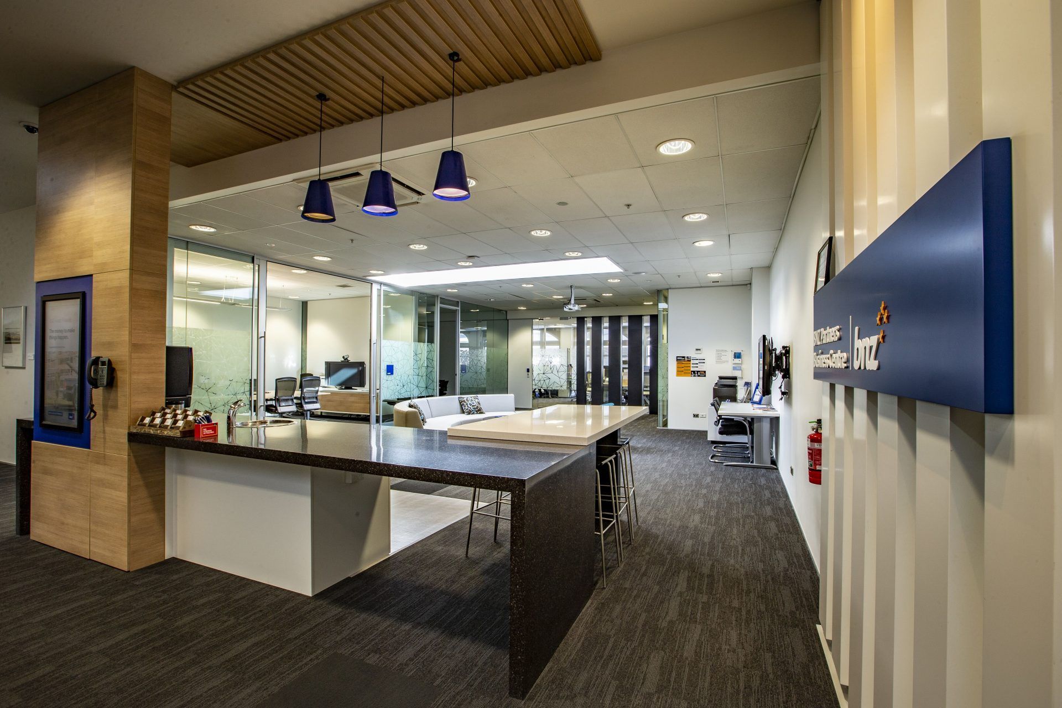
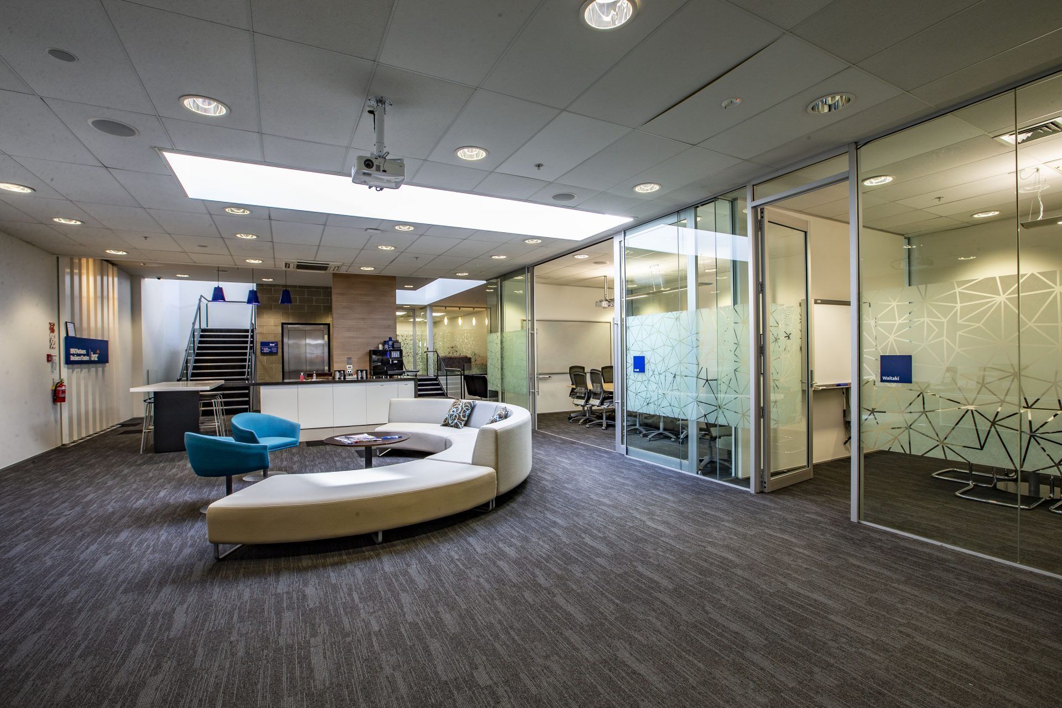
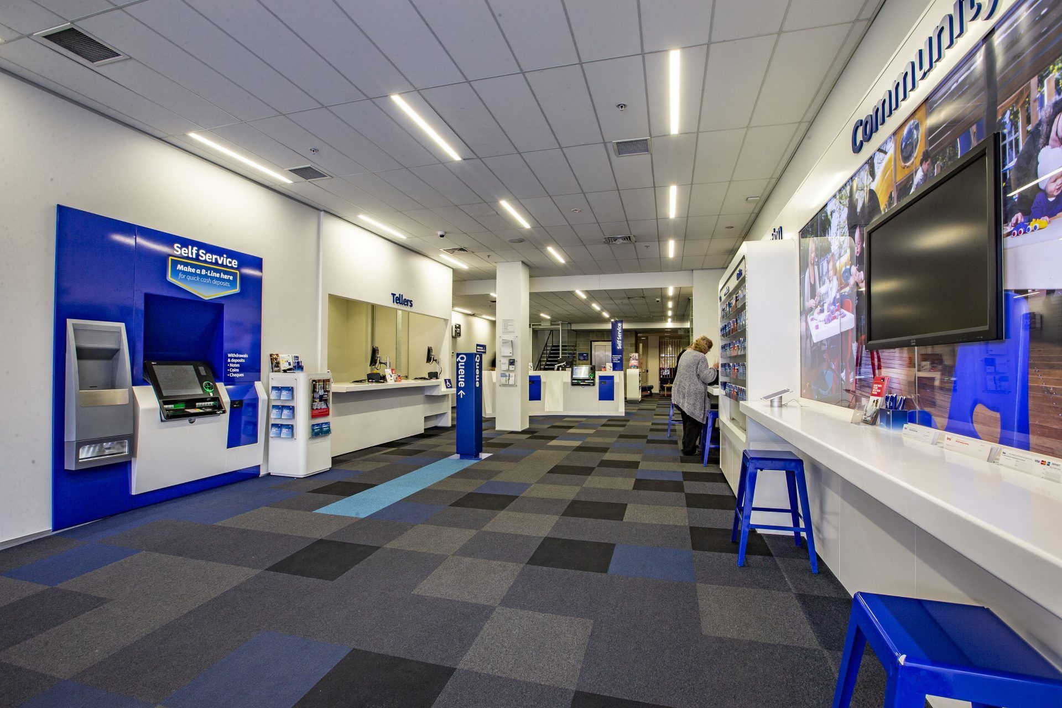
Revitalization of the historic State Theatre into a modern banking space with enhanced structural integrity and a visually connected interior, featuring a striking lightwell and a contemporary glazed footpath canopy.
Many Timaru residents will remember this building as the State Theatre, and later in the mid-eighties its amalgamation into the Stafford Mall development.
Our brief was to create a modern, light filled space suitable for a modern banking business and to incorporate structural strengthening. Key to this was creating a visual and physical connection of the floor levels and the roof top carpark which we achieved through a tall interior lightwell, stair and lift. While much of the original building interior had been previously altered, the original street façade above canopy level was intact and was strengthened and maintained. The new glazed footpath canopy is designed to sit lightly across the building frontage.


Like this Project?
Hire DLA Architects
Professional Reviews
Professionals used in
this project
The practices and trades credited on this project.

More projects from
DLA Architects
Other work by DLA Architects, across every category they build in.


More in
Office
Everything else in Office, from every practice on ArchiPro.


Next Project
Keep scrolling