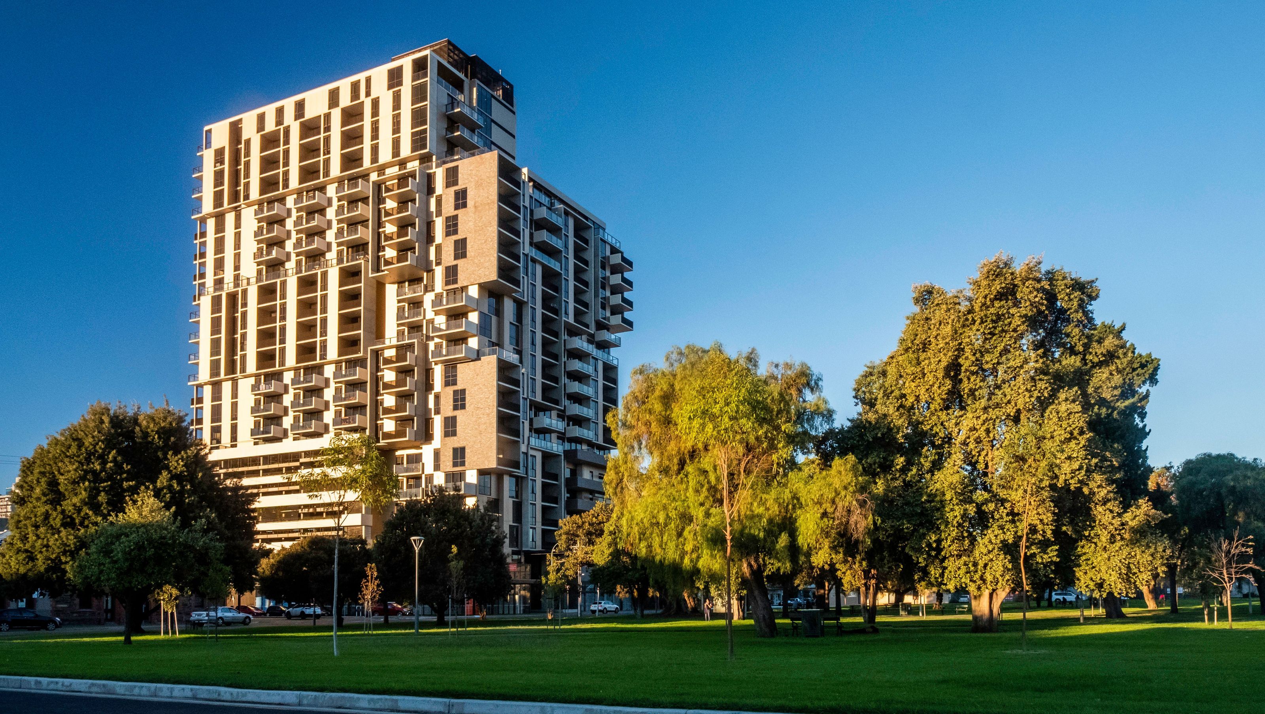

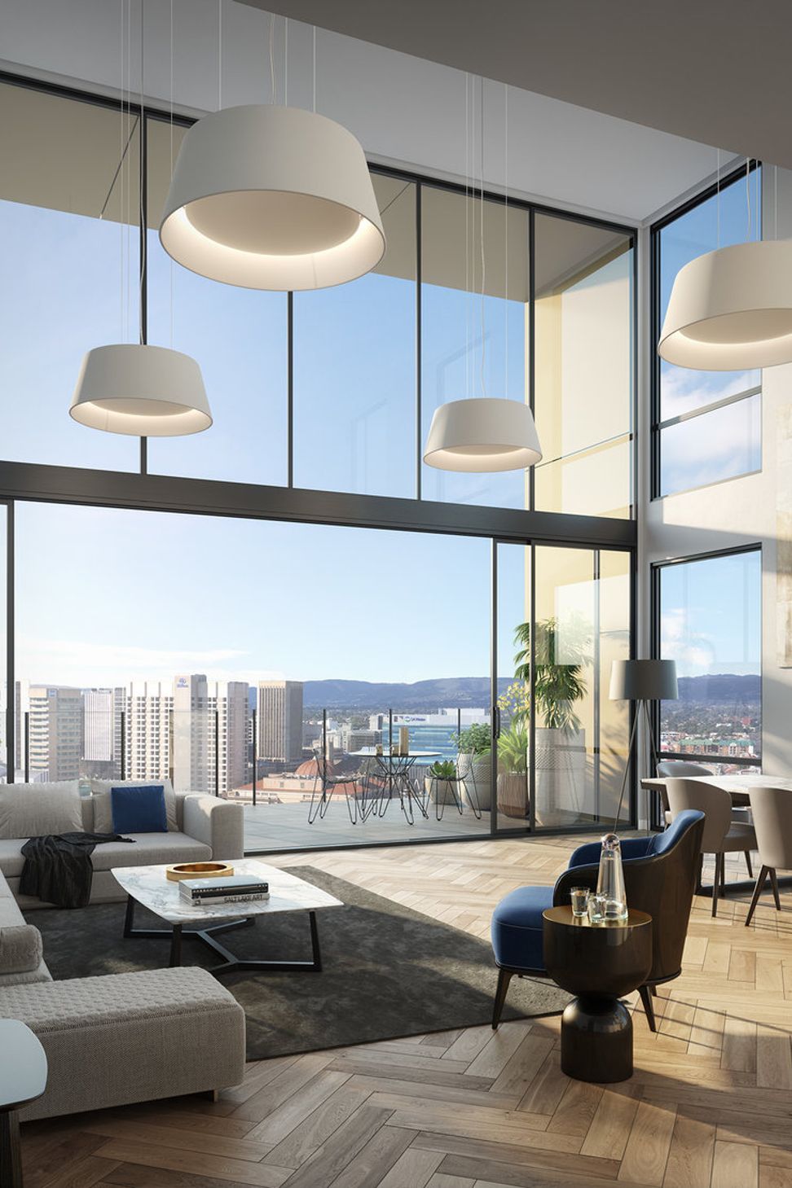
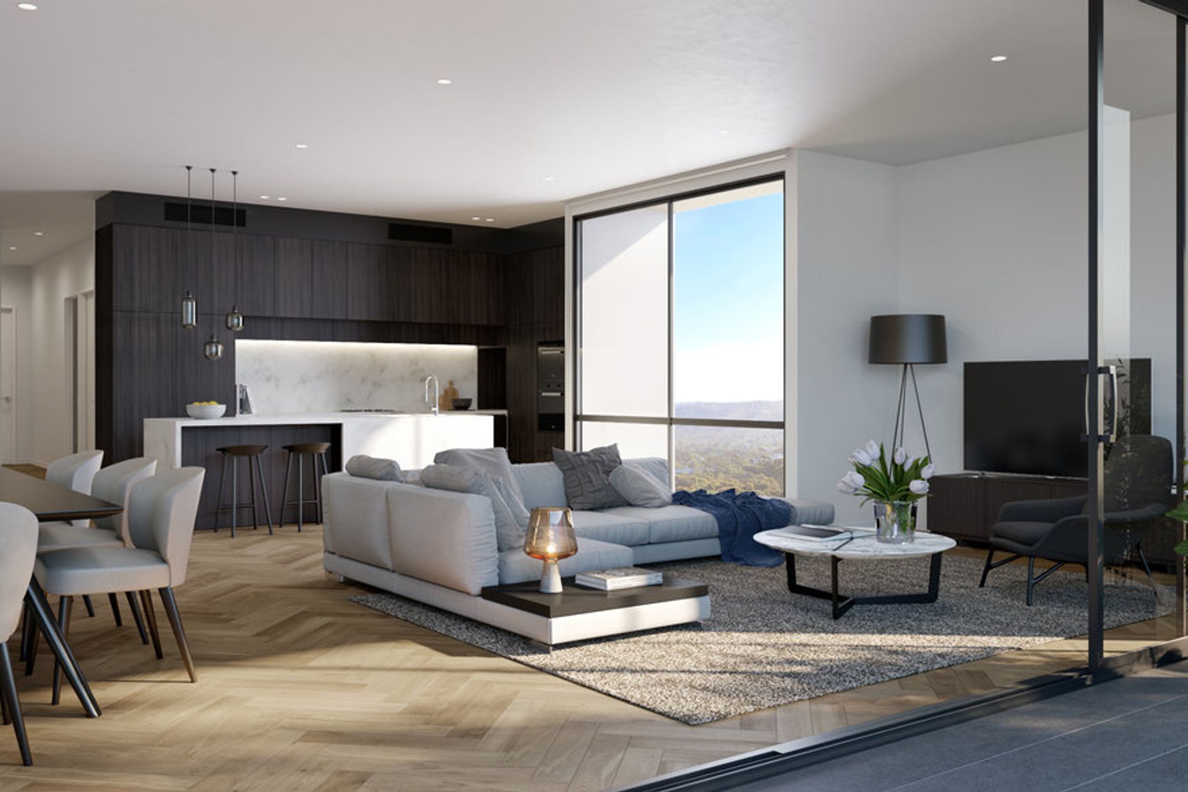
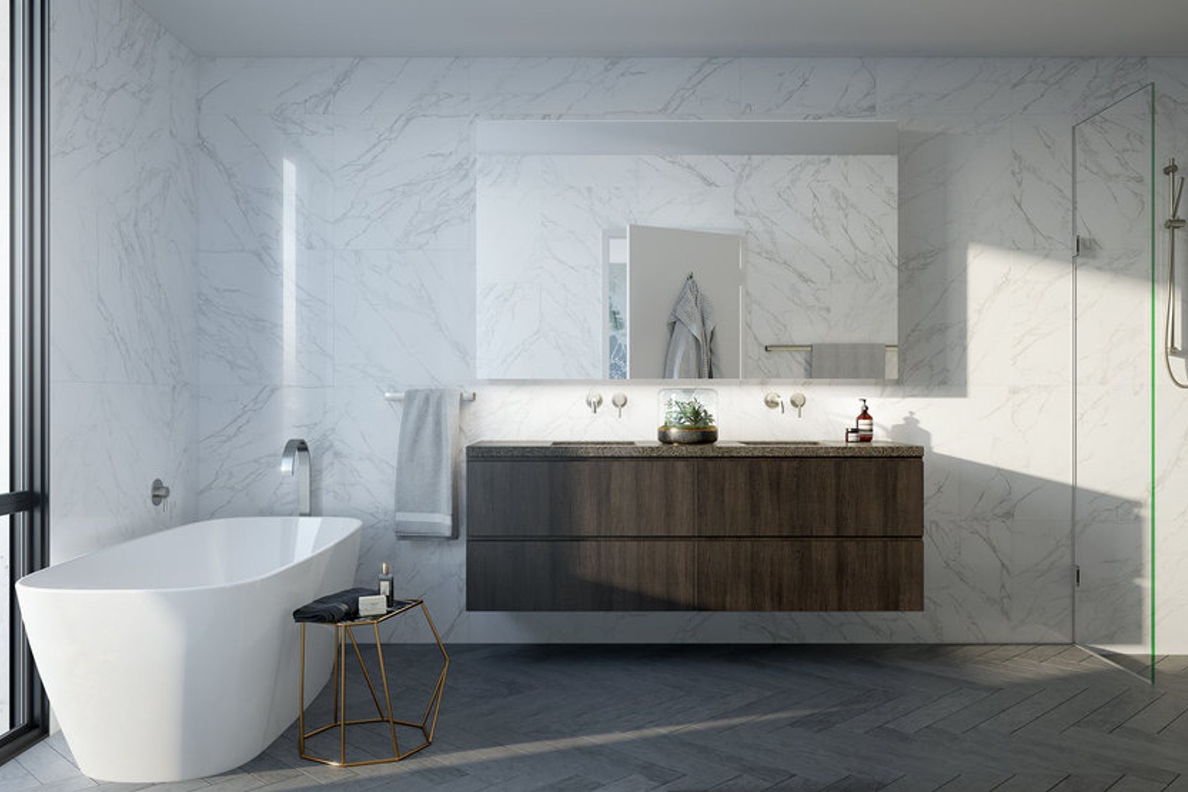
Bohem Apartments: A striking addition to Adelaide’s skyline, featuring 220 unique apartments and retail spaces, designed to enhance Whitmore Square with its innovative architecture and vertical landscaping, in collaboration with WoodsBagot.
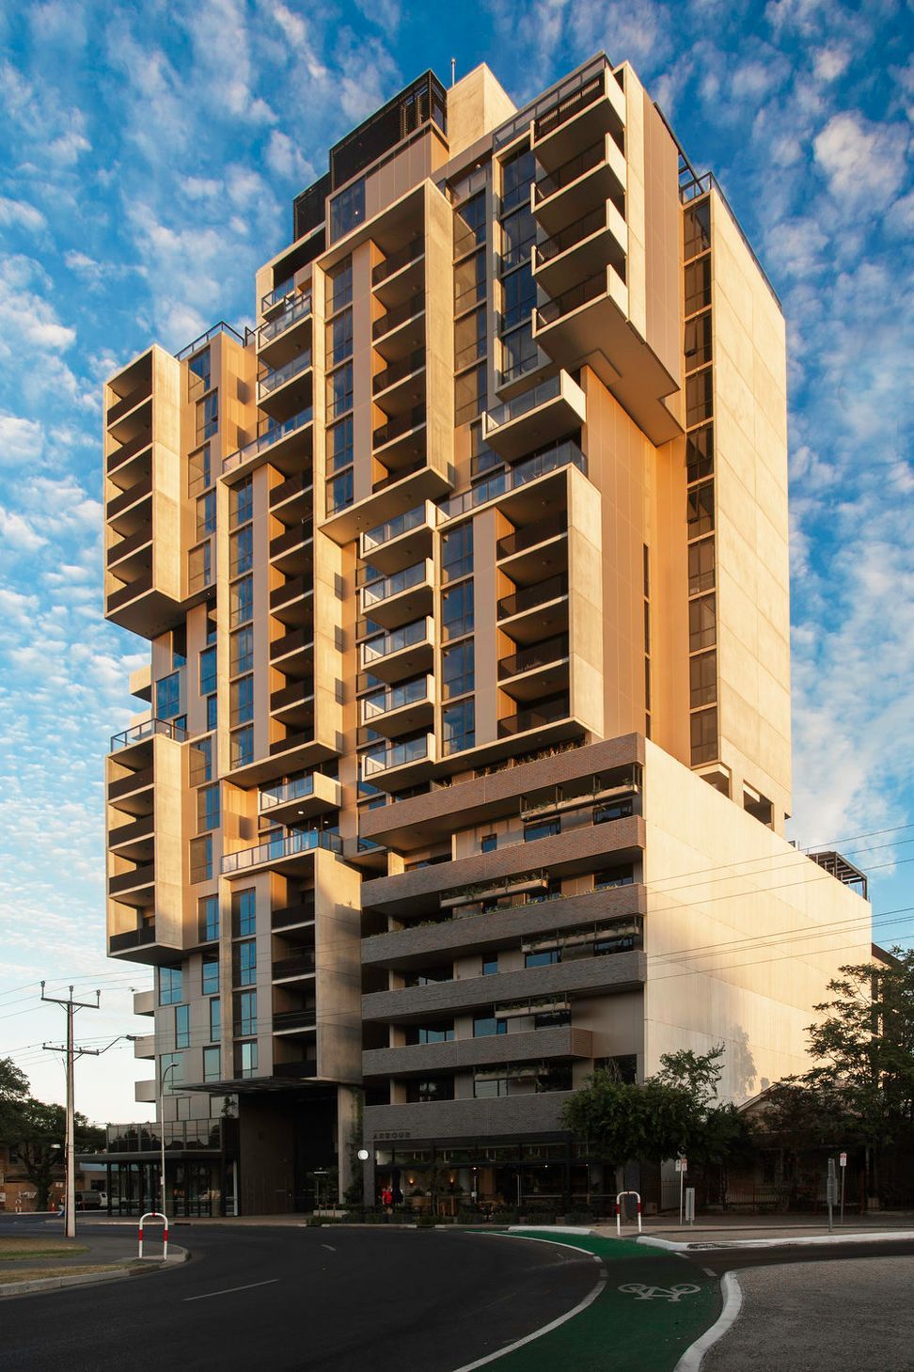
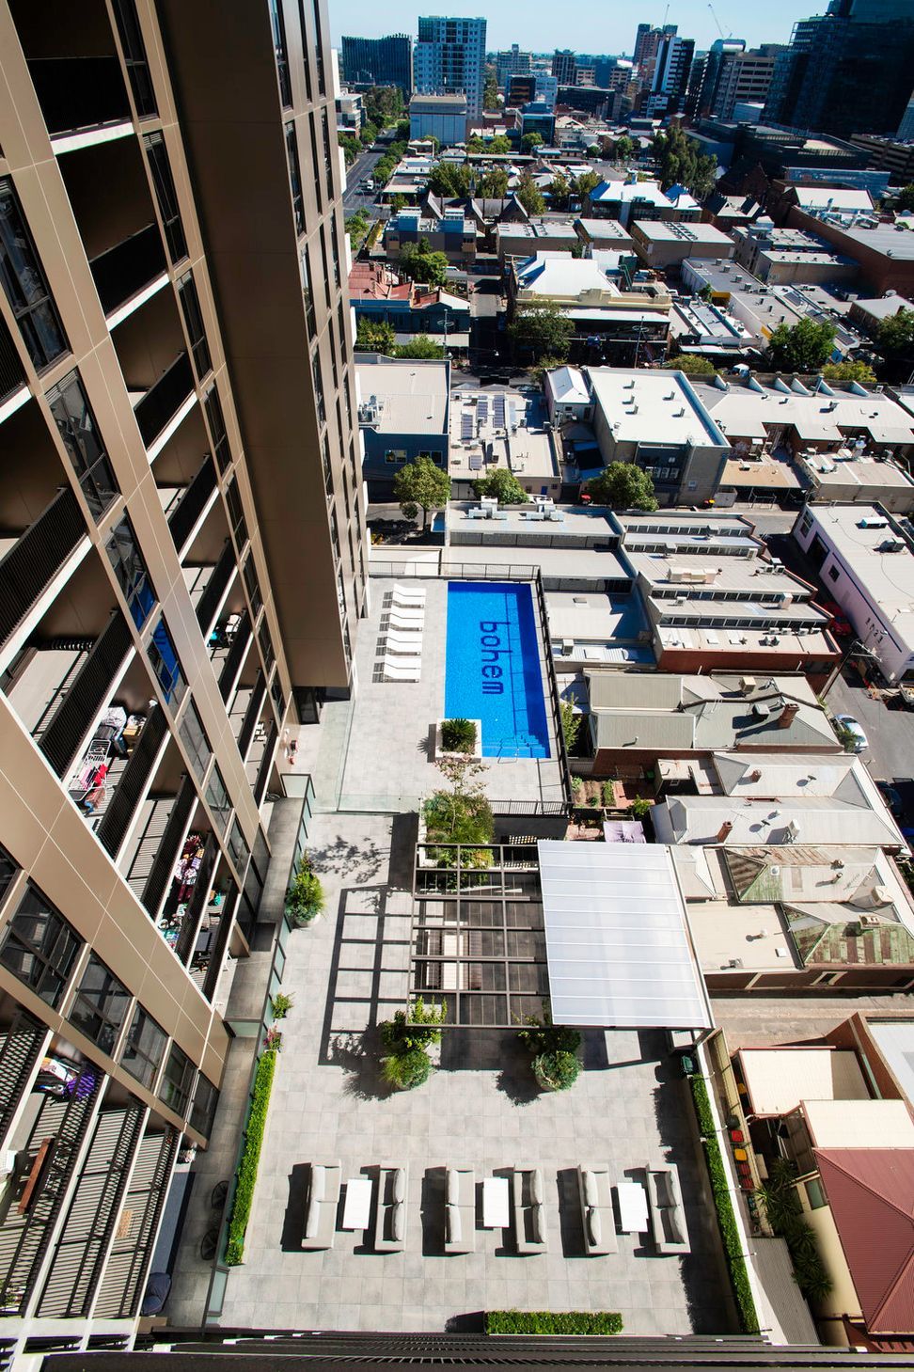
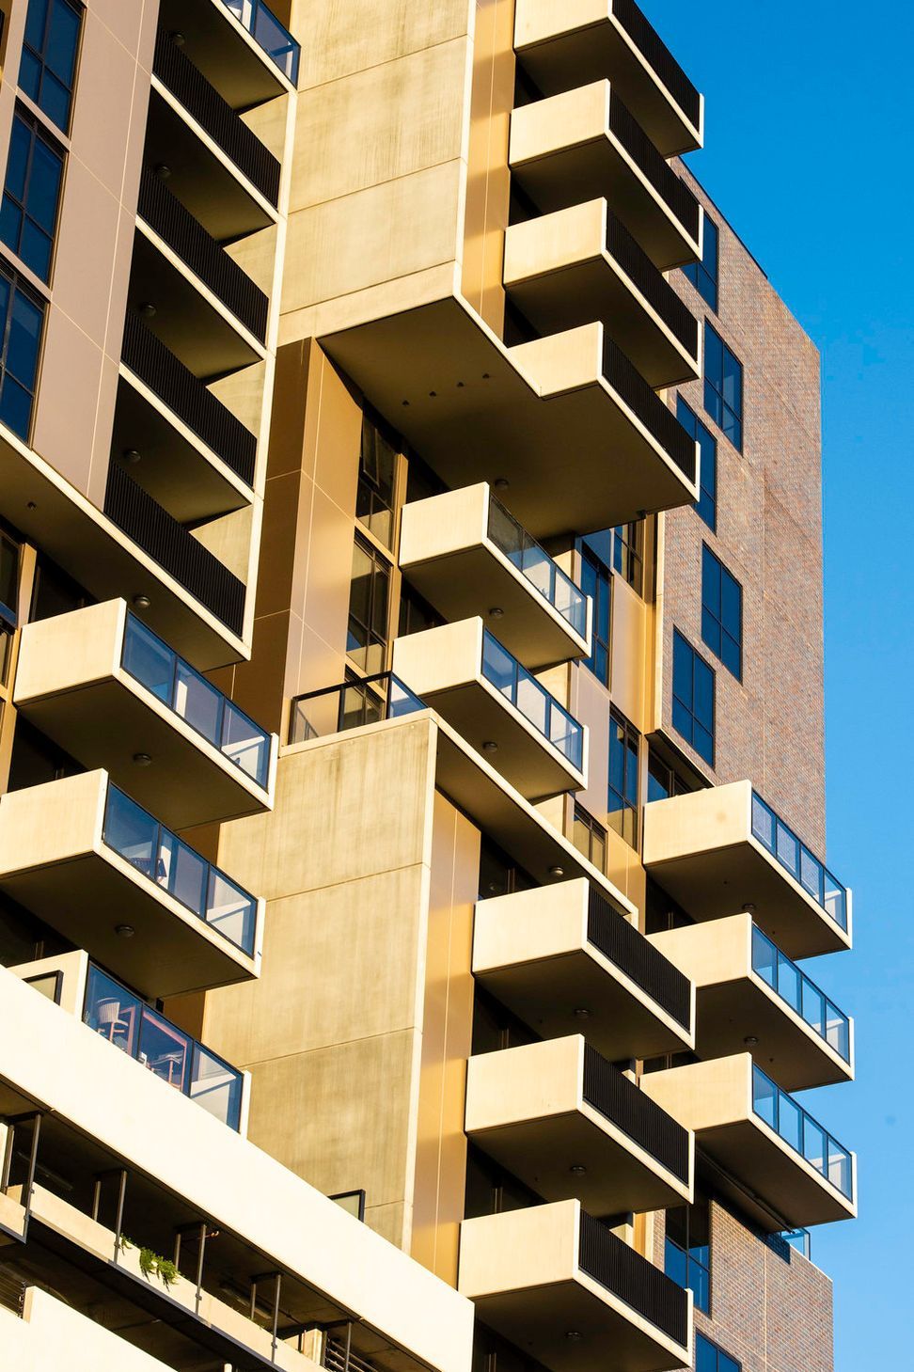
Located on one of Adelaide’s largest city squares, the Bohem development creates a significant addition to the city skyline and street vistas. Consisting of 220 apartments and ground-floor retail, the development is actively contributing to the reinvigoration of Whitmore Square and its surrounding precinct. The highly articulated building is scaled with the pushing and pulling of the apartment designs with no repetitive floor plans. The layering of brick, concrete, and steel to the facades is complimentary to the lower scale surrounding context and the integration of vertical landscaping links the building to the adjacent park.
Development Application in collaboration with WoodsBagot.
Photography: Peter Fisher
Recognition
UDIA State Award for High Density Housing
UDIA State Award for Urban Renewal
UDIA State Award for Innovation in Development
UDIA State Award for Innovation in Design Excellence





Like this Project?
Hire Enzo Caroscio Architecture
Professionals used in
this project
The practices and trades credited on this project.

More projects from
Enzo Caroscio Architecture
Other work by Enzo Caroscio Architecture, across every category they build in.


More in
Apartments
Everything else in Apartments, from every practice on ArchiPro.


Next Project
Keep scrolling