
Project team
- MHNDU
- Tom Ferguson
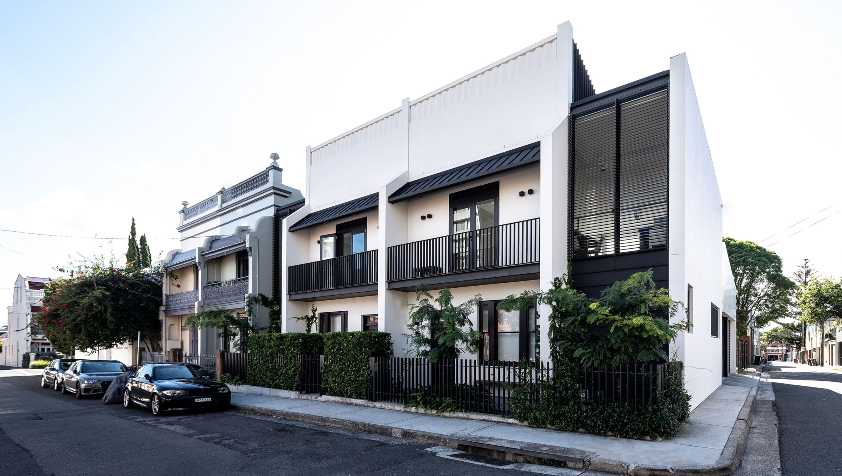
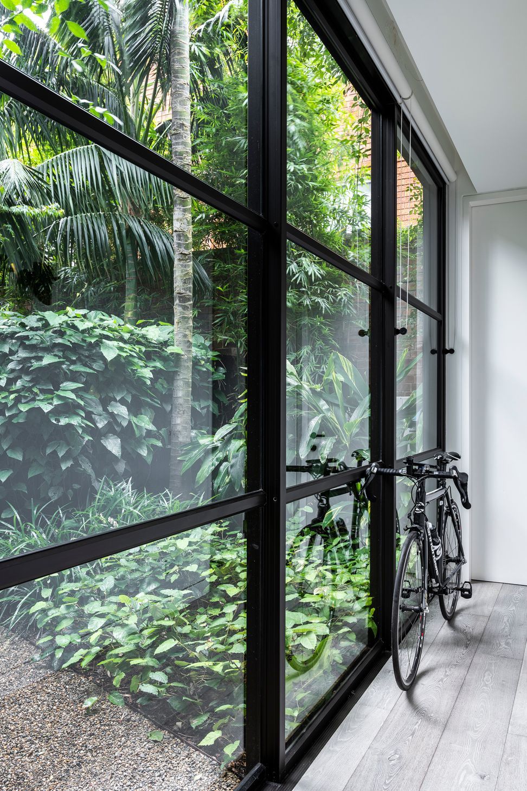
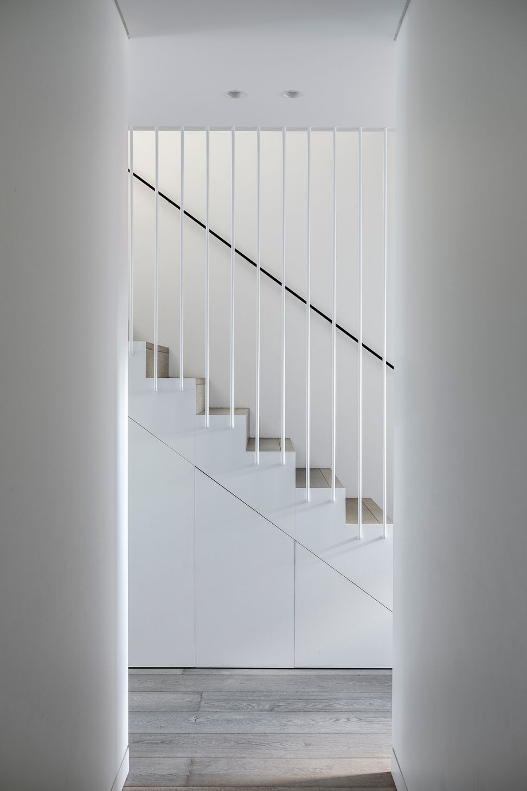
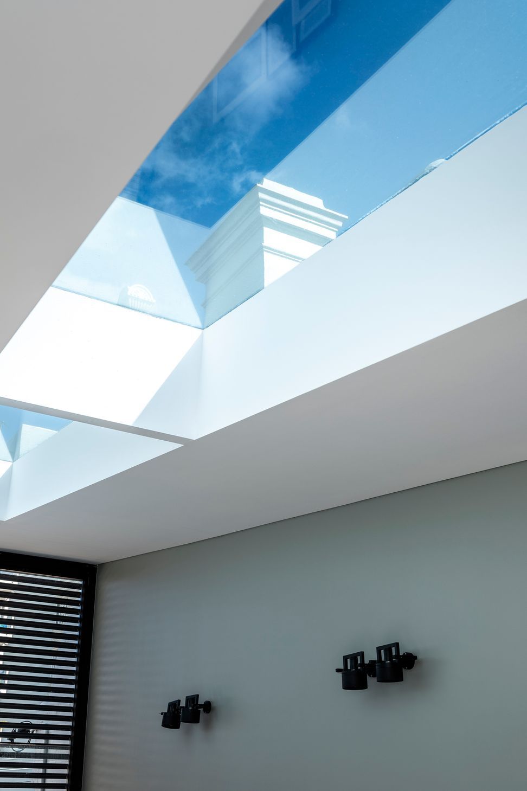
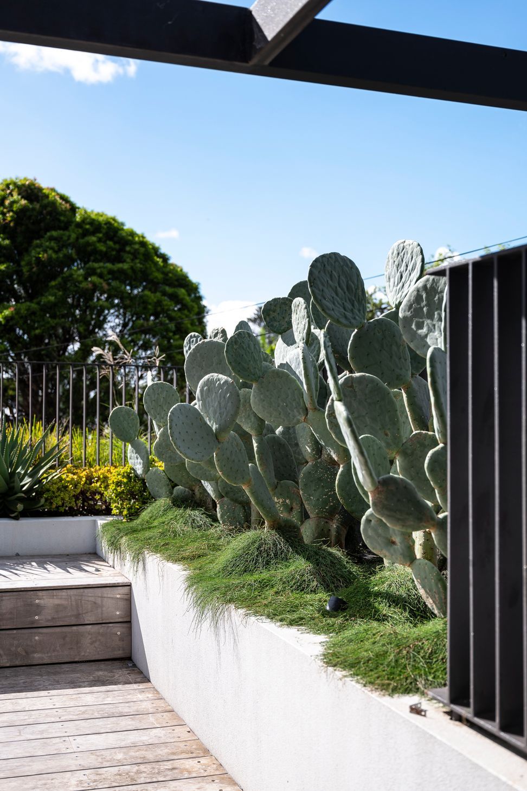
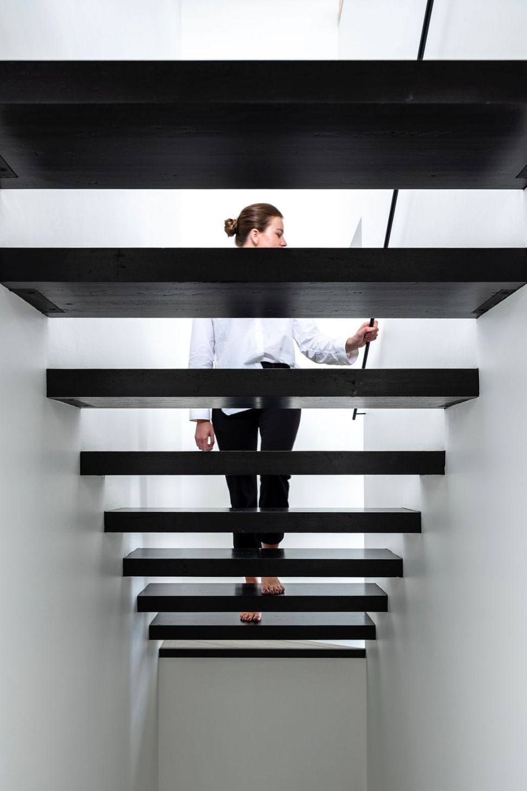
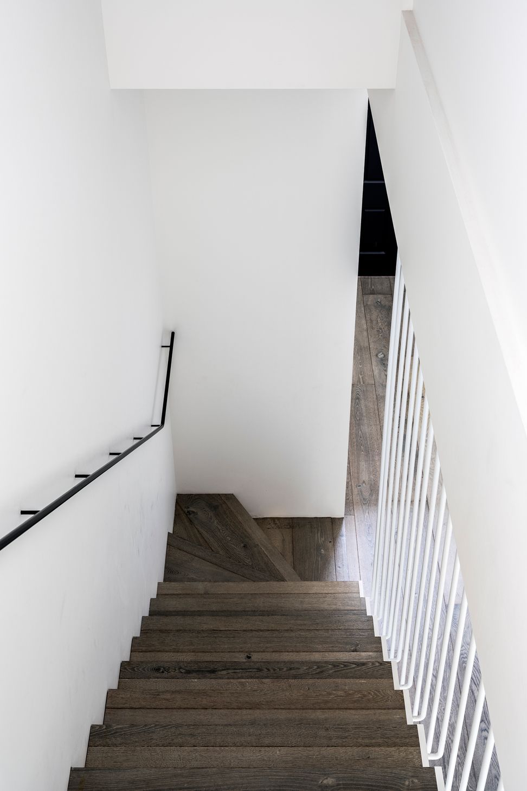
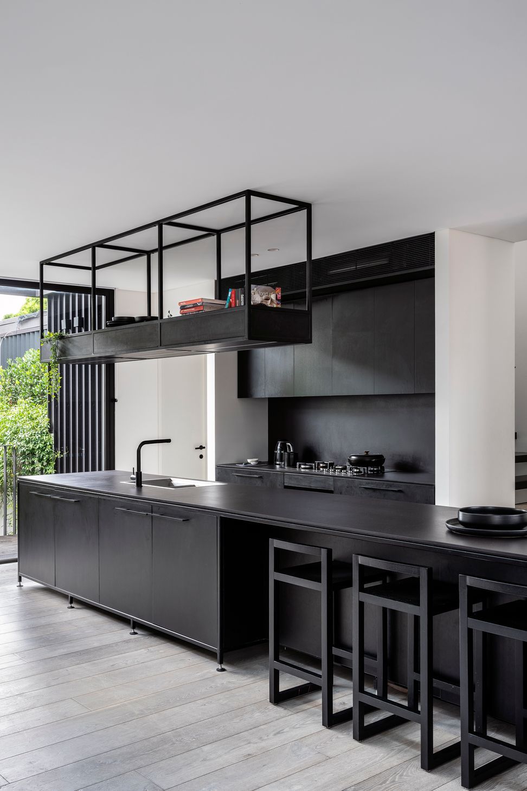
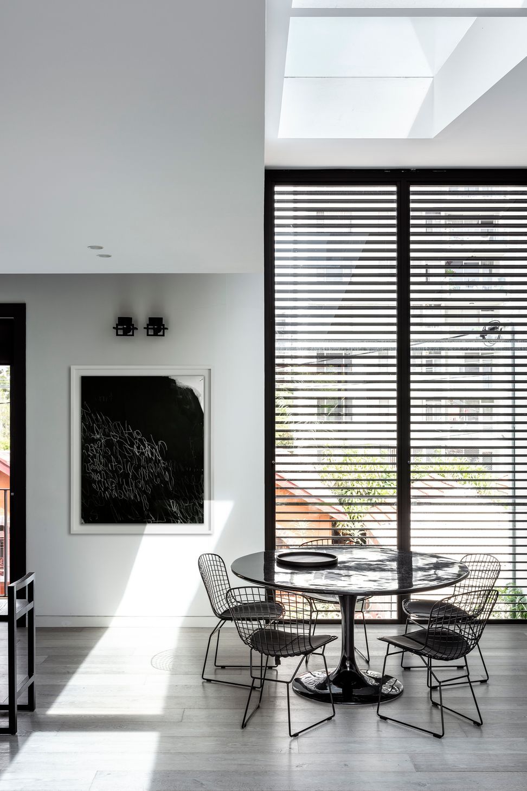
A contemporary transformation of a heritage-listed terrace into three elegant homes, Bondi Mews exemplifies innovative urban design and revitalizes the streetscape while meeting the demands of modern family living.
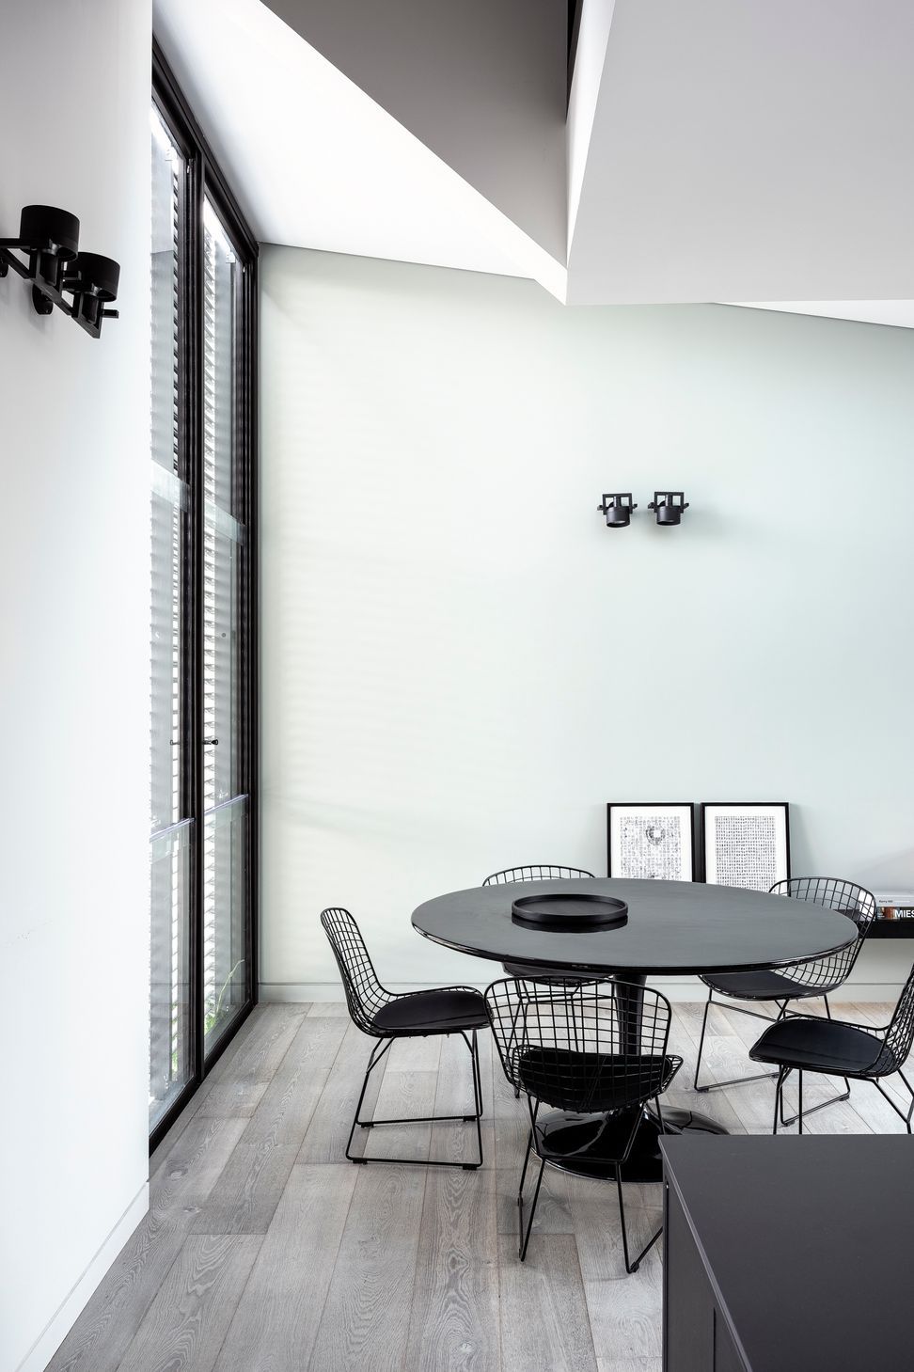
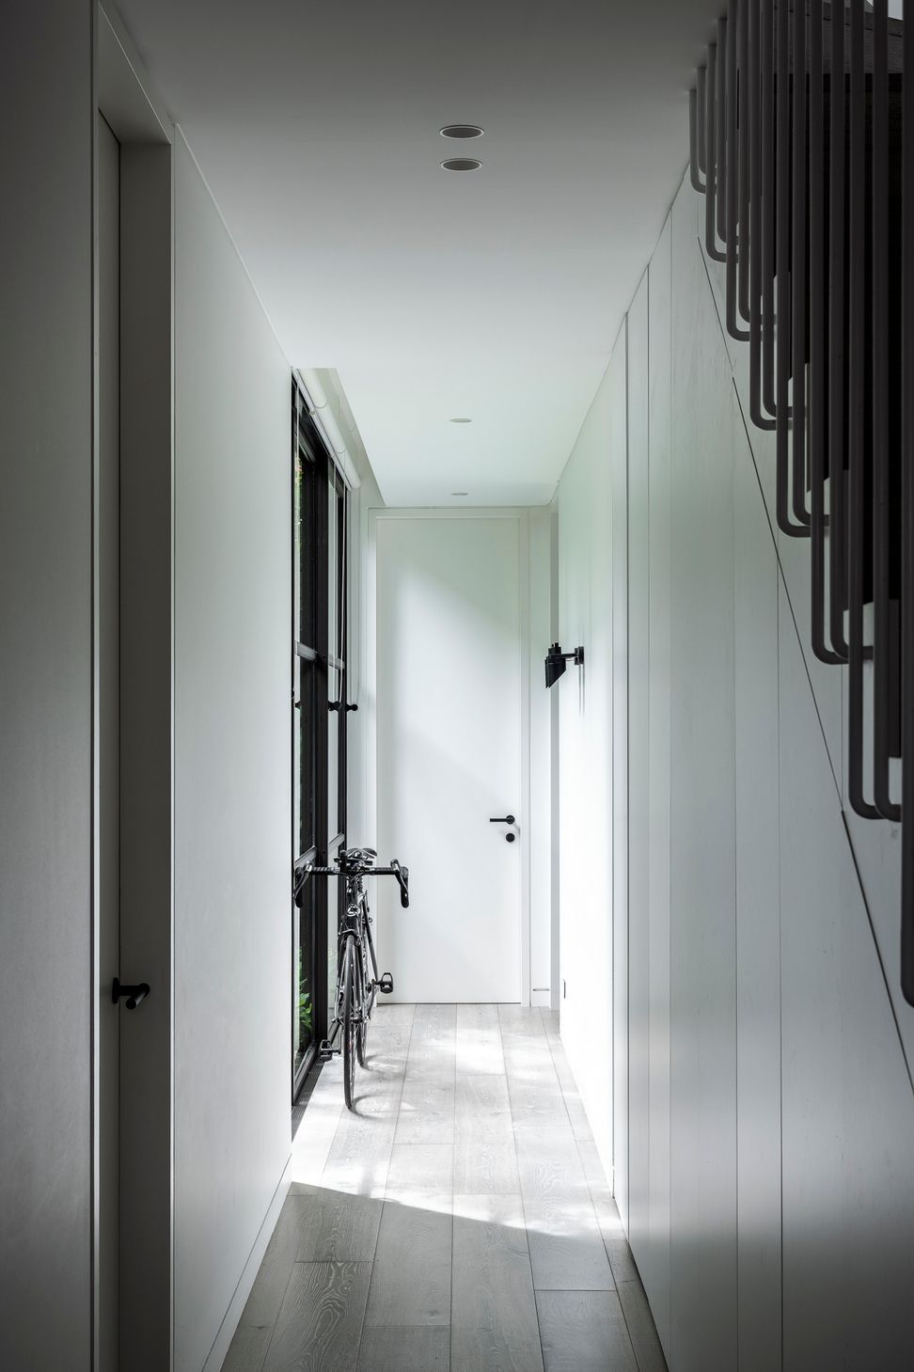
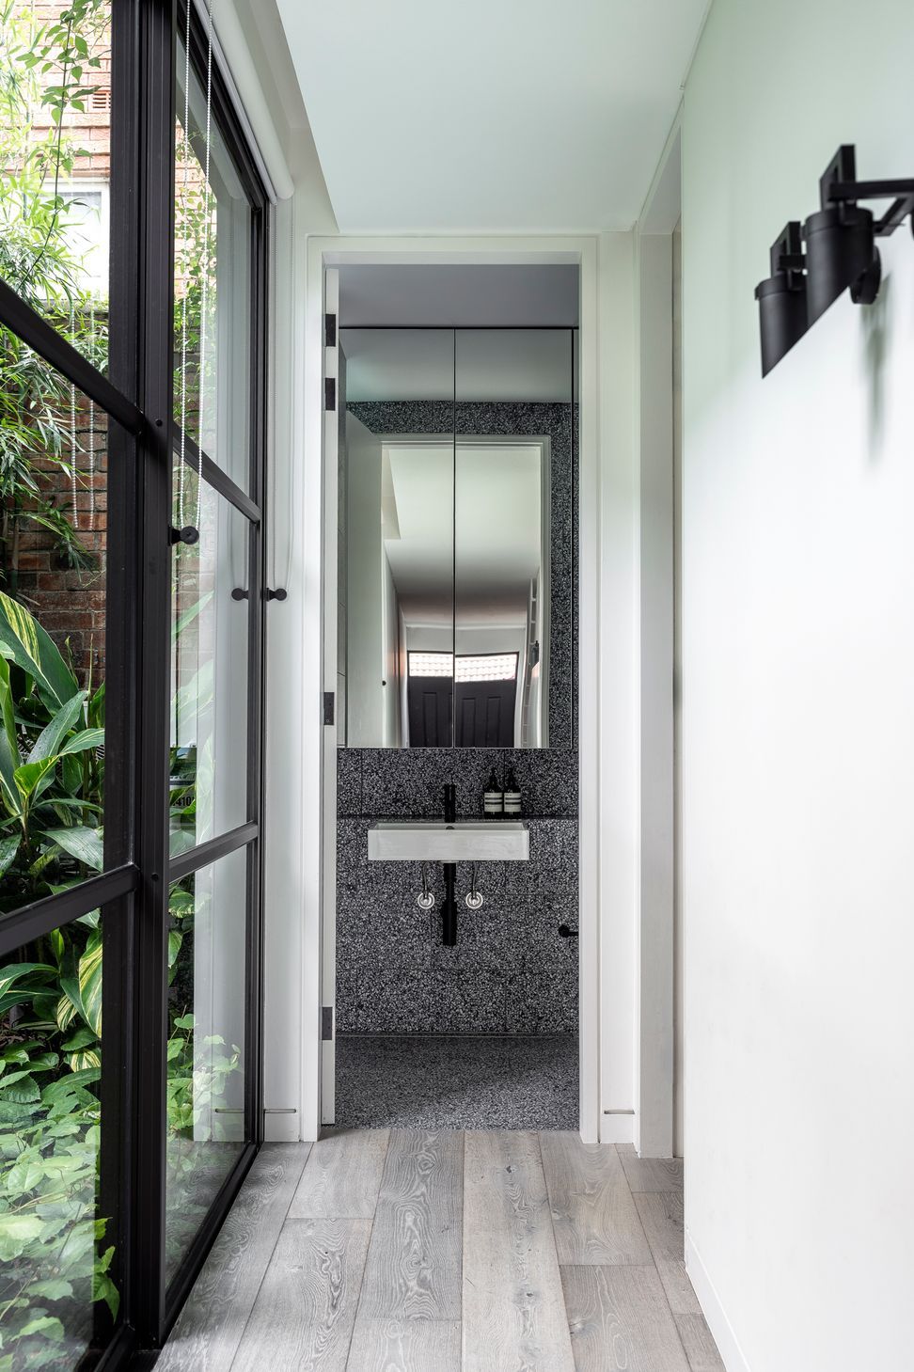
Bondi Mews is a personal and professional collaboration between MHNDU principals Brian Meyerson and Kevin Ng, a significant undertaking which was built upon an envisioning of potentiality beyond initial planning and size constraints. The project has re-characterized a long-neglected, heritage-listed terrace house and adjoining empty lot, as three modern homes which fulfill the demands of elegant urban family living, while rejuvenating the streetscape beyond its boundaries.
Despite its prime location in a residential Bondi Junction pocket, agents had difficulty selling the site due to planning constraints. After a two-year wait following the submission of their contextually informed proposal, Kevin and Brian’s intrepid vision to create two new homes, which would transform the long-derelict space, as well as rejuvenate the long-neglected heritage terrace home next door, was collaboratively explored and welcomed by council. A triumph of a tailored, site-specific vision over heeding generalized regulatory restrictions, the proposal detoured numerous planning controls yet presented a logical solution for the site, particularly in terms of the proposition’s respectful consideration of urban design outcomes and heritage values.
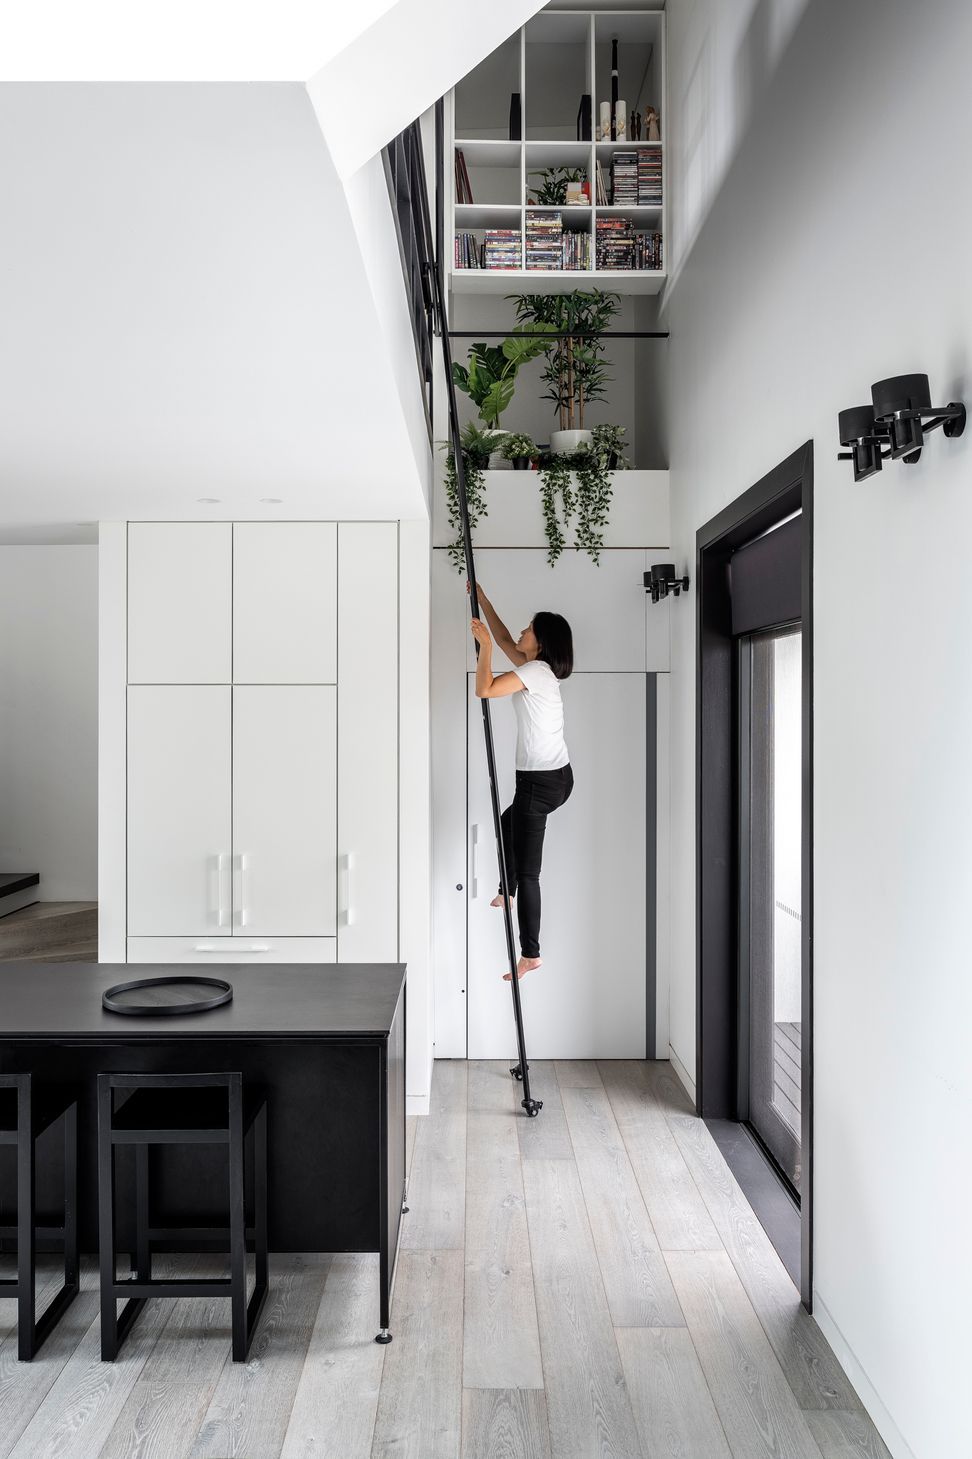
According to its designers, Bondi Mews is not strictly conceptualized as an architectural project. Conceived foremostly as an urban design project, a heritage project, and a landscaping and interiors project, the size parameters were so constrained and the requirements for each residence so specified, that there remained little leeway for artful touches without functional application. And yet, the resulting homes are an architectural success story, reinventing the wheel of the compact inner city terrace home with creative yet pragmatic design solutions which address the needs, both practical and aesthetic, of the design conscious, modern family.
- Completed
- 2018
- Building style
- Contemporary
- Client
- Private House



Like this Project?
Hire MHNDU
Professionals used in
this project
The practices and trades credited on this project.



More projects from
MHNDU
Other work by MHNDU, across every category they build in.


More in
Renovations
Everything else in Renovations, from every practice on ArchiPro.


Next Project
Keep scrolling