
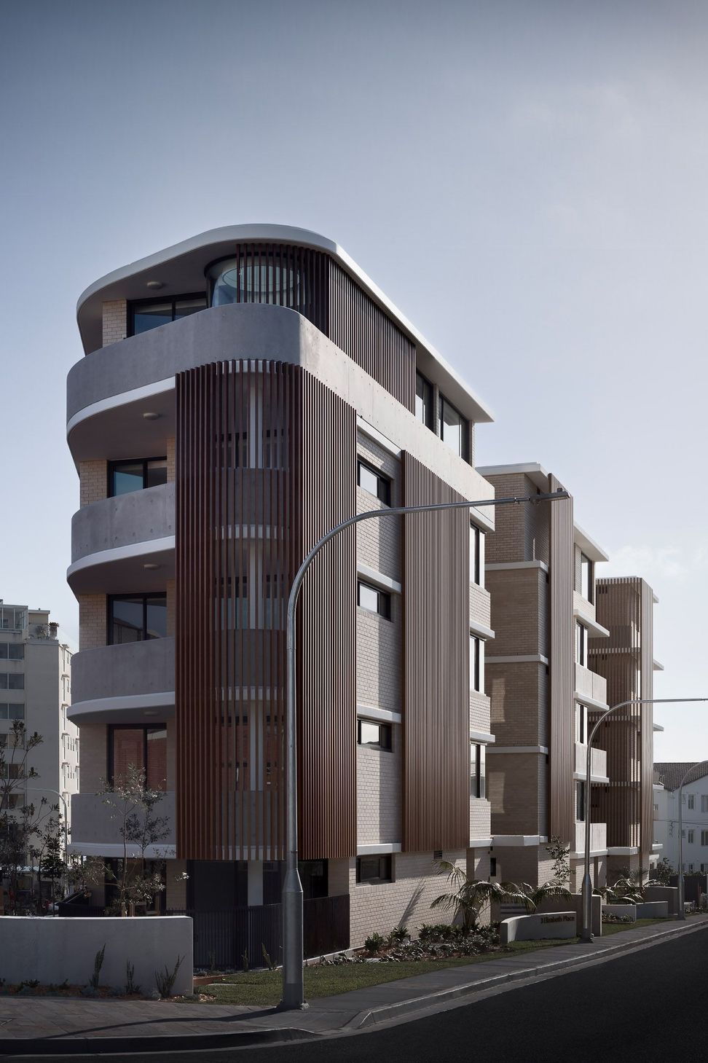
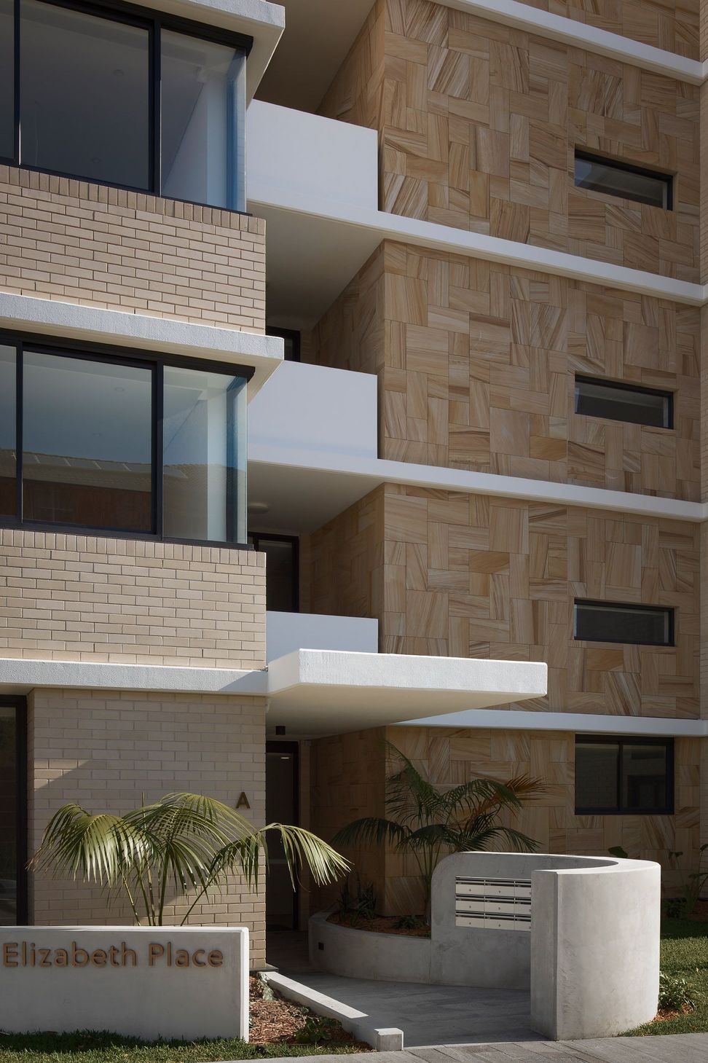
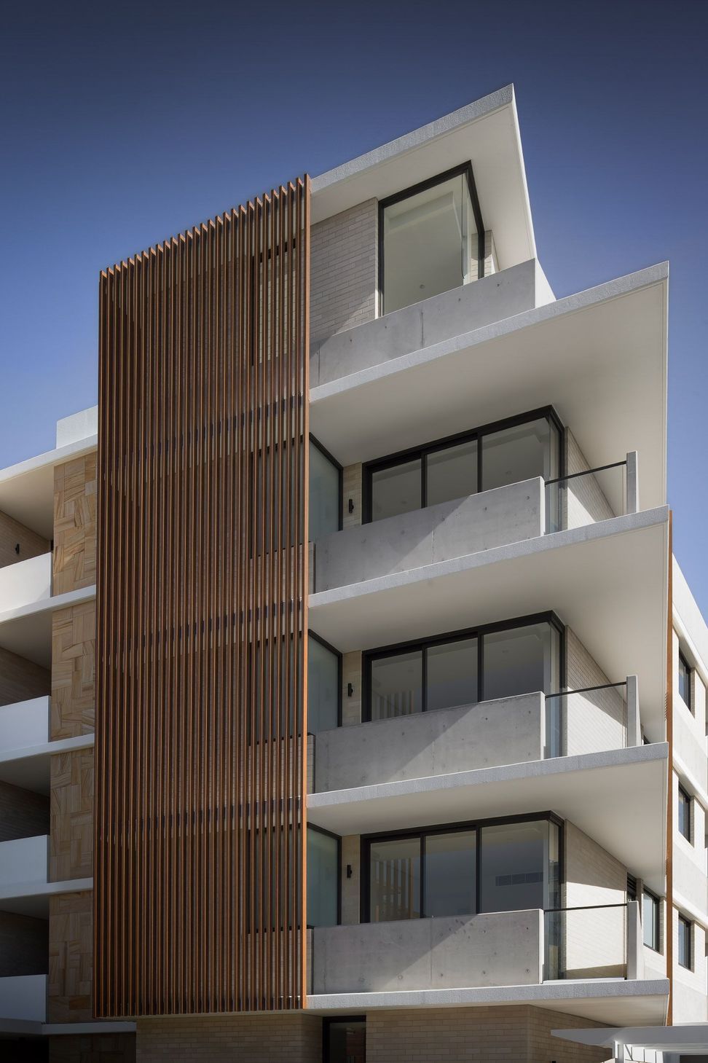
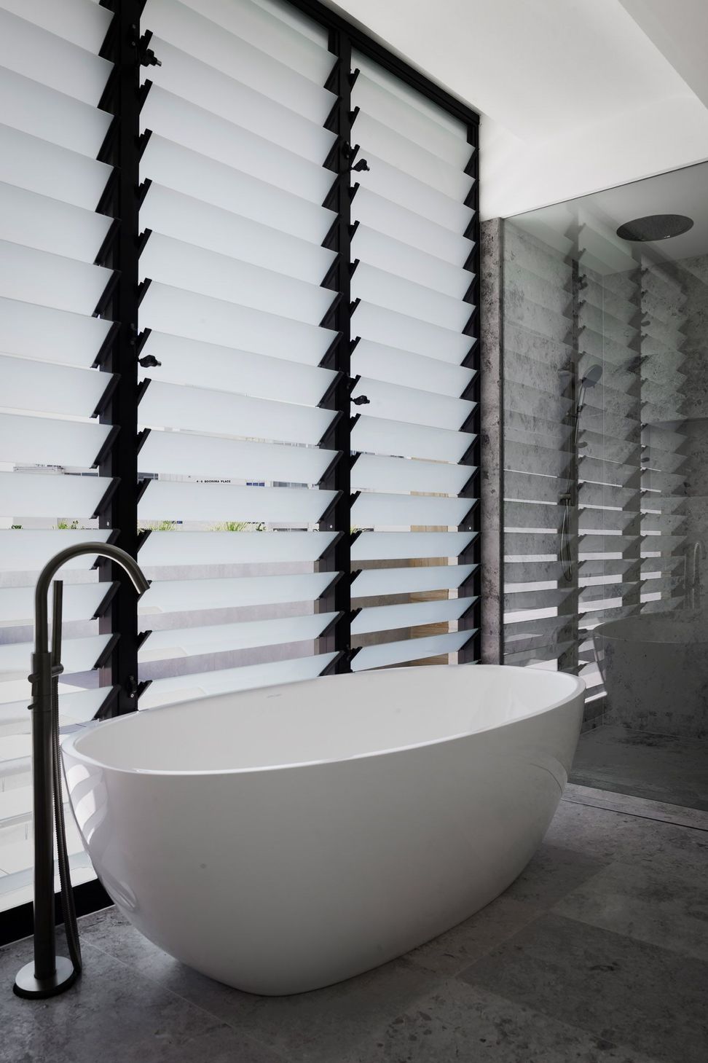
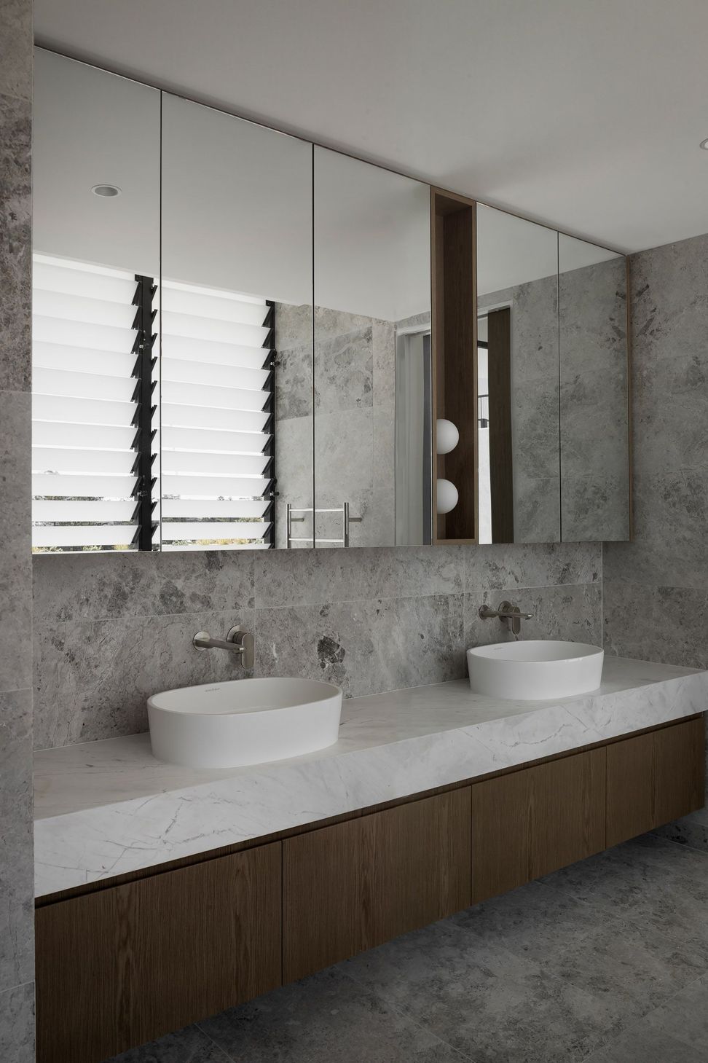
Luxury apartments designed for downsizers, featuring innovative parking solutions and exclusive layouts that enhance privacy and maximize views on a challenging triangular site.
Luxury living for the downsizer market.
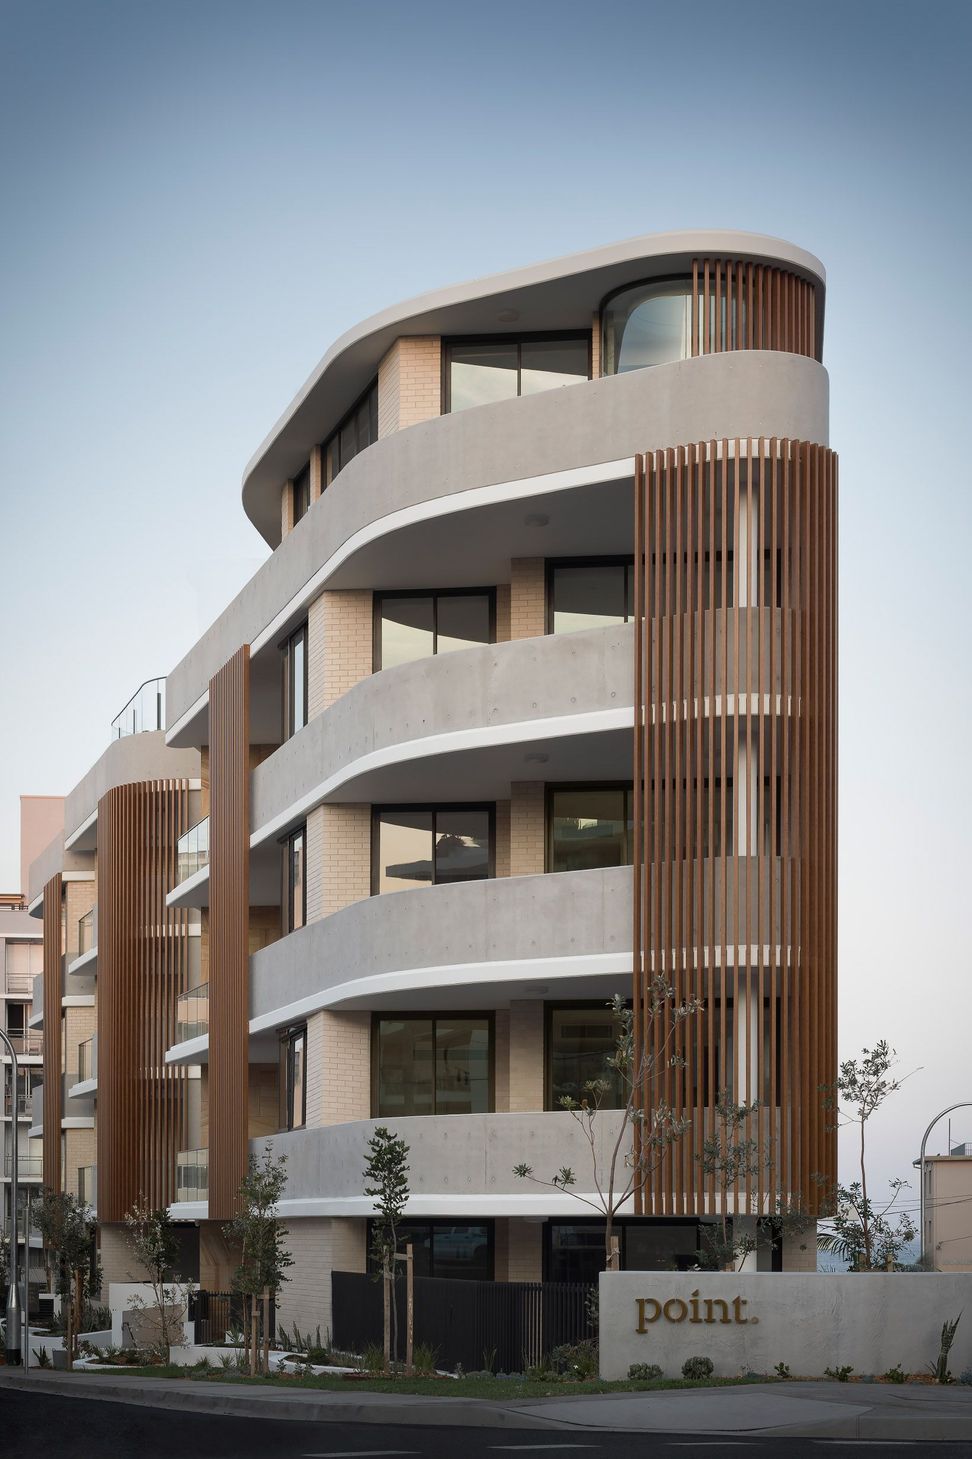
The developer nervously approached us with this narrow, triangular-shaped, island site. The location demanded large luxury apartments with private garaging, but a basement appeared impossible to anyone looking at the site.
We approached the challenging situation by first resolving the basement and car parking arrangements. By spending time analysing the site and its surroundings, our team was able to determine the best location for the driveway and maximise the outlook and orientation of the apartments.
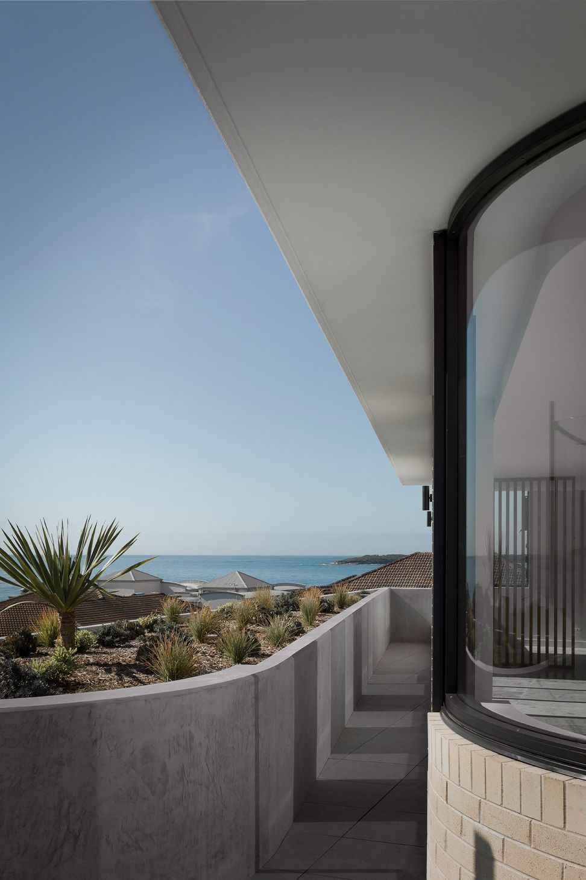
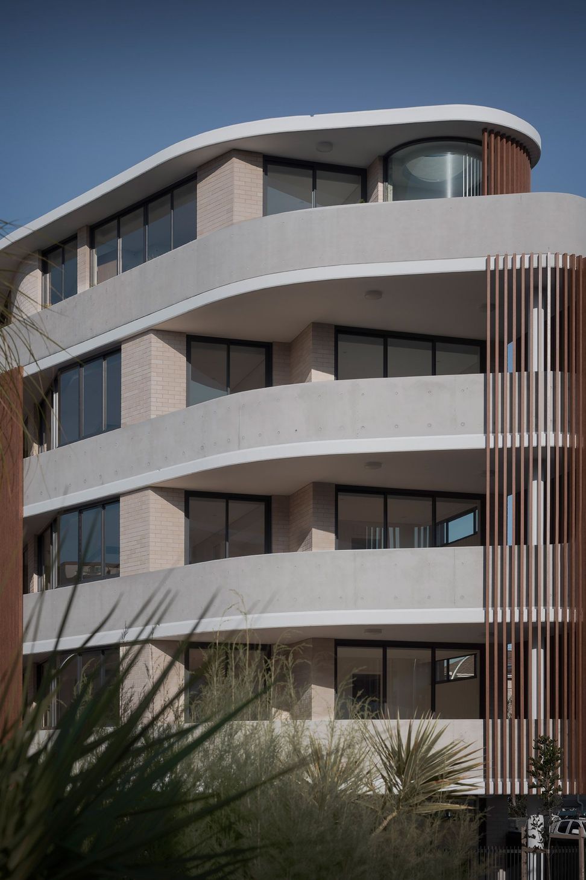
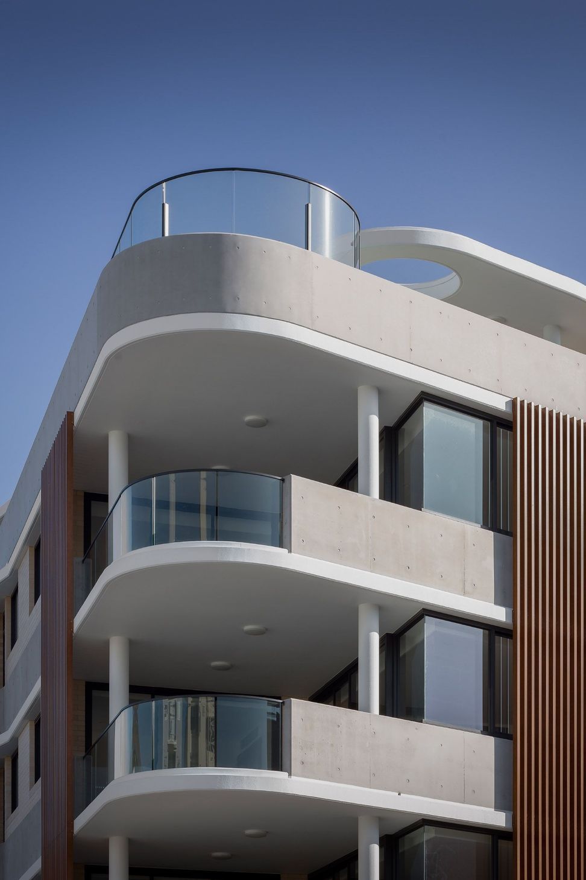
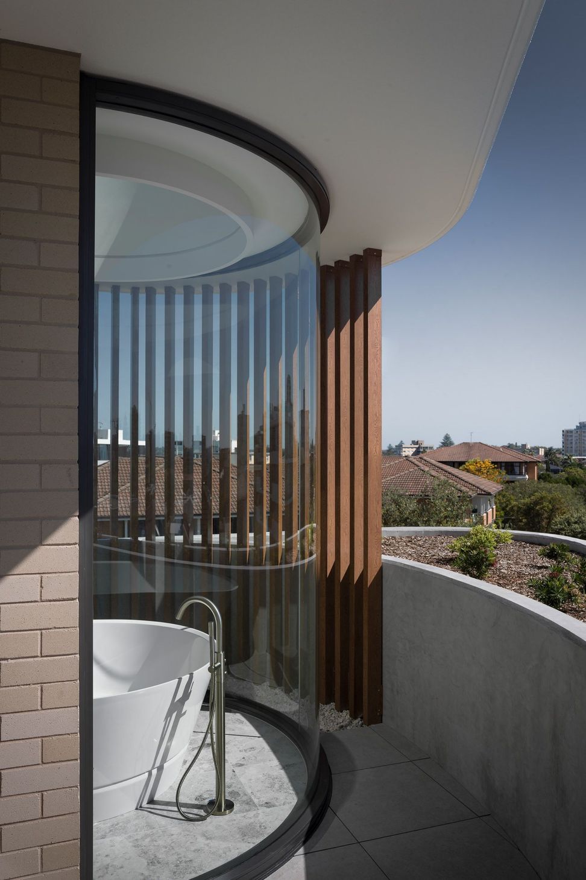
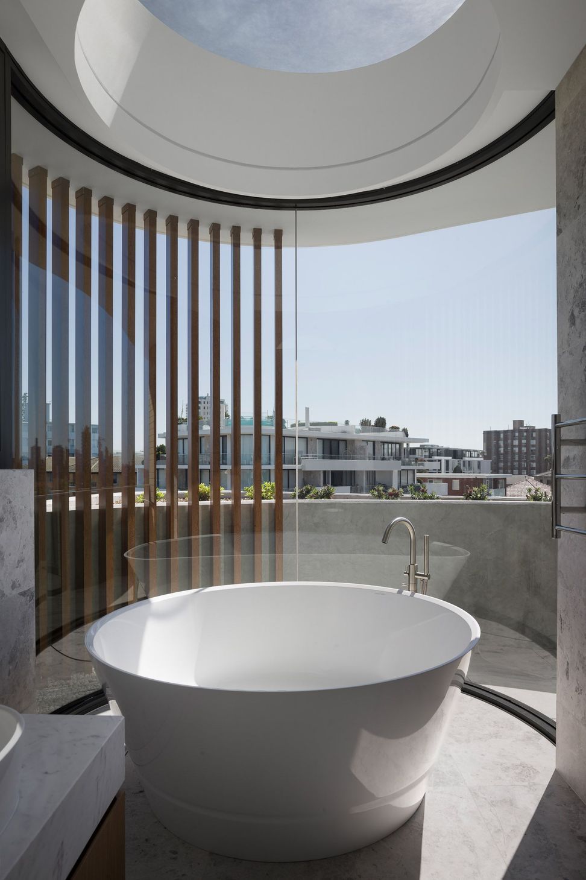
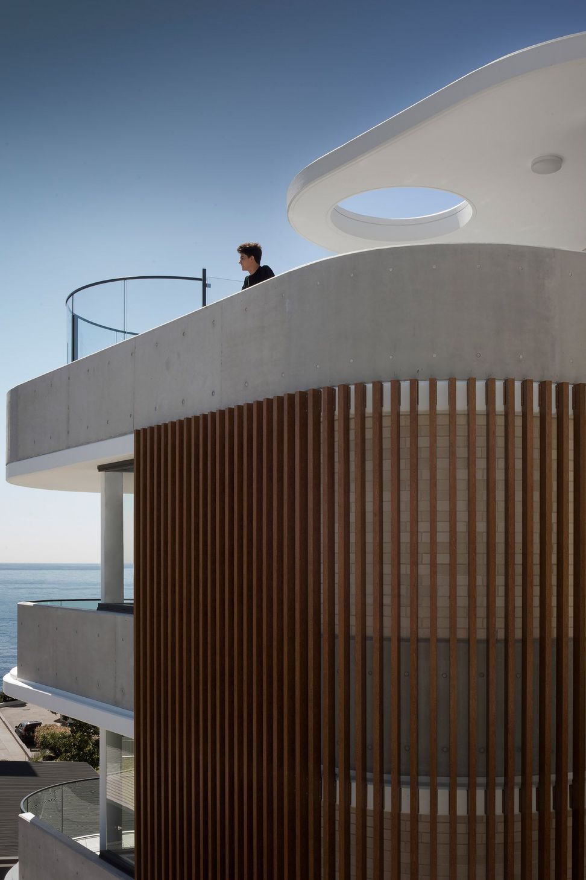
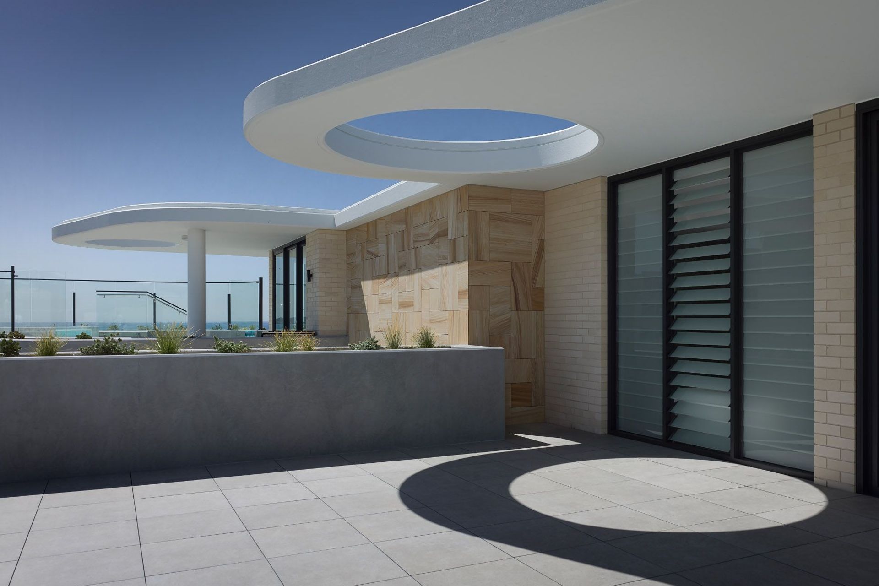
We successfully negotiated building setbacks with the council and we were able to exceed the expectations of the client and marketing agents. The curved forms soften the building and lead the eye away from the sharp angles of the site.
There is 1 common wall in the building, and only 2 apartments per foyer, with the penthouses having their own private foyers. These features add to the exclusivity of the building, which appeals to the luxury apartment buyer.
Renders by: Ivolve Studios



Like this Project?
Hire Couvaras Architects
Professional Reviews
Professionals used in
this project
The practices and trades credited on this project.

More projects from
Couvaras Architects
Other work by Couvaras Architects, across every category they build in.


Next Project
Keep scrolling