

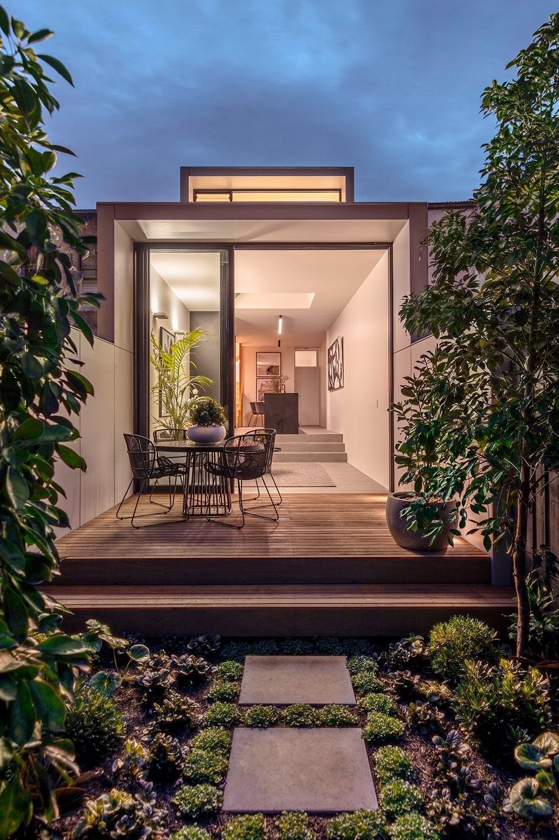
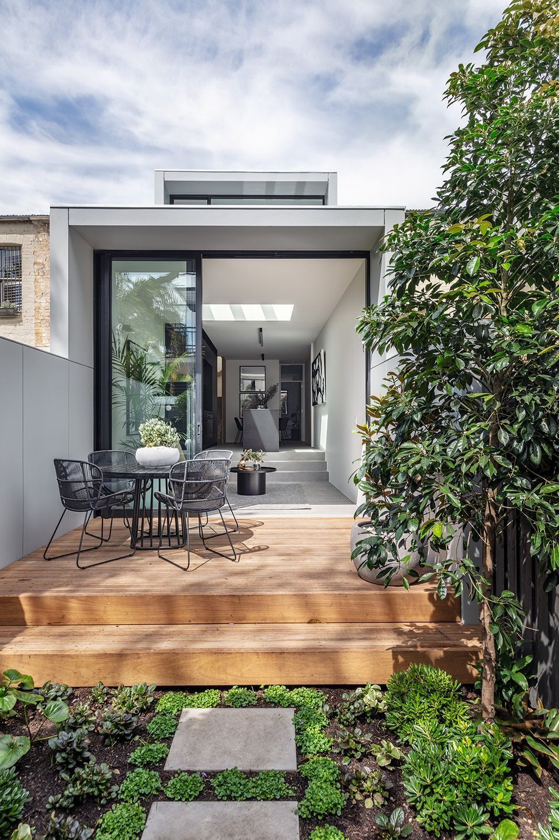
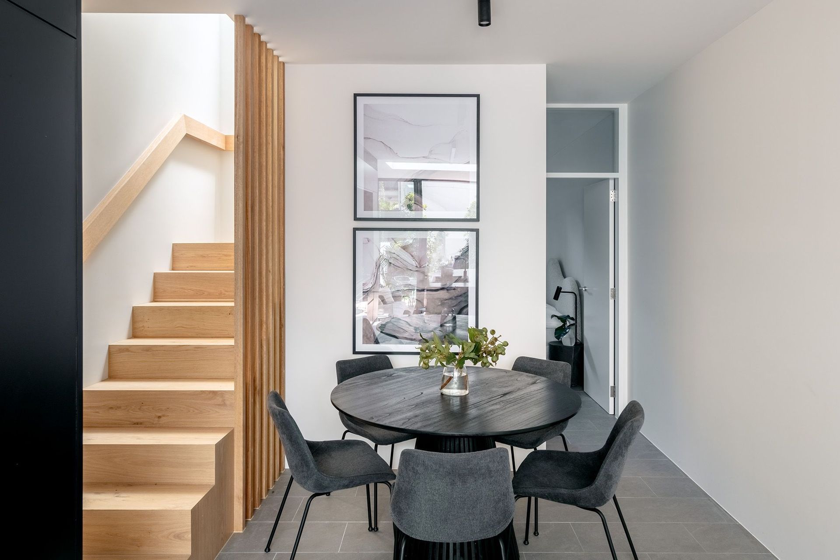
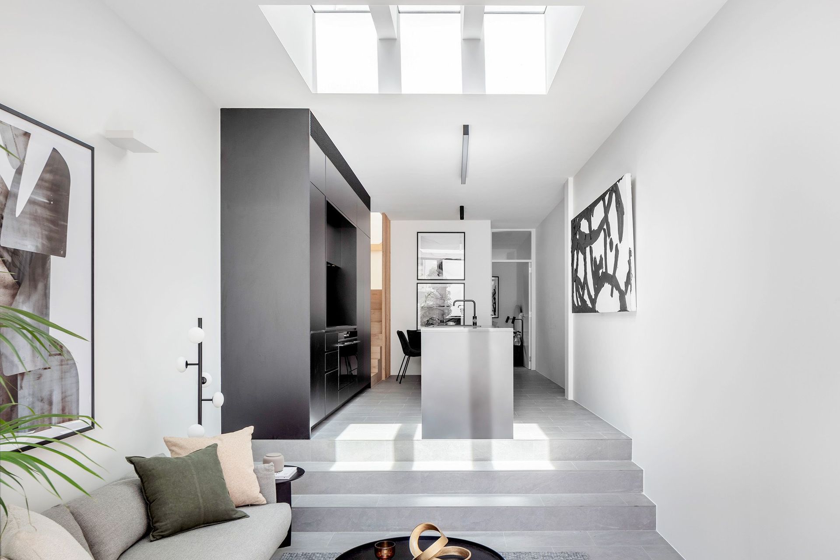
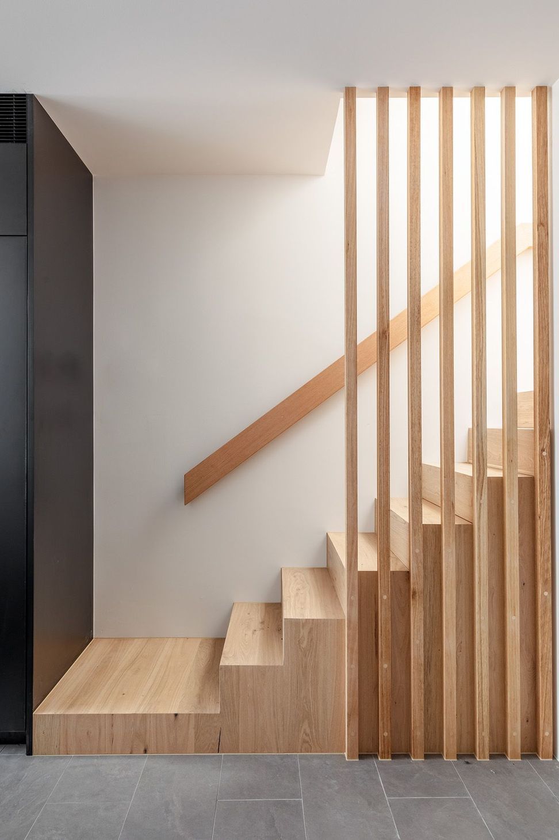
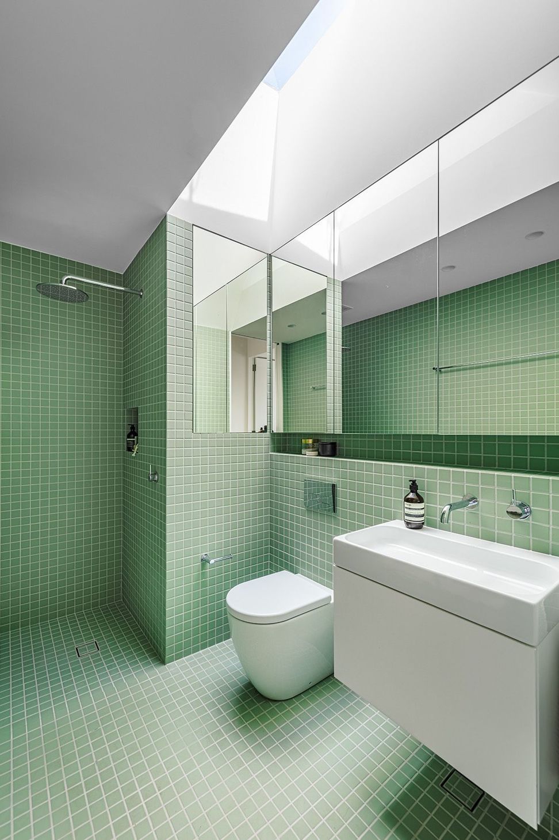
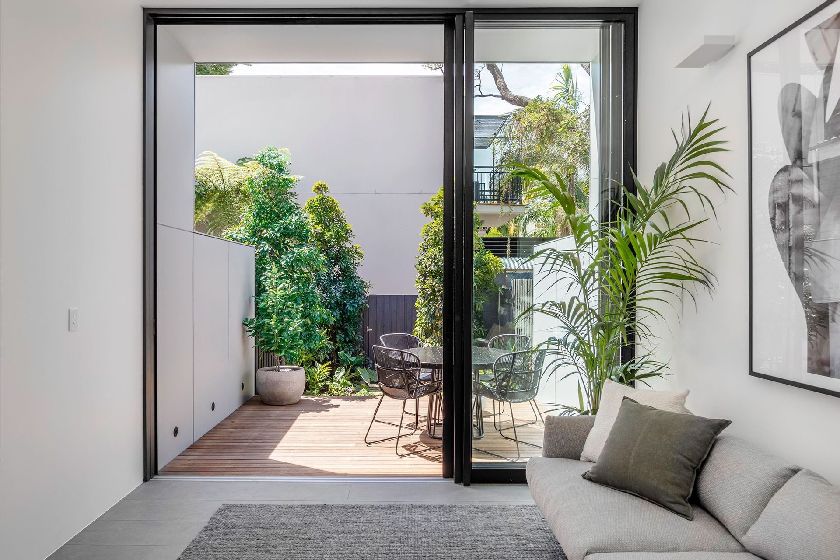
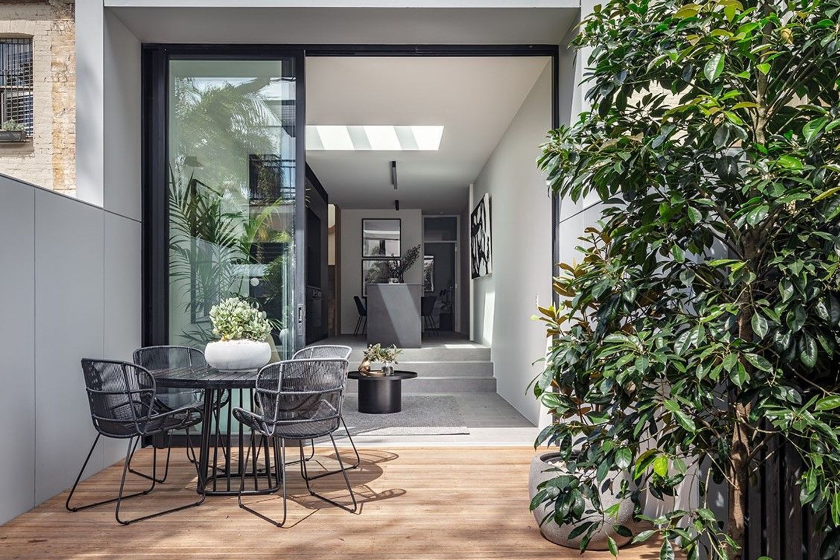
We transformed a poky early 1900s Annandale terrace into a spacious, contemporary home. Before the renovation, the ground floor living area was cut off from the backyard by a laundry cum bathroom, and the bedrooms and windows were tiny. We wanted to design a living area that connected to the backyard to create one large space, making them both feel bigger. We started by clearing the whole space out and used a step down from the kitchen to the living area to create a greater volume and a tall aperture to the garden, with a set of full-height glass doors. Coupled with the skylights, they give this part of the house a lightness and beautiful atmosphere. These doors lead out to a deck overlooking gardens designed by our good friend Michael Bates, from Bates Landscape. We added a guest WC under the stairs, and a bathroom upstairs and extended both levels to create larger rooms. Due to the small size of the house, we added storage nooks wherever we could in the bathrooms.
Project Type: Major renovation, planning, development, design and construct
Location: Annandale
Architect: Ballast Point
Project Value: Undisclosed
Status: Complete
Completion: October 2021
Photography: Murray Fredericks
- Completed
- 2021
- Price range
- $0.5m - $1m
- Building style
- Contemporary







Like this Project?
Hire Ballast Point
Professional Reviews
Professionals used in
this project
The practices and trades credited on this project.

More projects from
Ballast Point
Other work by Ballast Point, across every category they build in.


More in
Renovations
Everything else in Renovations, from every practice on ArchiPro.


Next Project
Keep scrolling