

Bowen State Building: A pivotal redevelopment enhancing security and defence systems with an 8,500sqm extension and upgraded seismic capacity to meet National Building Standards.
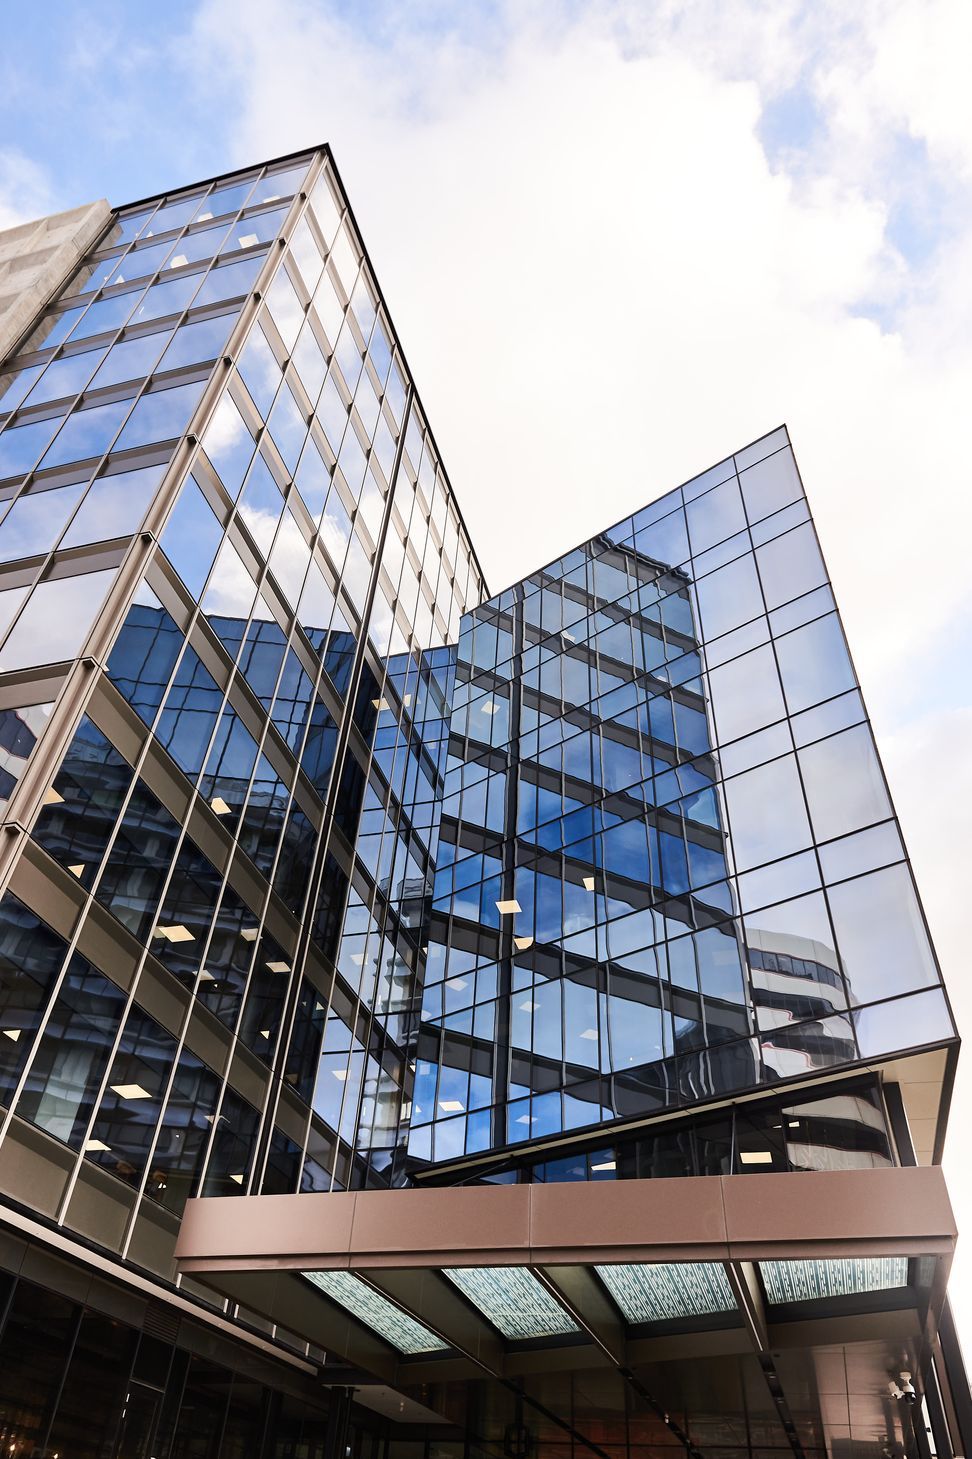
The Bowen State Building (BSB) is the nerve centre of the country’s security and defence systems. Now Defence House, it comprises two basement levels, ground, and 10 upper levels. The redevelopment includes an 8,500sqm extension to the eastern side of the building, taking the floor plate from 1,440sqm to 2,800sqm on the lower levels and 1,500sqm on the upper levels.
A new facade was needed to upgrade the seismic capacity rating of the building to 100% of National Building Standard.




Like this Project?
Hire Woods Glass
Professionals used in
this project
The practices and trades credited on this project.

More projects from
Woods Glass
Other work by Woods Glass, across every category they build in.


Everything else in Government and Institutional Buildings, from every practice on ArchiPro.


Next Project
Keep scrolling