
Project team
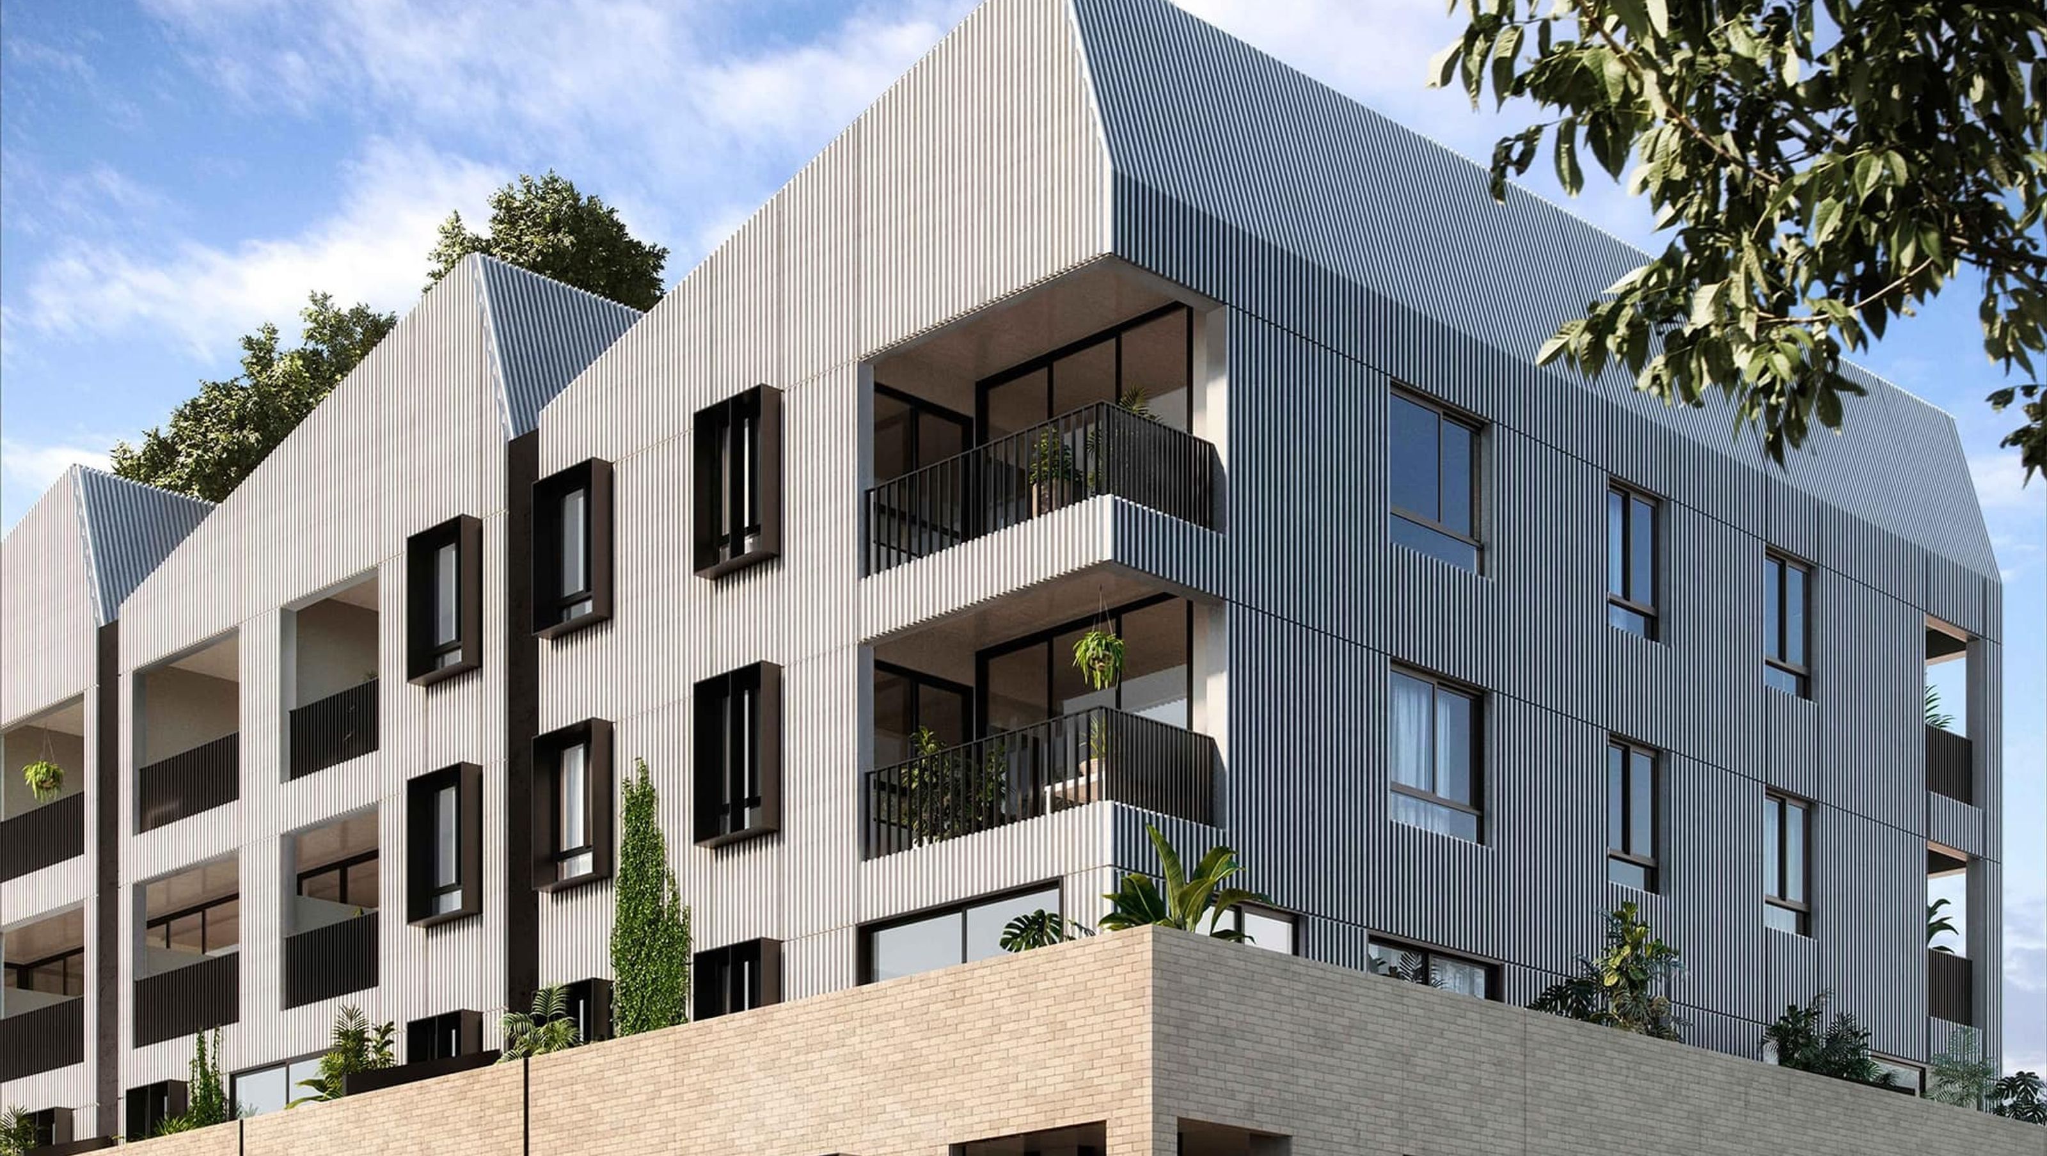
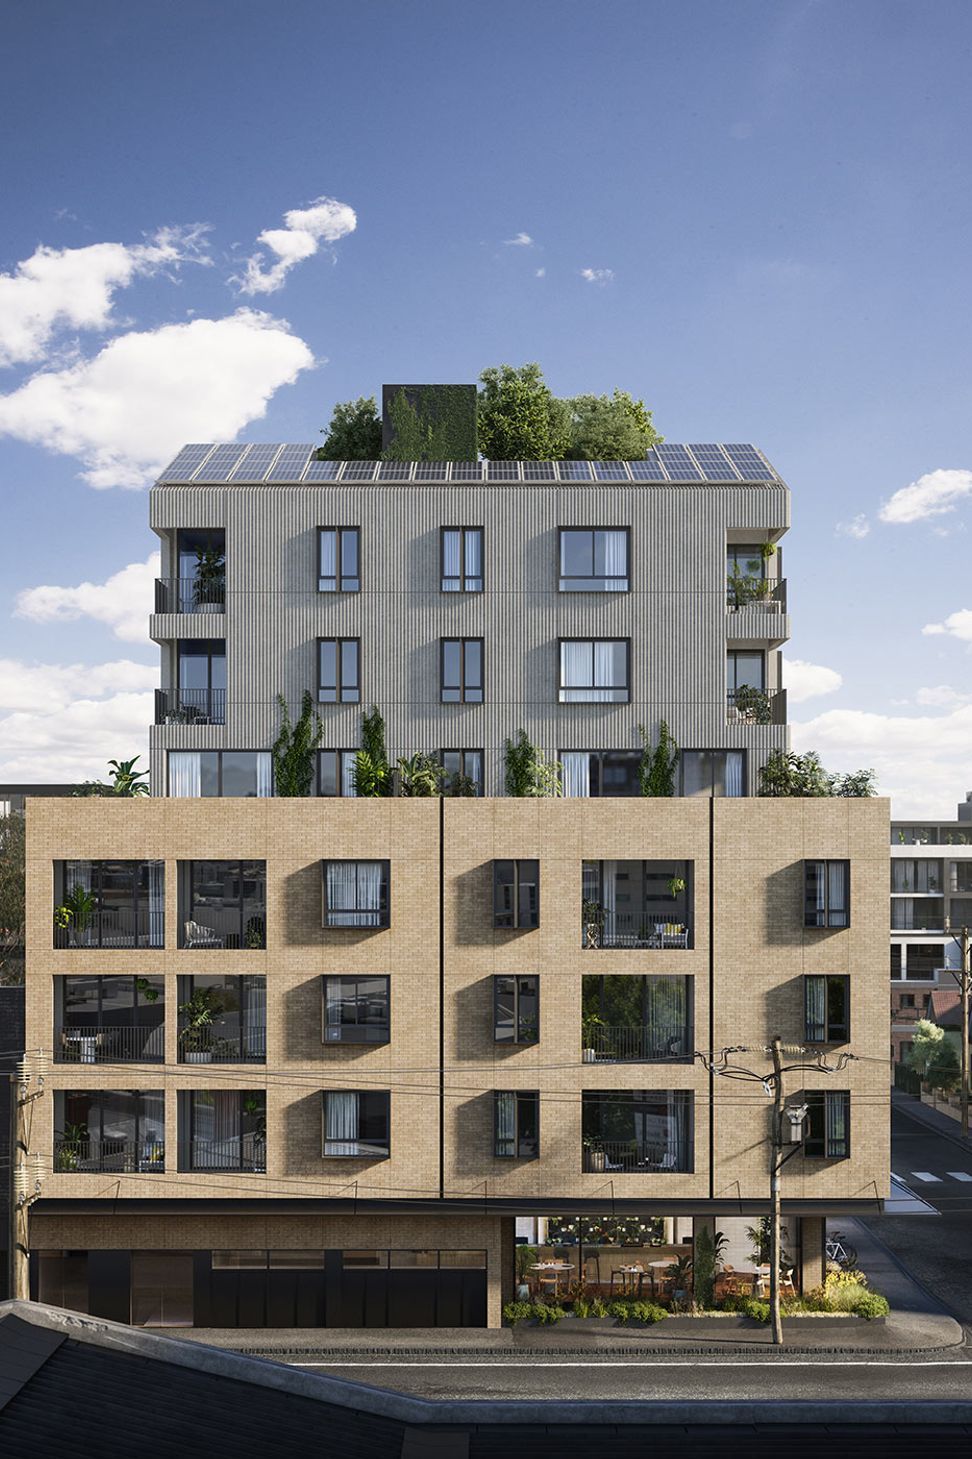
A collection of 57 sustainable one, two, and three-bedroom apartments designed by DKO and Breathe Architecture, featuring a 7.5-star NatHERs rating and eco-friendly amenities for harmonious living.
A collection of 57 one, two and three-bedroom apartments designed by DKO and Breathe Architecture for Milieu Properties.
Inspired by other local, sensitively designed projects, Breese Street will naturally advocate sustainable living. Fossil fuel-free and carbon neutral in its operation, with a 7.5-star NatHERs sustainability rating and a maximum of five neighbours per floor, Breese Street is a building designed for daily life in easy synergy with our environment.
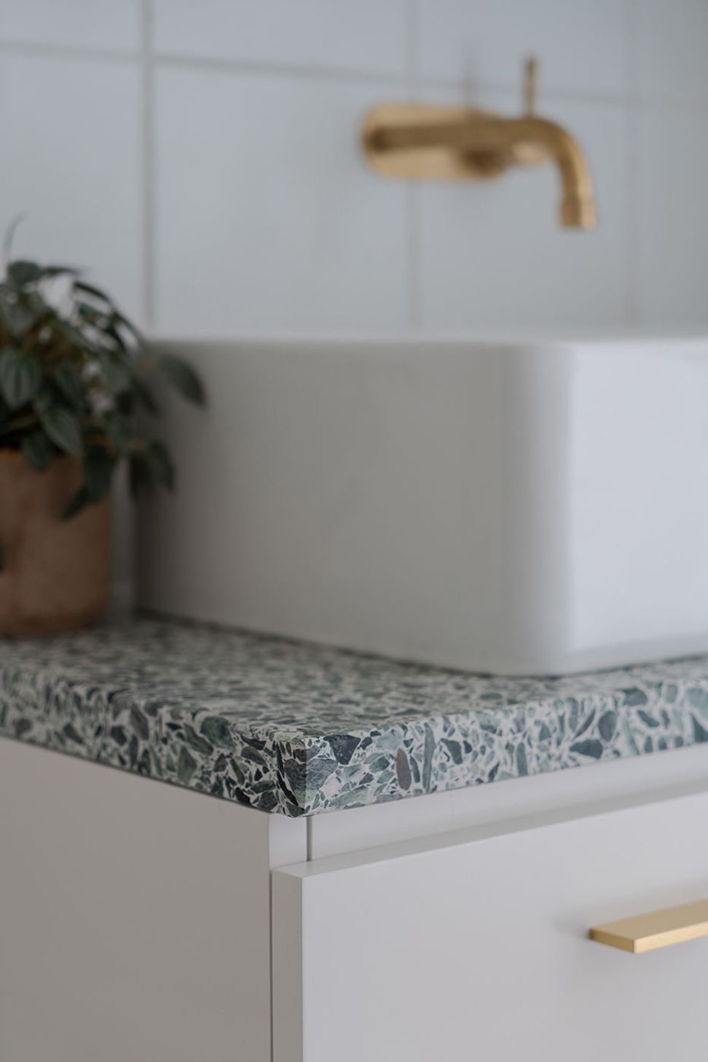
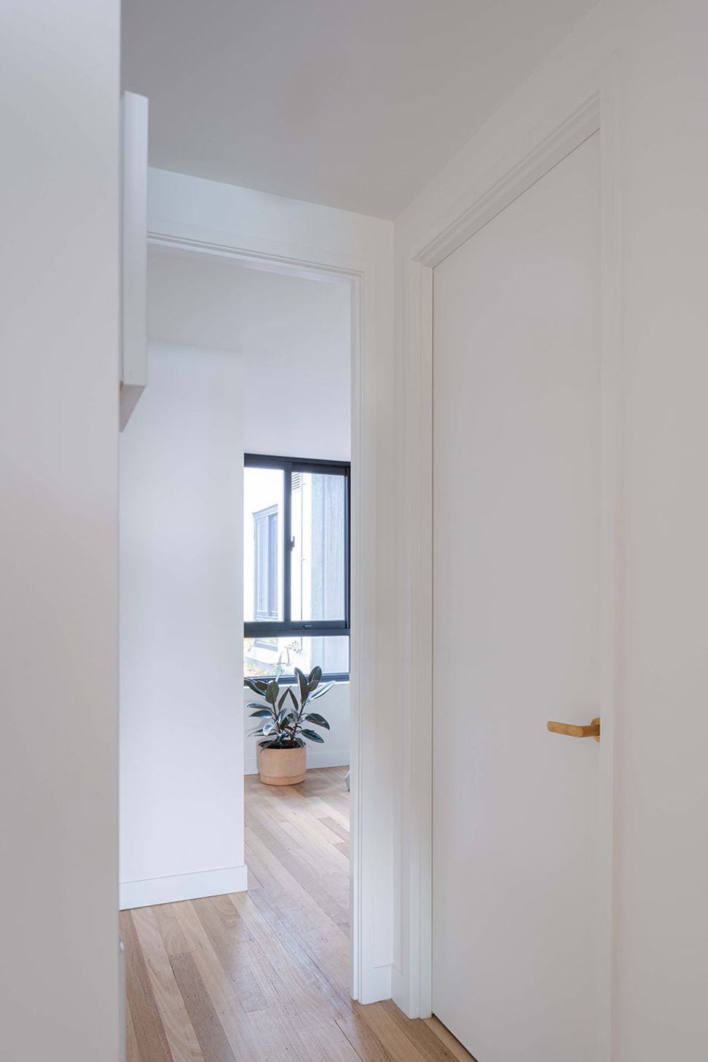
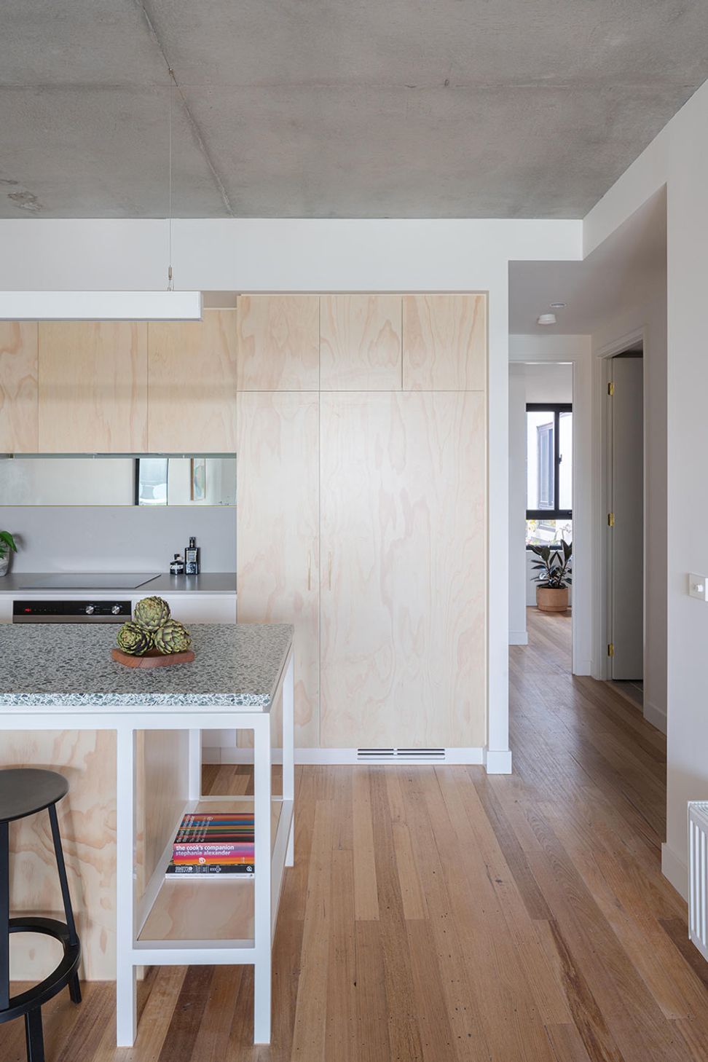
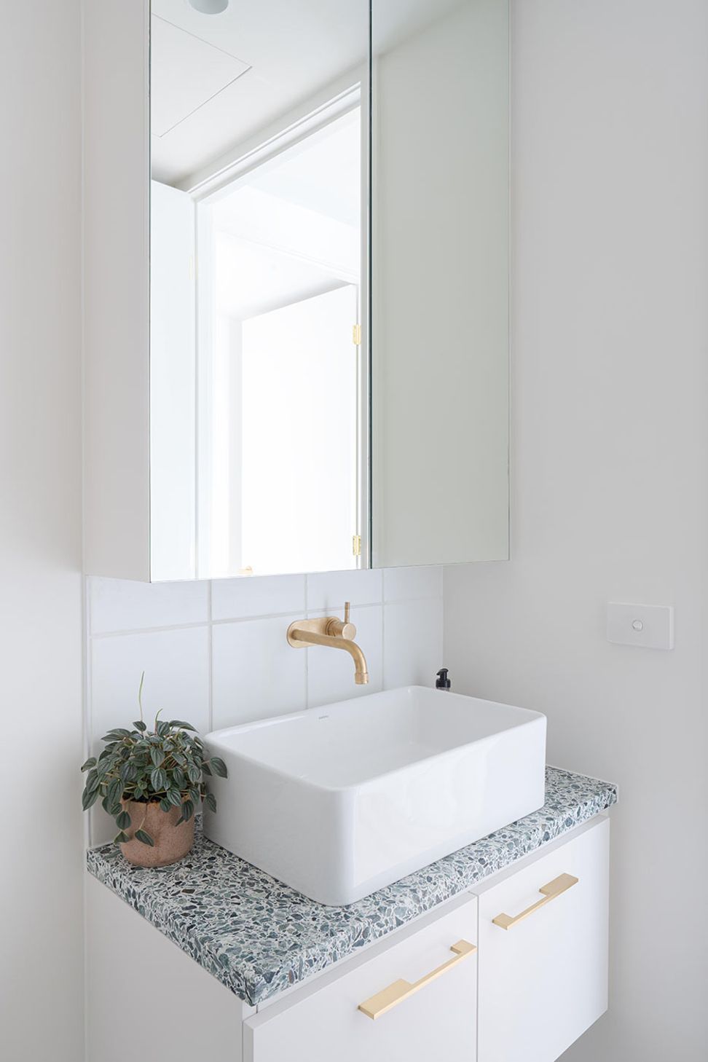
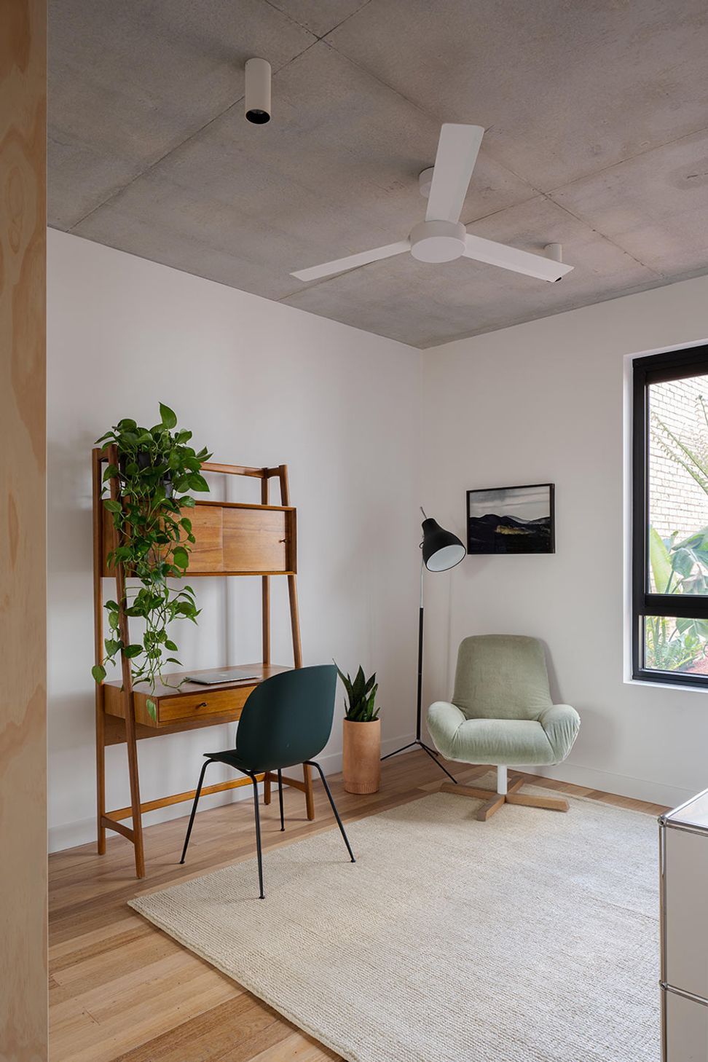
Breese Street incorporates recycled timber flooring, hydronic heating and ceiling fans, a productive rooftop and over 30 kilowatts of solar PV.
Awards
- Houses Awards 2021 Apartment or Unit (Shortlisted)
- Houses Awards 2021 Sustainability (Shortlisted)
- VIC Architecture Awards 2021 Sustainability (Shortlisted)
- The Urban Developer Awards 2021 Excellence in Sustainability (Shortlisted)
- The Urban Developer Awards 2021 Development of the Year — Medium Density Residential (Shortlisted)
- INDE Awards 2021 Multi-Residential (Honourable Mention)
Photography by Anthony Richardson
We are proud to acknowledge the Wurundjeri people of the Kulin Nation, the Traditional Custodians of the land upon which Breese St by Milieu stands. We recognise their continuing connection to land, waters and culture.



Like this Project?
Hire Breathe
Professionals used in
this project
The practices and trades credited on this project.

More projects from
Breathe
Other work by Breathe, across every category they build in.


More in
Apartments
Everything else in Apartments, from every practice on ArchiPro.


Next Project
Keep scrolling