

Project team
- Create Architecture
- Elisha Lindsay Photography
Product Suppliers
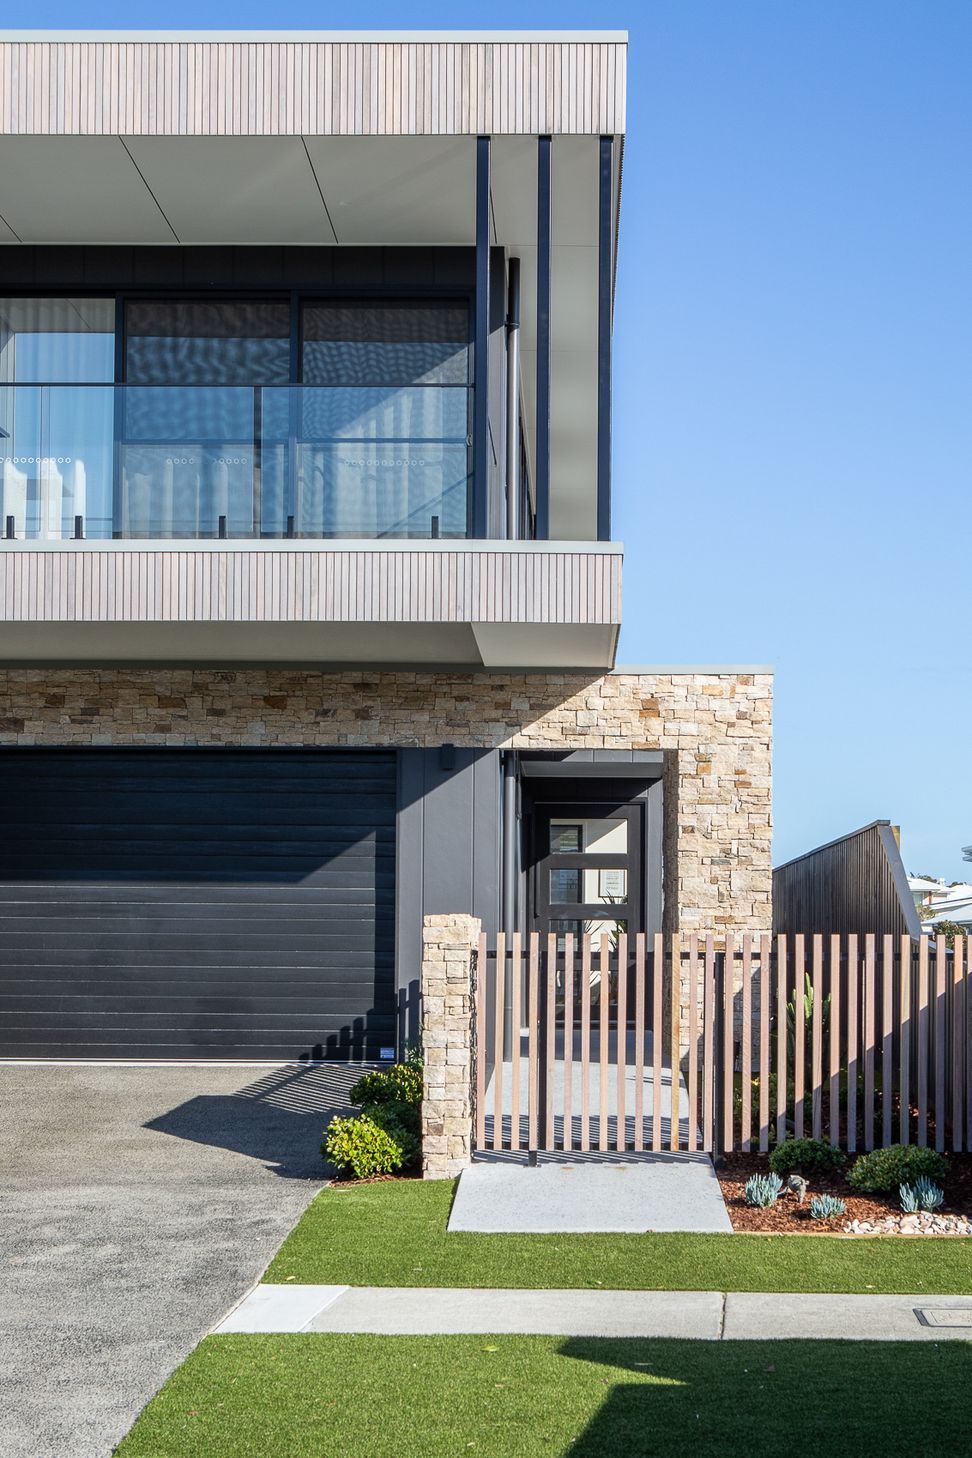
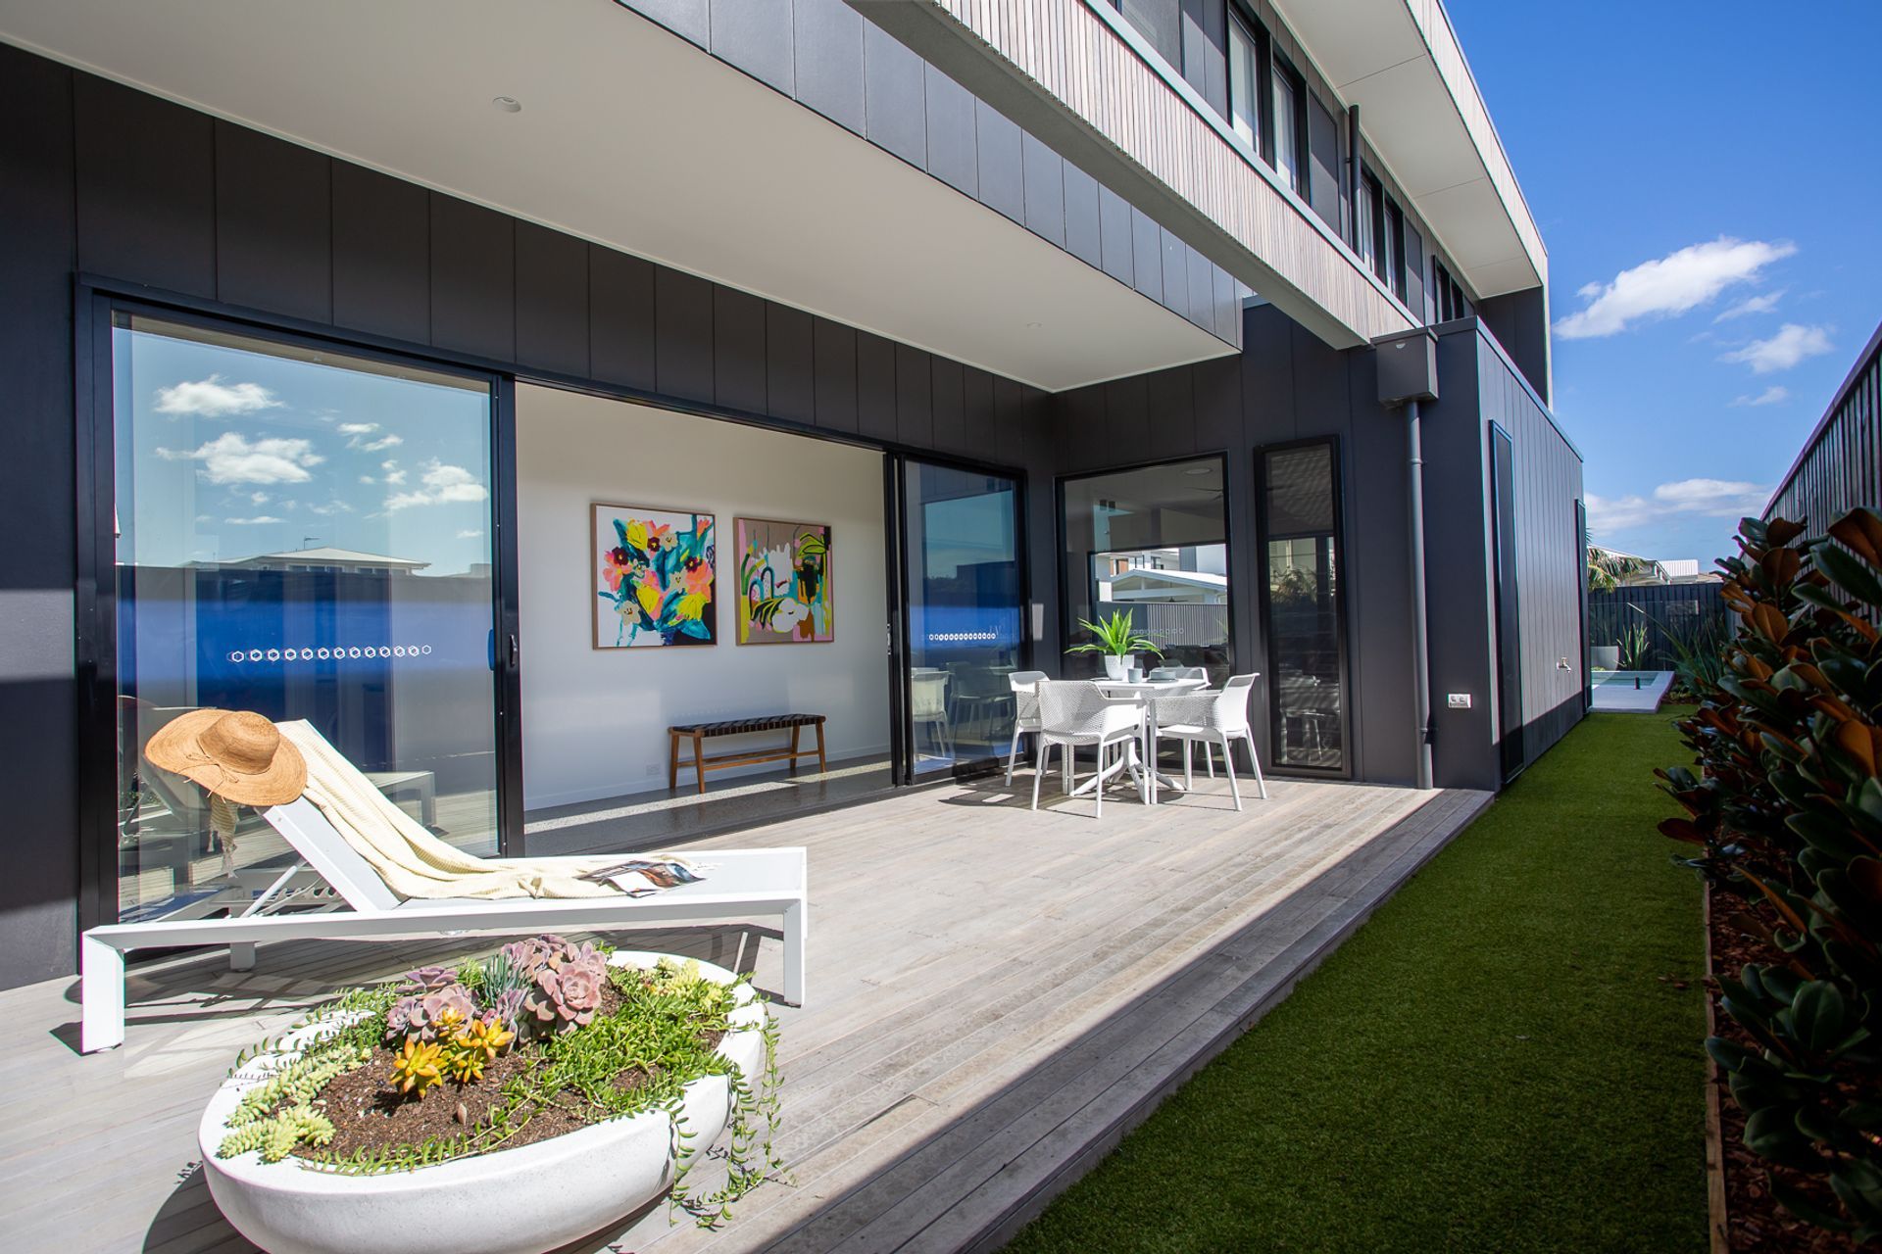
Breeze@Salt is an accessible holiday home designed for a family with young children, featuring seamless indoor-outdoor living, generous spaces, and a contemporary minimalist aesthetic, all while embracing its beachside location in Salt, NSW.
Driven by the challenges of finding suitable accommodation and inspired by its environment, Breeze@Salt was born from a desire to create a holiday escape for a family with two beautiful young boys, one who needs a wheelchair for mobility. The brief was to design an accessible and liveable home for everyone and one which would appeal to other families with similar needs and a desire to taste beach life.
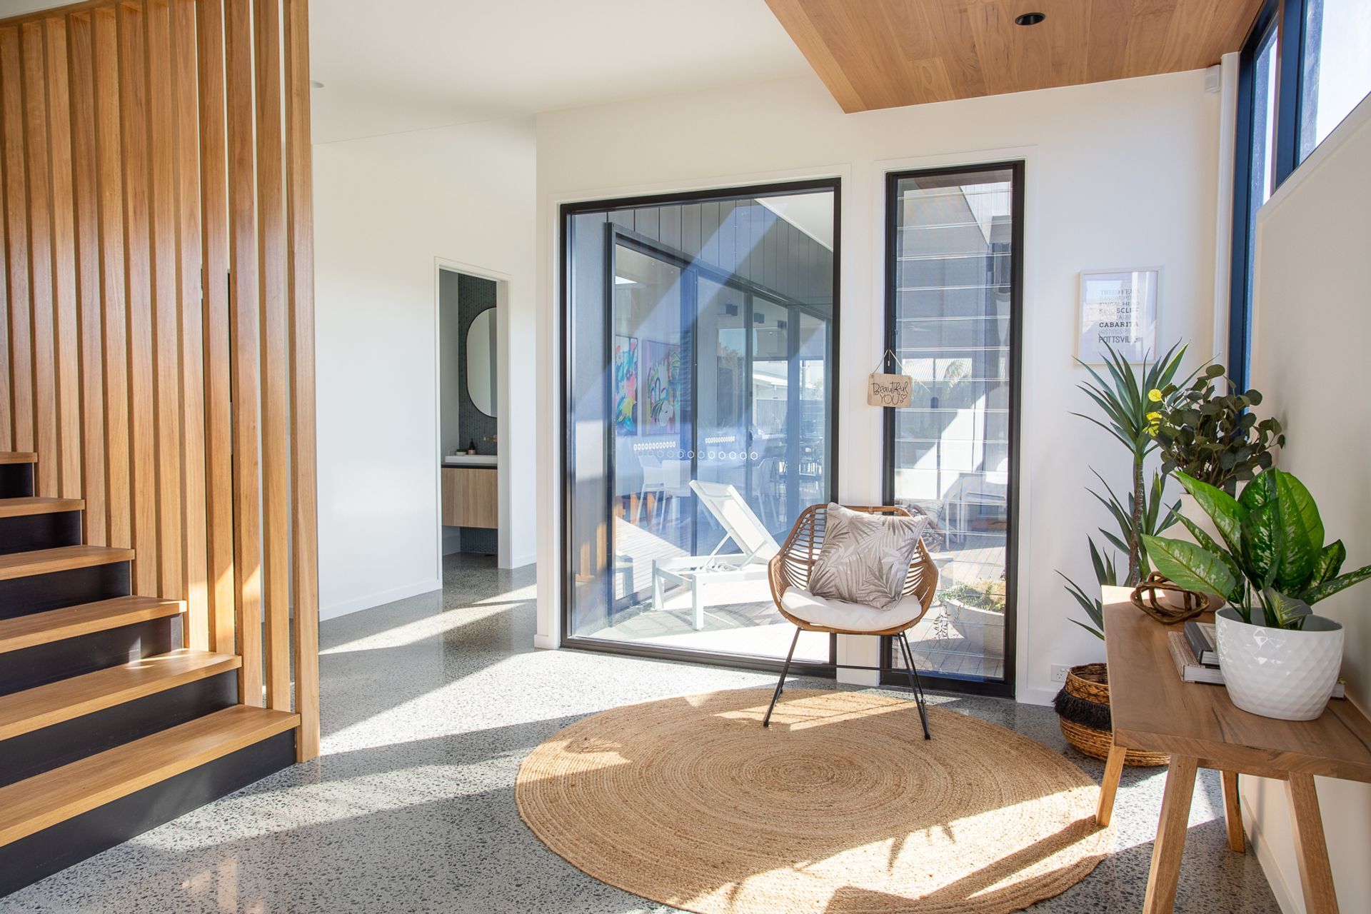
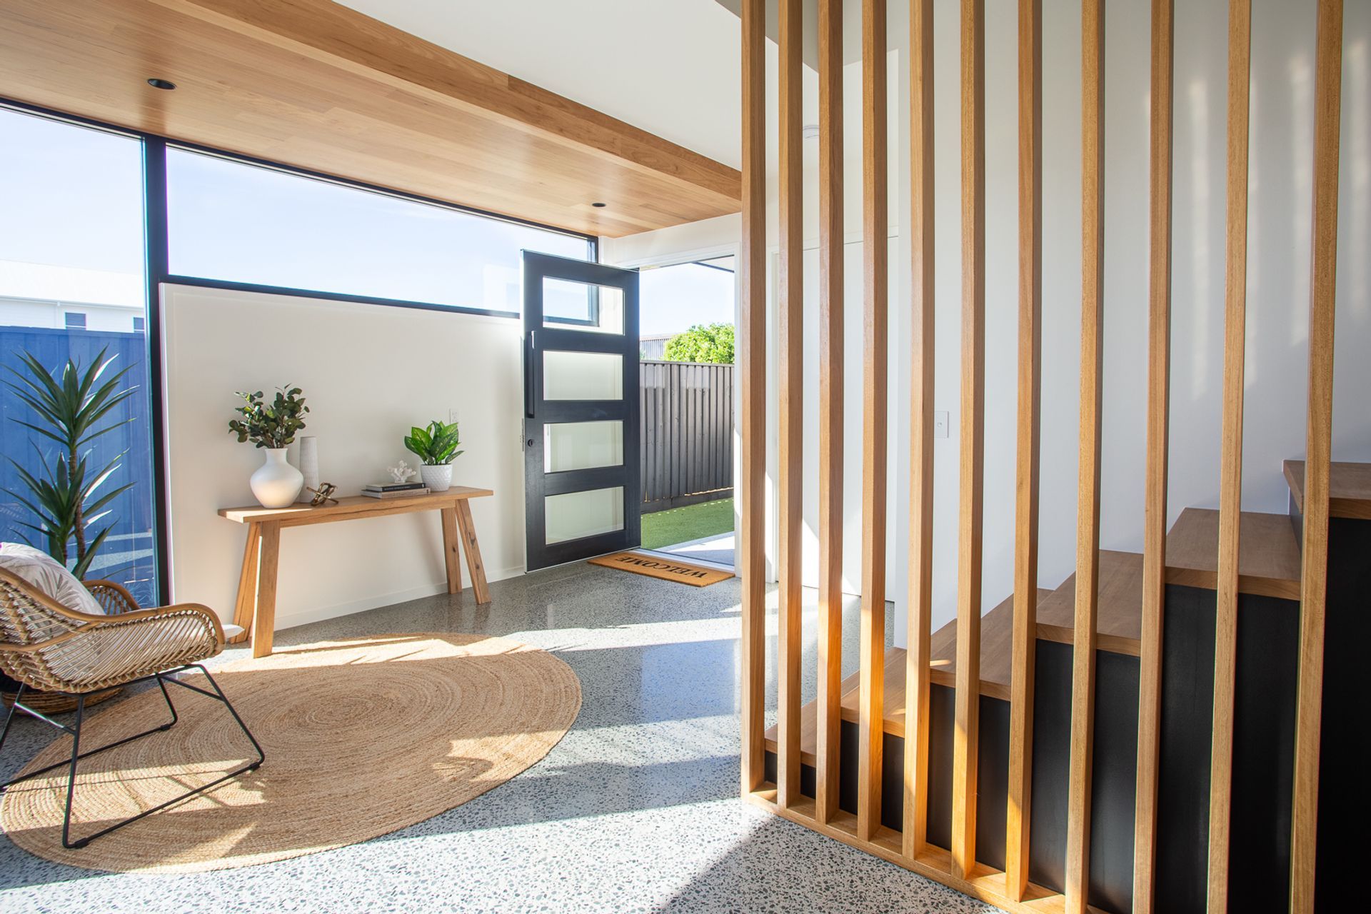
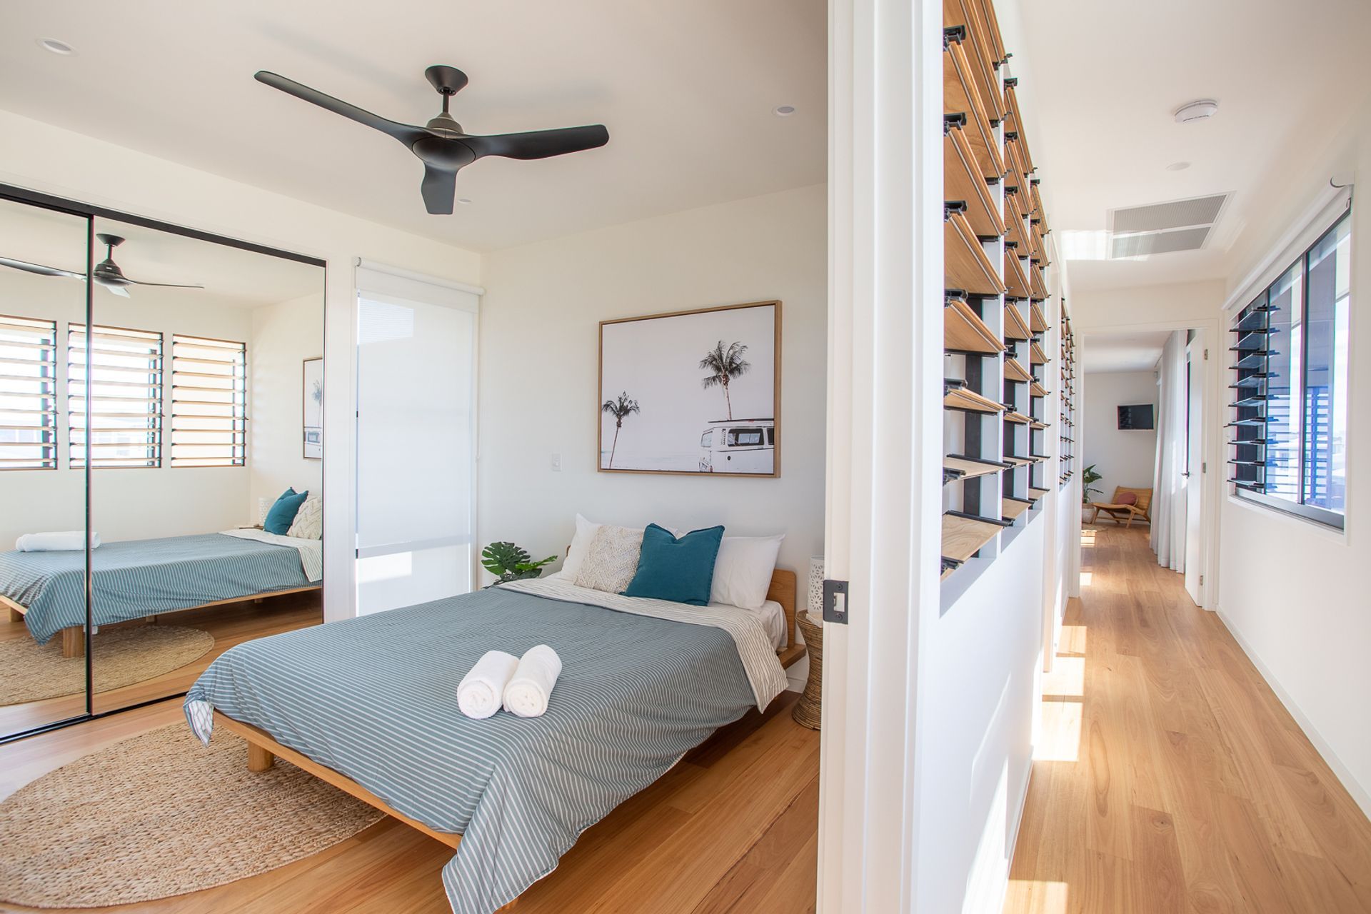
It was decided that the programme would see seamless indoor and outdoor living on the ground floor and sleeping on the first floor, accessed by a centrally located lift and overly generous hallways. Light and airflow were a must for all spaces as bedrooms were to have the same priority as living spaces. In winter, the home is bathed in light and warmth but shaded perfectly in the hotter months to create a cool sanctuary aided by breezes controlled throughout by internal and external louvred walls.
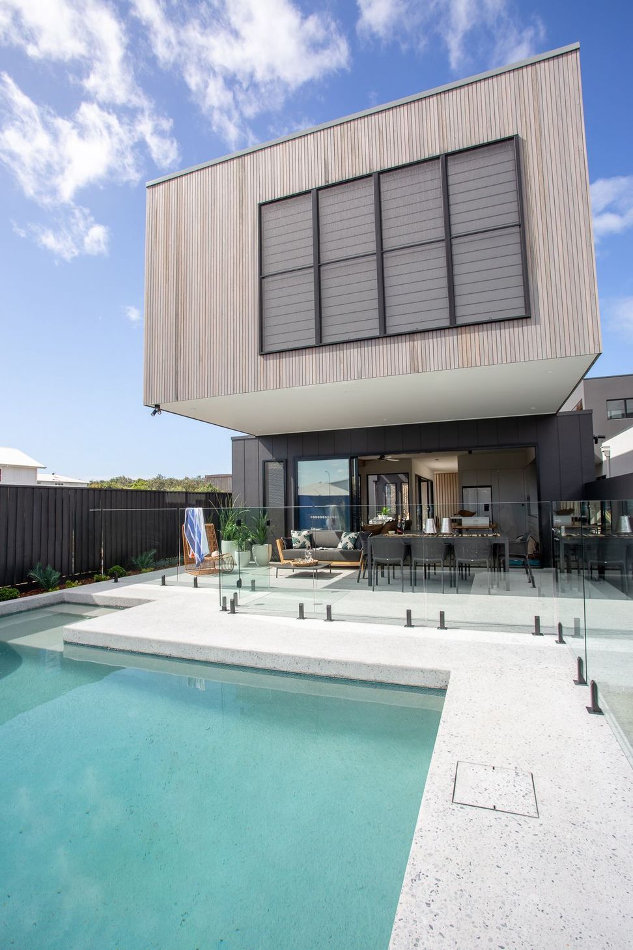
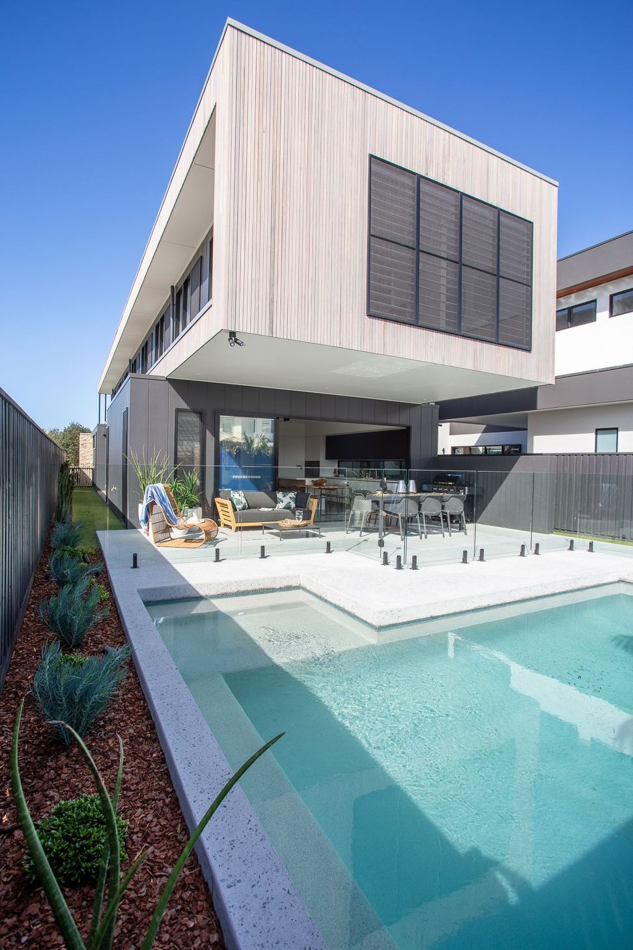
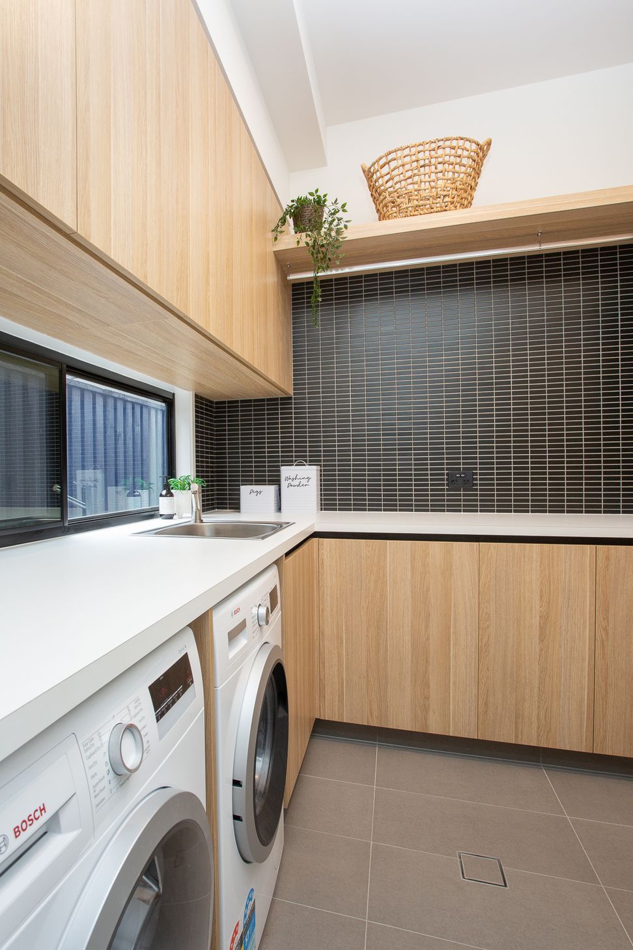
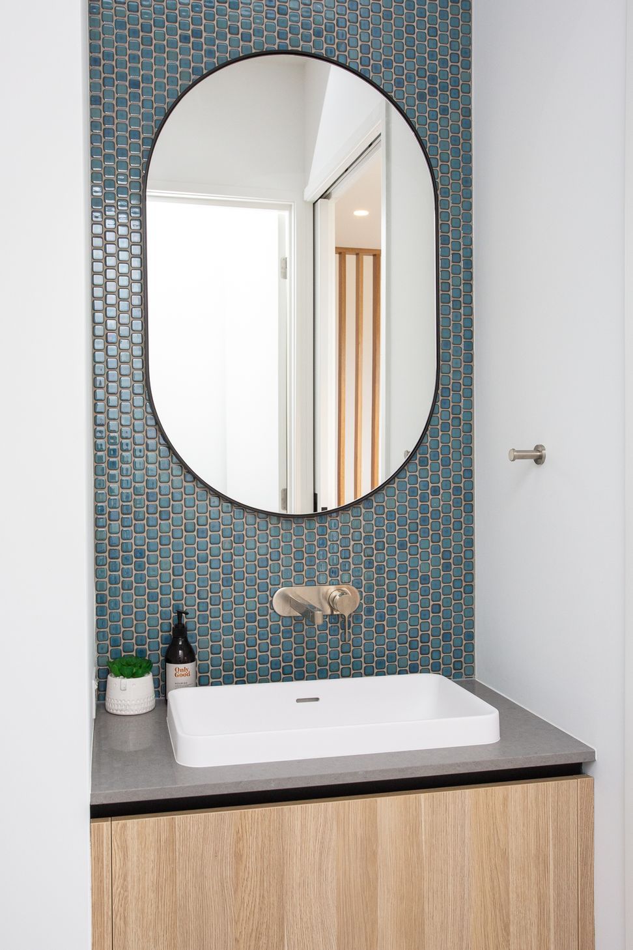
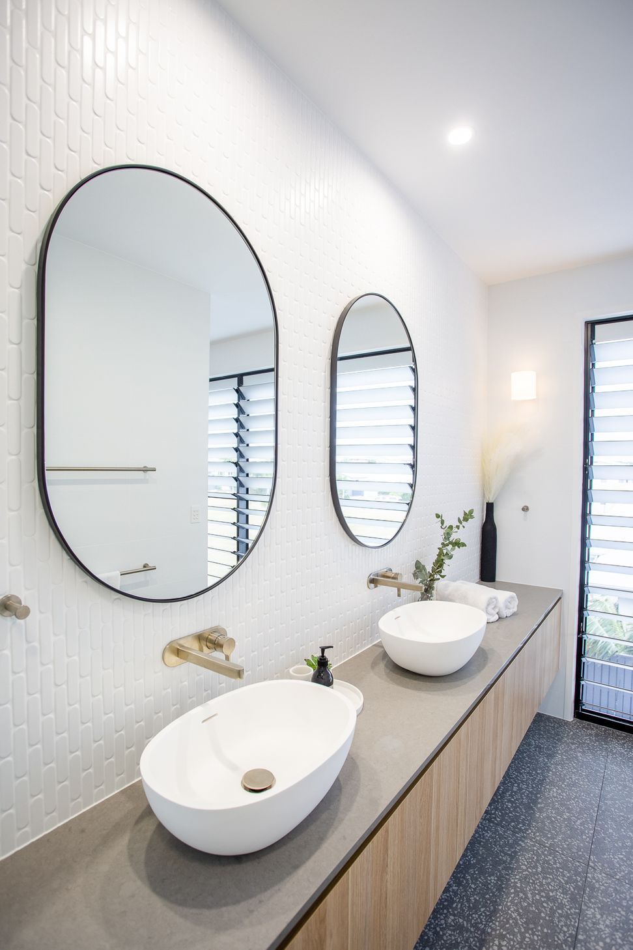
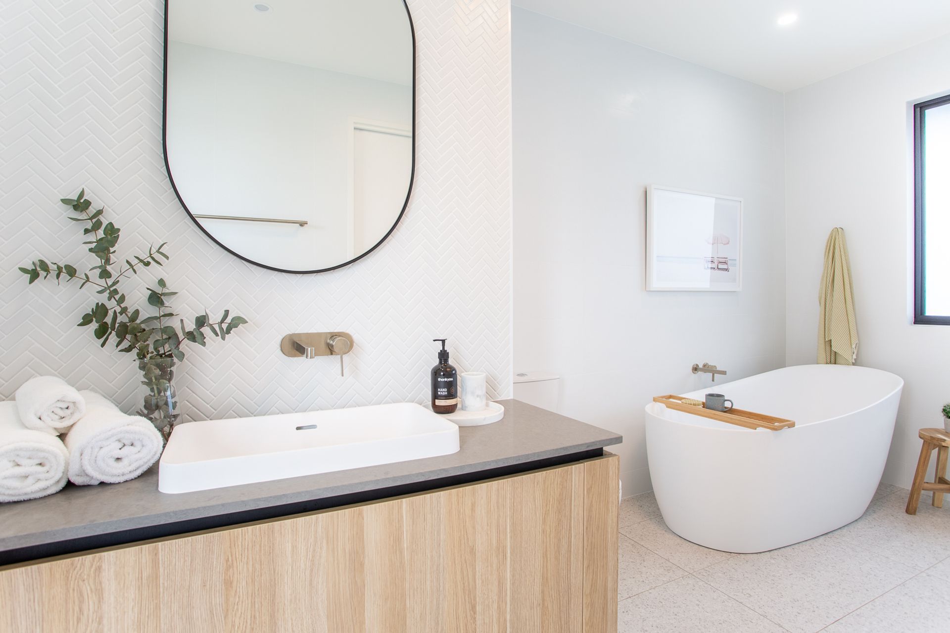
Contemporary minimalist forms are enriched by a palette of materials chosen to withstand the environment while aging gracefully. The bleached timber box appears to float effortlessly over its stone & concrete base but is in fact only made possible by the engineering of a huge internal steel truss that facilitates the 4m cantilever! Internally, blonde timbers, lightly coloured polished concrete floors and minimalist forms rule but offset by black metallic accents.
Embracing its beachside setting, Breeze@Salt has become a welcomed weekend sanctuary to relax, unwind and calm the soul.
Location: Salt, NSW
Completed: 2020
Builder: BCI Hawker Custom Homes
Photographer: Elisha Lindsay Photography




Like this Project?
Hire Create Architecture
Professional Reviews
The products behind the project
One product specified into this build from one supplier, a verified ArchiPro member. Tap through to specifications, suppliers and lead times.

Professionals used in
this project
The practices and trades credited on this project.



More projects from
Create Architecture
Other work by Create Architecture, across every category they build in.


More in
Single House
Everything else in Single House, from every practice on ArchiPro.


Next Project
Keep scrolling