

Award-winning extension of a historic worker's cottage, featuring modern clerestory windows, a striking brick facade, and an internal courtyard that enhances natural light while ensuring privacy in a compact urban setting.
2016 CITY OF BAYSIDE BUILT ENVIRONMENT AWARDS - CATEGORY WINNER
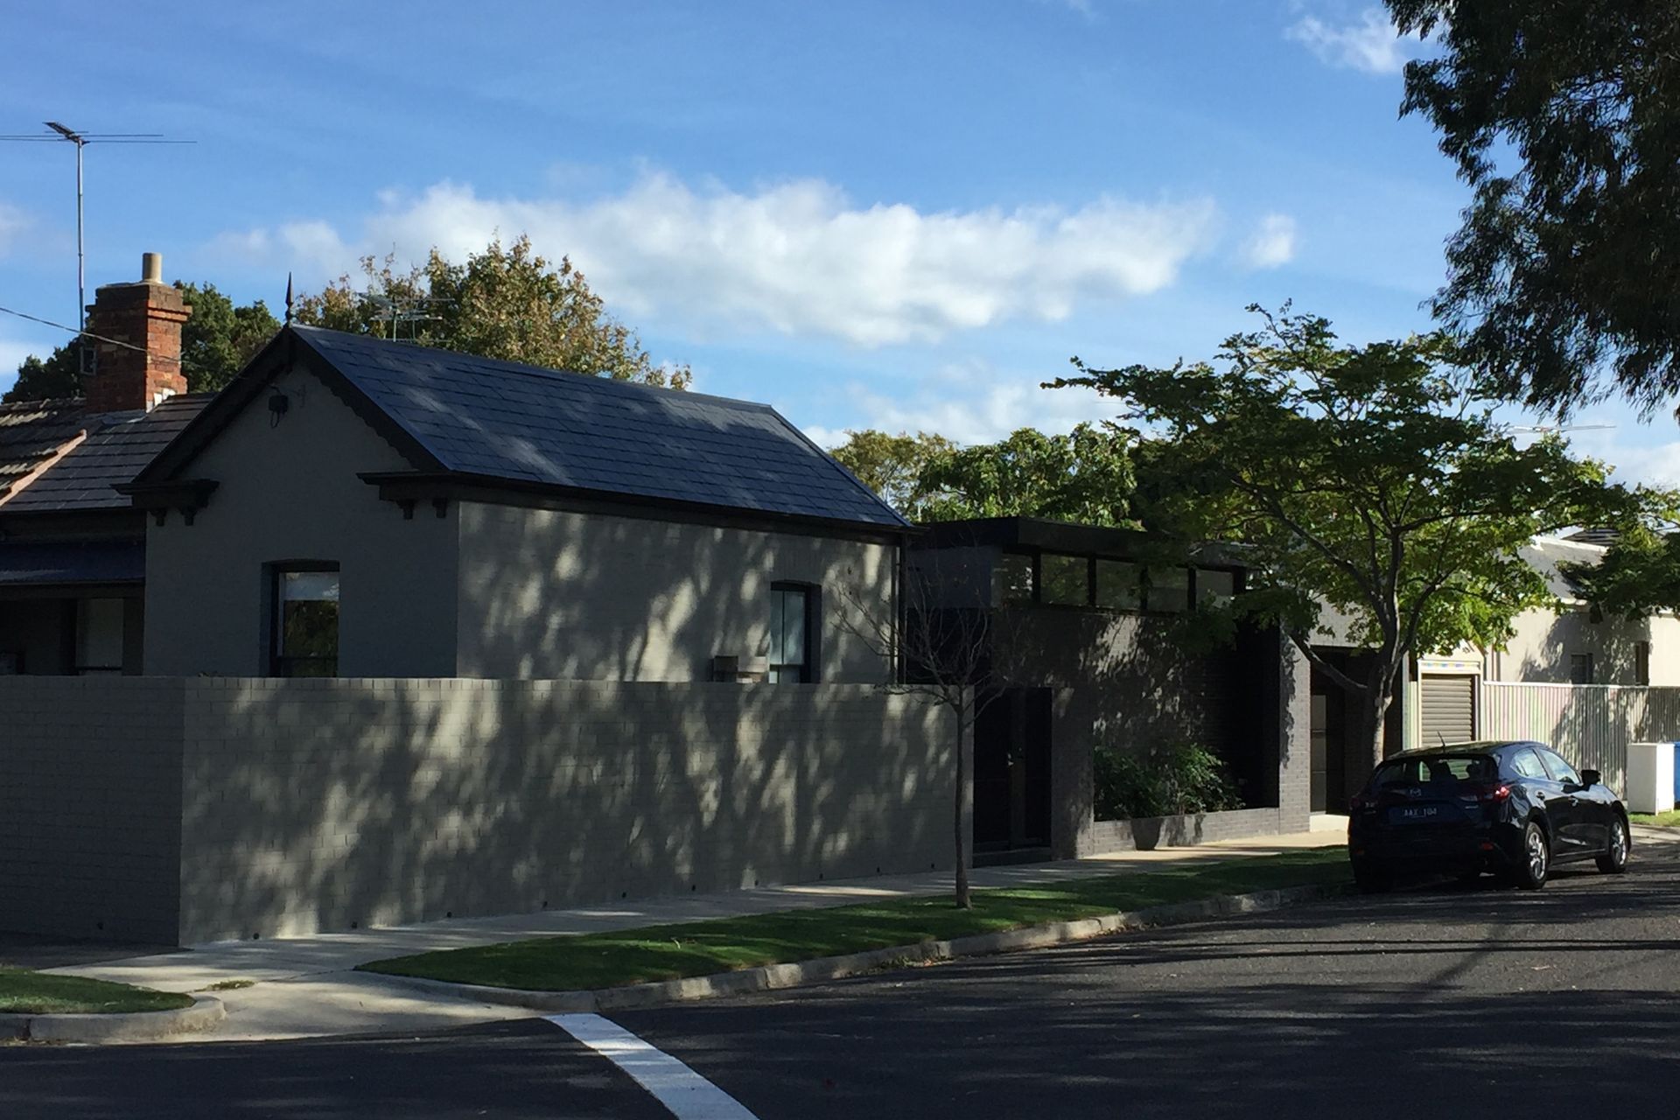
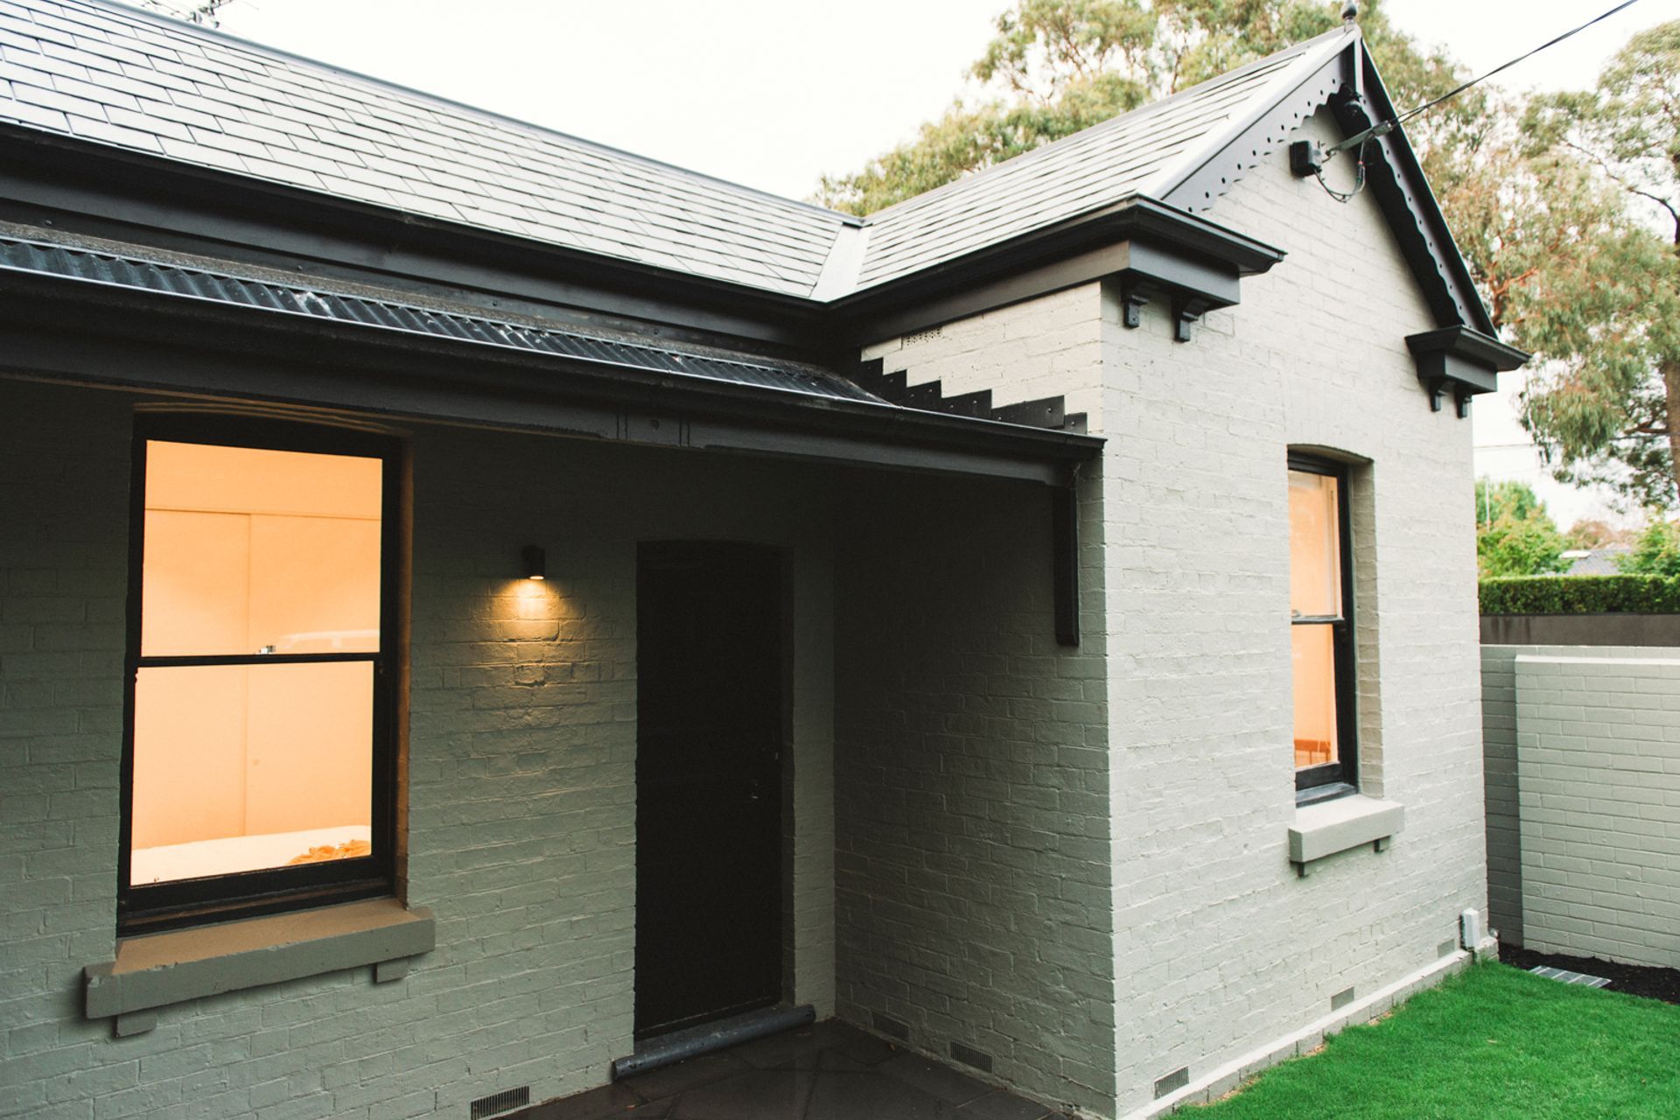
One of four Original Worker's Cottages, this project presented numerous design challenges.
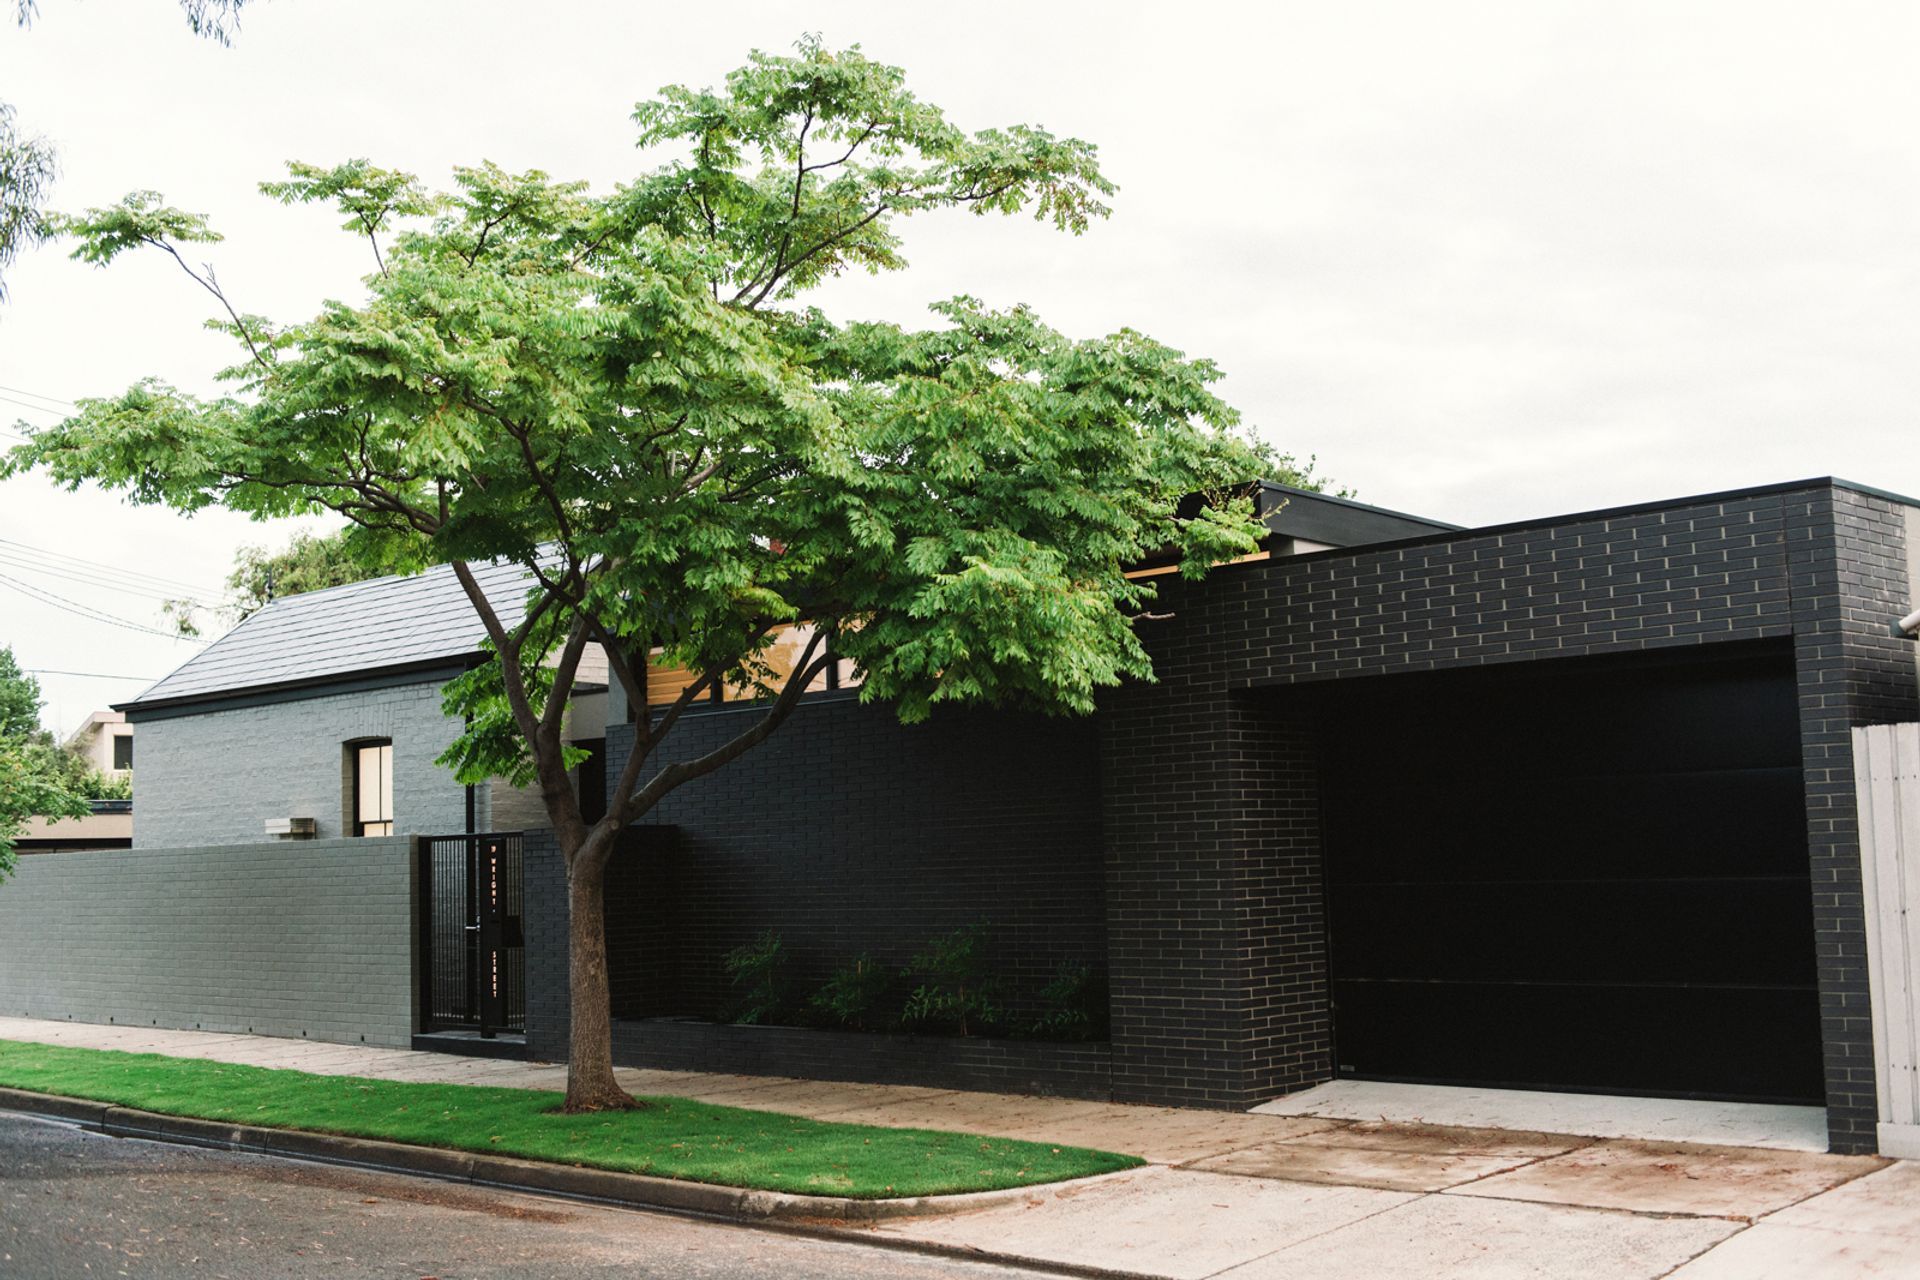
On a tiny and narrow block of 190 sq.m and with stringent Heritage guidelines applying to the site, the Client's brief to provide a private and modern extension with plenty of natural light was complicated by the fact their northerly aspect interfaced directly with the street.
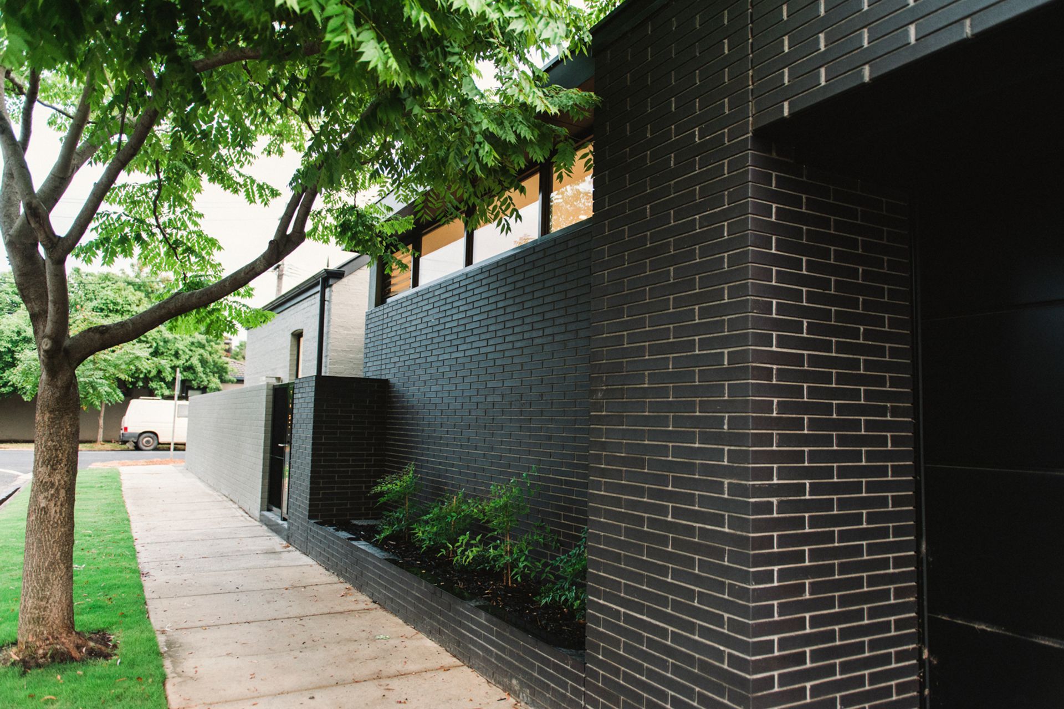
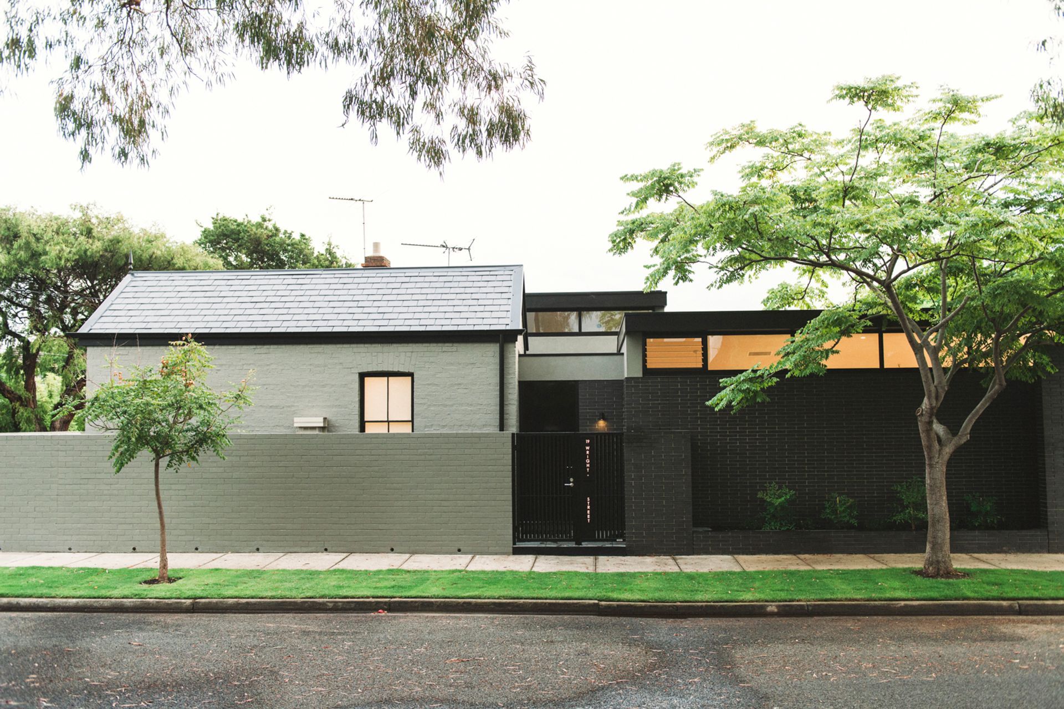
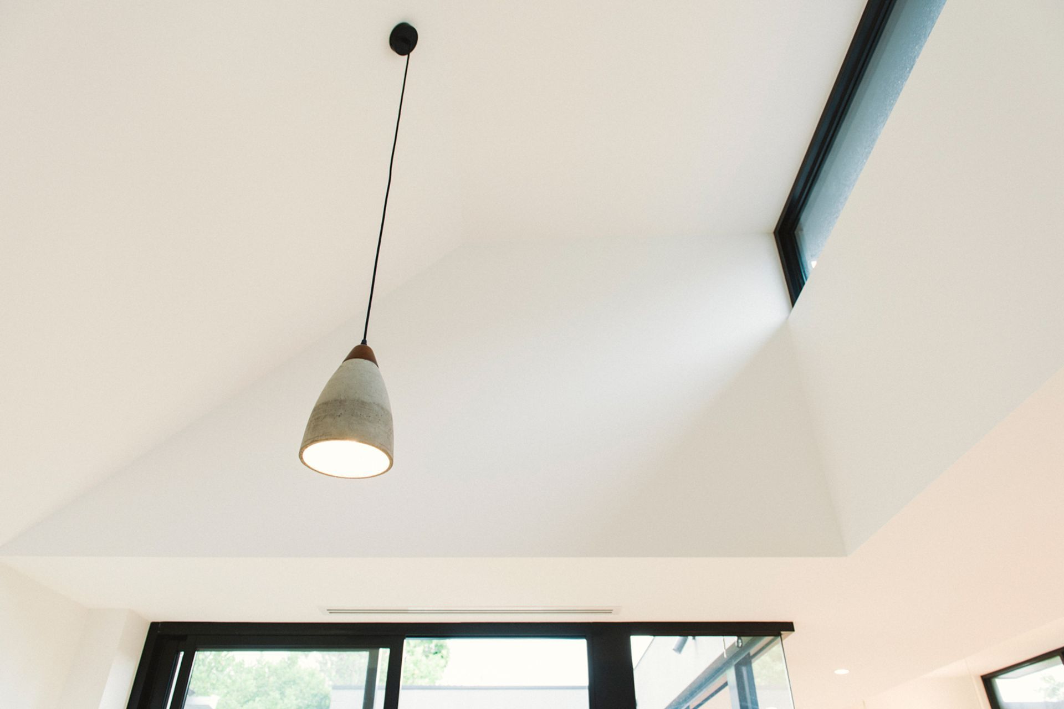
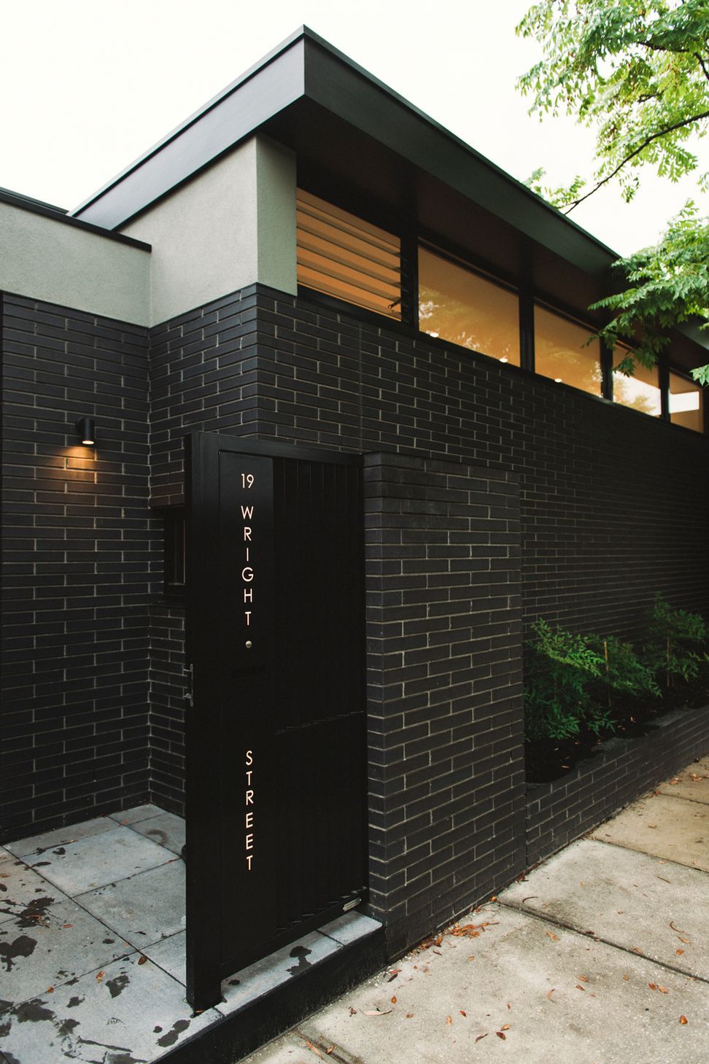
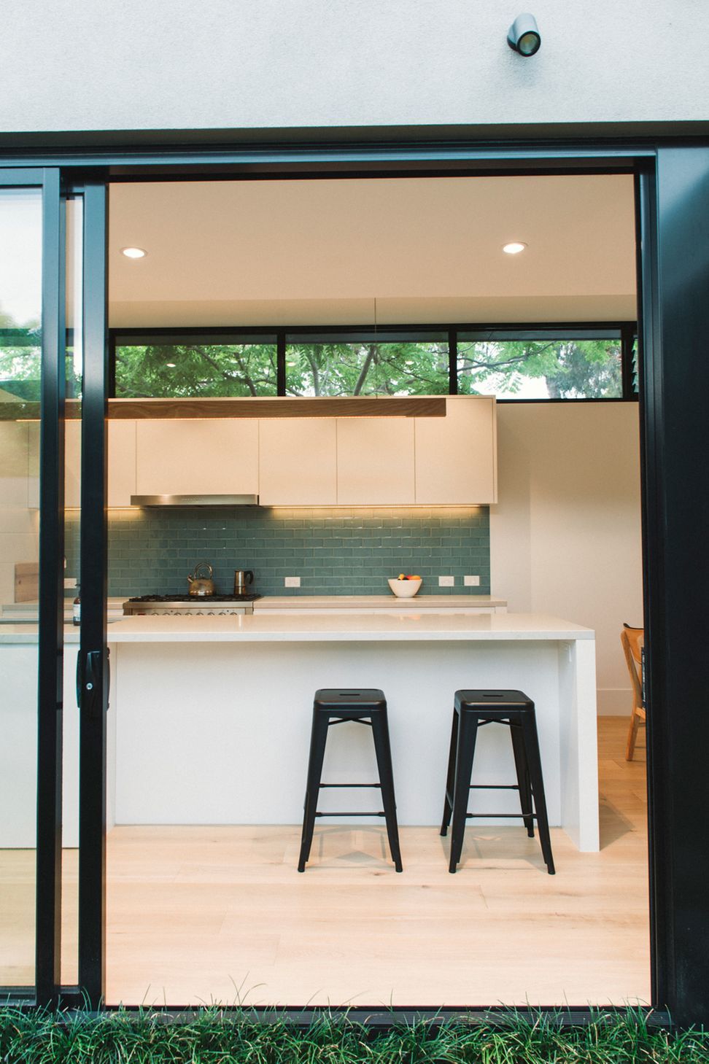
The use of modern clerestory windows and a striking brick facade captures the nuances of dappled light coming through the street tree whilst sheltering the owners from the public eye.
The new entrance provides separation between the new and the old fabric whilst eliminating wasted corridor space internally
The floorplan wraps around an internal courtyard which allows light to penetrate right into the heart of the house, and further adds to the sense of the home being a private sanctuary.

Awards
CATEGORY WINNER
CITY OF BAYSIDE BUILT ENVIRONMENT AWARDS
Professional Reviews
Professionals used in
this project
The practices and trades credited on this project.

More projects from
HONTO Architecture
Other work by HONTO Architecture, across every category they build in.


More in
Single House
Everything else in Single House, from every practice on ArchiPro.


Next Project
Keep scrolling