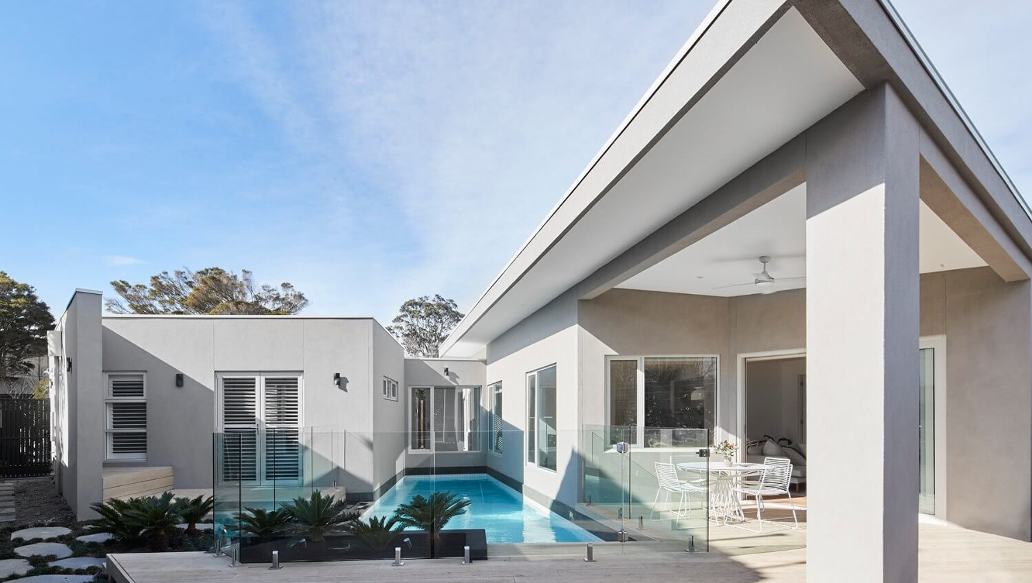

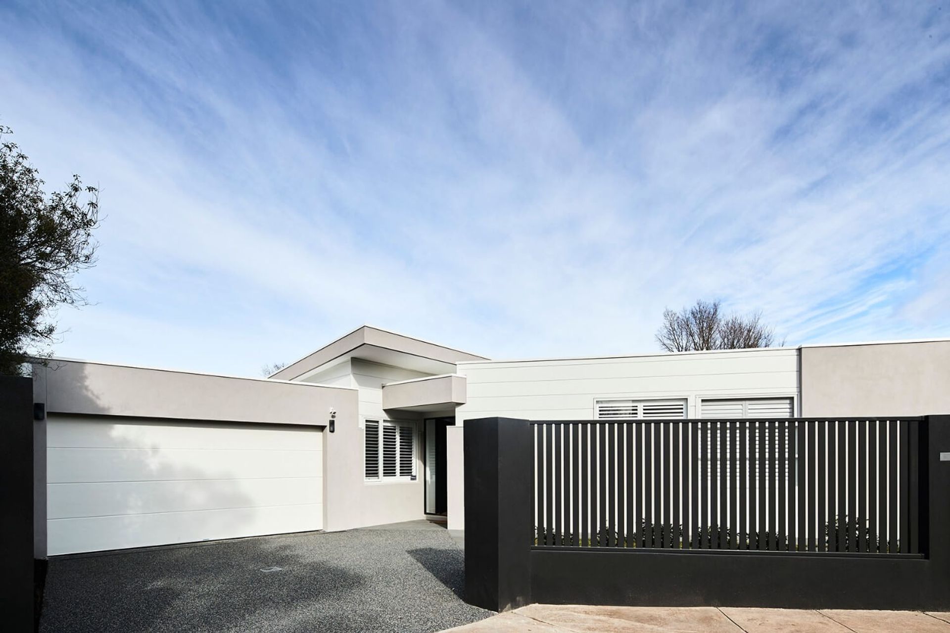
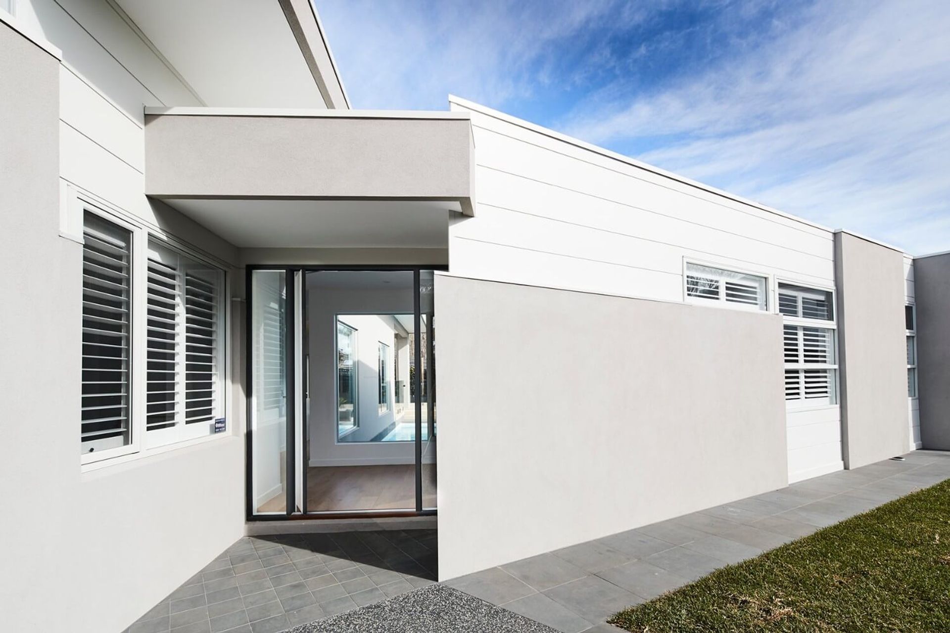
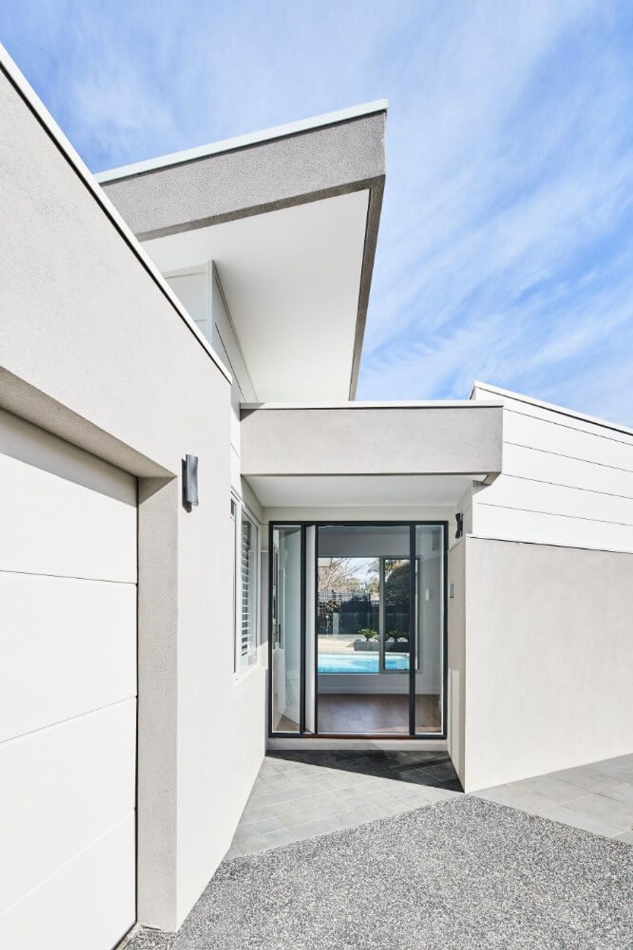
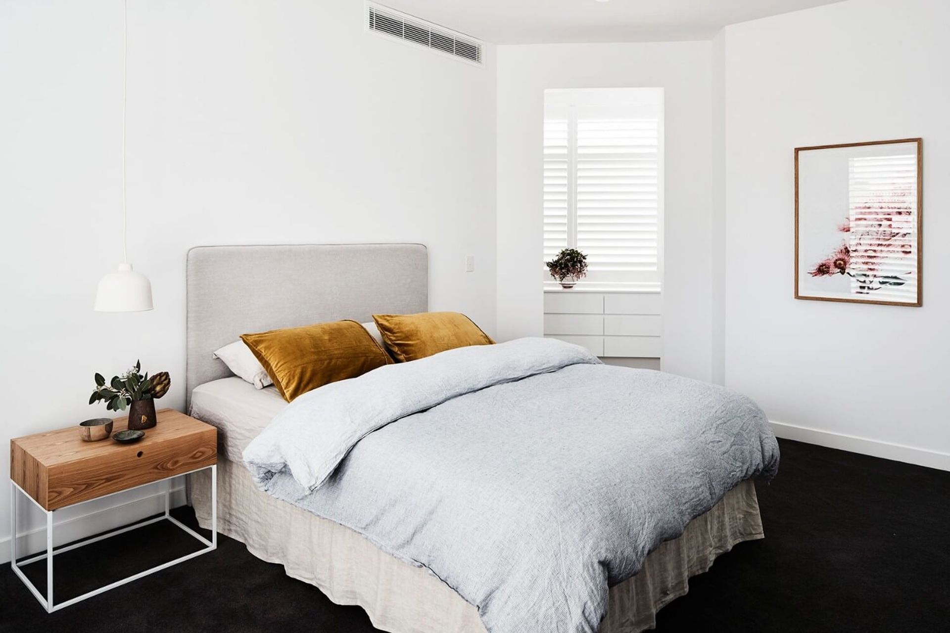
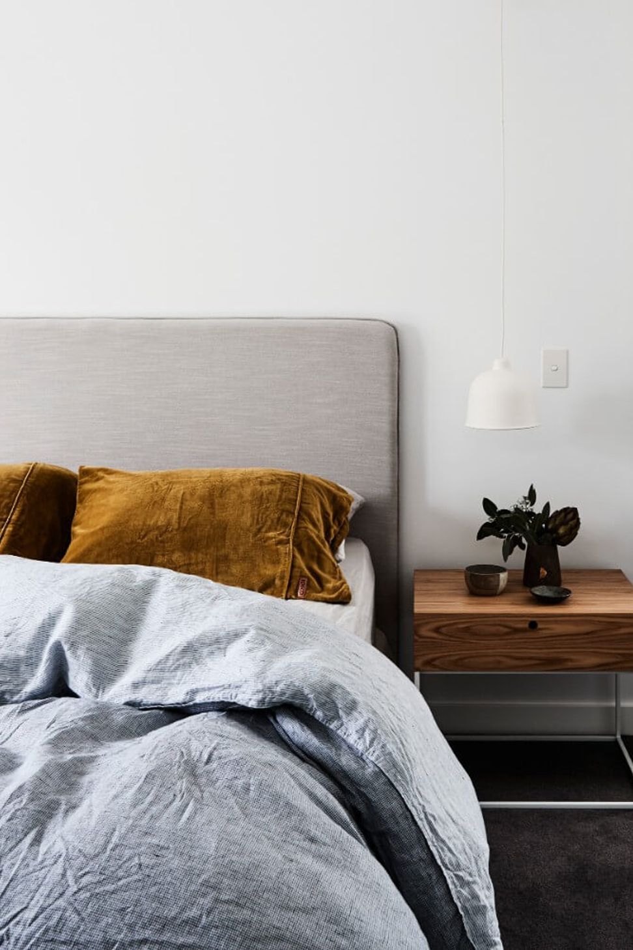
A uniquely designed single-storey modern residence featuring a cleverly zoned layout, dramatic raked ceilings, and a stunning swimming pool that enhances the living experience while separating the Master suite from the main areas.
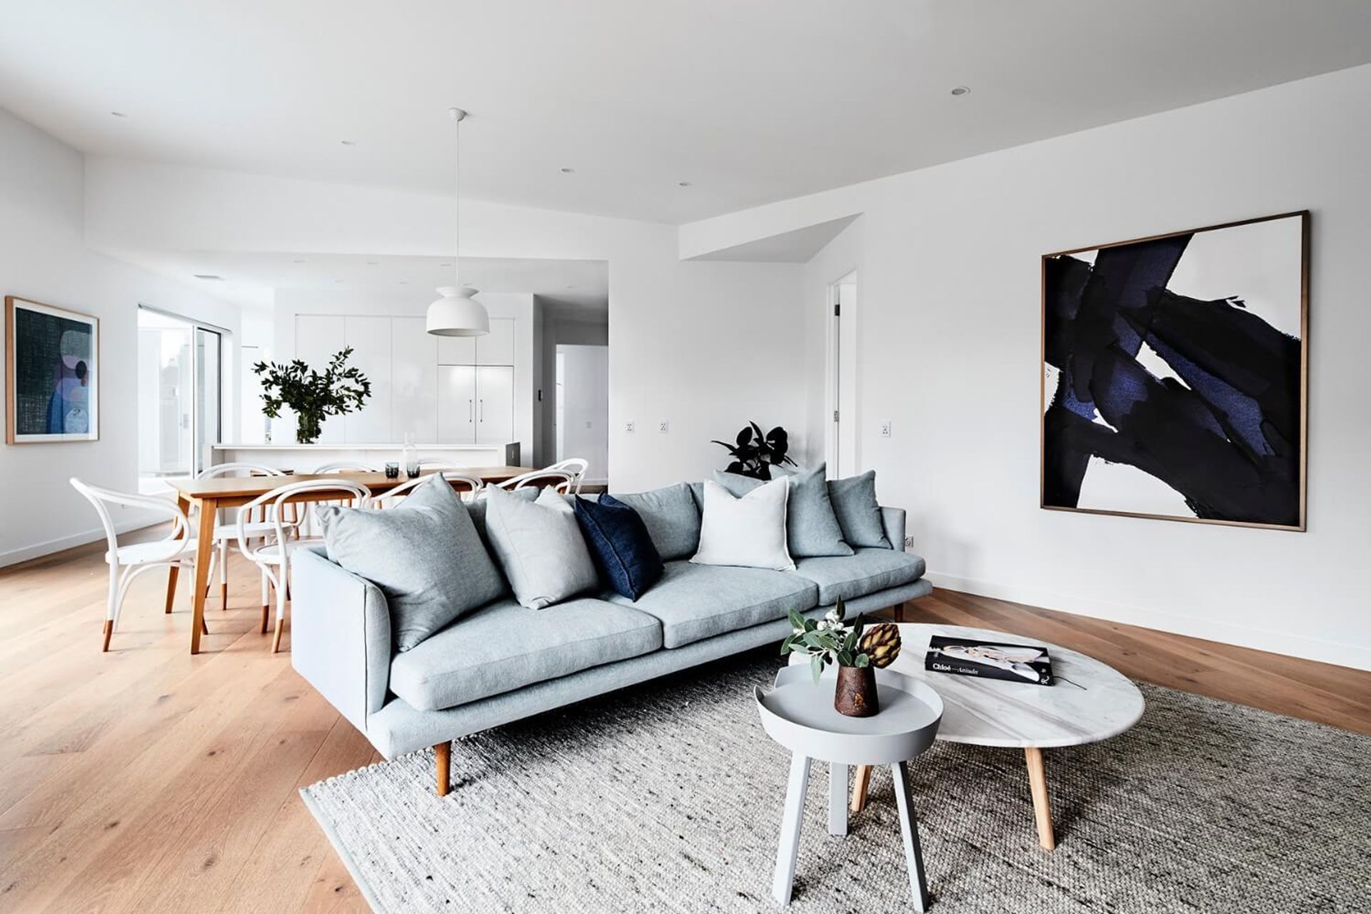
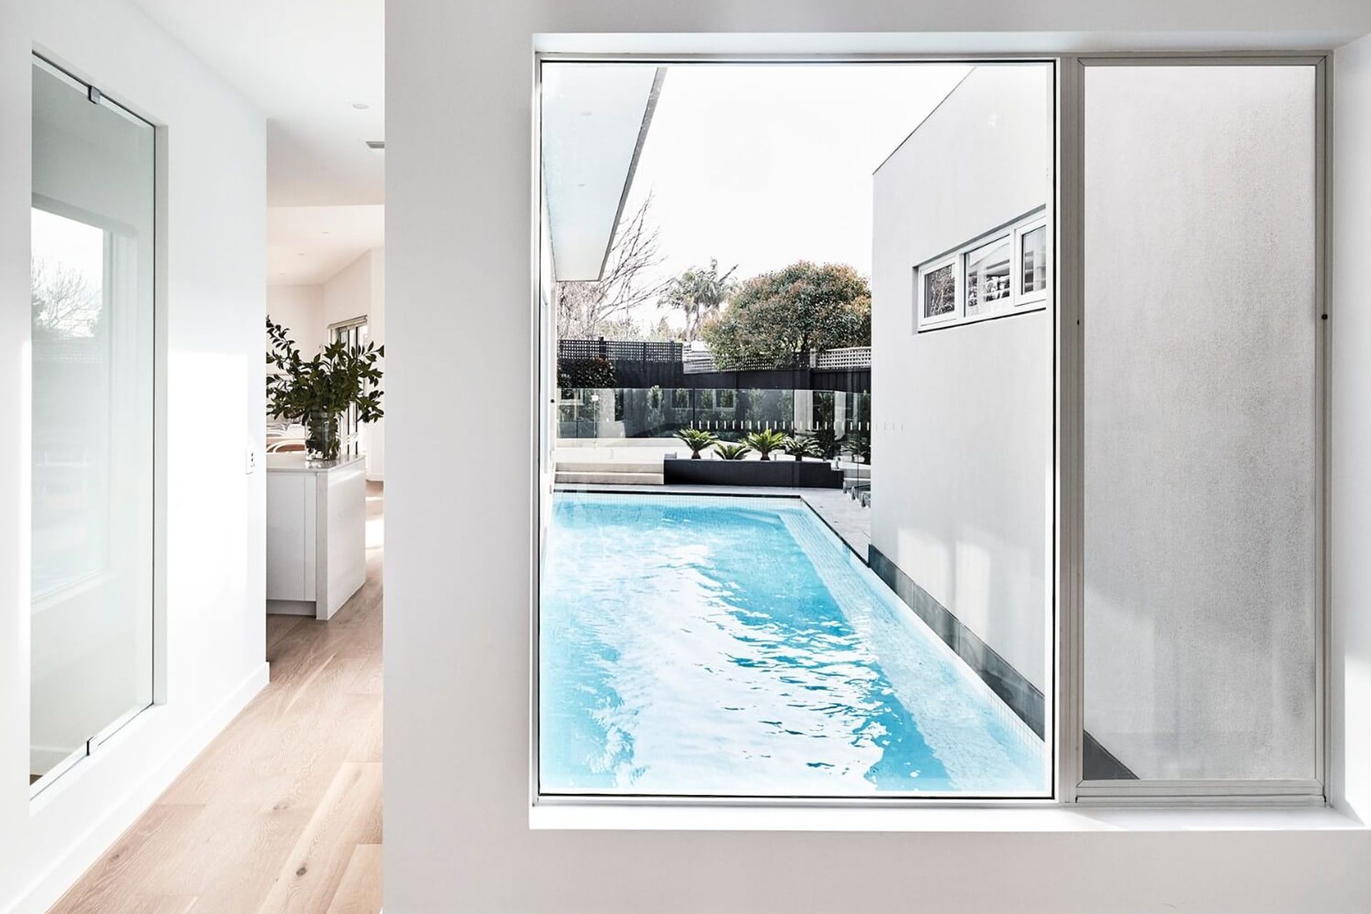
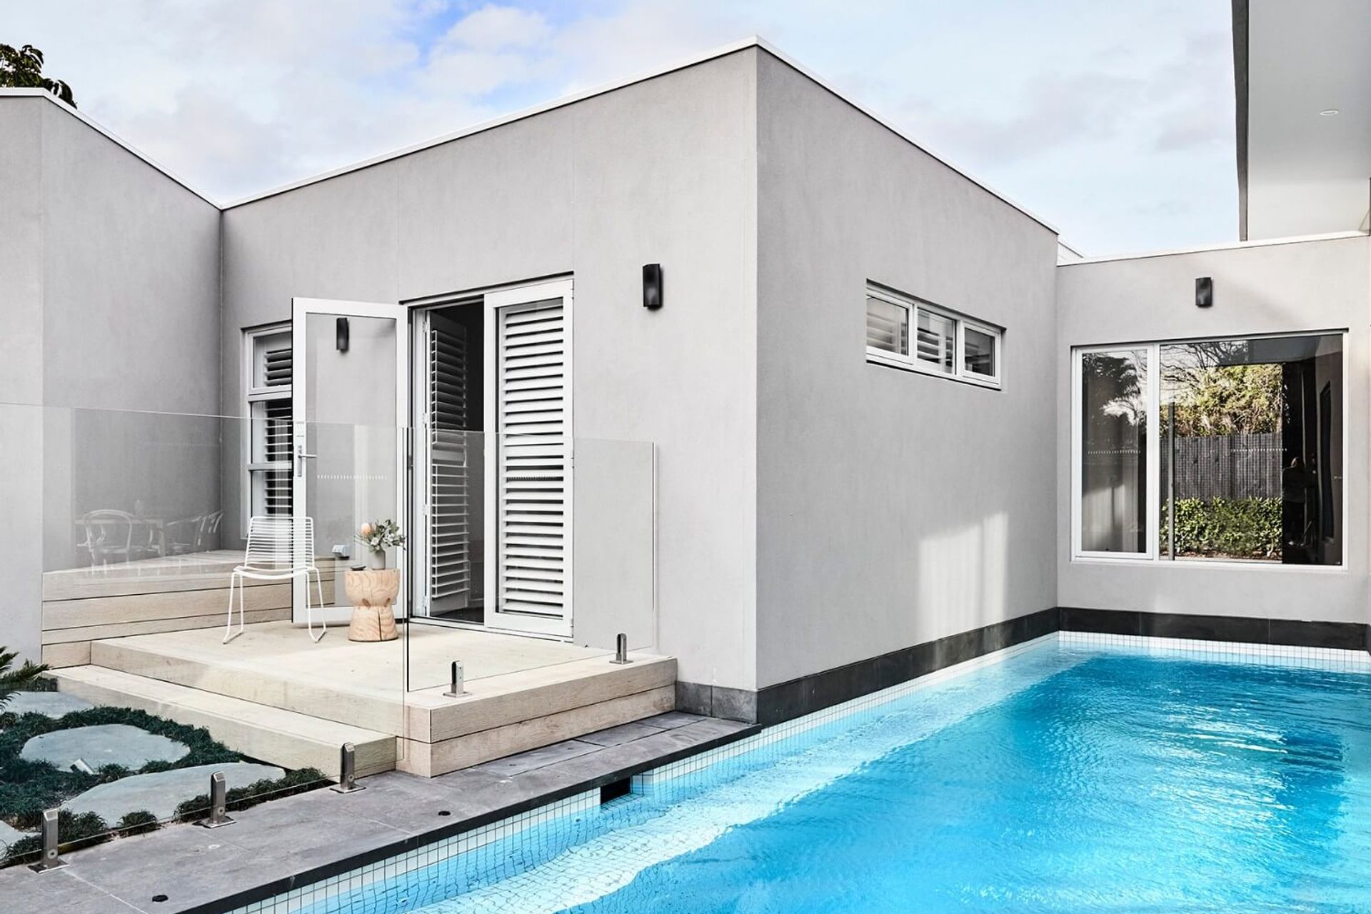
An irregular-shaped site inspired the direction for this uniquely designed single-storey modern residence. A cleverly zoned floor layout is achieved with the utilisation of a swimming pool as a splice through the house that separates the Master suite wing from the main living areas, creating a visual feature enjoyed from everywhere in the home through expansive glazing sections.
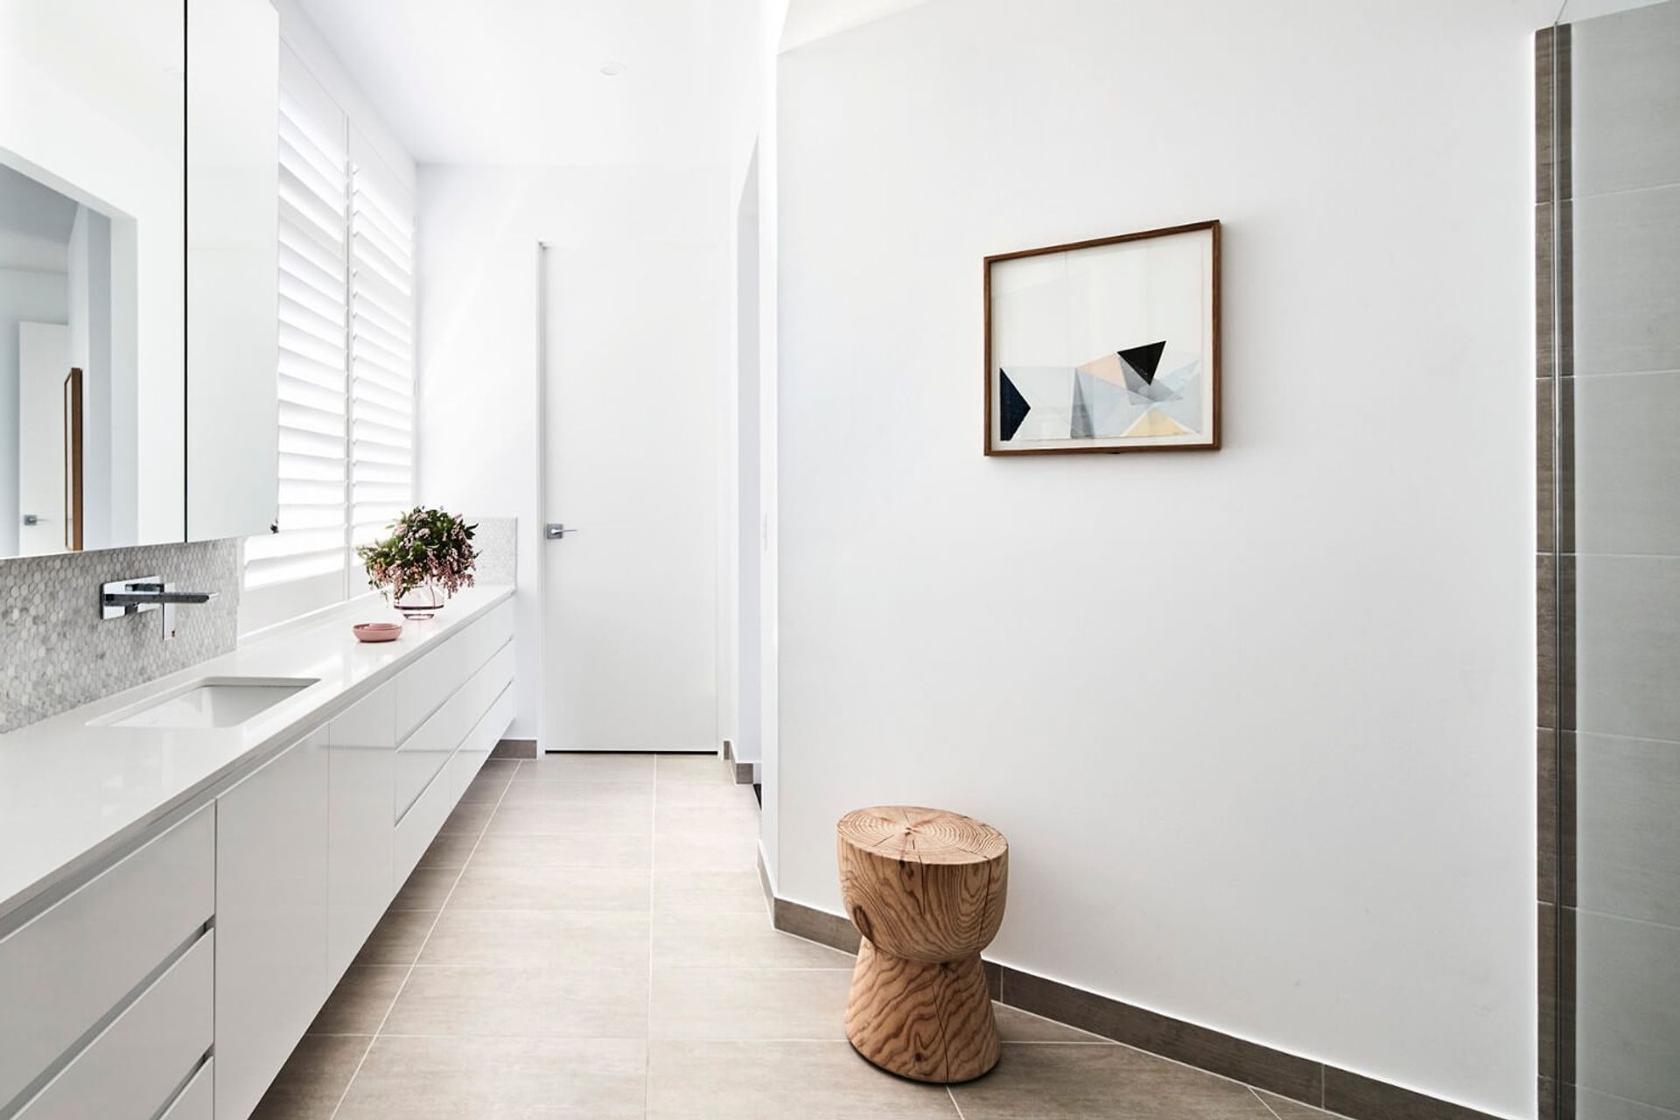
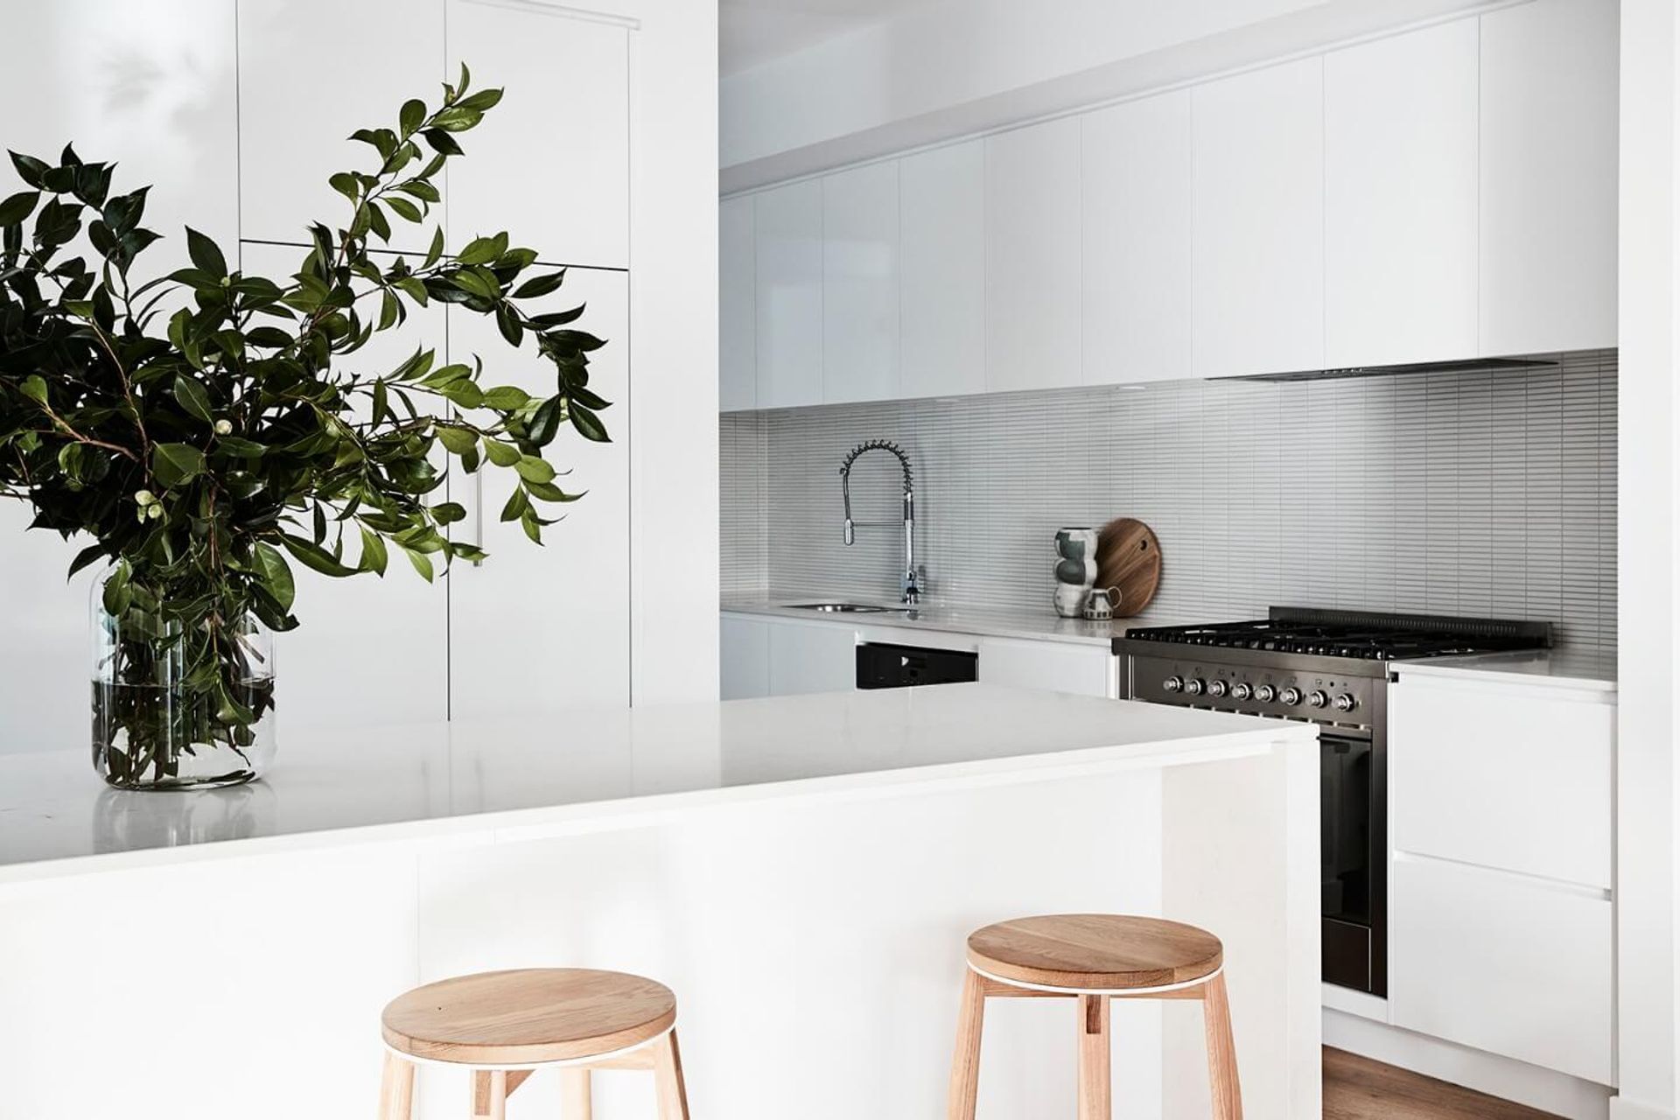
Dramatic raked ceilings over the generous living spaces complemented by beautifully crafted custom built-in joinery further enhance the enjoyment of living in this inventive home.
An Architecturally designed home that is the result of clever planning and meticulous design, proving even the most challenging sites can reward us with even greater intriguing homes.
Photography: James Geer







Like this Project?
Hire Thomas Archer Homes
Professionals used in
this project
The practices and trades credited on this project.

More projects from
Thomas Archer Homes
Other work by Thomas Archer Homes, across every category they build in.


More in
Luxury Homes
Everything else in Luxury Homes, from every practice on ArchiPro.


Next Project
Keep scrolling