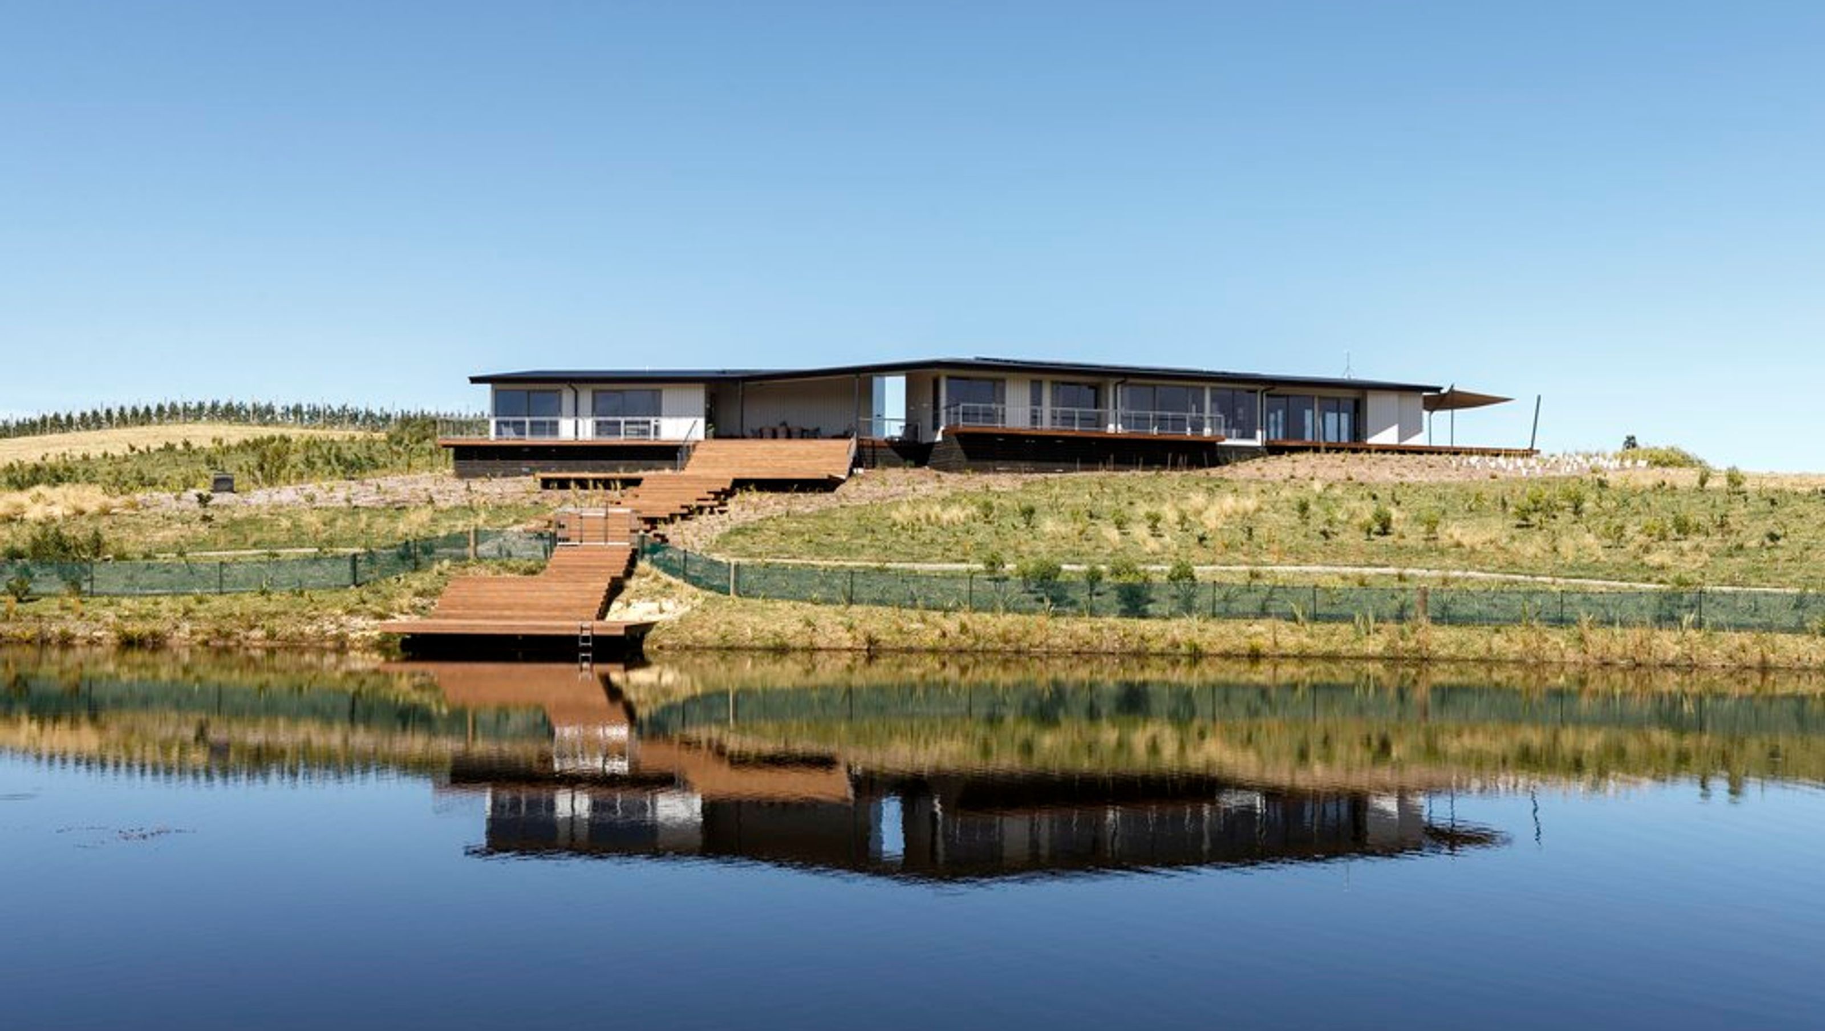

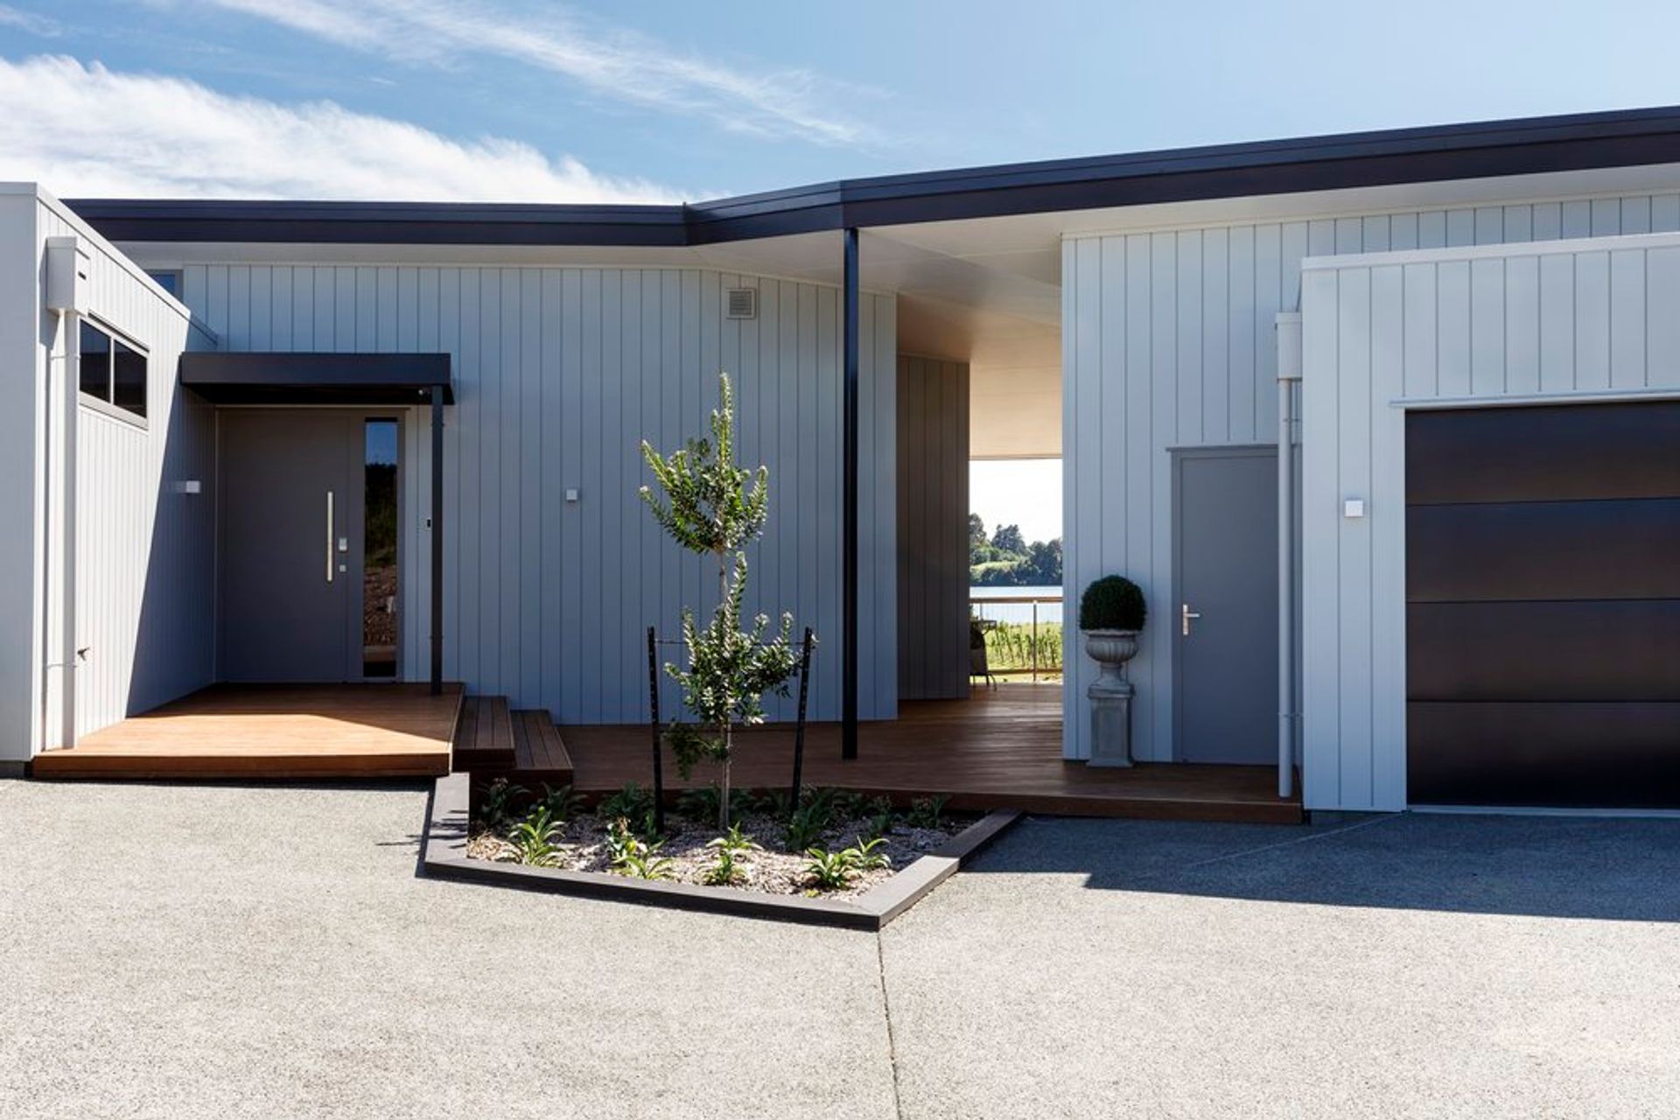
Modern dual dwelling design featuring a family home and guest house, seamlessly integrated with sustainable elements and stunning views of Waimea Inlet.
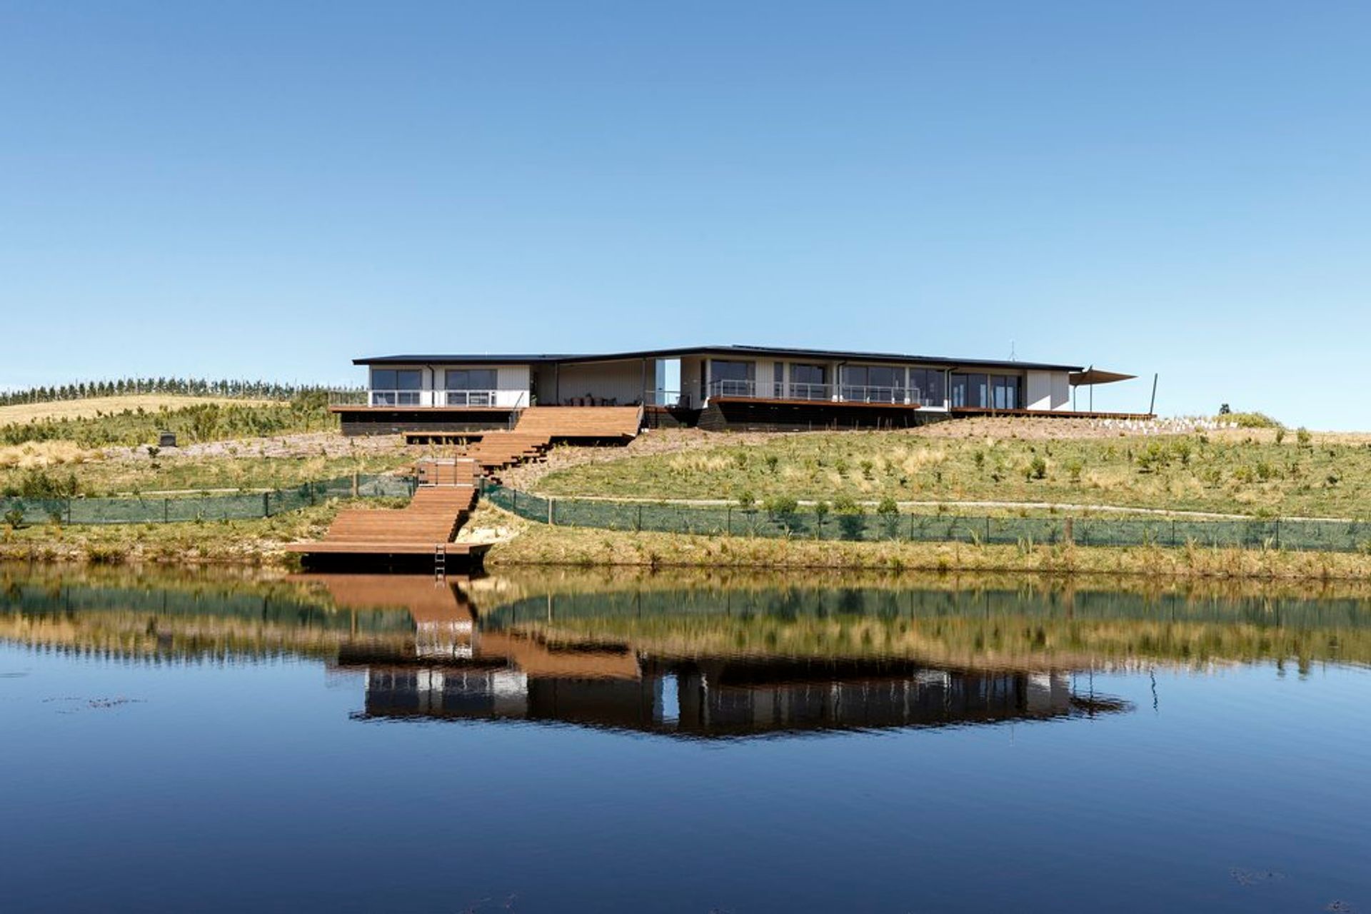
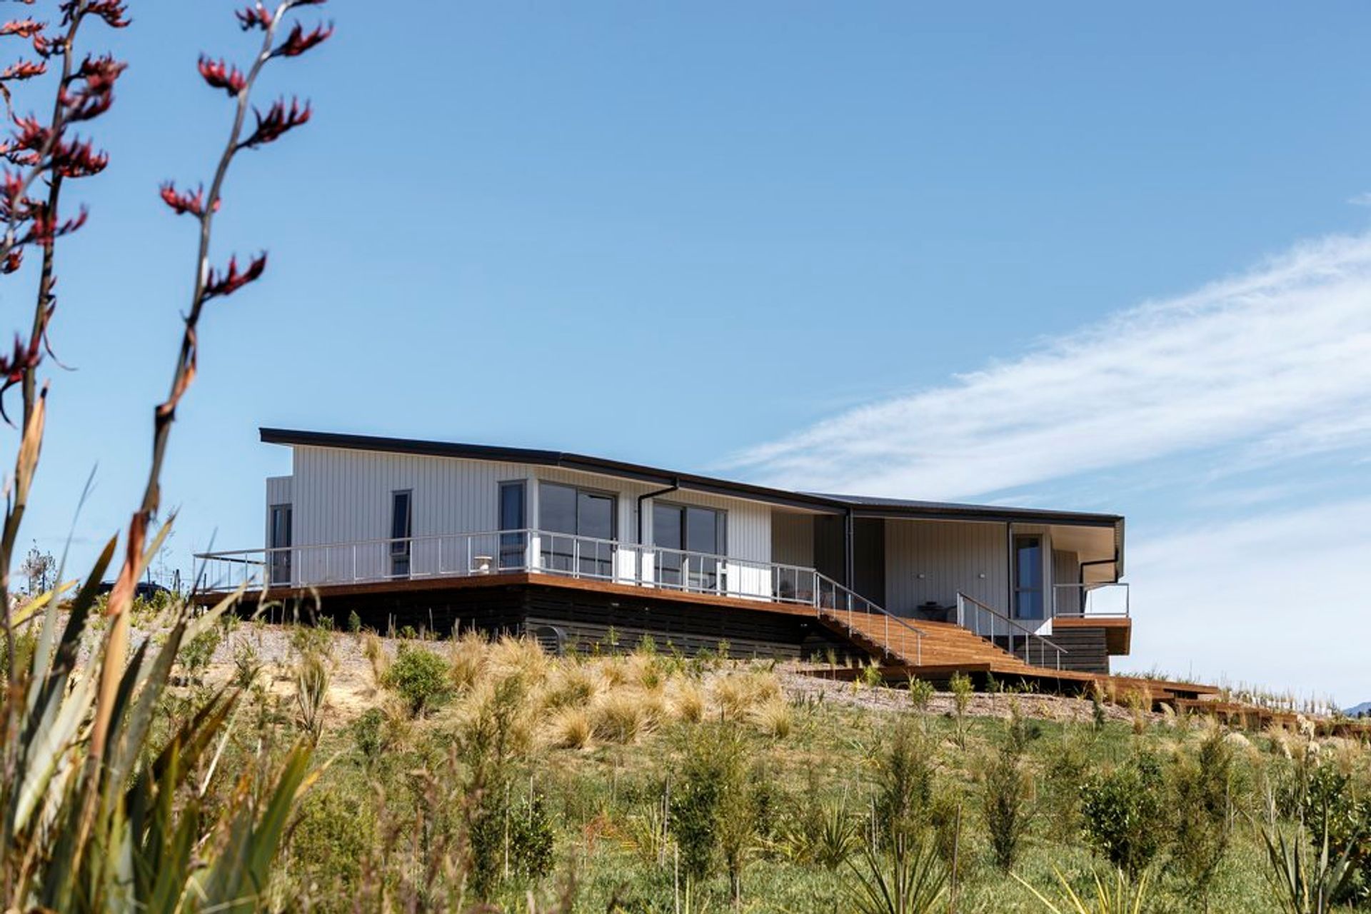
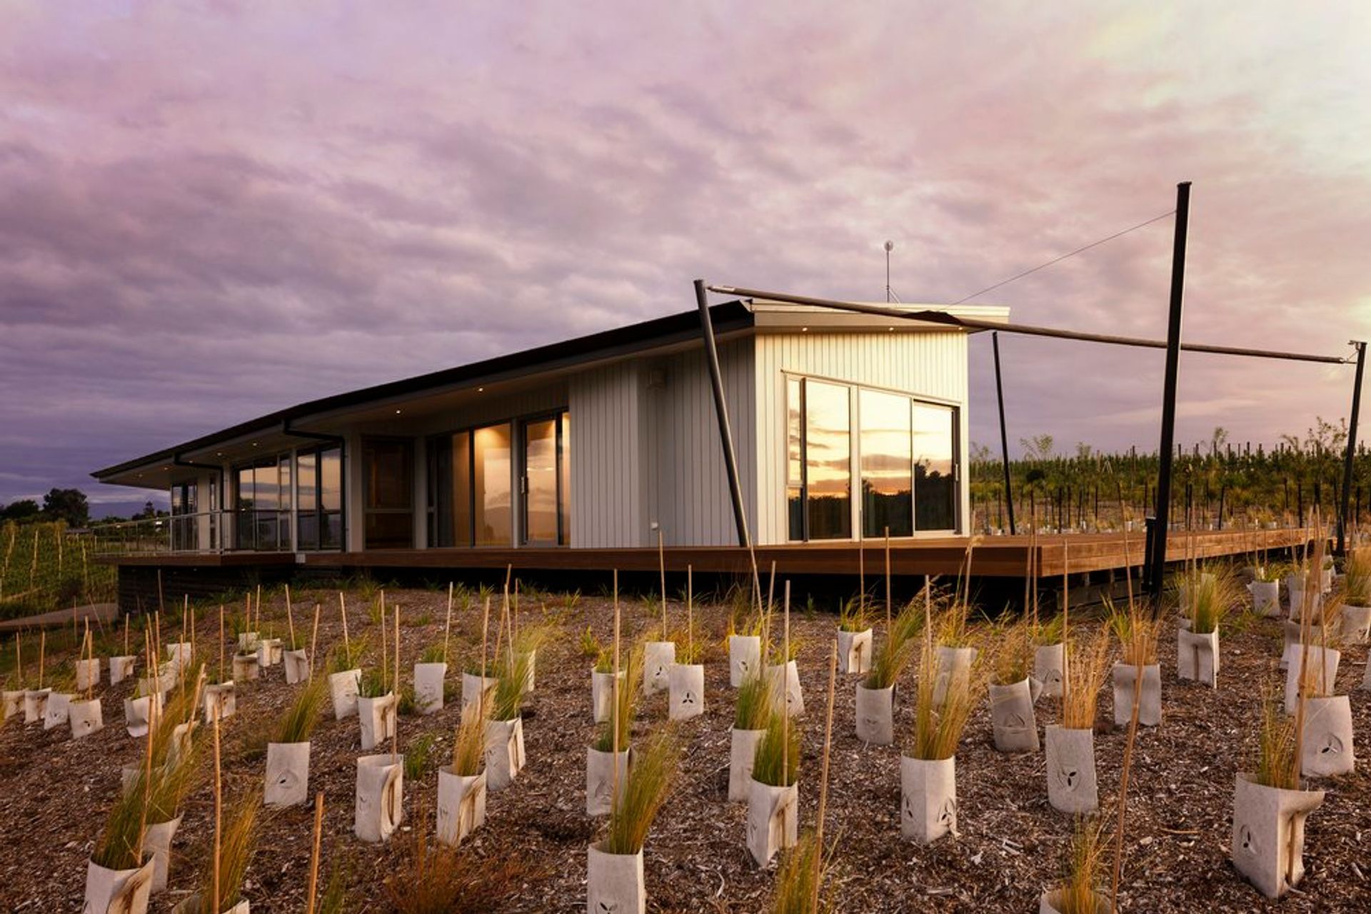
Situated overlooking Waimea Inlet this house is a two-in-one. A 250 square metre family home with a 2 bedroom guest house under a single sprawling roof structure. The two dwellings are connected by a deck in between and have landscaped steps down to a pond viewing platform. This low-slung design is intended to have little impact on the landscape and sits comfortably within it's site. Sustainable design principles were employed with solar panels, triple glazed windows and a mechanical fresh air ventilation system.
- Building style
- Modern



Like this Project?
Hire Redbox Architects
The products behind the project
Five products specified into this build from five suppliers, verified ArchiPro members. Tap through to specifications, suppliers and lead times.


Professionals used in
this project
The practices and trades credited on this project.






More projects from
Redbox Architects
Other work by Redbox Architects, across every category they build in.


More in
Villa / Bungalow
Everything else in Villa / Bungalow, from every practice on ArchiPro.


Next Project
Keep scrolling