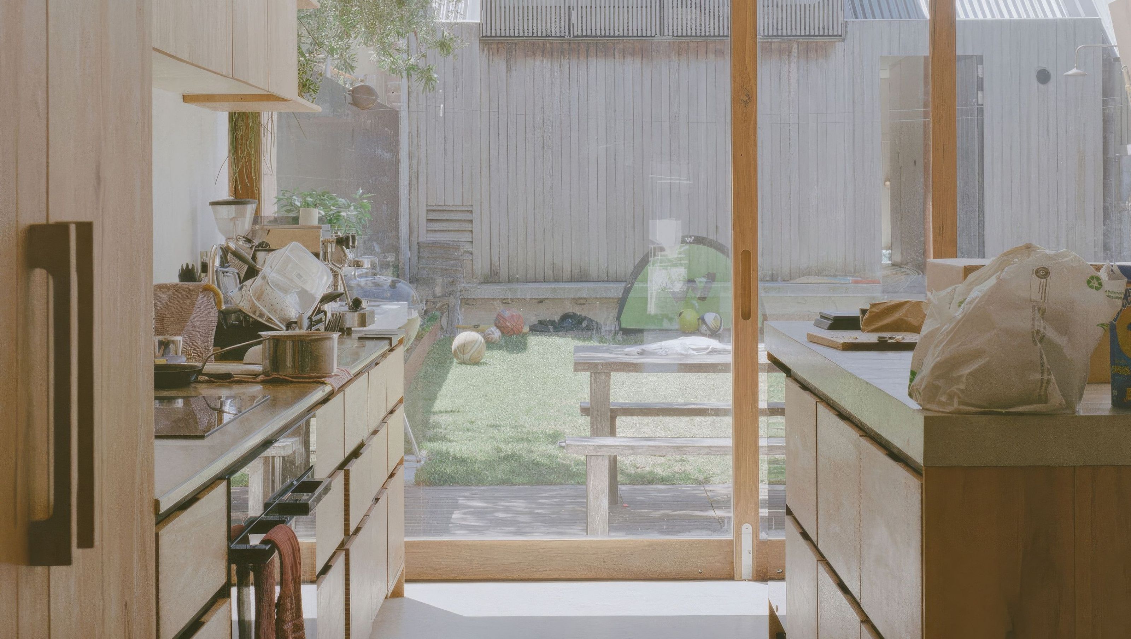

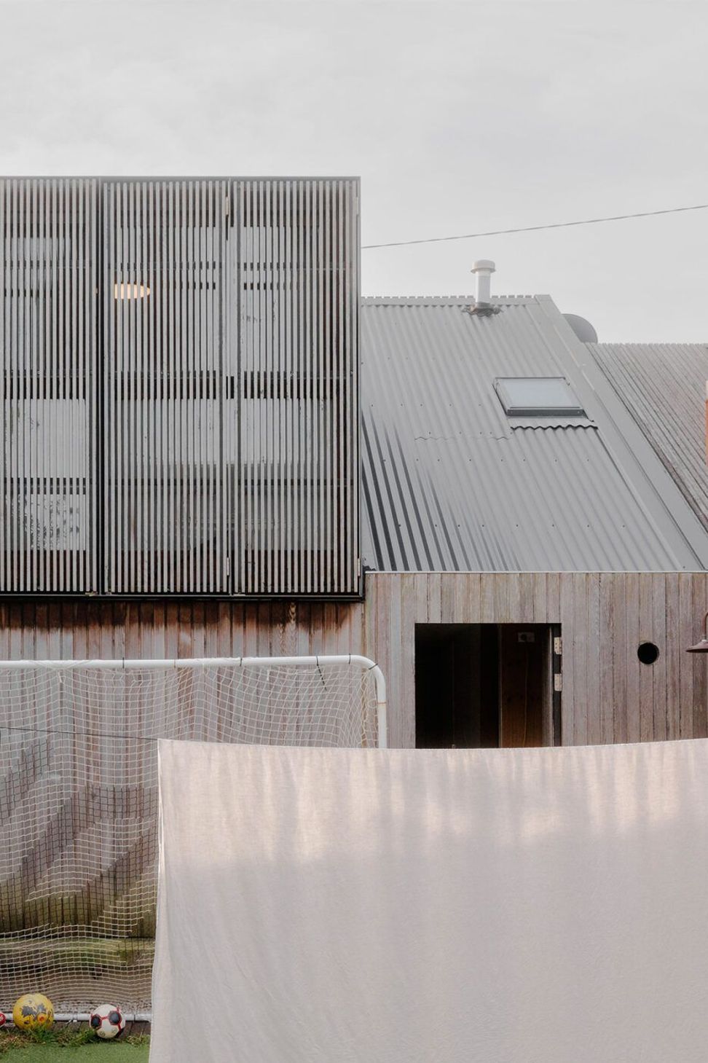
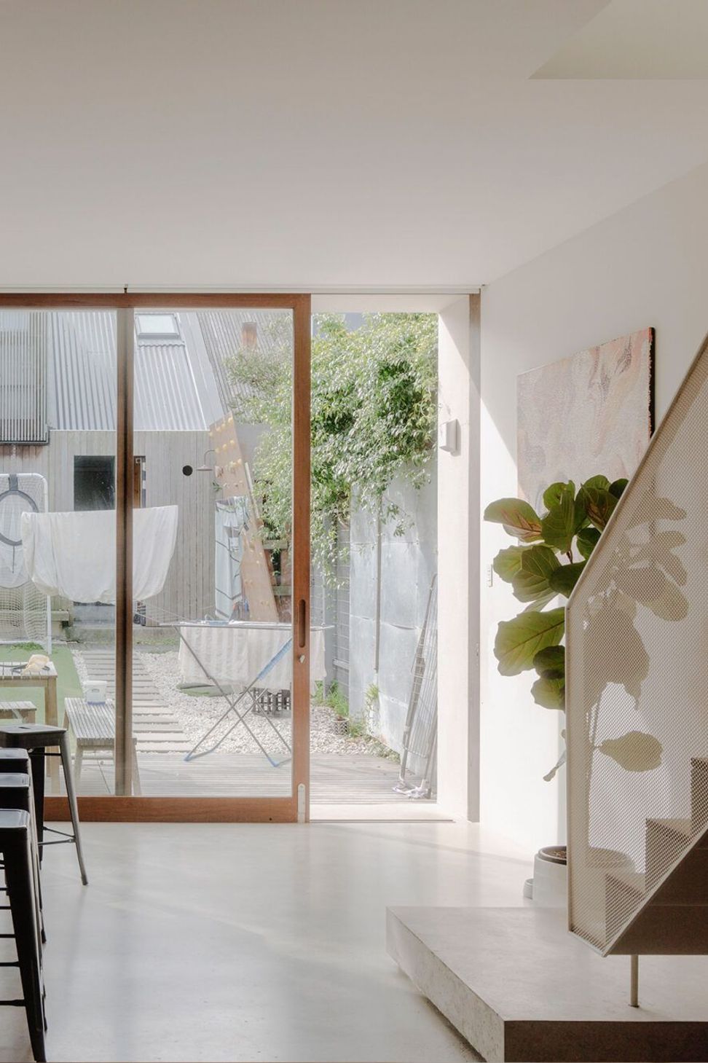
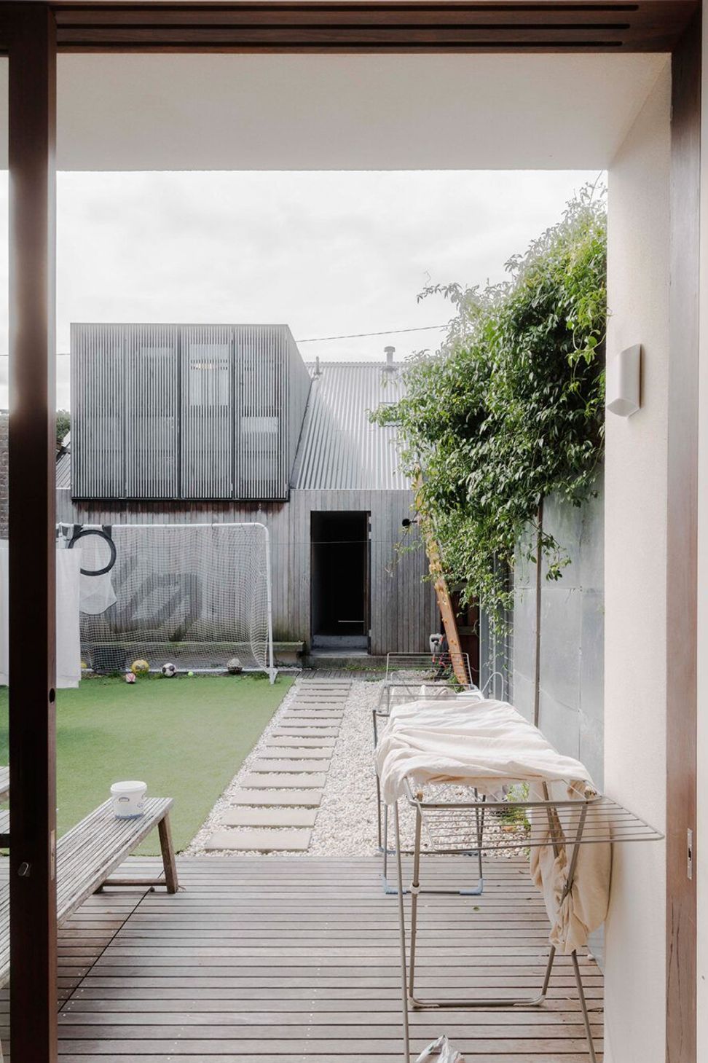
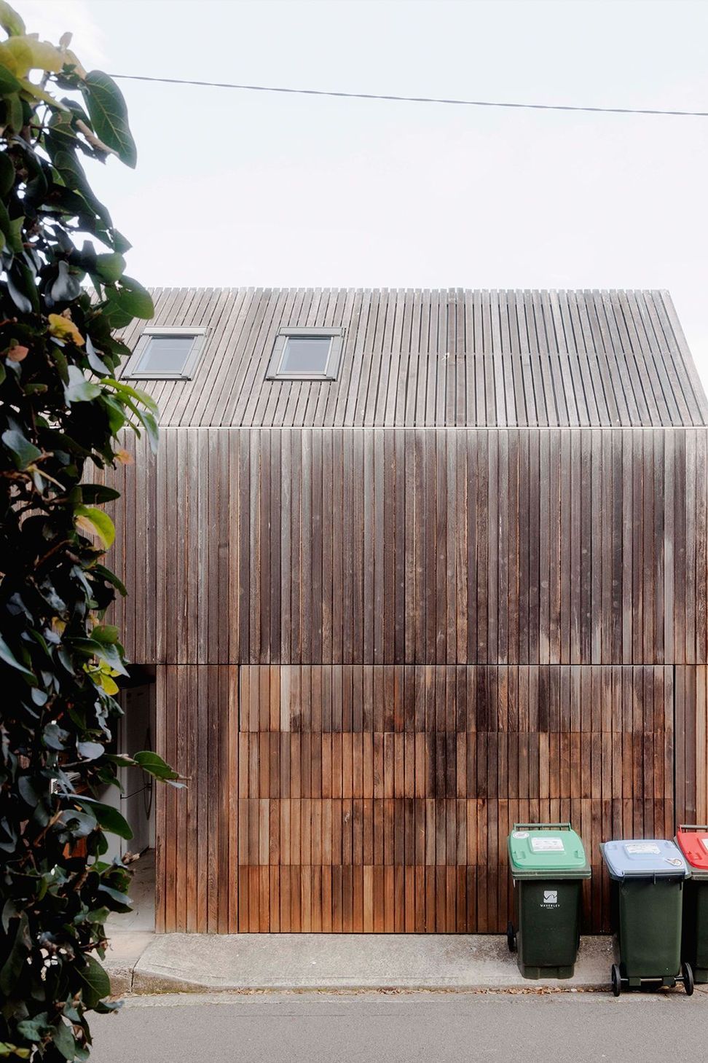
This Bronte family home was a true labour of love for its owner-builder, developed thoughtfully over many years. The project was completed in two stages: first, a compact studio facing the rear lane, and later, alterations to the original semi-detached dwelling.
The two parts are linked by a light-filled courtyarda multifunctional space that serves as a playground, entertaining area, and a spot to hang beach gear for this active family.
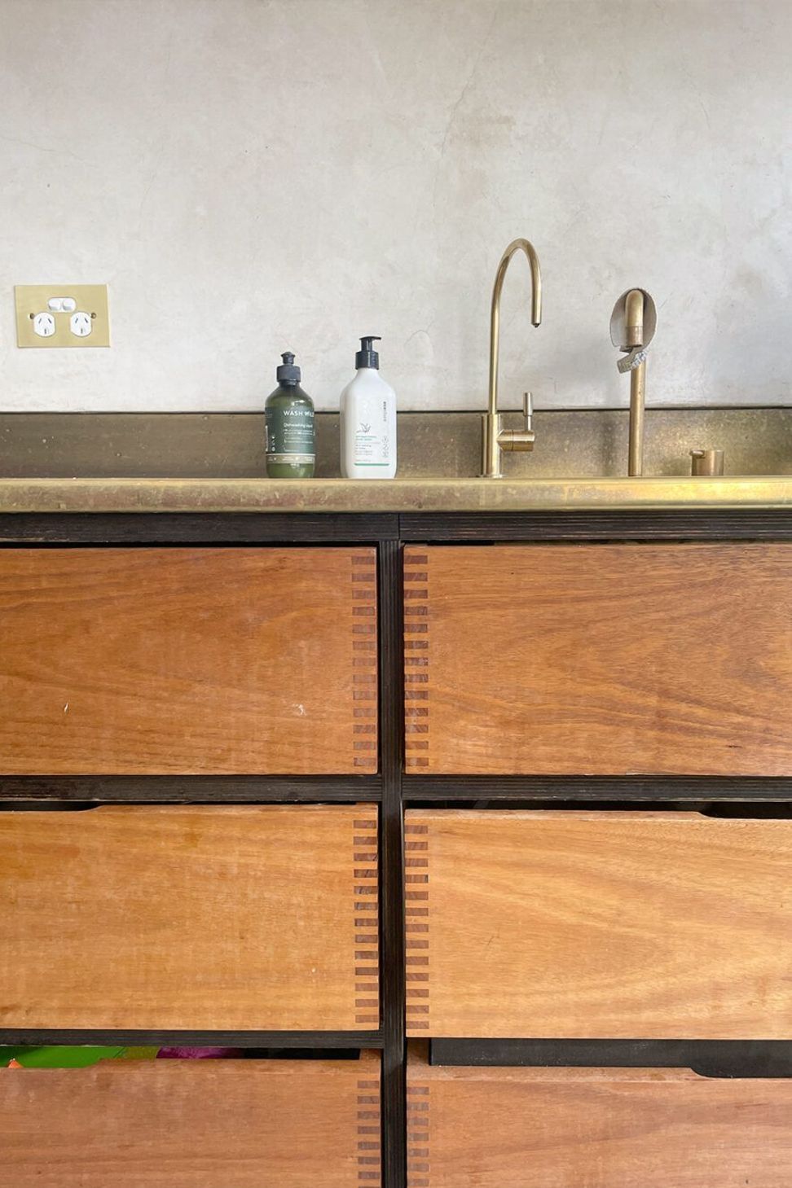
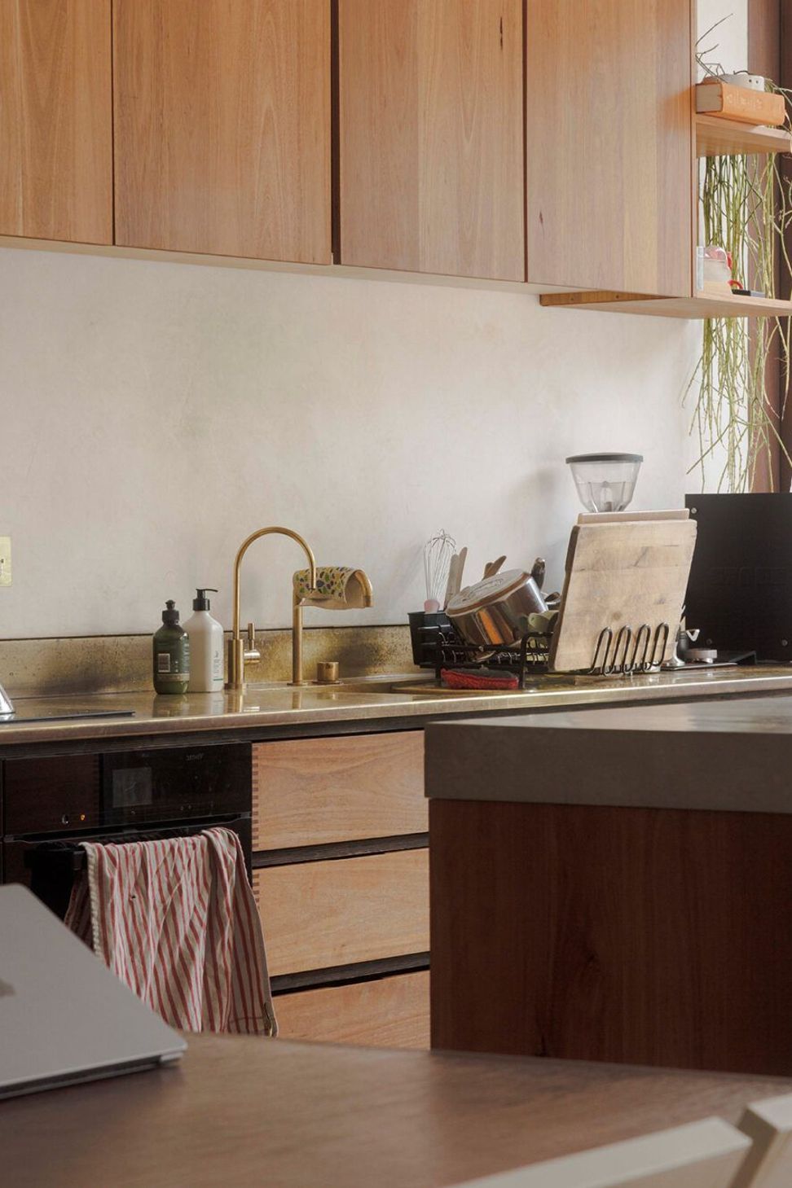
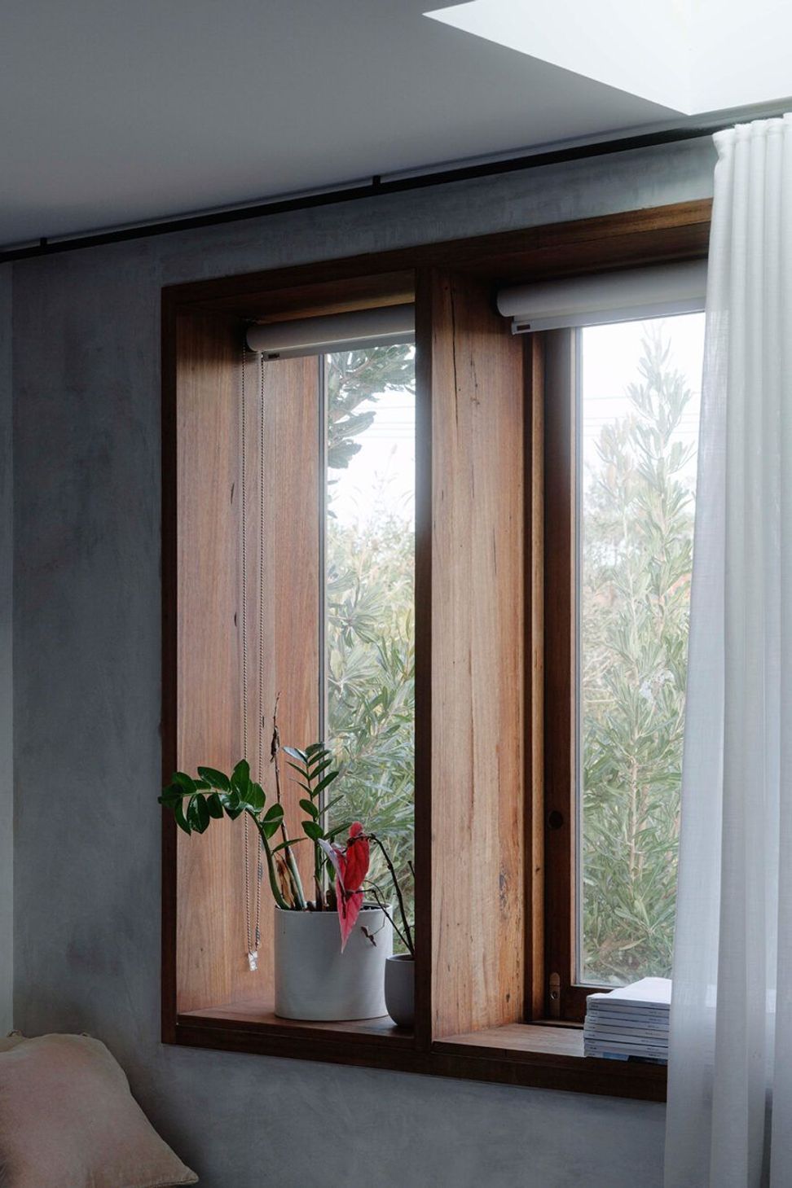
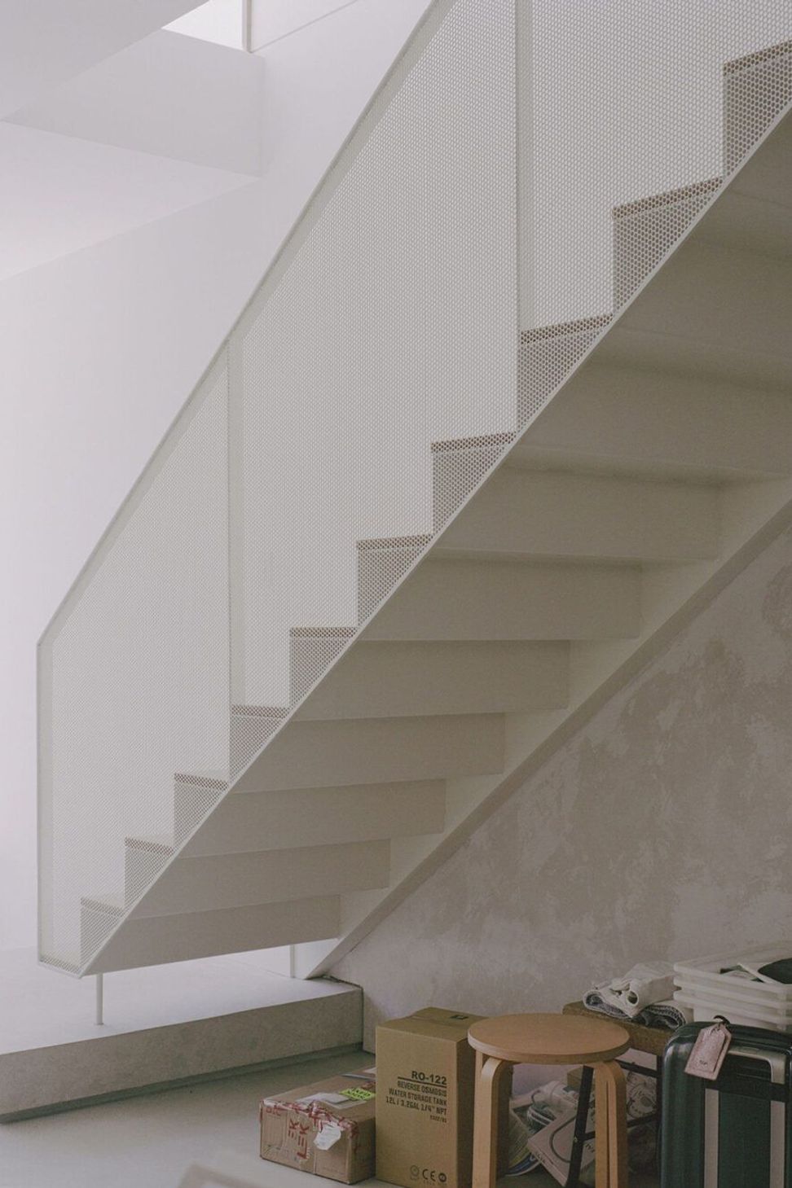
Photographer Tim Clark captured the home as its lived in, filled with the objects and energy of a busy life. The design beautifully balances finely crafted details and finishes with layered moments that tell the stories of everyday living.
- Completed
- 2023
- Building style
- Contemporary
- Client
- Private
Project team
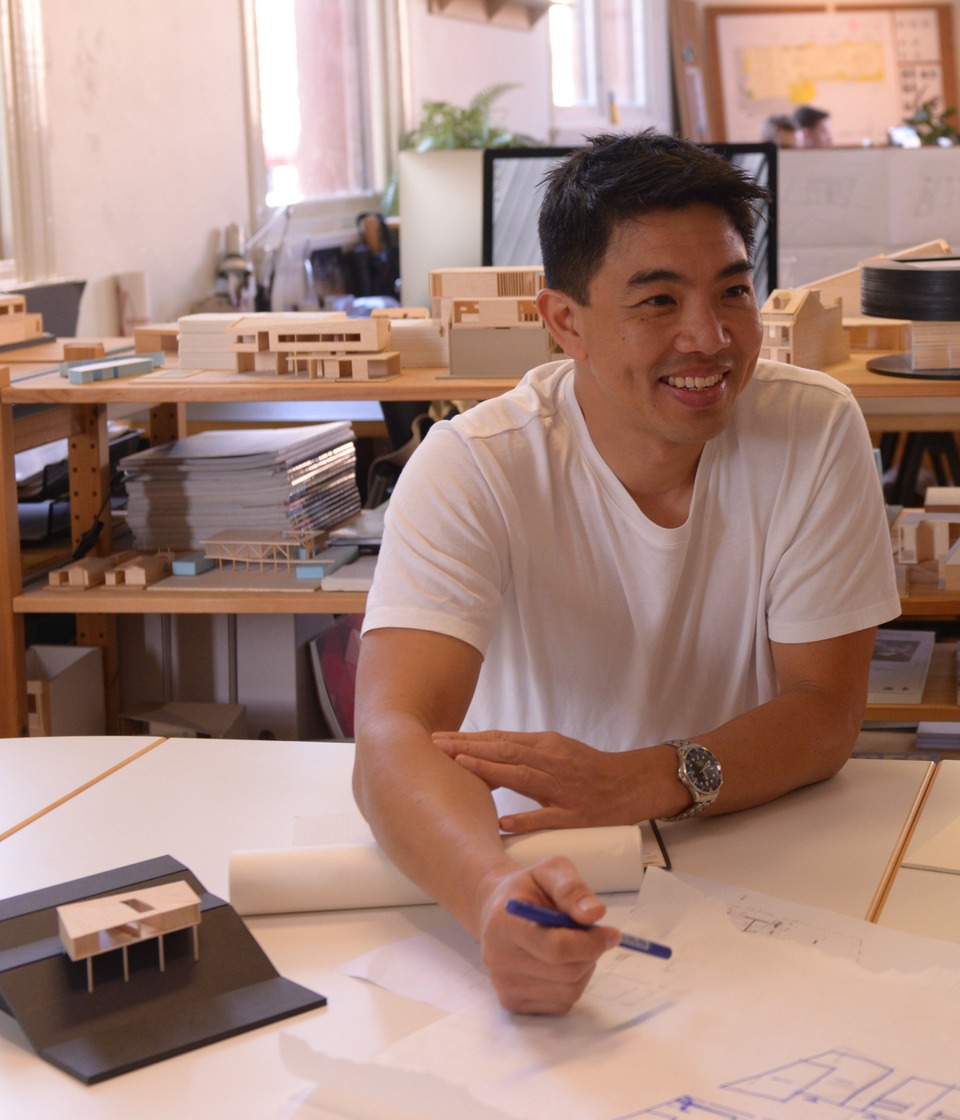
Matt Chan
Founding Principal
Like this Project?
Hire Scale Architecture
Professionals used in
this project
The practices and trades credited on this project.

More projects from
Scale Architecture
Other work by Scale Architecture, across every category they build in.


More in
Renovations
Everything else in Renovations, from every practice on ArchiPro.


Next Project
Keep scrolling