
Project team
Product Suppliers
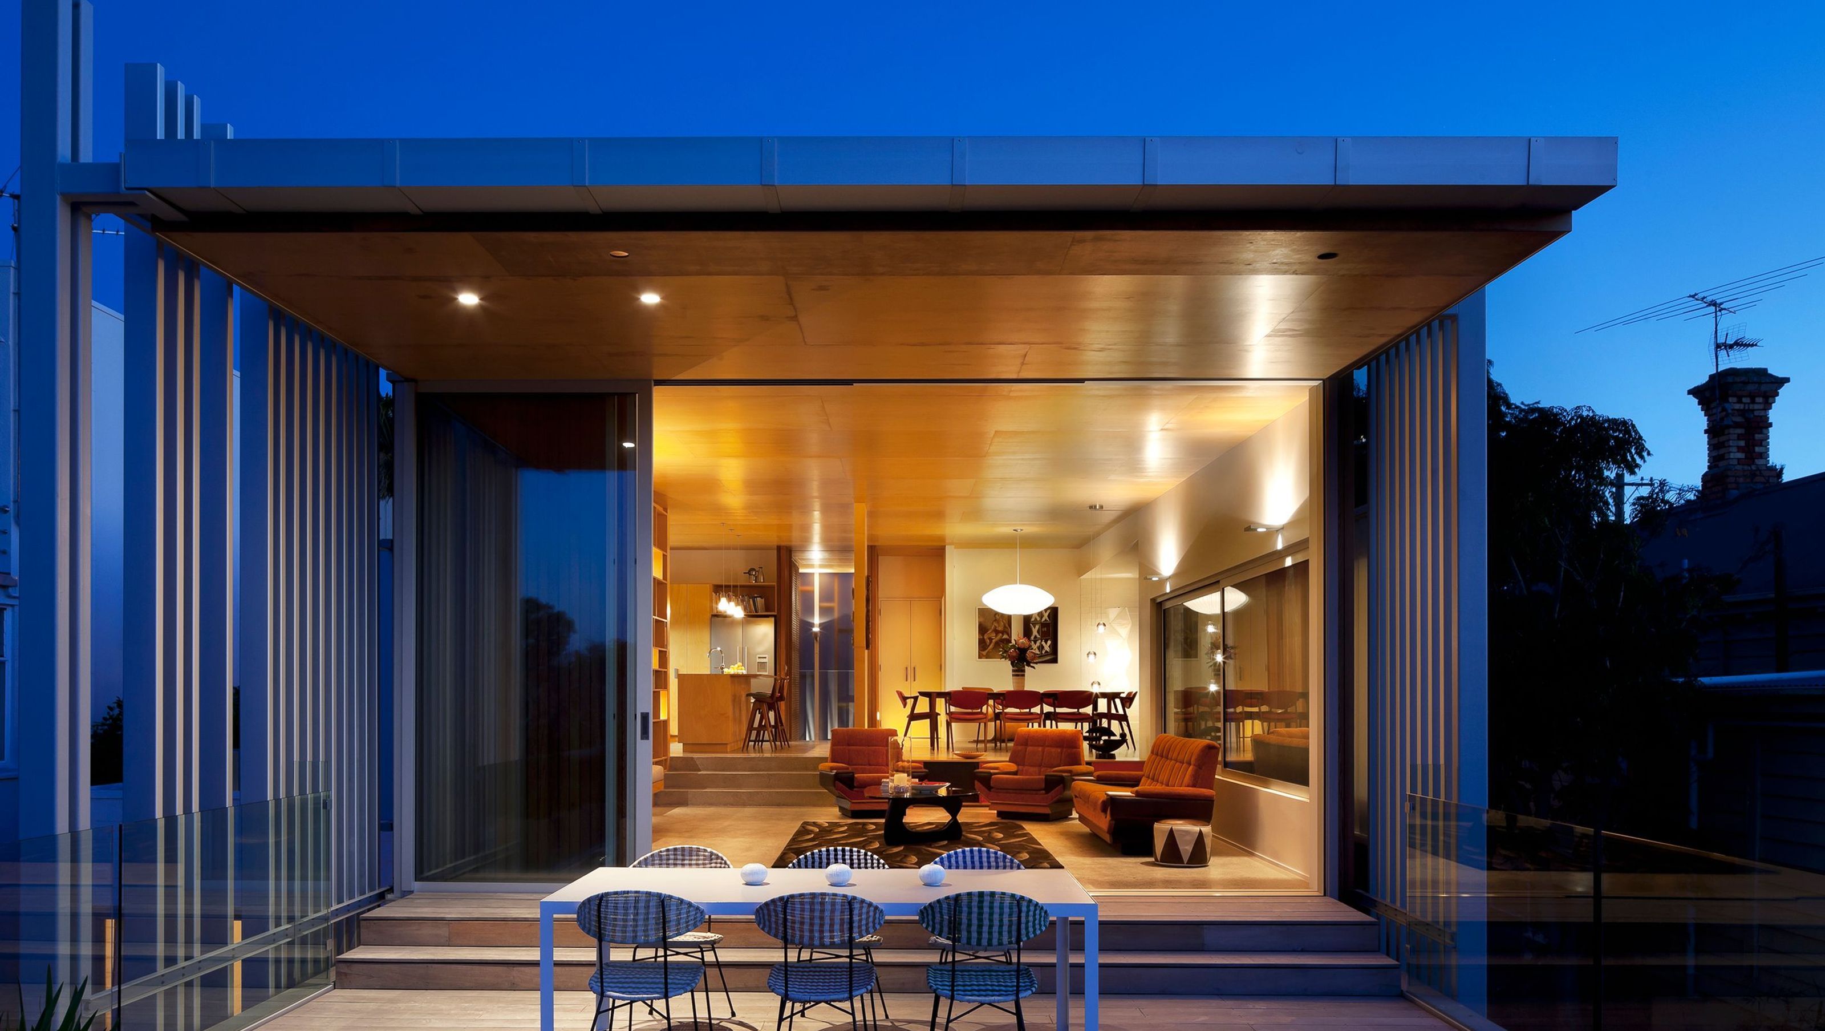
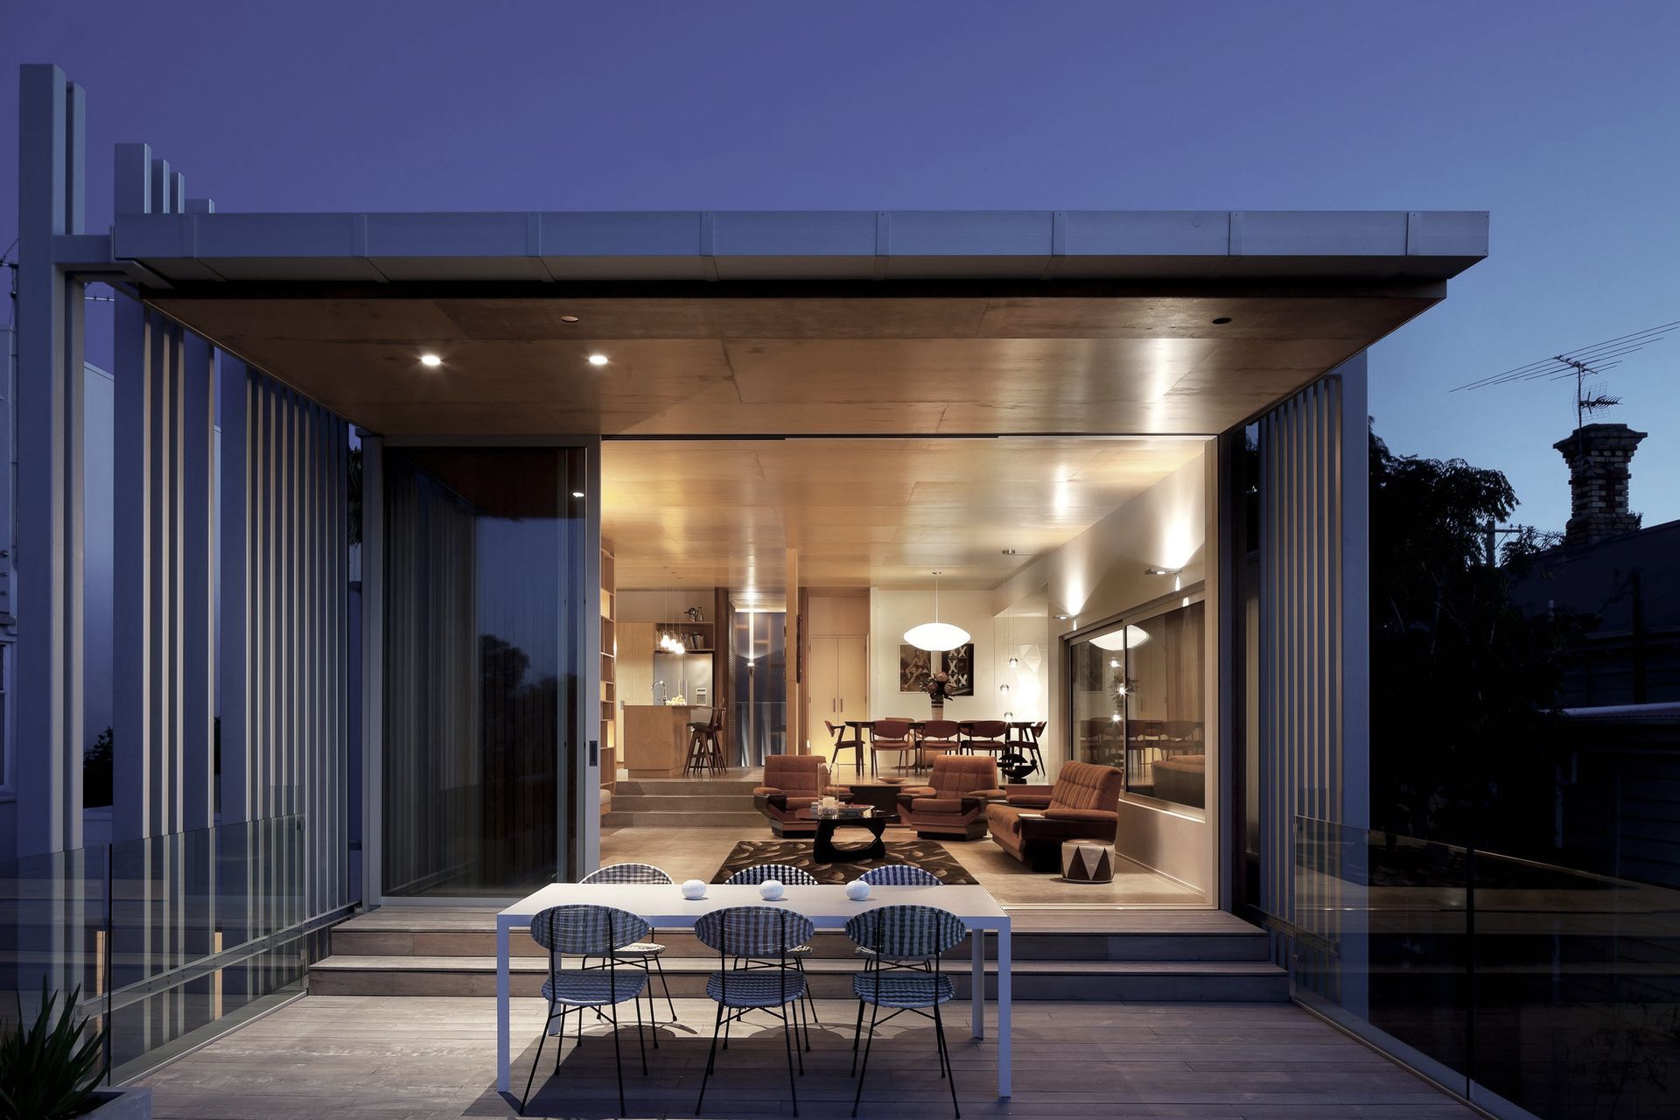
A striking residence in Herne Bay, featuring a unique stepped design, a serene entry bridge, and vibrant interiors inspired by mid-century aesthetics, complemented by outdoor terraces and a pool, showcasing a harmonious blend of light and privacy.
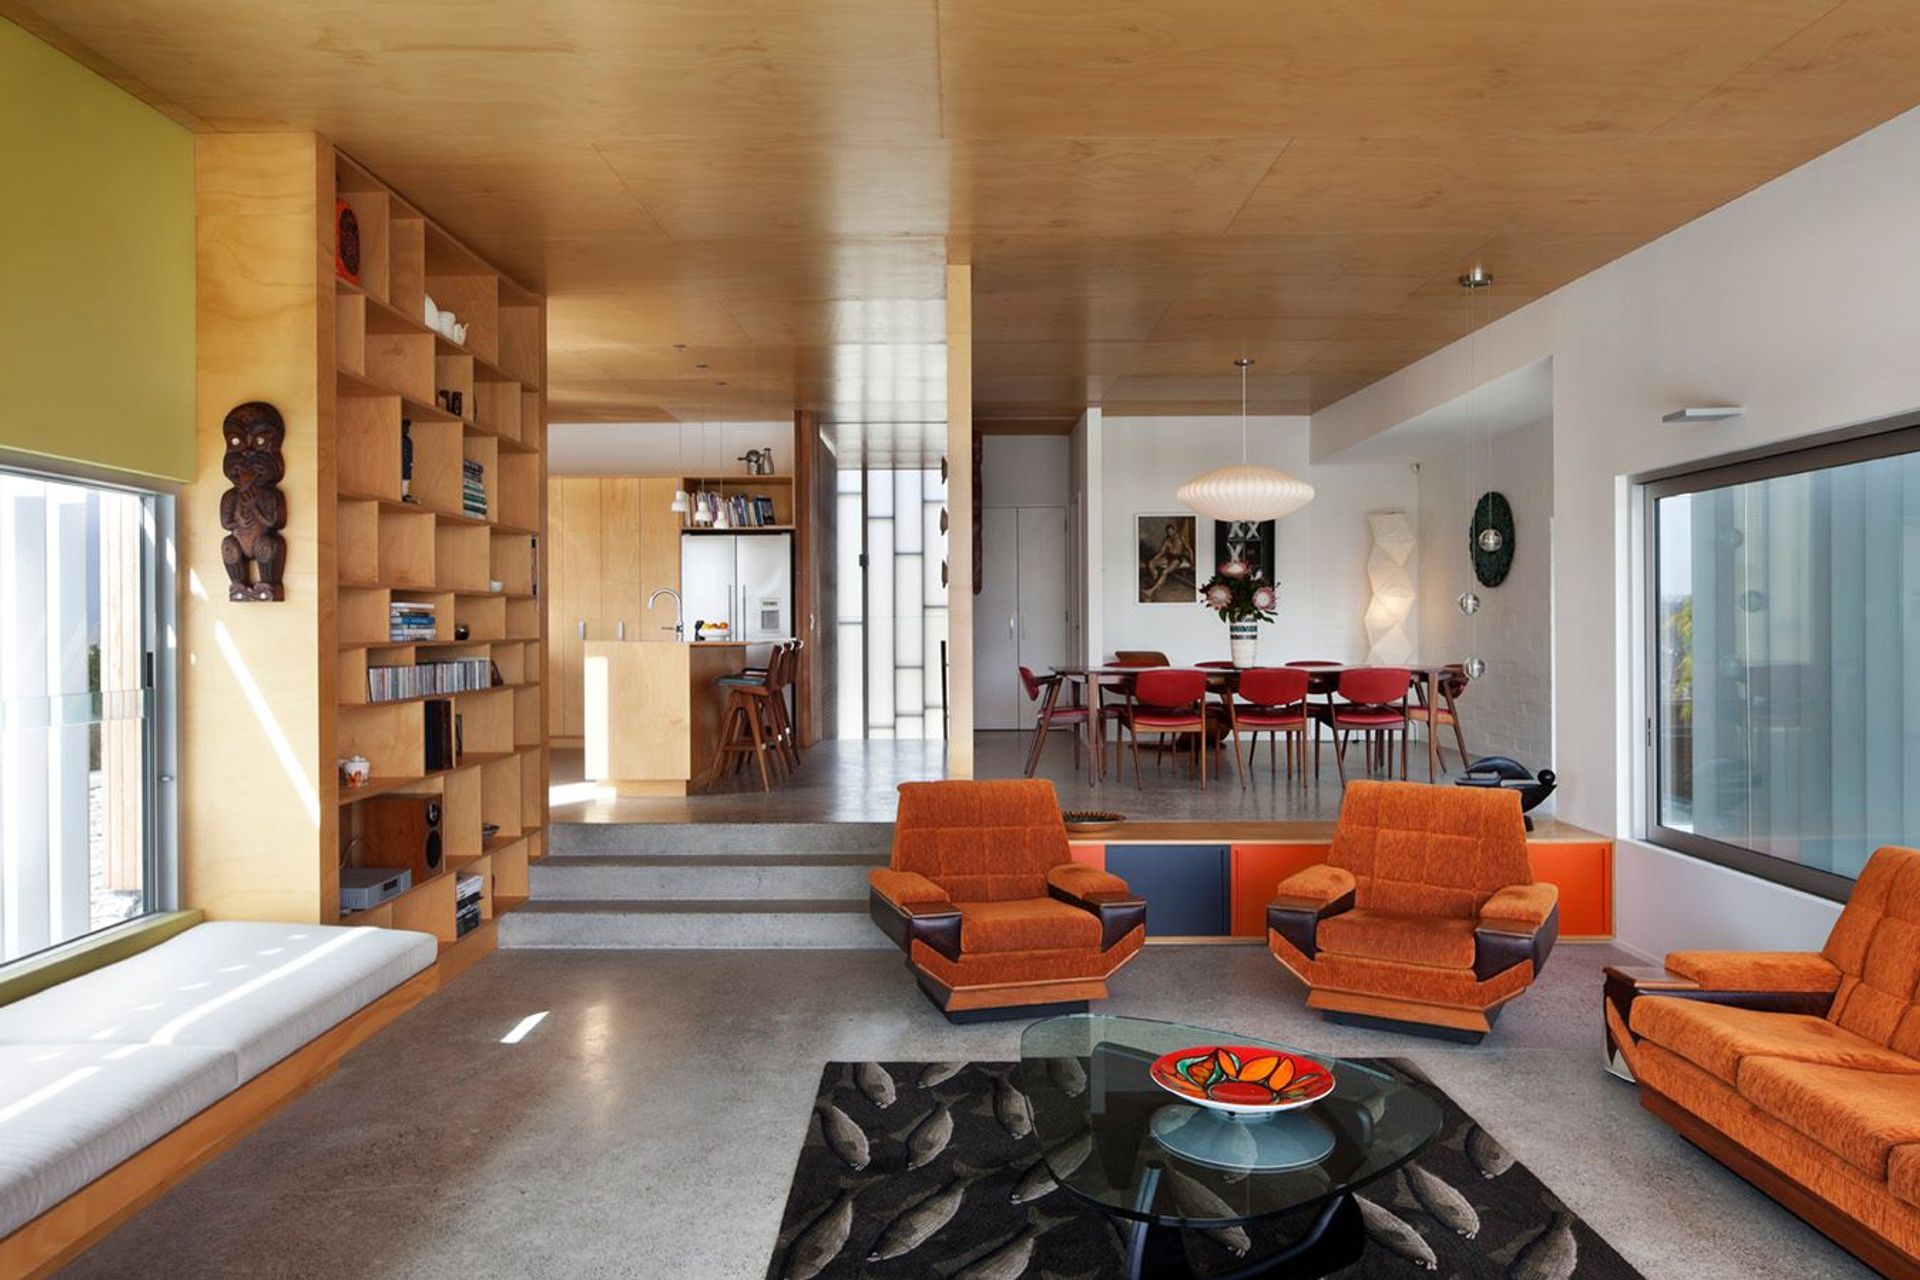
This house is located on a narrow urban site in the heart of Herne Bay. Tight site controls and a sloping site resulted in a long narrow building form that steps down the slope of the site.
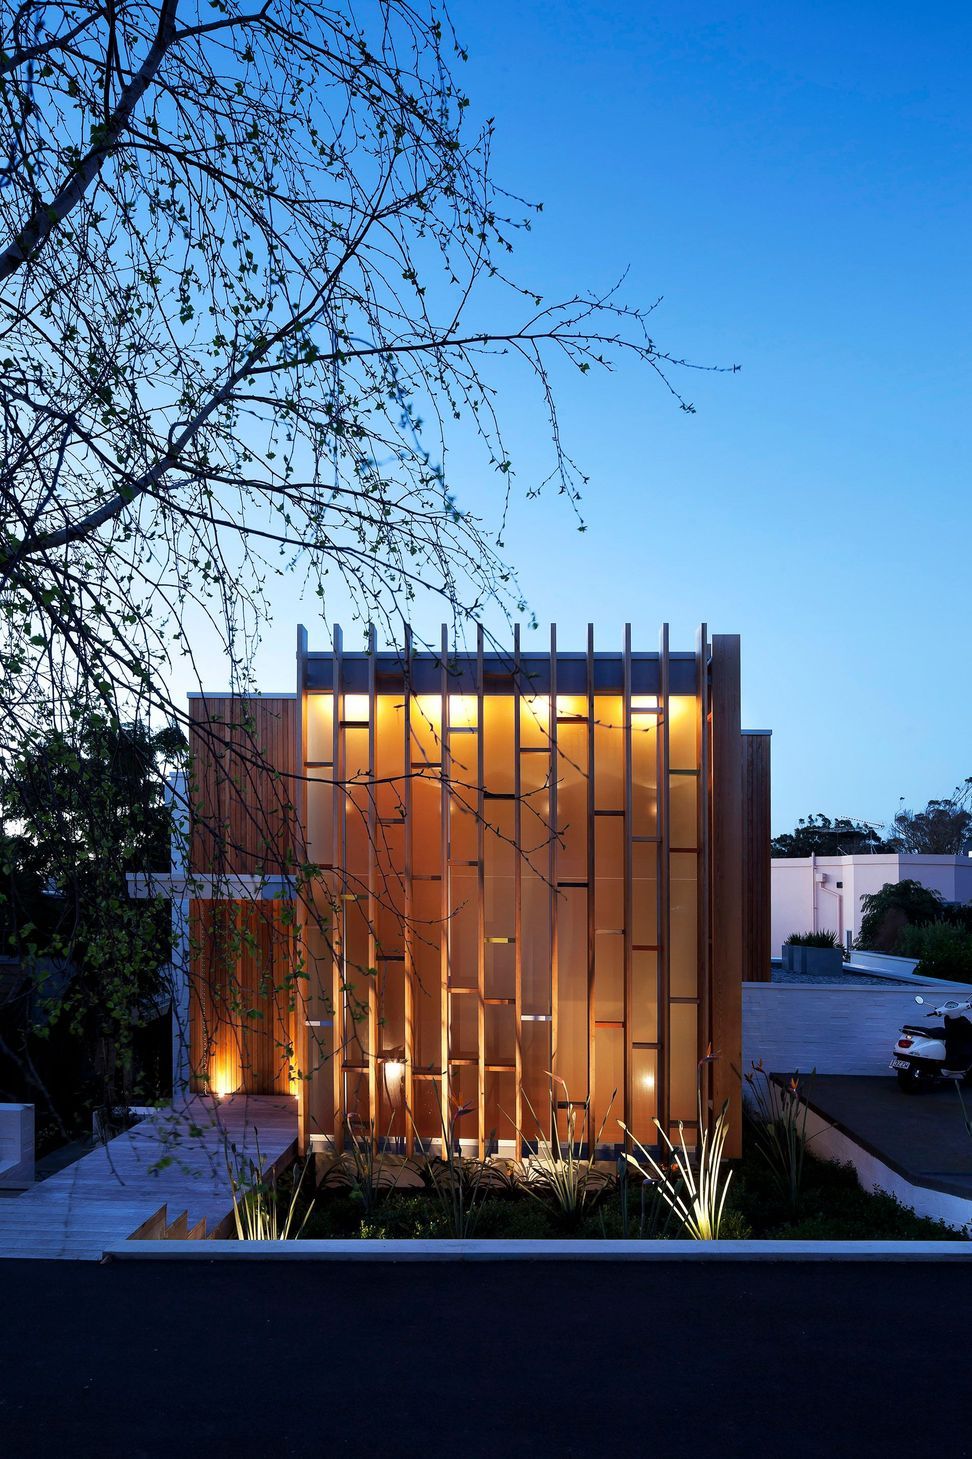
One of the main features of the house is the entry which is reached by a bridge that crosses a moat of planting. The entry is glazed with translucent glass to give privacy and a beautiful soft light to the interior spaces. The entry space is protected by a vertical cedar screen with intermittent horizontals painted with colours that have also been used on the interior and inspired by the clients’ fantastic collection of 1950 -60s furniture, art and ceramics.
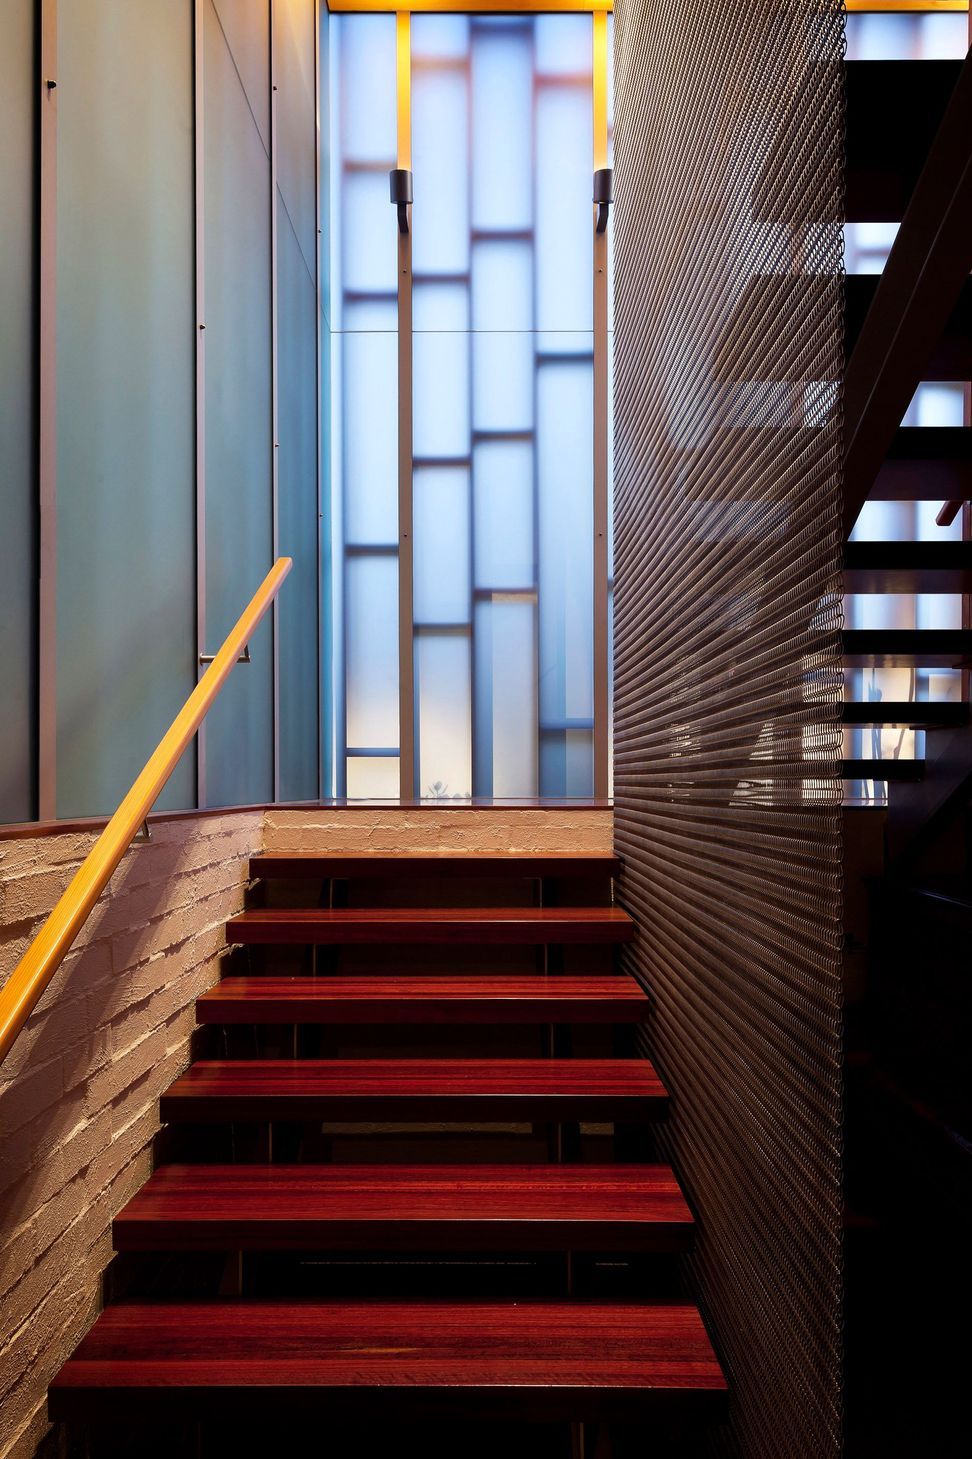
Once inside an open riser jarrah and steel stair with a hanging screen of stainless steel mesh leads either upstairs to the main living level or downstairs to the bedrooms and a second family living area.
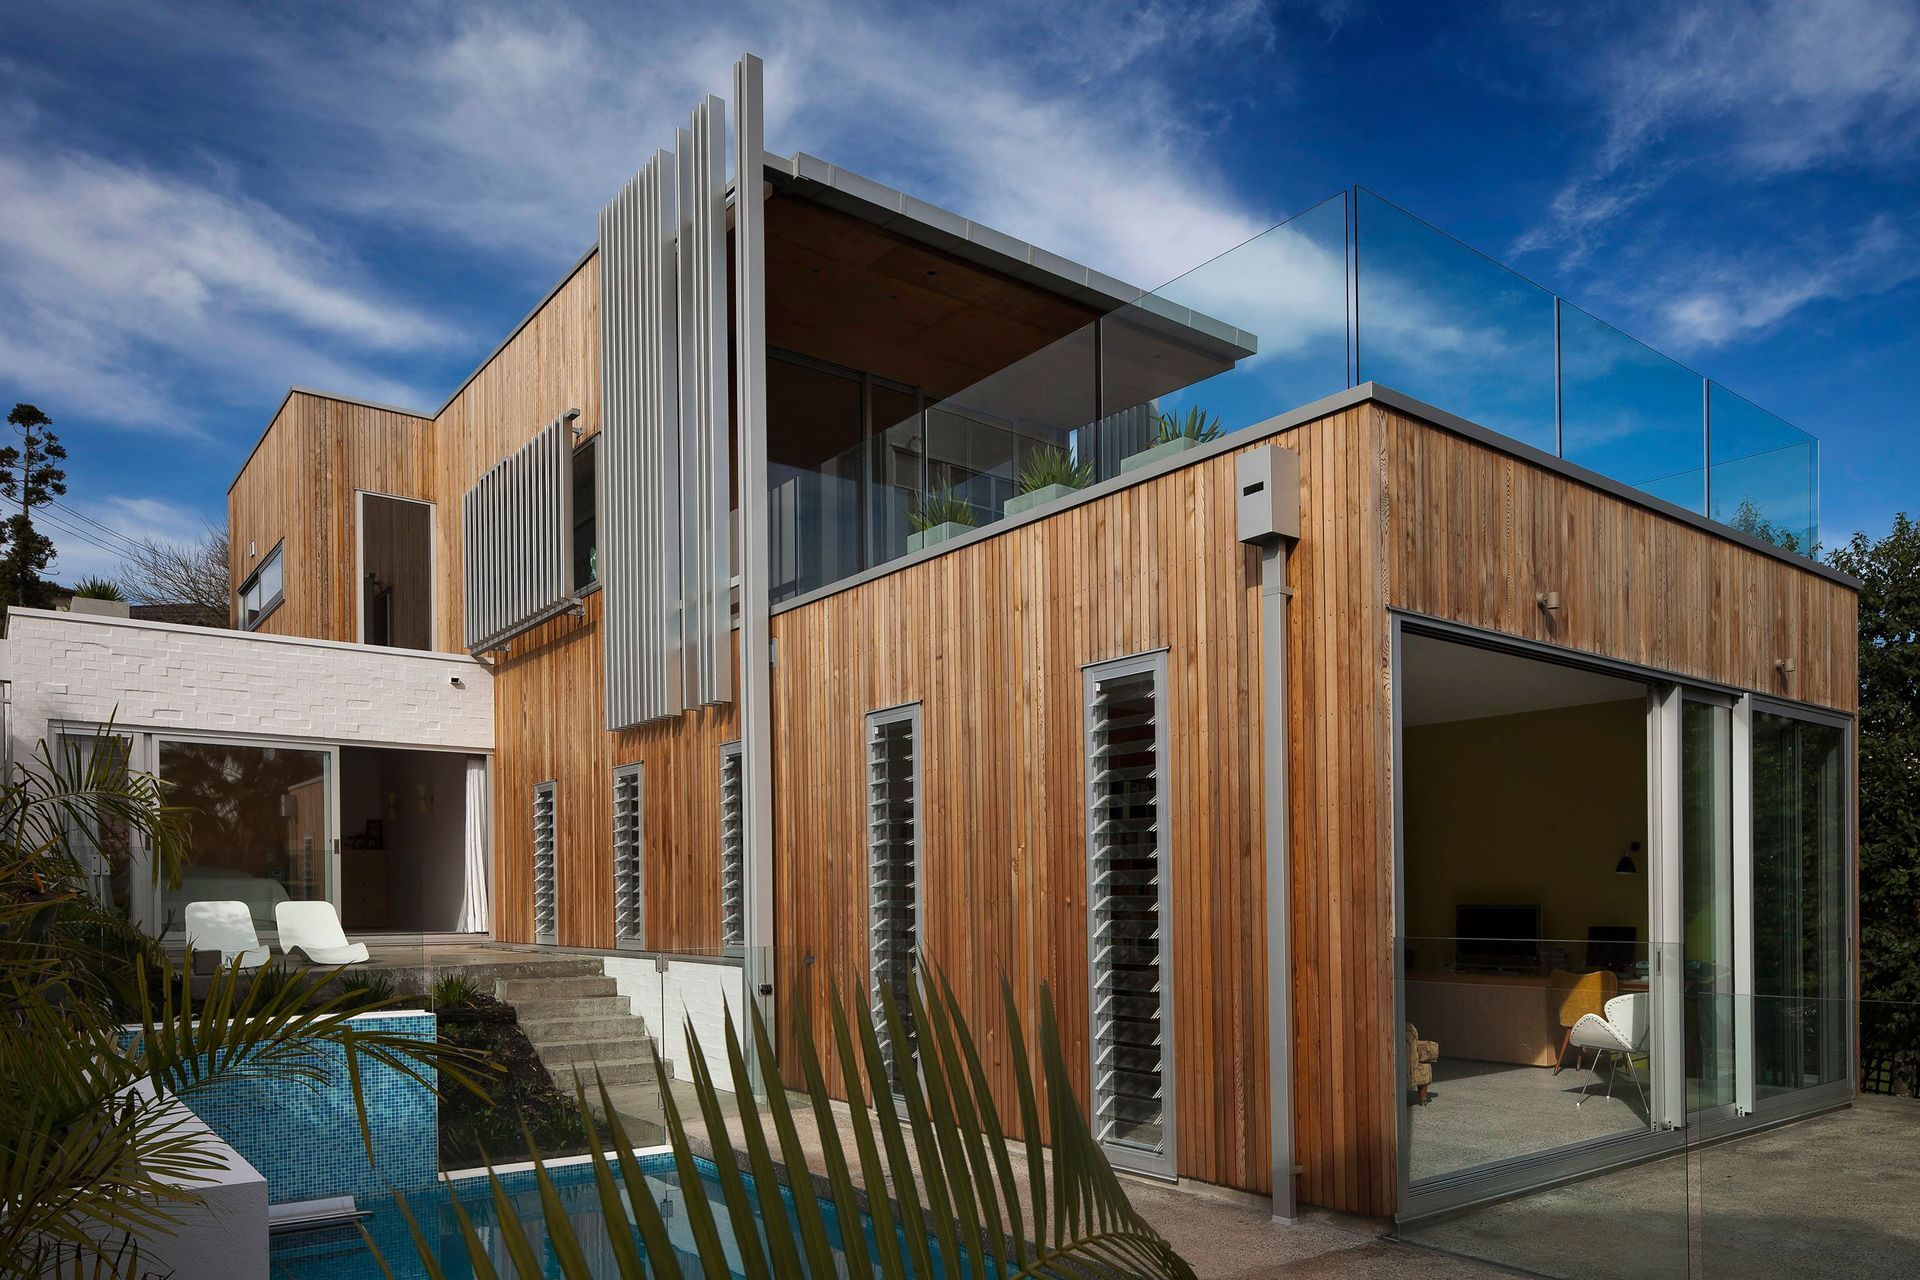
The rooms on the lower level open out to the usually redundant side yards surrounding the house with each room having its own terrace and outdoor space. The building steps down the site and culminates in a terrace and pool off the family living space.
Light and privacy is modulated on the upper levels by opening and closing vertical lourveline panels or either cedar or aluminium. The living space opens out to a generous deck which with glimpses of the harbour.
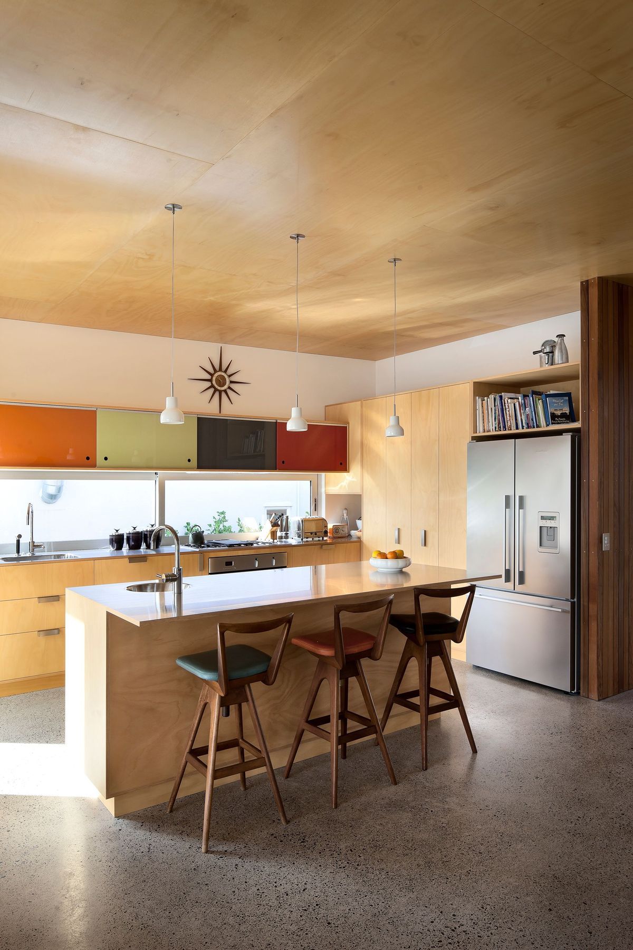
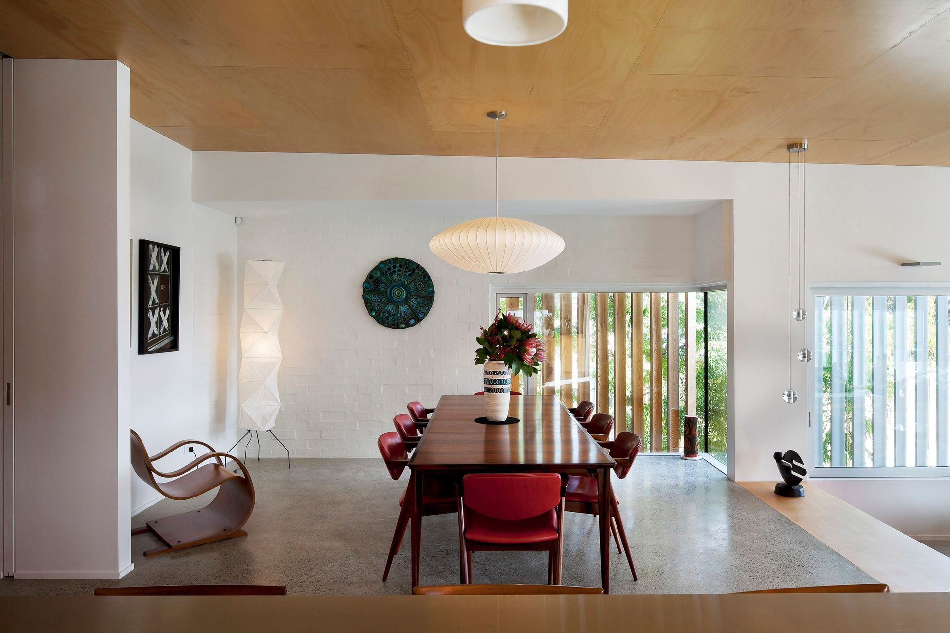
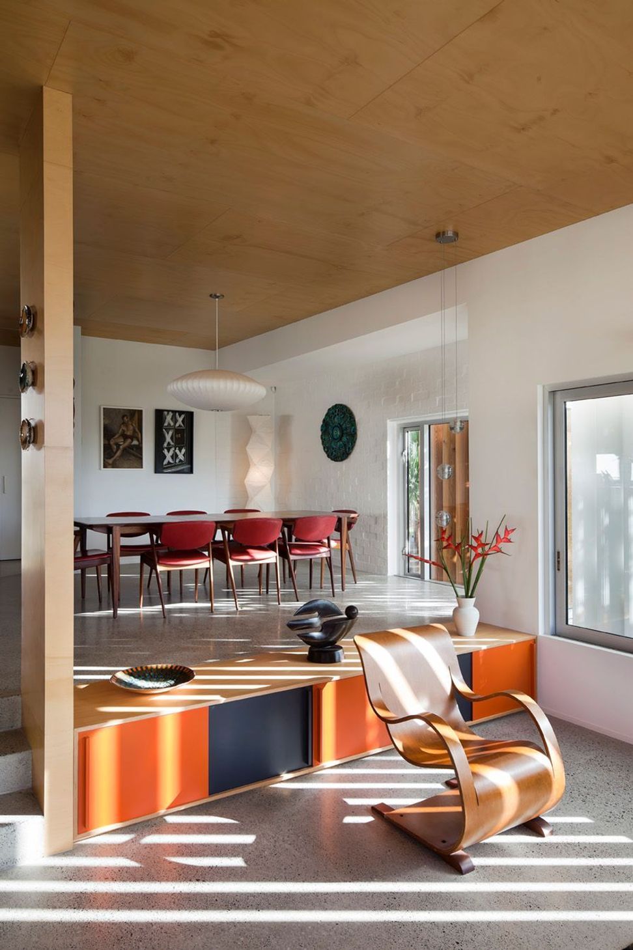
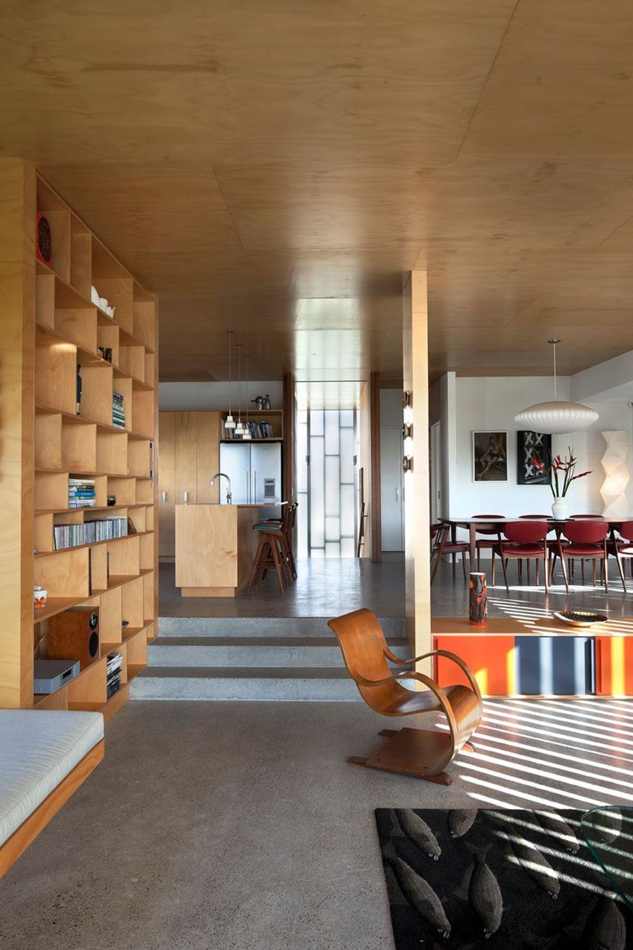
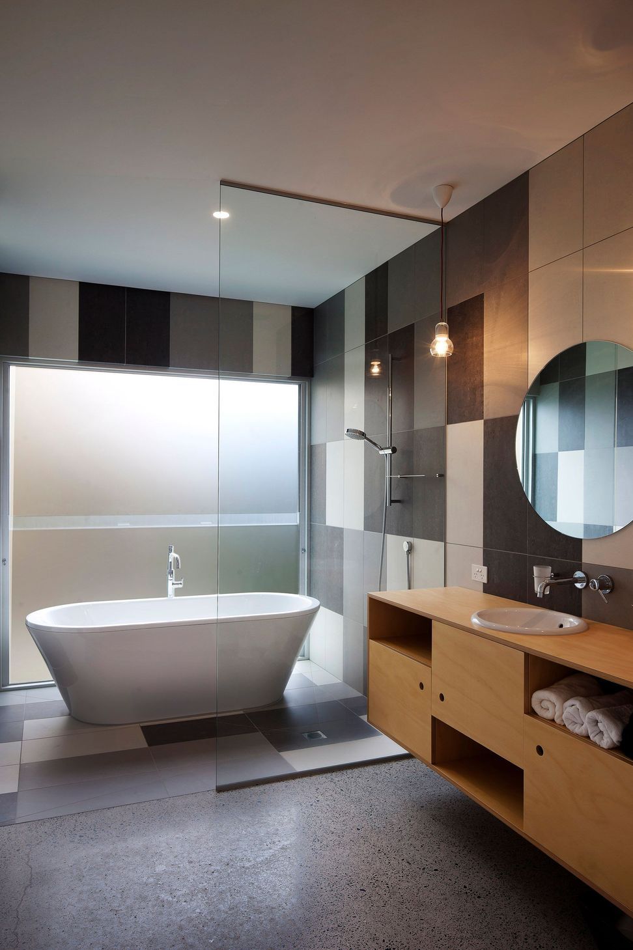
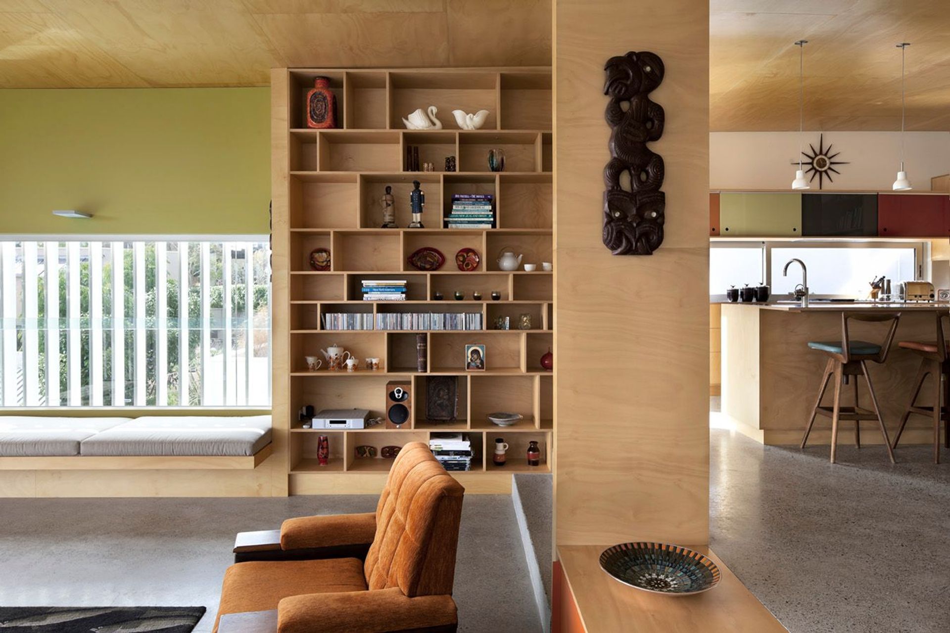
Playful colours, finishes and hoop pine cabinetry enliven the interior spaces and the exterior materials of fine vertical cedar shiplap, double skin bagged brick reflect the clients’ love of fifties and sixties architecture.
AWARDS:
Registered Master Builders Auckland Region - Gold Award 2010
Registered Master Builders National House of the Year – Gold Reserve Award 2010
2011 NZIA Auckland Residential Architectural Award
2011 NZIA Auckland Resene Colour Award
PHOTOGRAPHY BY: Patrick Reynolds.




Like this Project?
Hire Bossley Architects
Professional Reviews
The products behind the project
One product specified into this build from one supplier, a verified ArchiPro member. Tap through to specifications, suppliers and lead times.

Professionals used in
this project
The practices and trades credited on this project.







More projects from
Bossley Architects
Other work by Bossley Architects, across every category they build in.


More in
Single House
Everything else in Single House, from every practice on ArchiPro.


Next Project
Keep scrolling