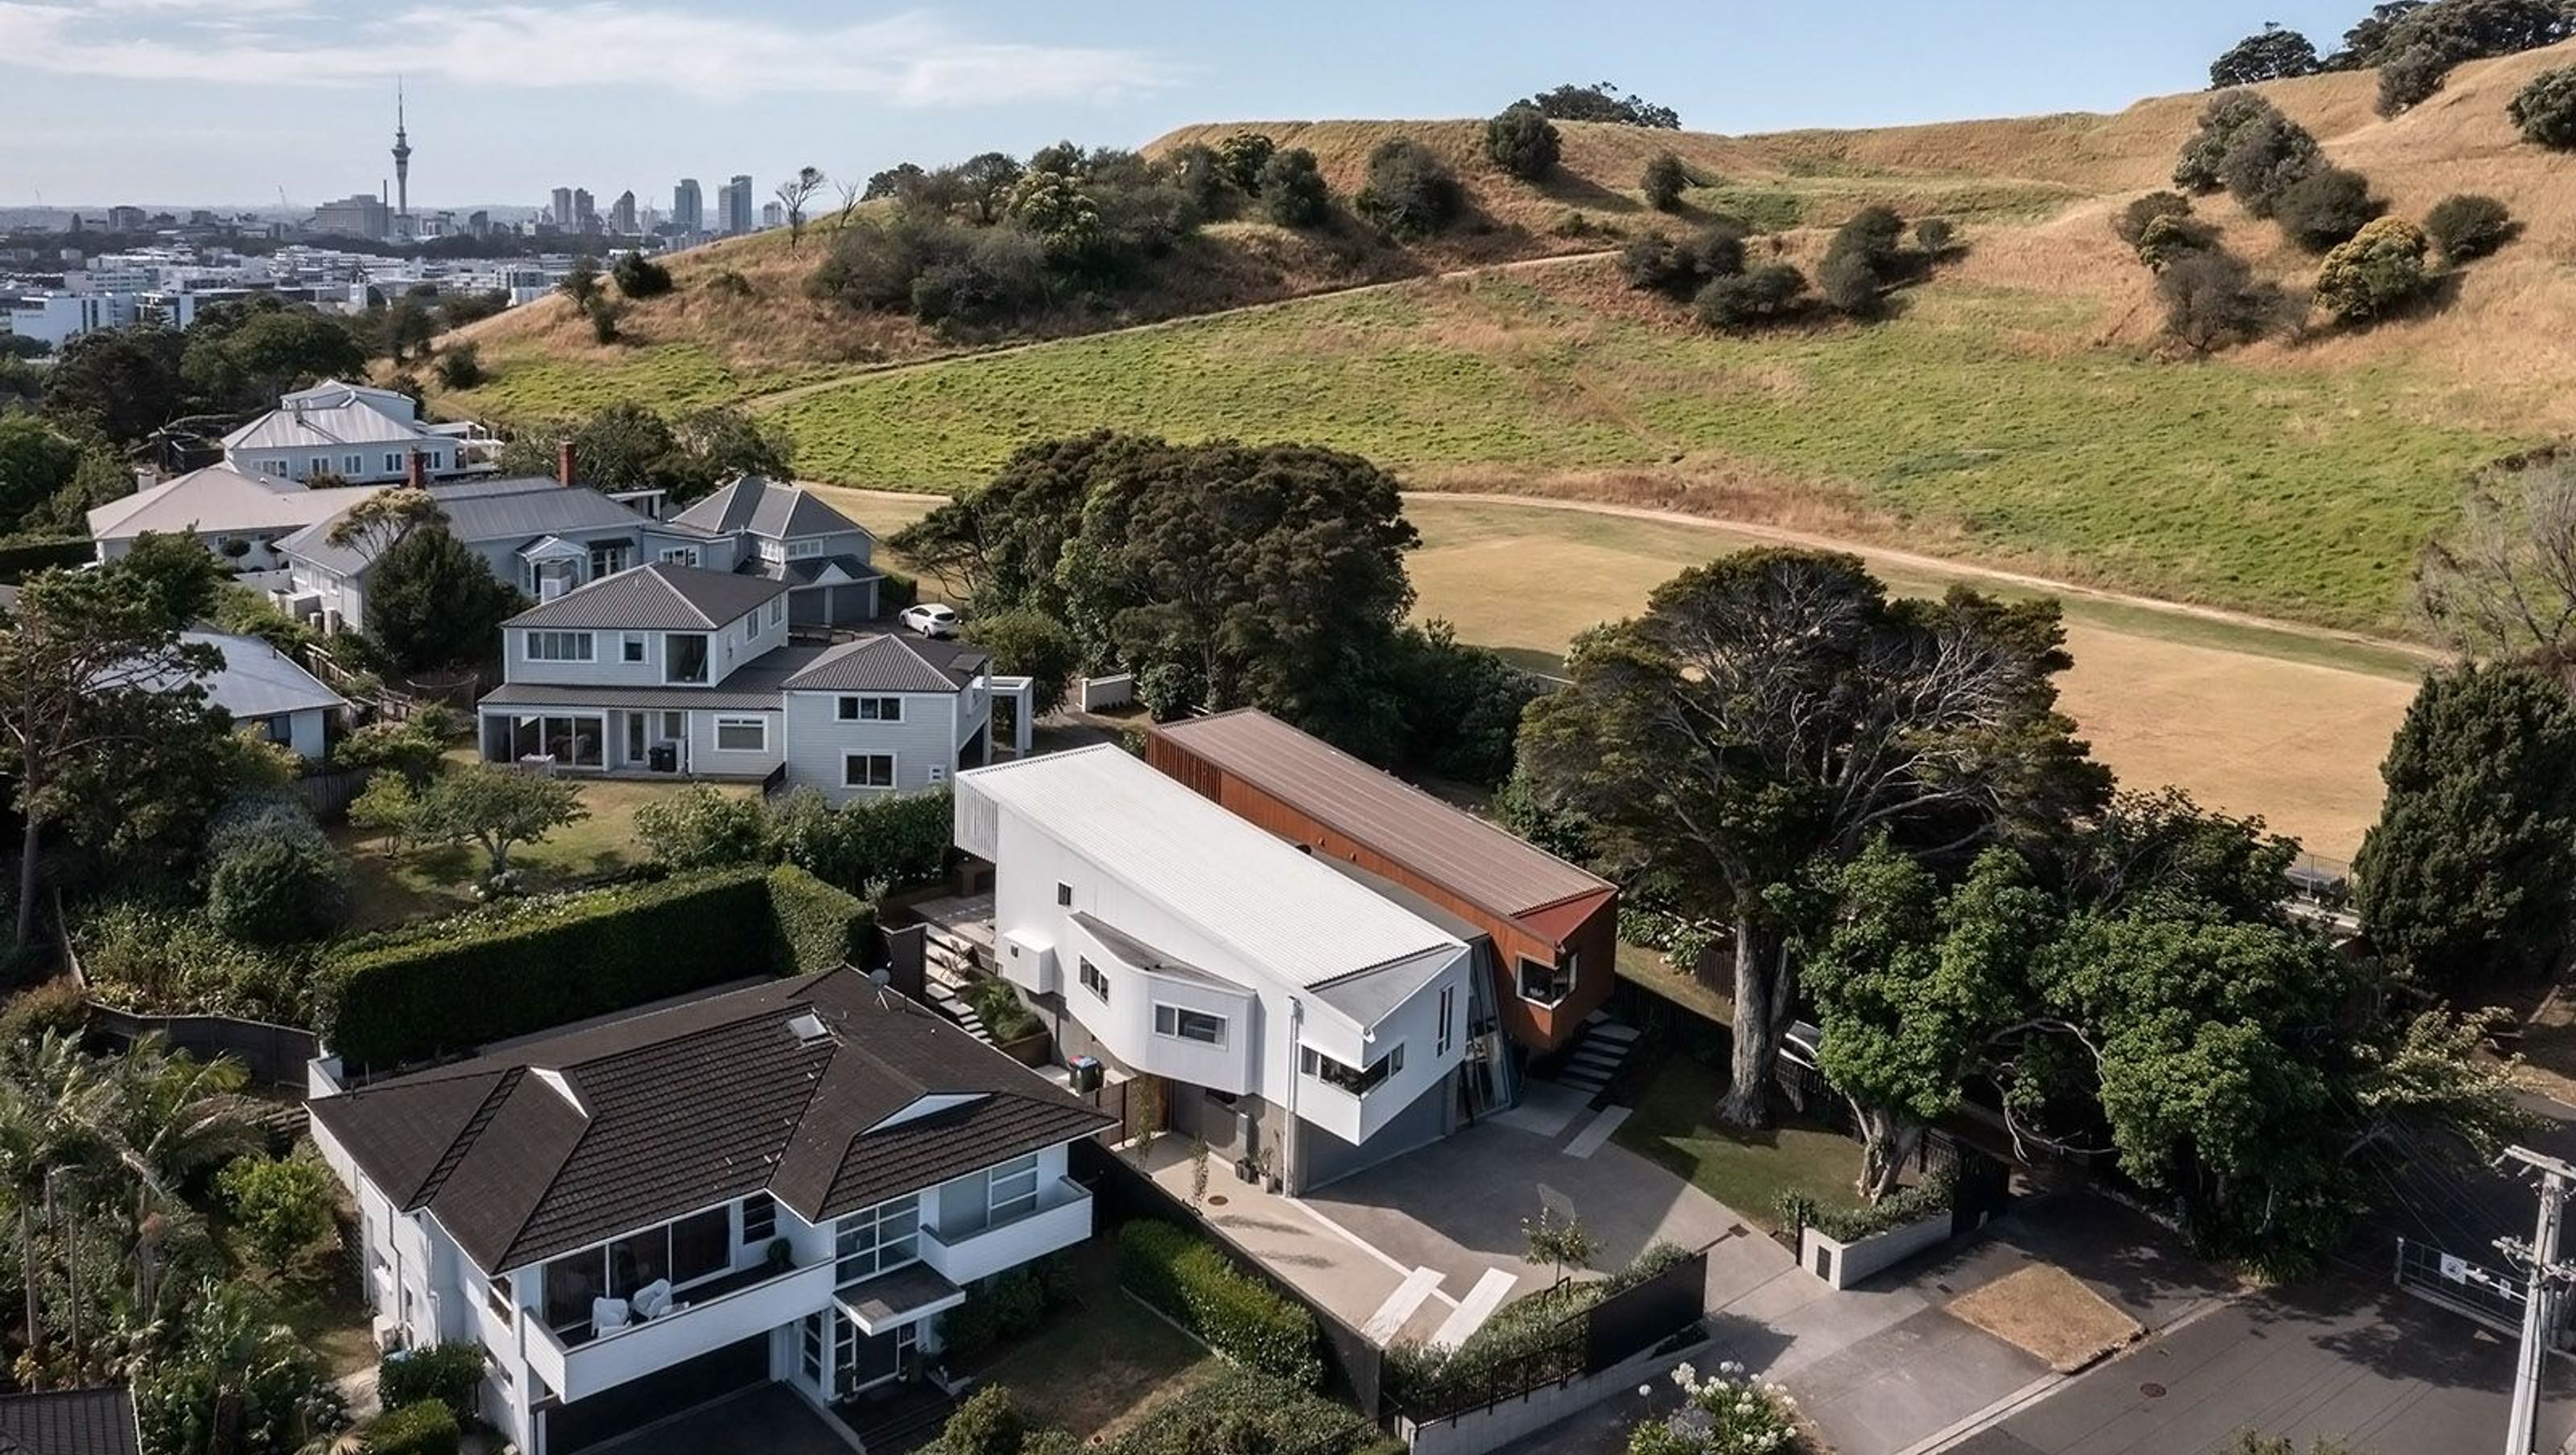

A stunning residence at Ōhinerau, harmoniously nestled among mature trees, featuring two distinct pavilions linked by a glazed corridor, offering breathtaking views of Mount Hobson and the city while ensuring privacy and ample natural light.
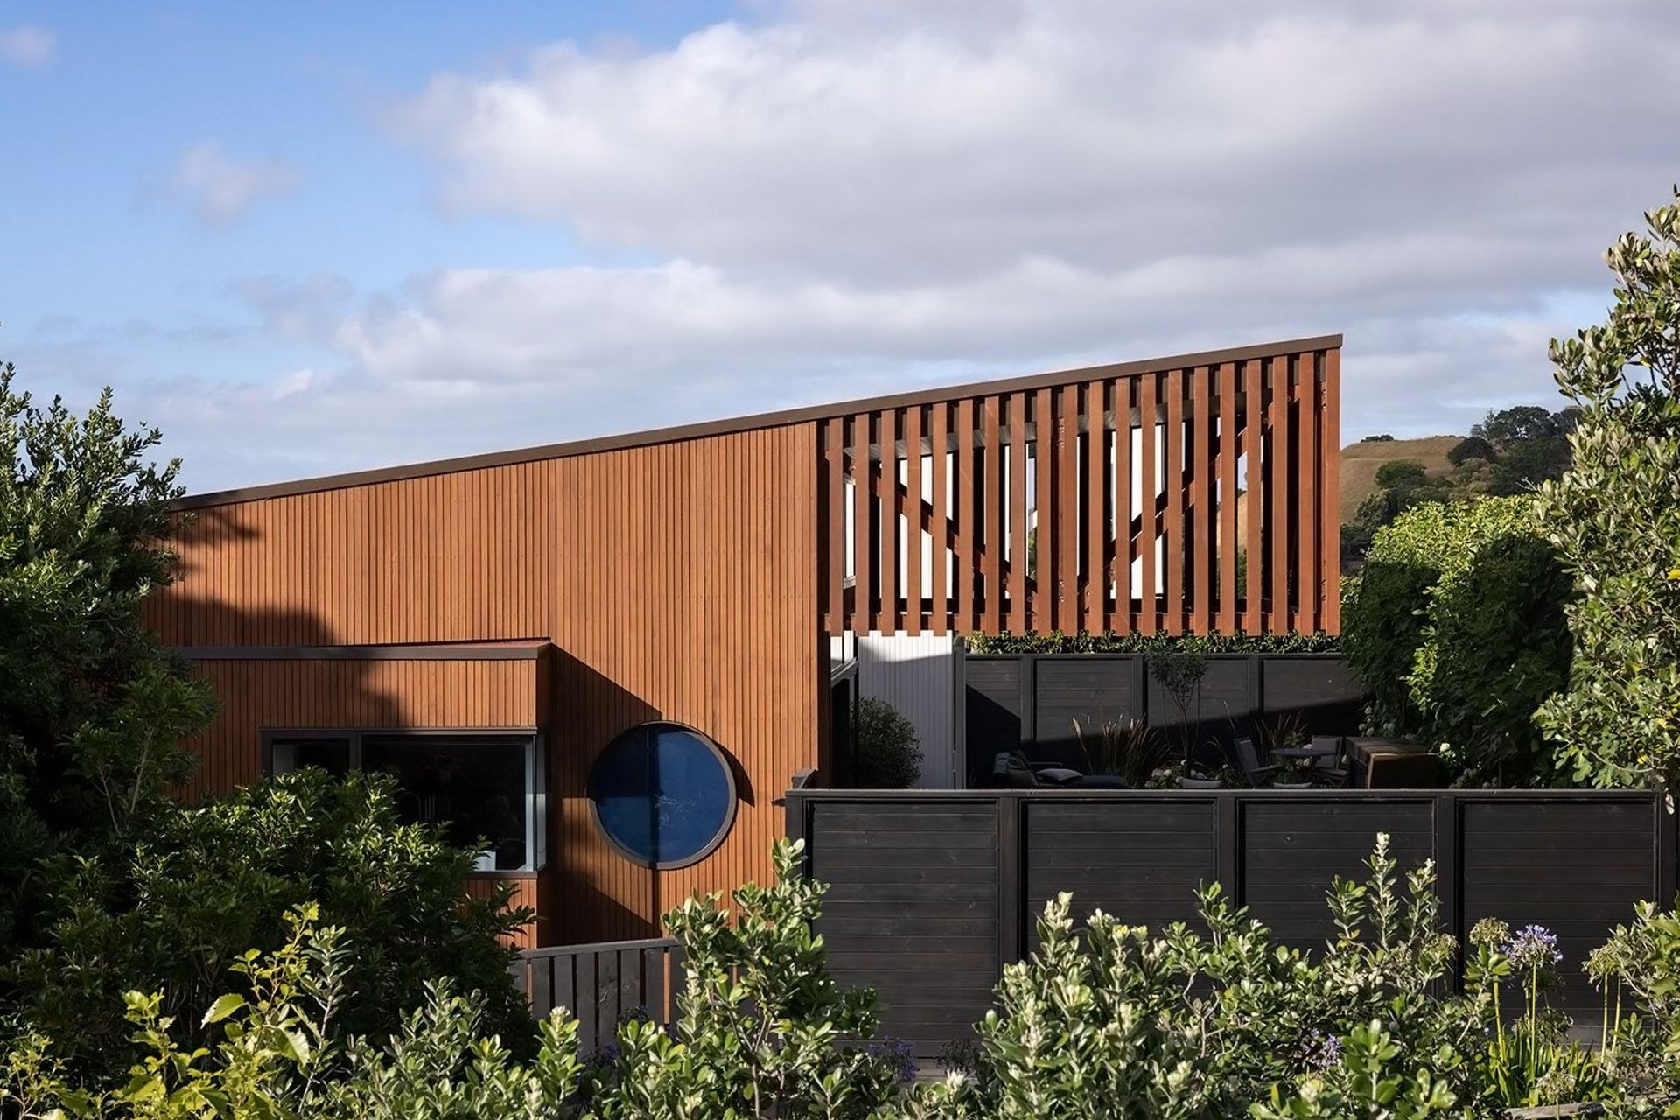
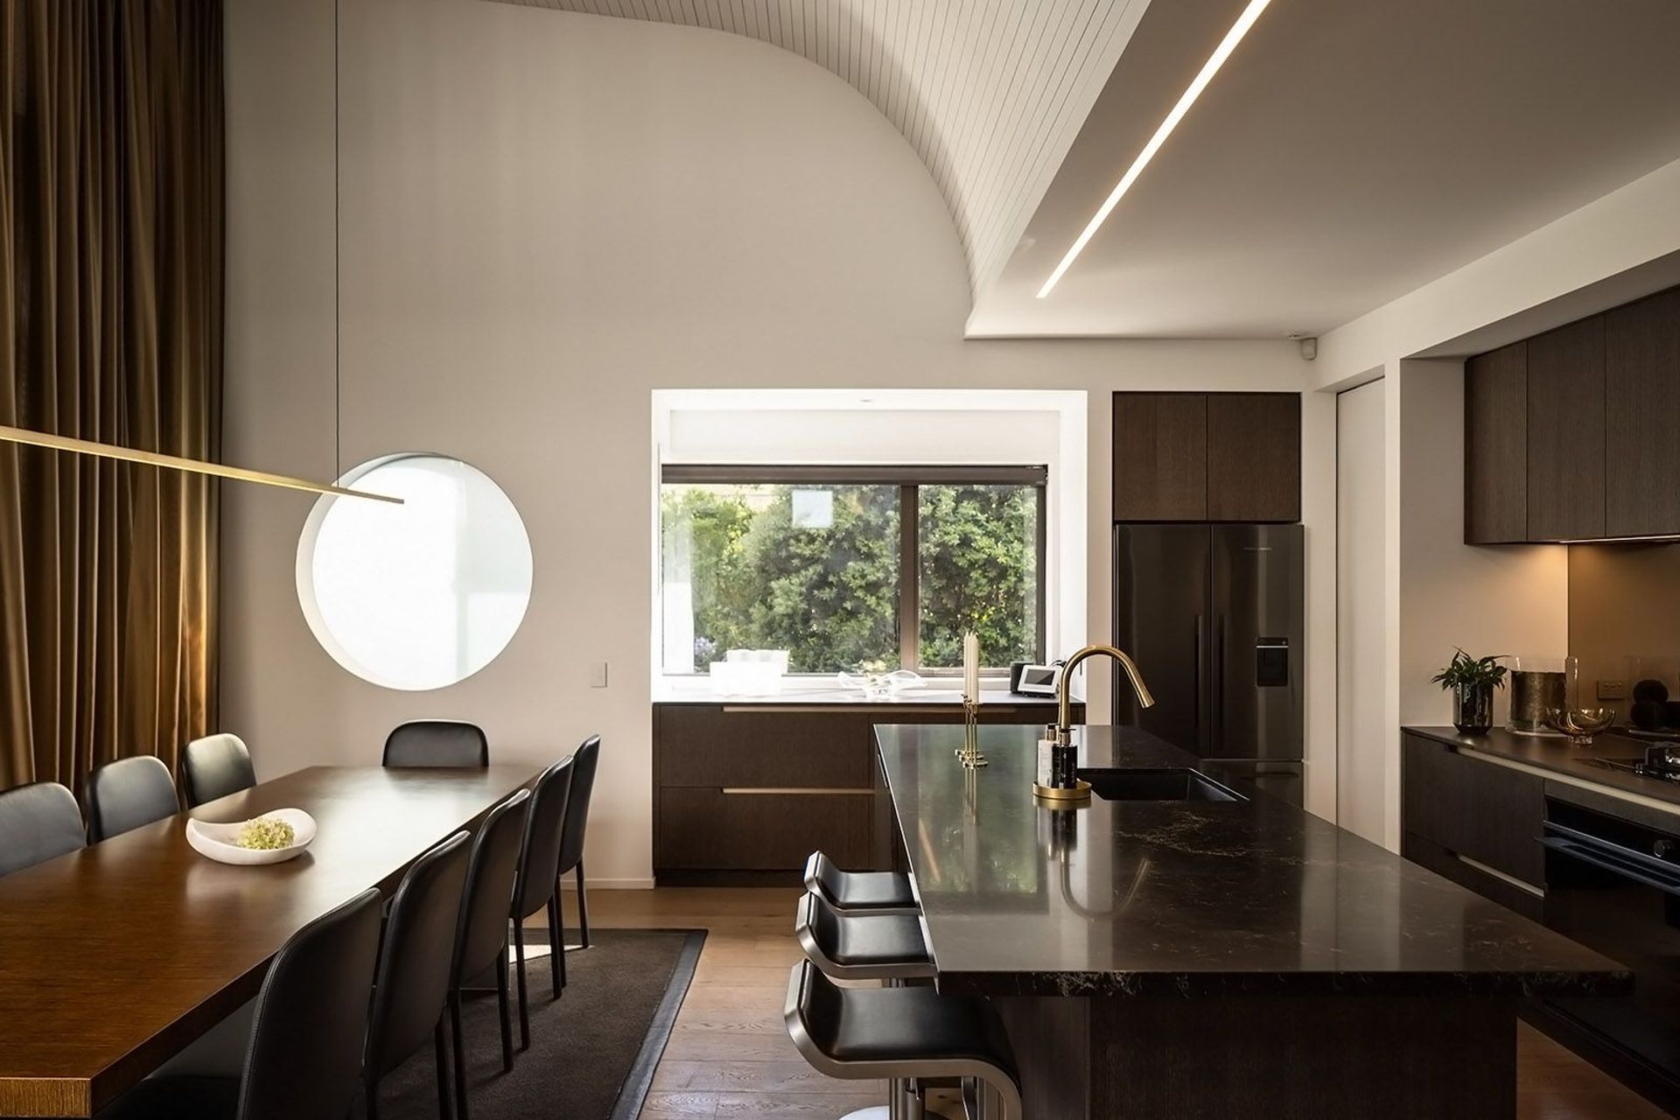
On the banks of Ōhinerau Mount Hobson the house is fortunate to have the maunga as a stunning backdrop. Views from the 670m2 site over the reserve and mountain provide a setting for an almost rural landscape in this urban environment. Enjoyed from the living areas of the house this outlook is captured and framed perfectly in the dining room circular feature window.
The land gently contours to the north with the private outdoor areas enjoying all day sun. The new building located over the existing house footprint is accessed from the road frontage on the south-east side framed by mature Totara and Puriri trees. City views are accessed from the spaces occupied at the south ends of each pavilion.
The architecture while providing drama is well grounded and maintains its own character in the urban landscape.
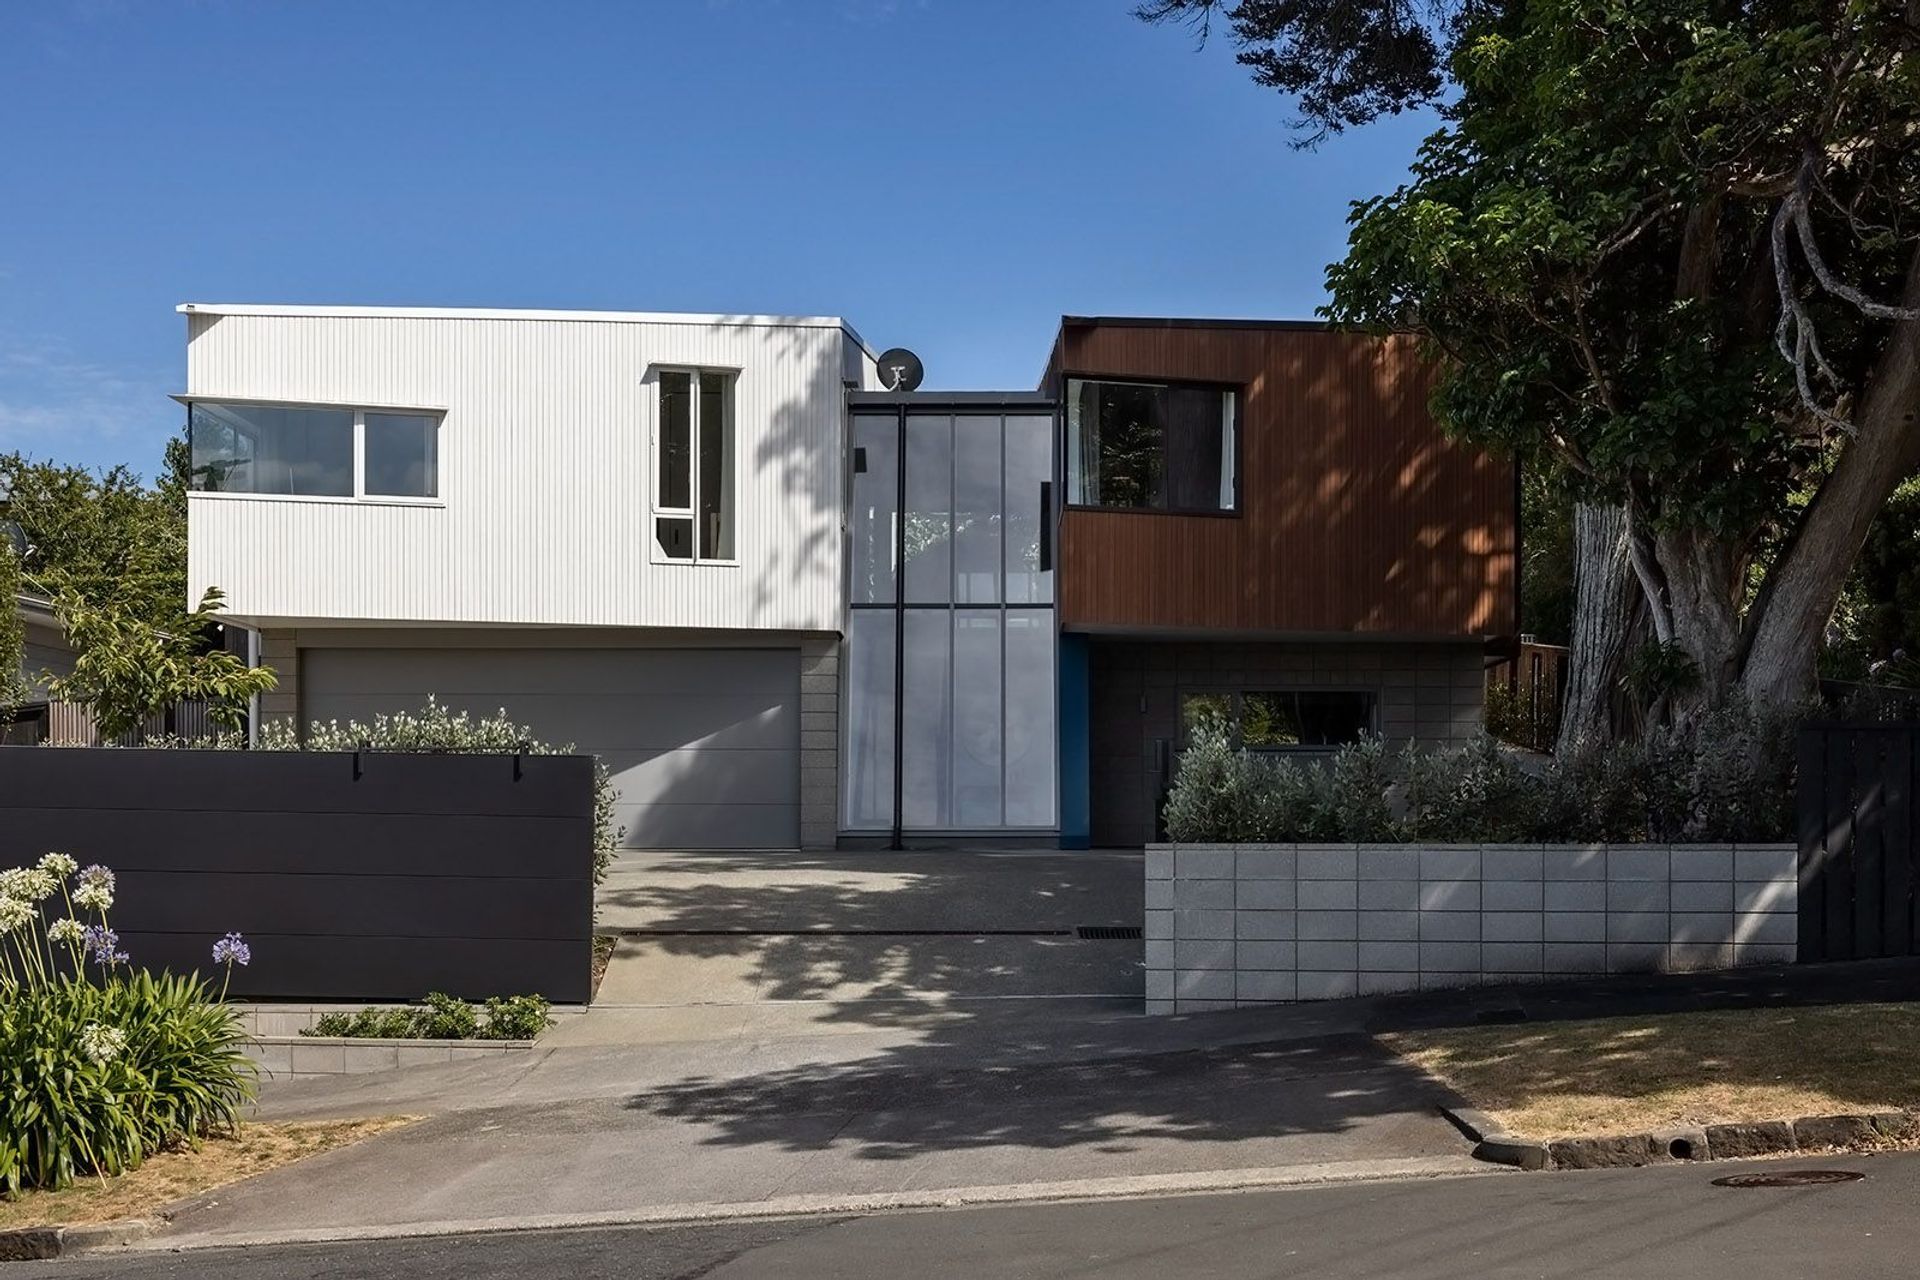
The house was conceived as two individual but congruent rectilinear forms, linked by a glazed circulation area, separated for privacy but coming together in the living areas for this extended family.
The clients requested the house to be nestled amongst the mature trees, not hidden from view but to be seen while maintaining privacy where required.
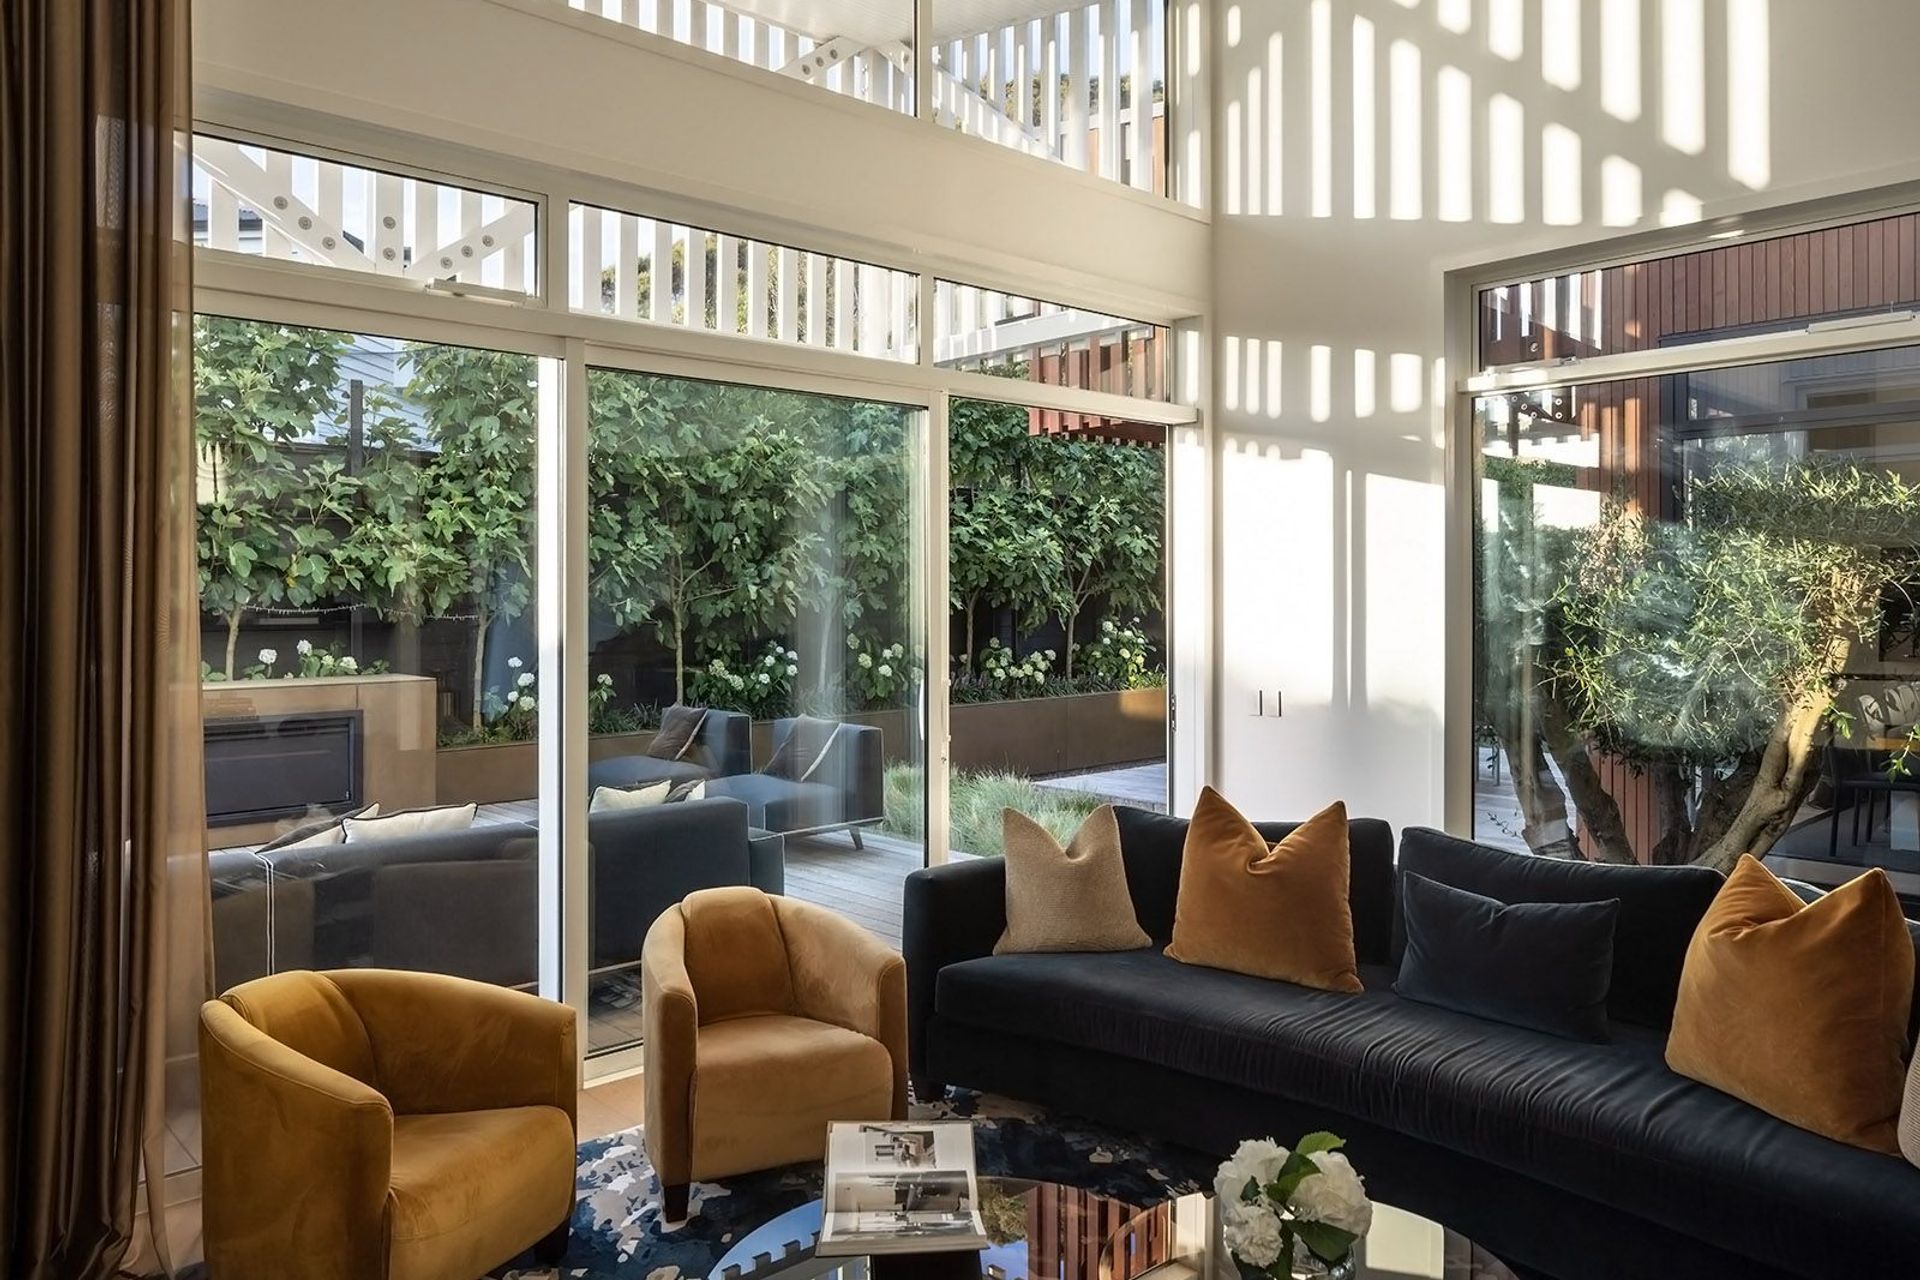
With the existing ground floor slab and foundations extended for the new house, the pavilions rise to the north-west private side of the site with exposed trusses extending over the terraces, adding drama to the outdoor areas. Timber battened ceilings over living and dining room areas of each pavilion are sculpted to follow the rising roof, flowing out to the exterior trussed roofs with concealed lighting for night-time drama.
Cantilevered at the street frontage the pavilions are extruded to provide views to the city and beyond while providing protection over the entry.



Like this Project?
Hire Bossley Architects
Professional Reviews
Professionals used in
this project
The practices and trades credited on this project.

More projects from
Bossley Architects
Other work by Bossley Architects, across every category they build in.


More in
Urban
Everything else in Urban, from every practice on ArchiPro.


Next Project
Keep scrolling