
Project team
- Space Design Architecture
- Caitlin Hayden
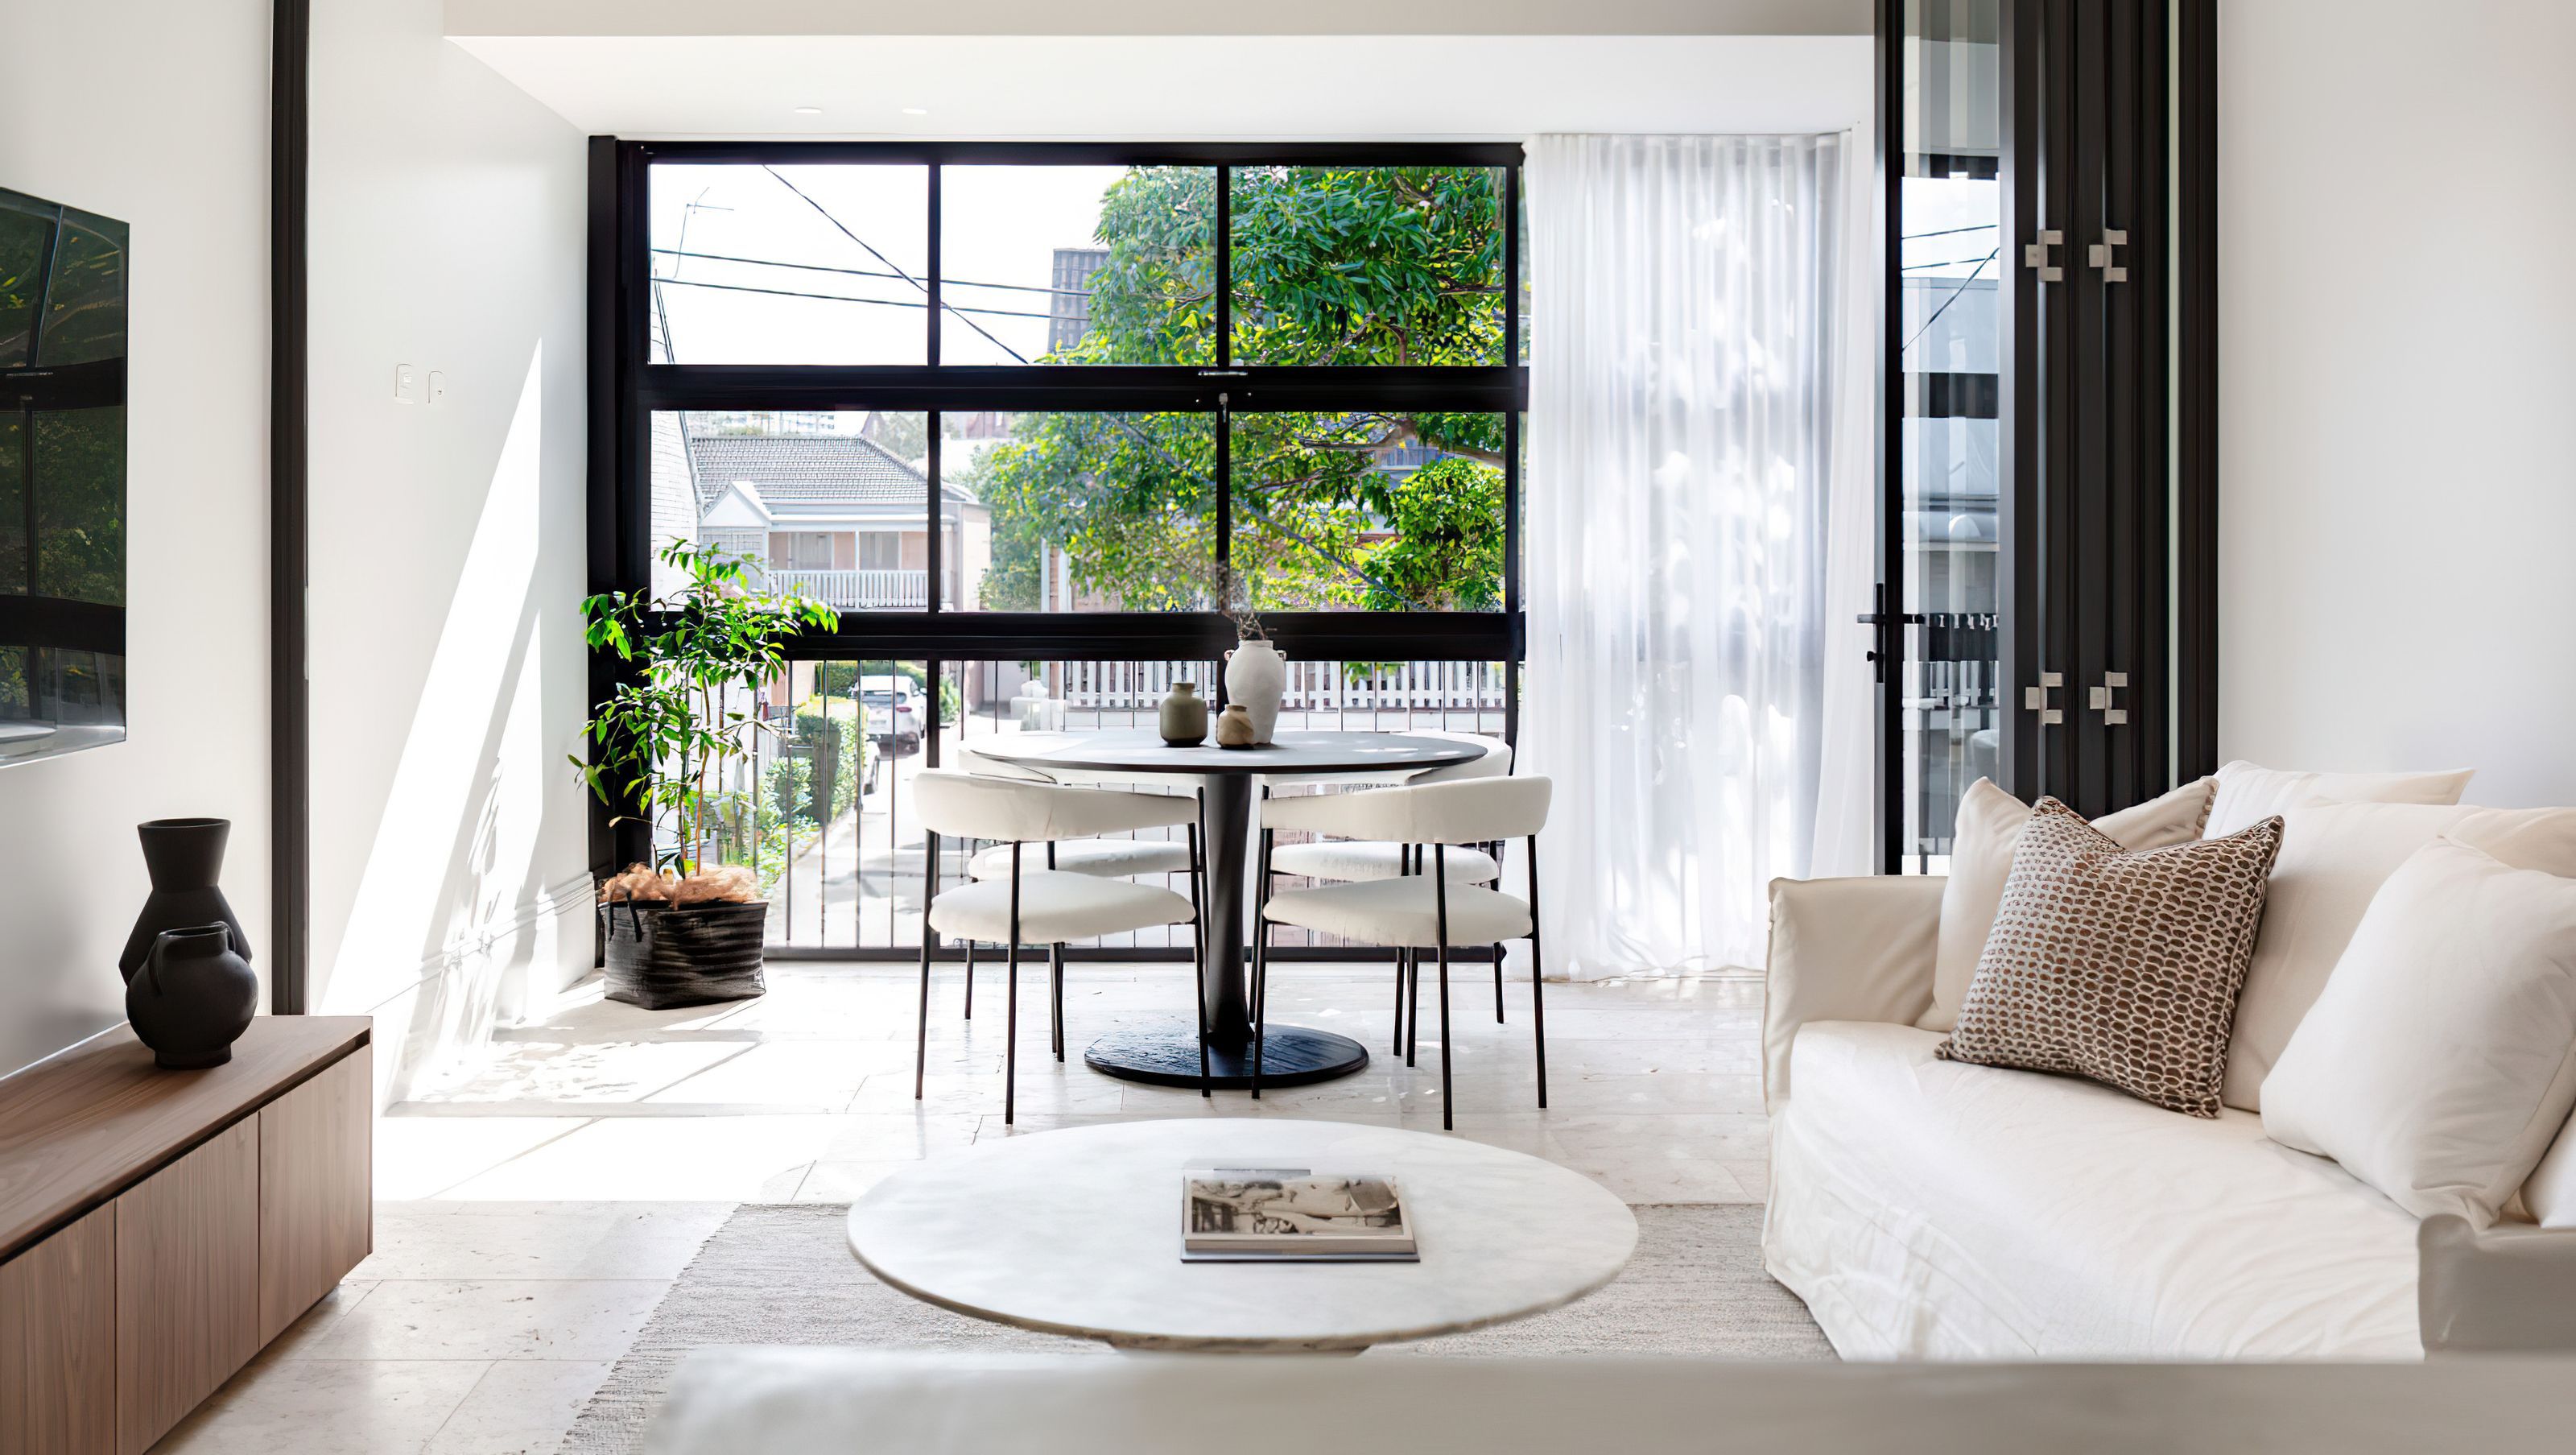
A sophisticated inner-city terrace in Cooks Hill, NSW, featuring a contemporary design with seamless transitions, premium materials, and a curated aesthetic, crafted by MADE Architectural Constructions and Team SDA.
Location:
Cooks Hill, NSW
Expertise:
Residential, Alterations & Additions
The Team:
Builder: MADE Architectural Constructions
Architect: Team SDA
Photographer:
Caitlin Hayden
The Vision
Behind the contemporary crisp, white façade and black framed windows is a reinvented inner-city terrace. With its carefully thought out new internal form exhibiting the seamless transition from front to the light filled rear extension. Every detail of this project has been carefully considered to achieve a sophisticated curated feel from the American walnut timber, travertine wall and floor tiles through to venetian plaster and custom recessed drapes, each element in this home effortlessly flows.


Like this Project?
Hire Space Design Architecture
Professionals used in
this project
The practices and trades credited on this project.


More projects from
Space Design Architecture
Other work by Space Design Architecture, across every category they build in.


More in
Renovations
Everything else in Renovations, from every practice on ArchiPro.


Next Project
Keep scrolling