
Project team
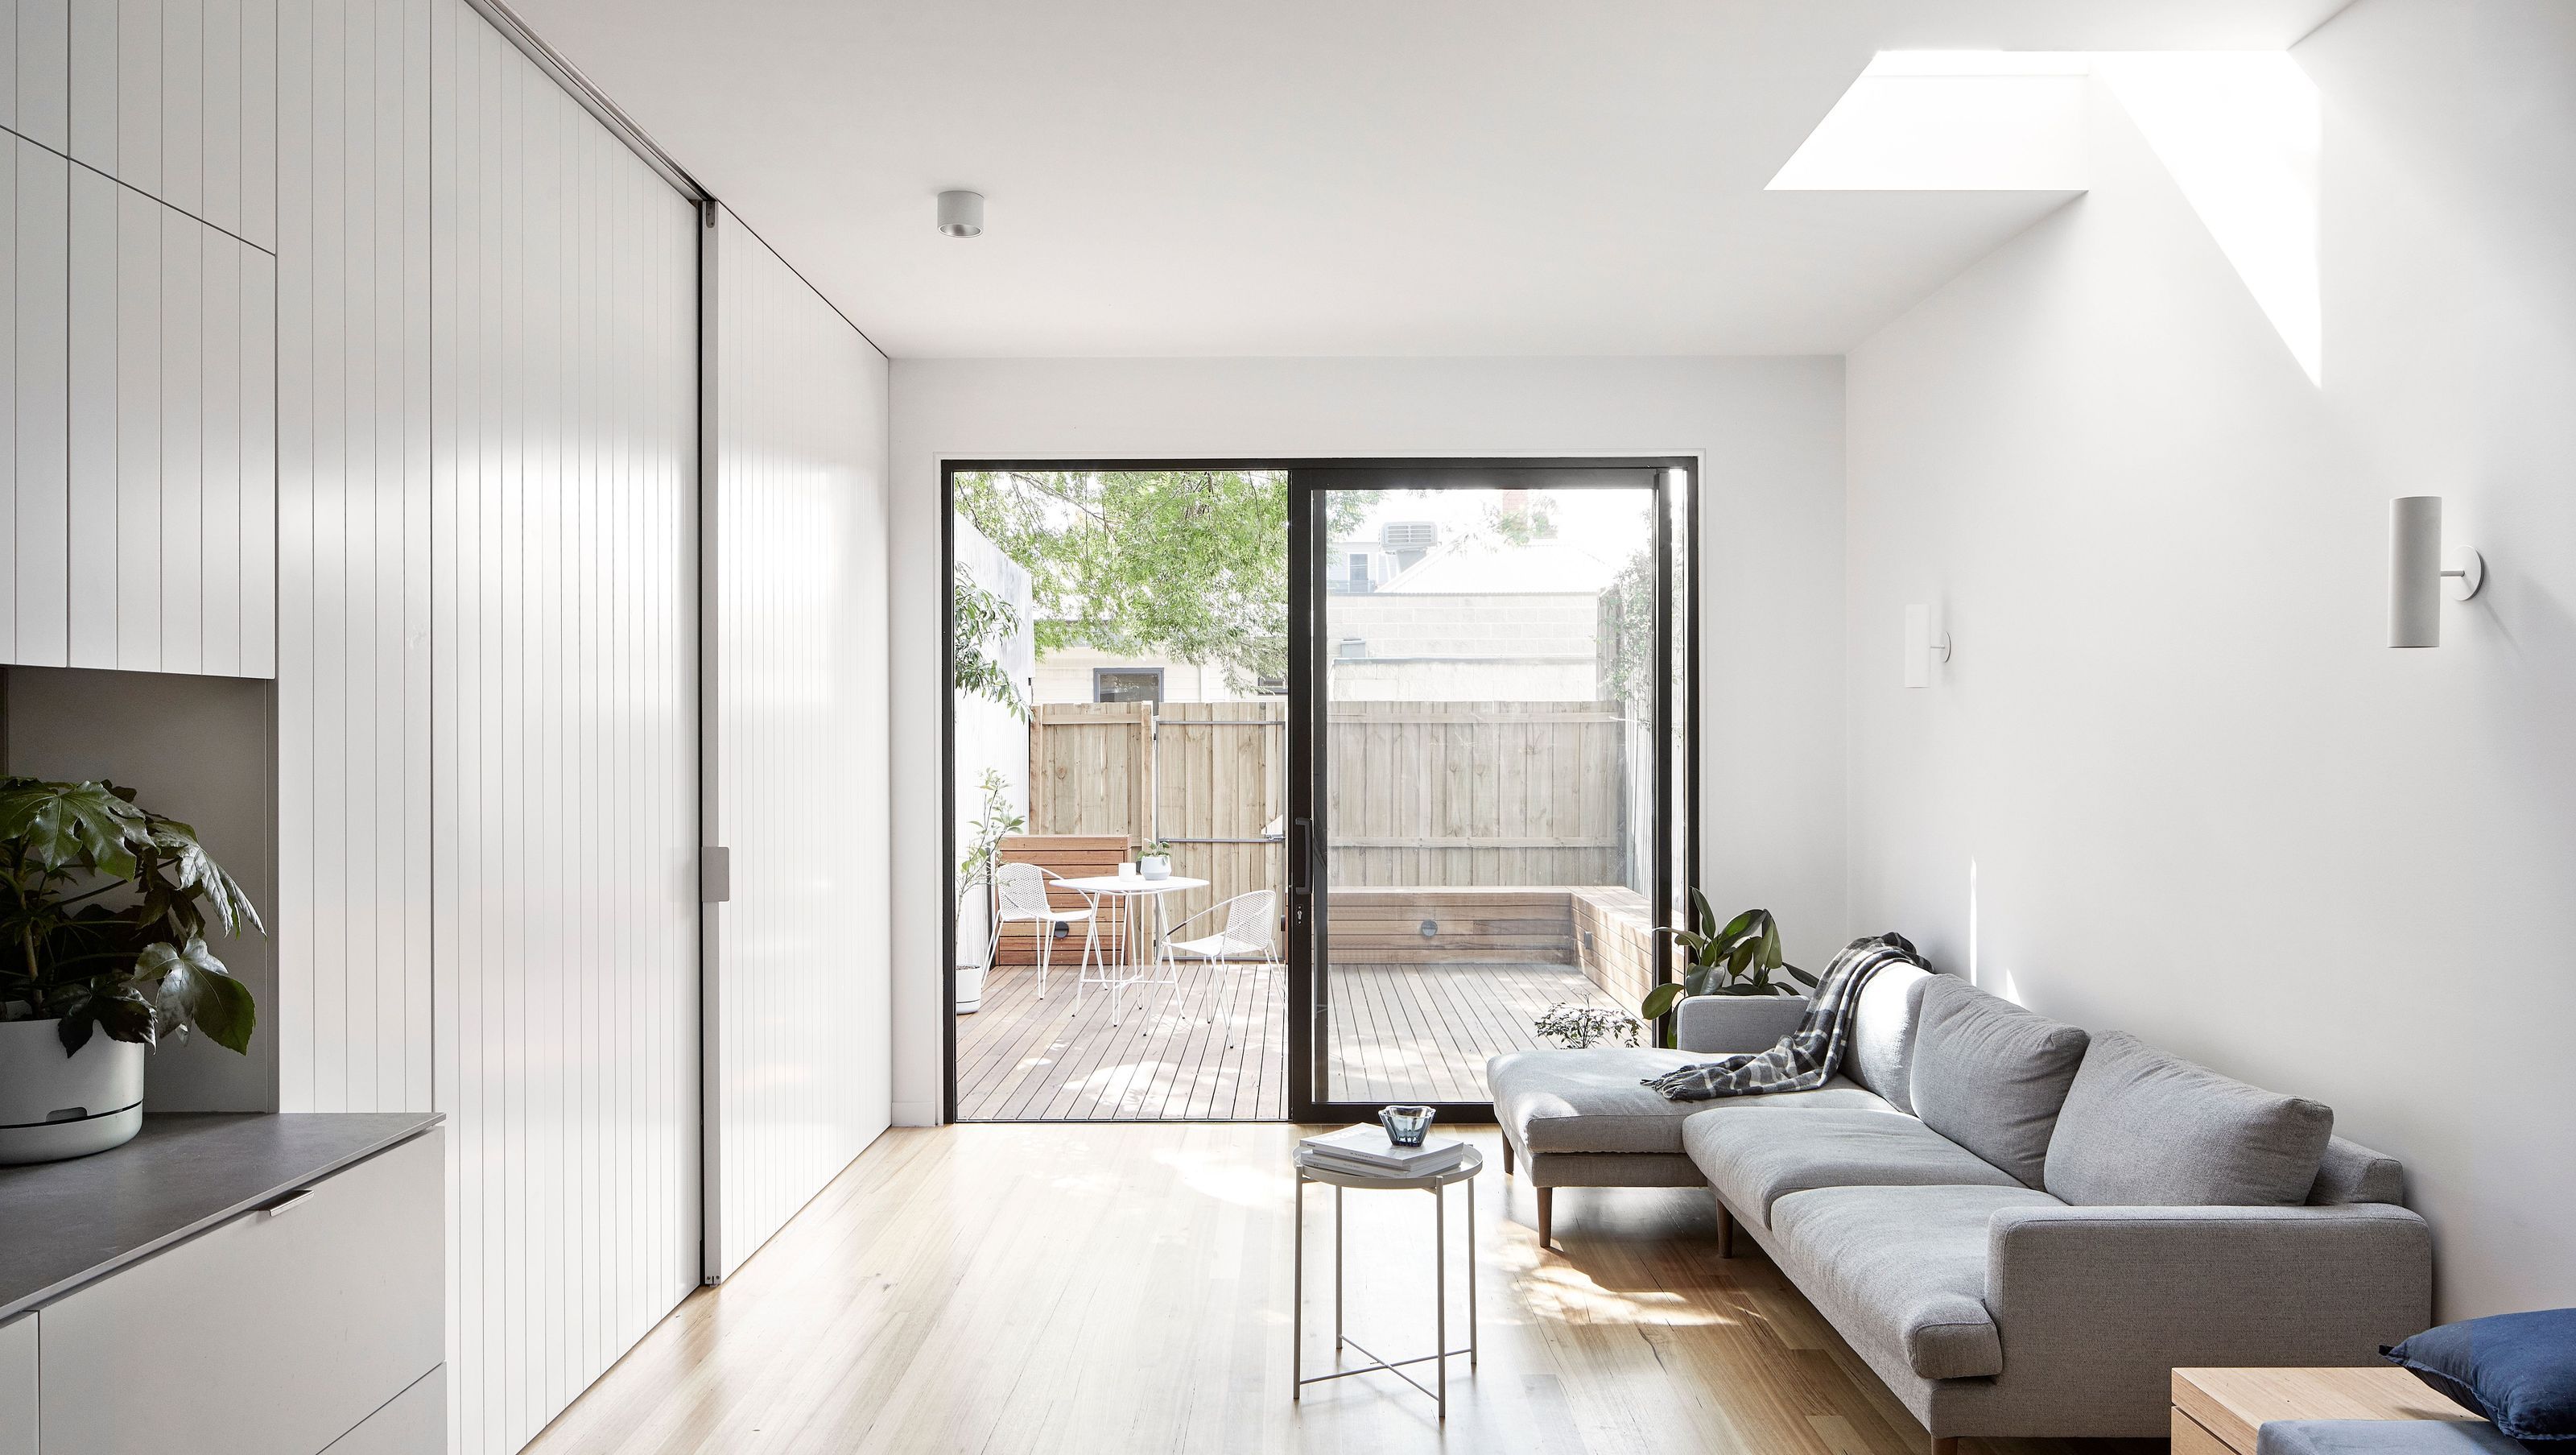
Thoughtfully transformed Victorian miner’s cottage in Brunswick East, featuring a new master retreat and spacious living areas, designed for a growing family seeking comfort and connection to nature.
Winter Architecture in collaboration with Field Office Architecture
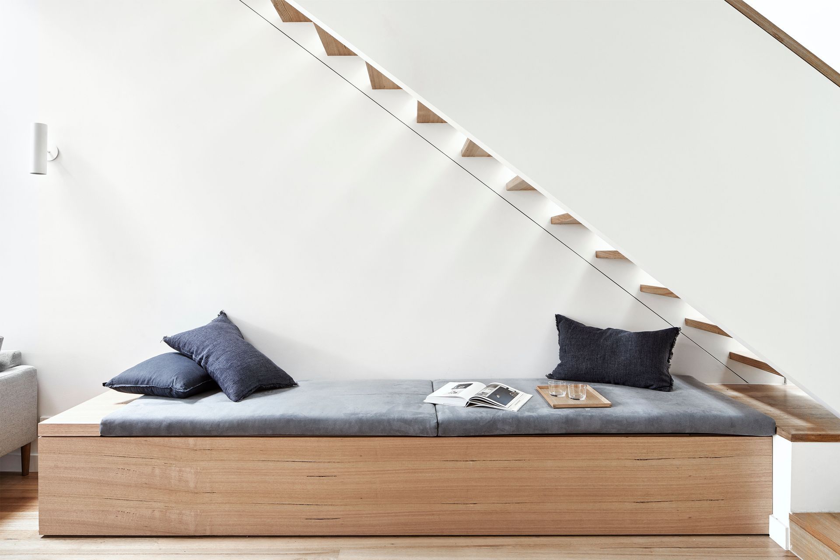
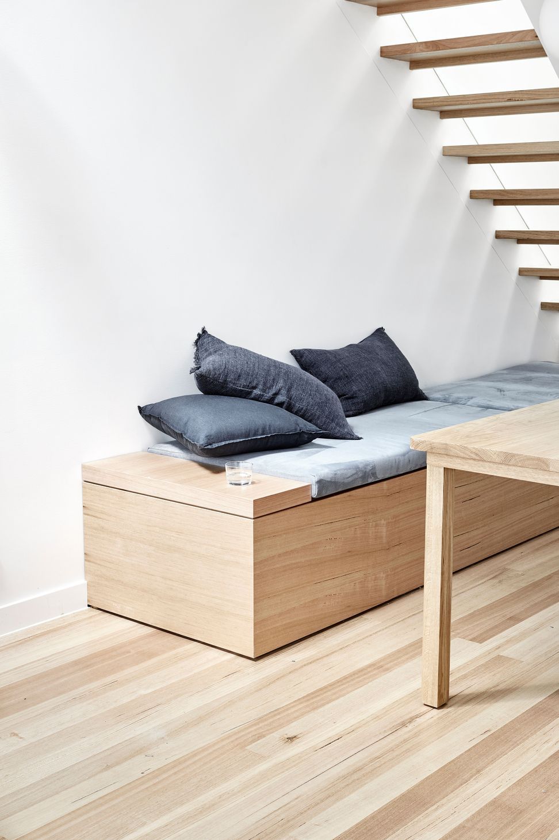
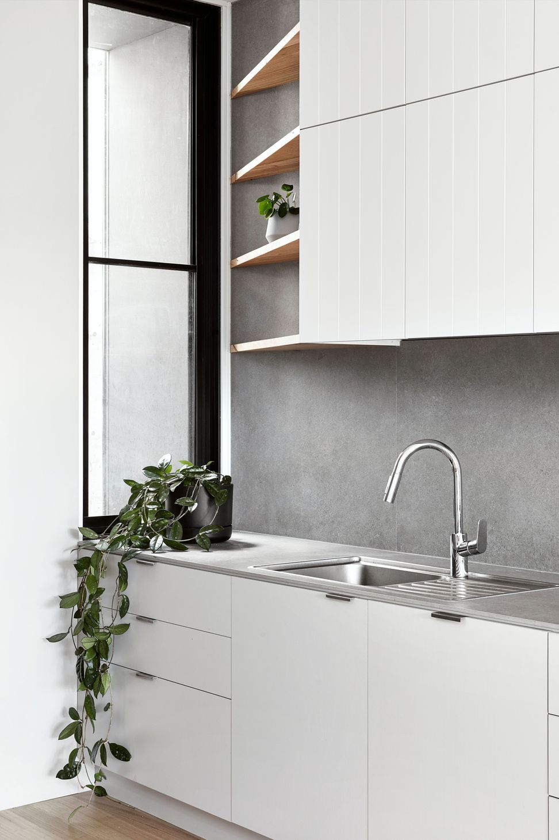
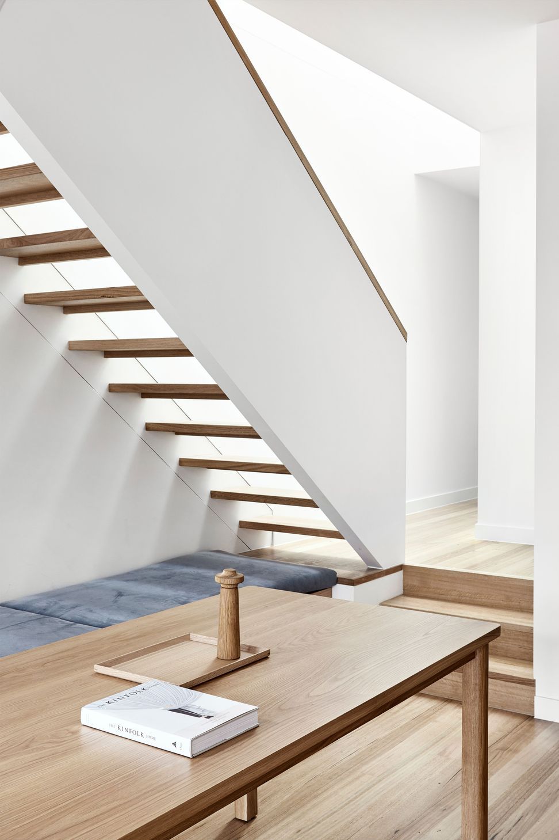
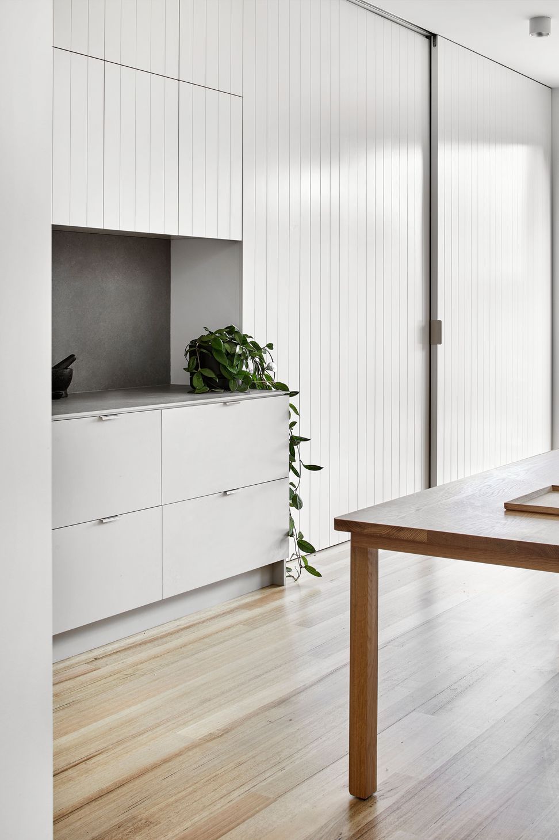
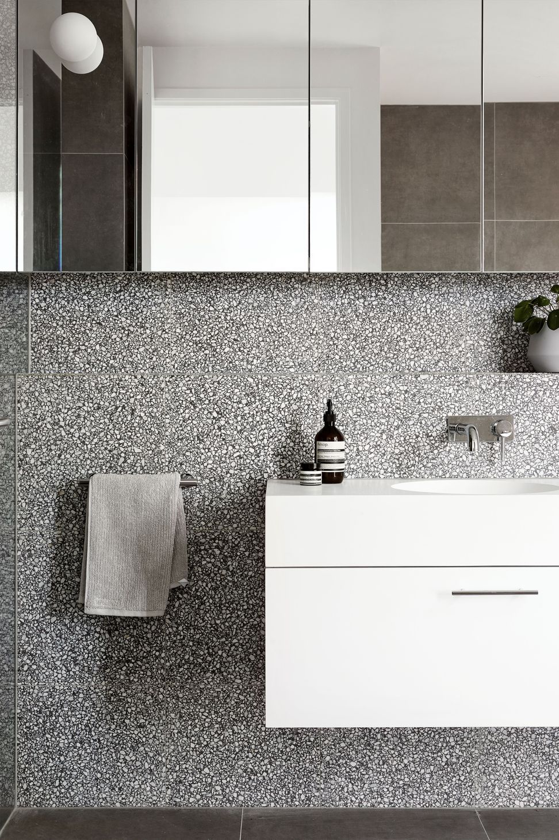
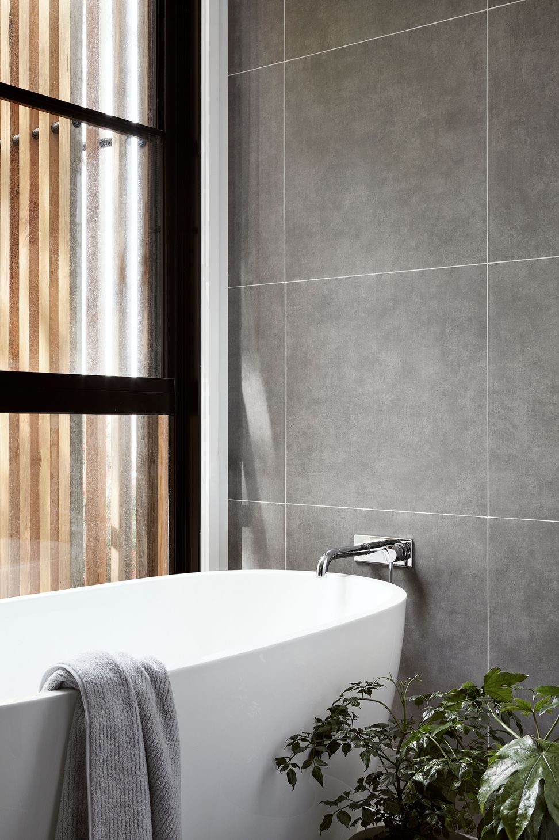
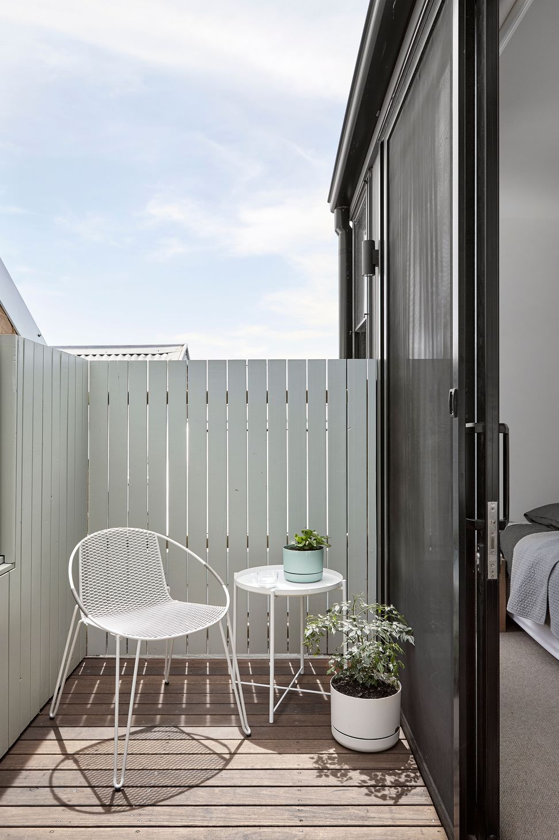
This tiny Victorian miner’s cottage in the Melbourne inner-city suburb of Brunswick East has been transformed by much-needed additions and alterations including a new second level master retreat and generous new living spaces at the ground floor. Finding a dwelling of this era with no significant changes over its century-old existence is extremely rare, and the client, a growing young family were looking for a calm, modest extension that would allow them to comfortably grow in the inner suburbs, without the treacherous nightly visits to the outdoor bathroom and outhouse toilet. A quiet, simple palette of materials reflects the brief of the project which called for a comfortable retreat from the density and pace of the local area. An operable timber screen to level one separates the master ensuite from the leafy courtyard below. Along with privacy, this screen provides warmth to the room and surrounds, complimenting the existing surrounding building fabric and canopy of backyard trees. Paired with an open floor plan, and abundant natural light, the existing dwelling has been sensitively transformed, incorporating modern expectations of dwelling whilst celebrating its humble heritage.
Photography: Dave Kulesza Photography

Like this Project?
Hire Winter Architecture
Professional Reviews
Professionals used in
this project
The practices and trades credited on this project.

More projects from
Winter Architecture
Other work by Winter Architecture, across every category they build in.


More in
Extensions
Everything else in Extensions, from every practice on ArchiPro.


Next Project
Keep scrolling