
Project team
A sustainable workspace featuring original warehouse elements, a lush green wall for improved air quality, and a commitment to renewable energy and recycled materials.
Response to the Client Brief
We have endeavoured to make our workspace as sustainable as possible in both its fit-out as well as in the everyday life of the office.
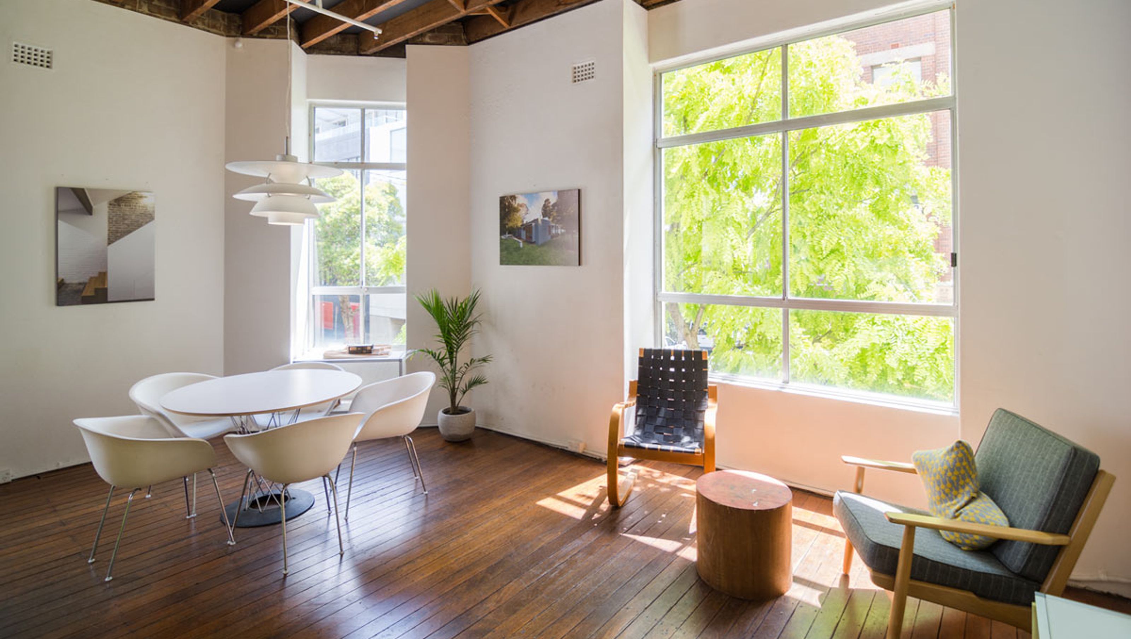
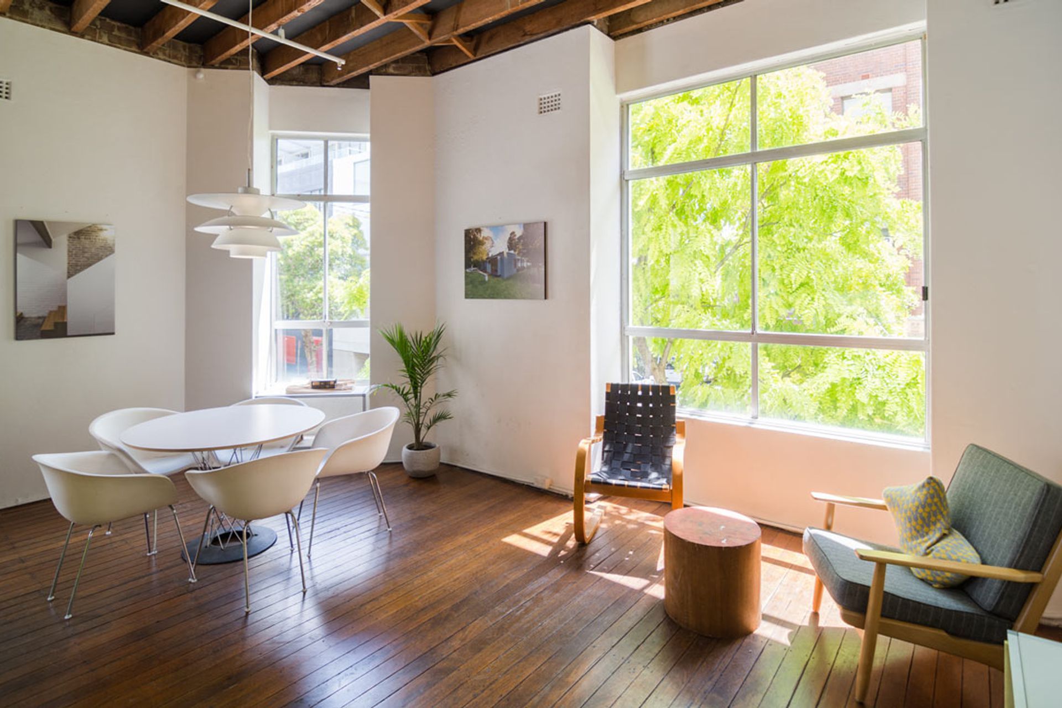
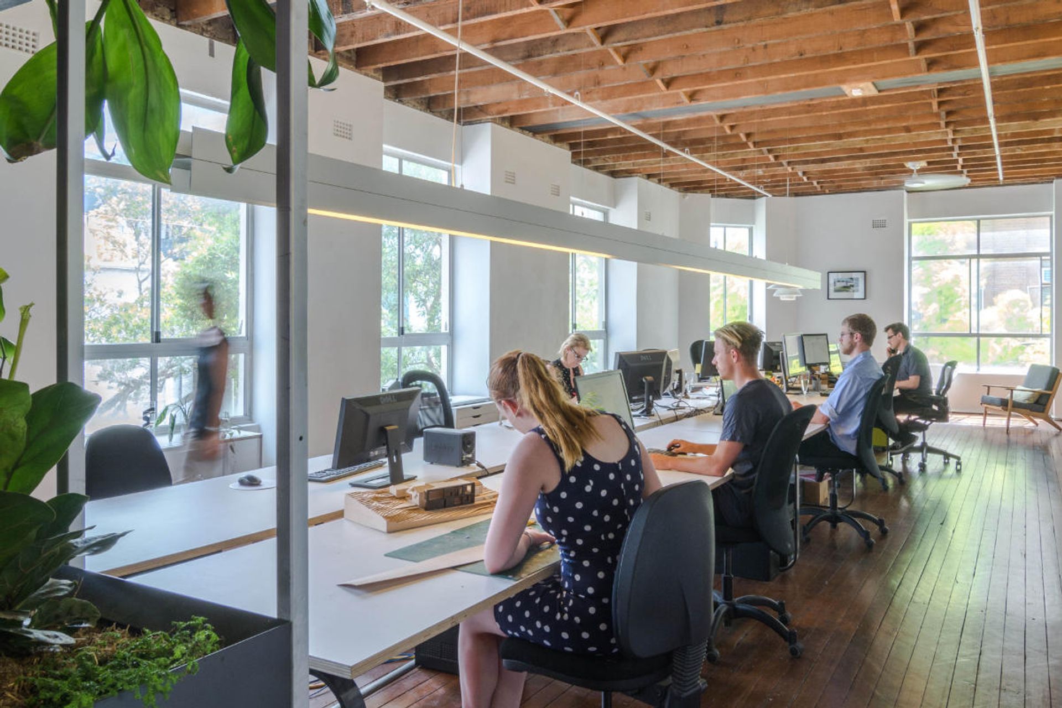
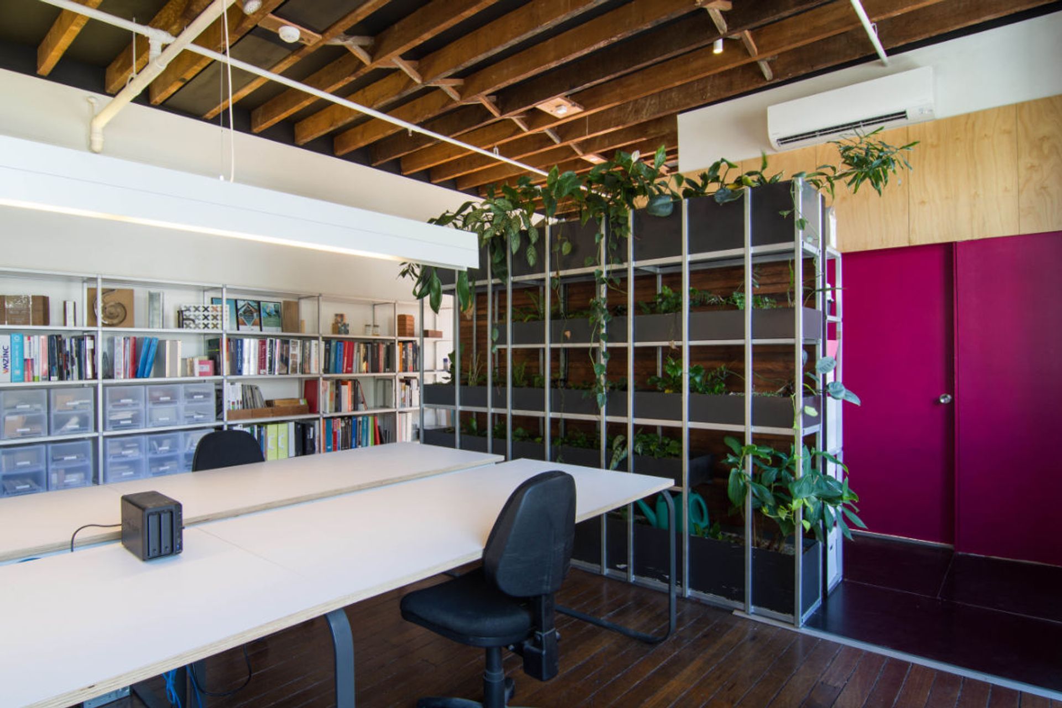
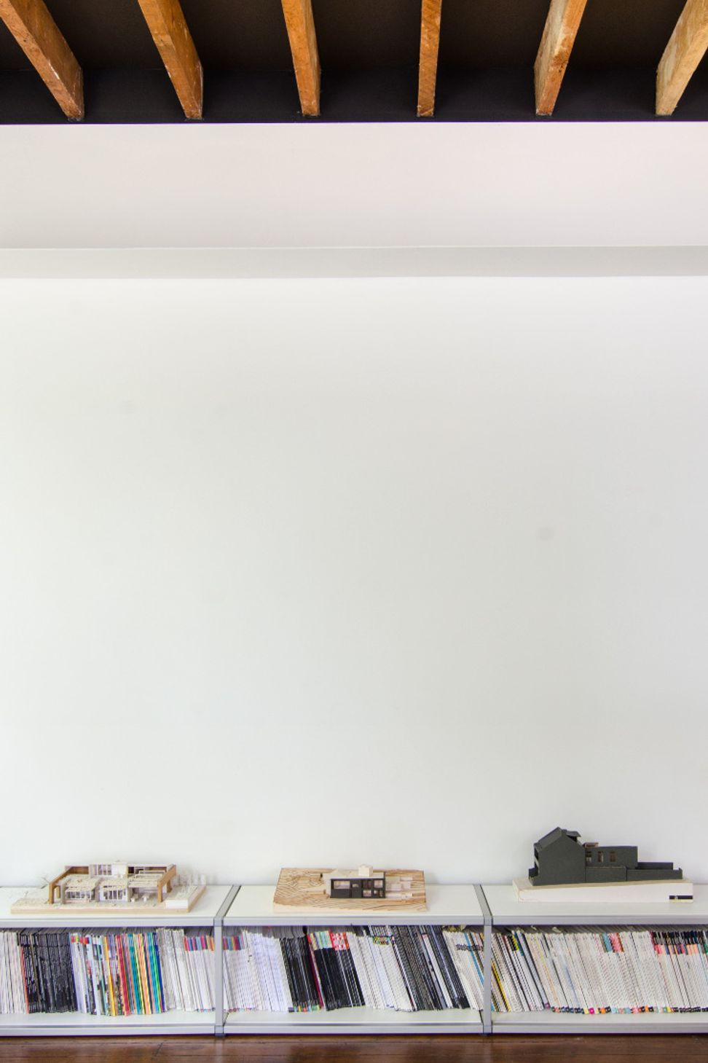
We enjoy the original and salvaged features of our warehouse-converted office space from the exposed beams above to the timber boards on the floor; reusing the materials and exposing the original character of the space were key elements of its design.
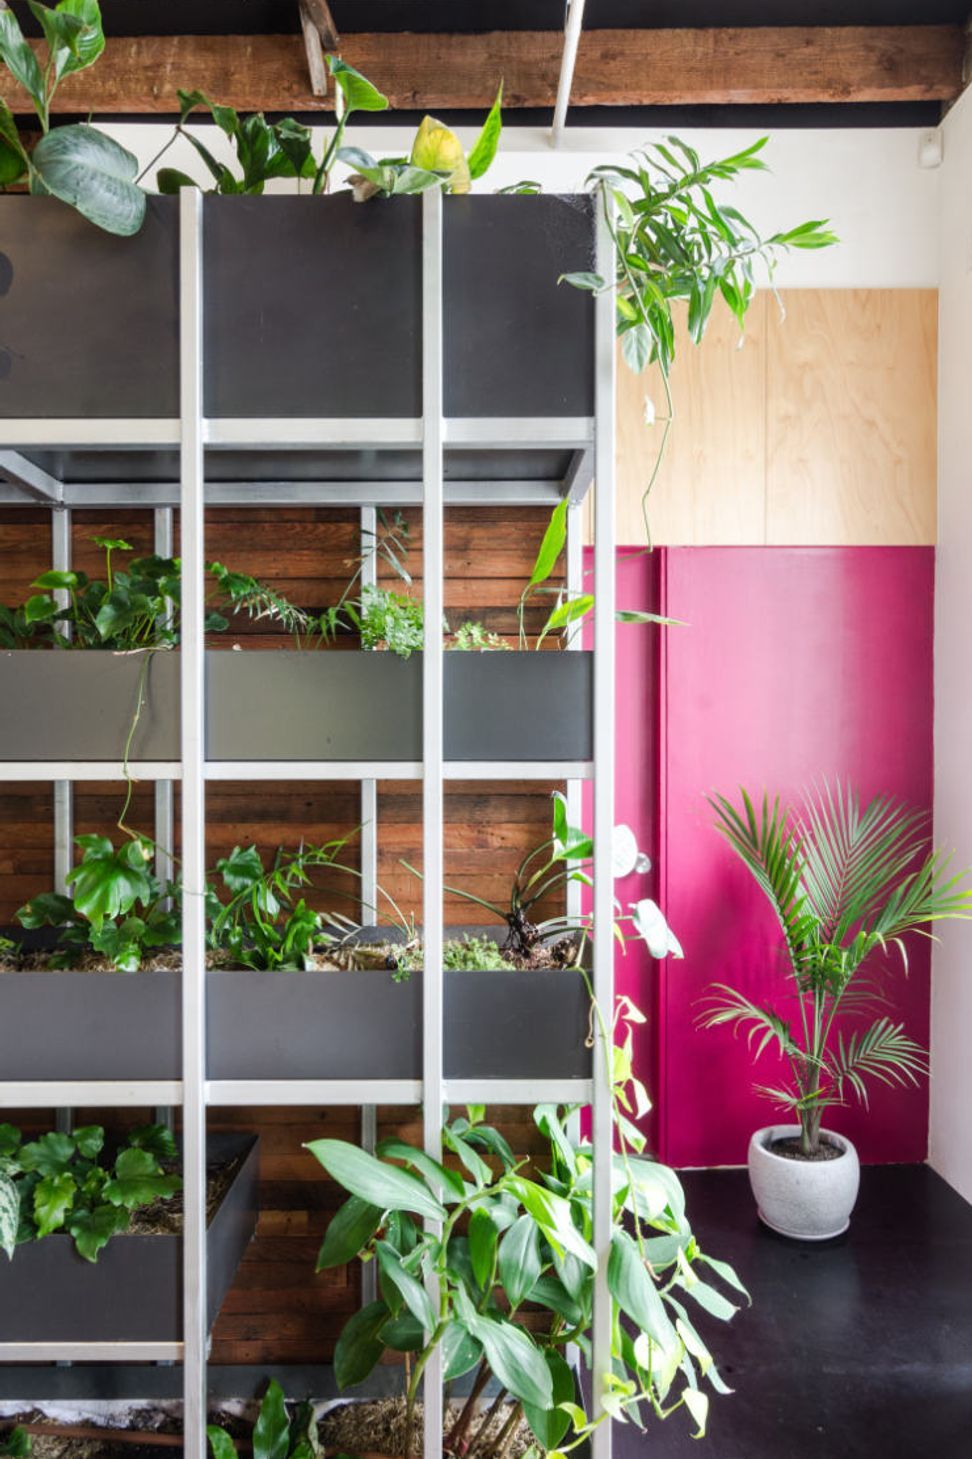
Our lush green wall both cleans the air that we breathe while providing greenery and bringing life into the space. Our electricity is 100% renewable and we use 100% recycled paper products.
Our Productivity Moderator and Happiness Coach Freddie the Moodle helps us to keep everything in perspective!
Key Features:
- Exposed floor joists give character to space
- Green wall to improve indoor air quality
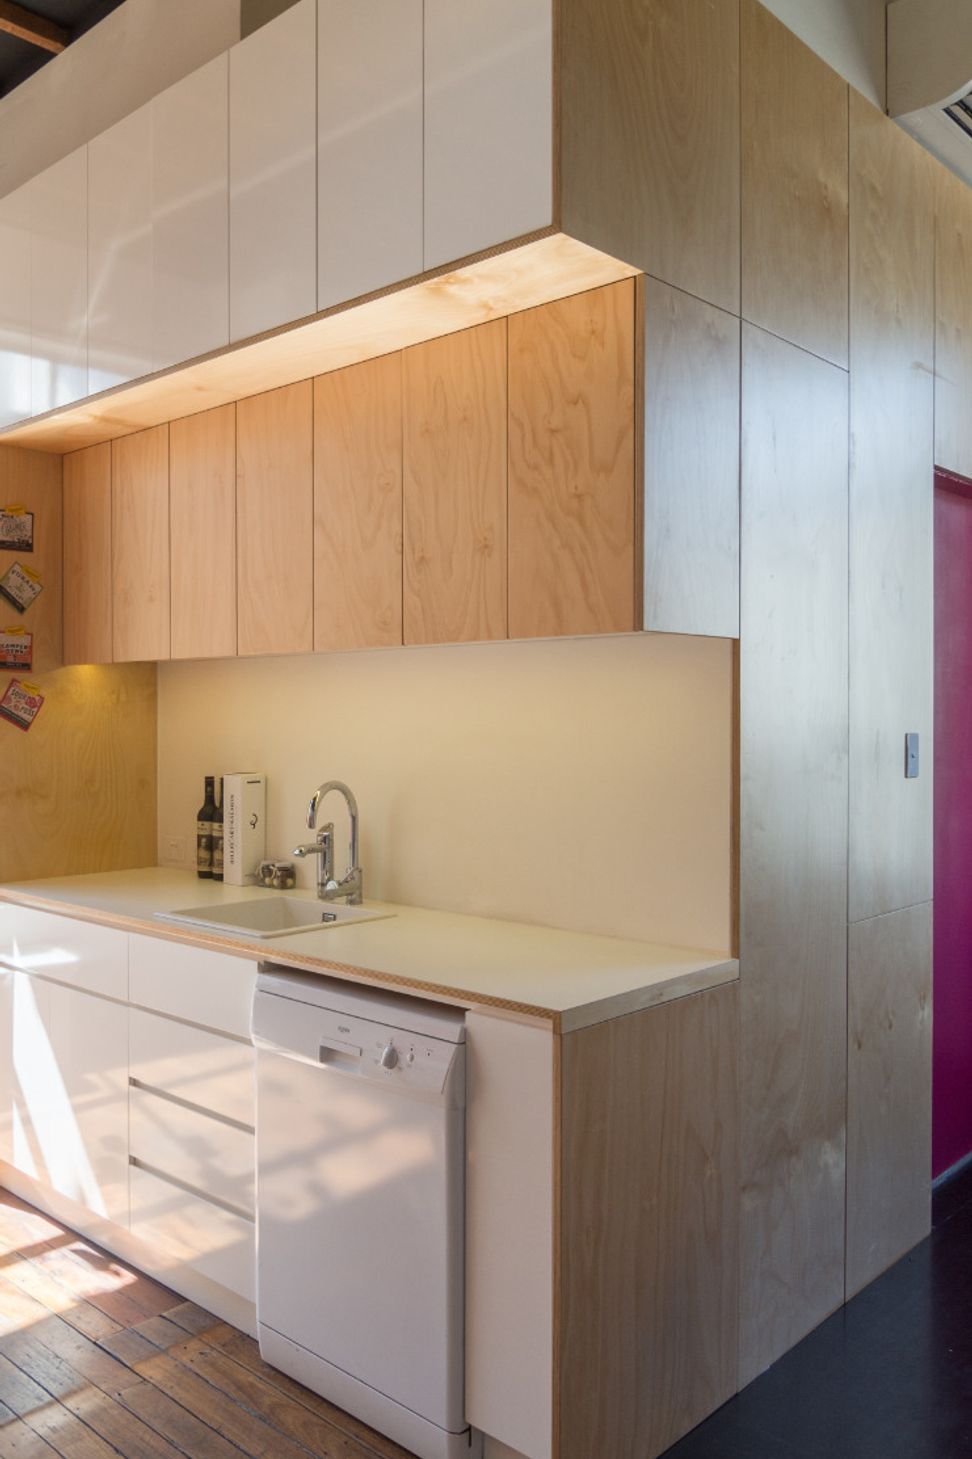
- Use of recycled materials from demolition
- Low VOC floor finish
- Ceiling fans to reduce AC demand
Like this Project?
Hire Anderson Architecture
Professional Reviews
Professionals used in
this project
The practices and trades credited on this project.

More projects from
Anderson Architecture
Other work by Anderson Architecture, across every category they build in.


More in
Office
Everything else in Office, from every practice on ArchiPro.


Next Project
Keep scrolling