

Renewal of historic Main Quadrangle at Western Sydney University, transforming former dormitories into contemporary offices while preserving heritage and enhancing campus connectivity.
Client: Western Sydney University
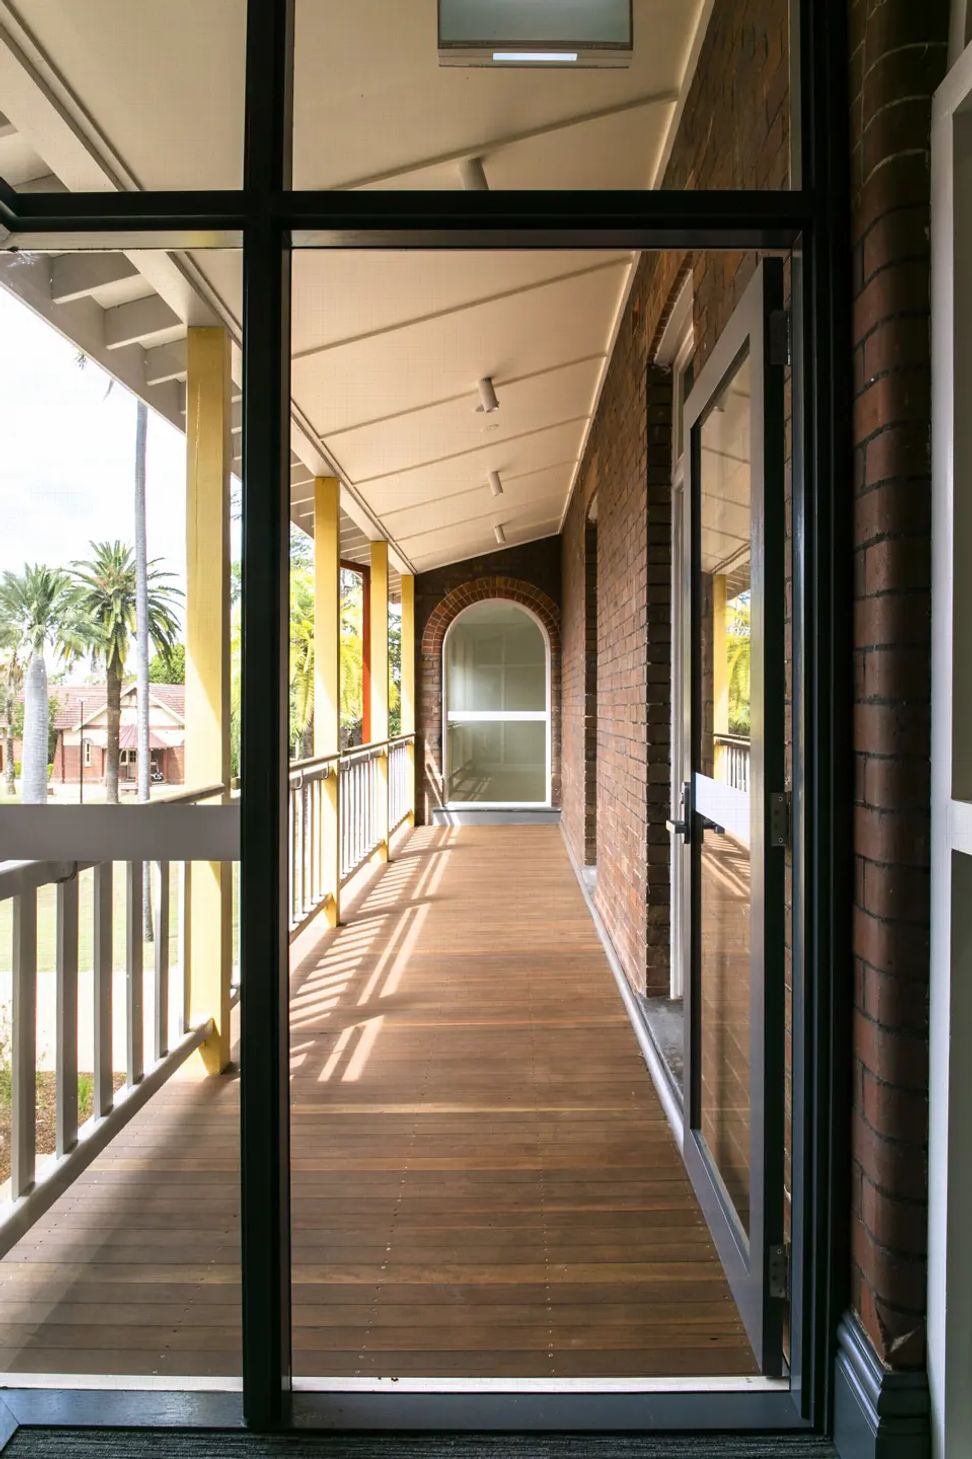
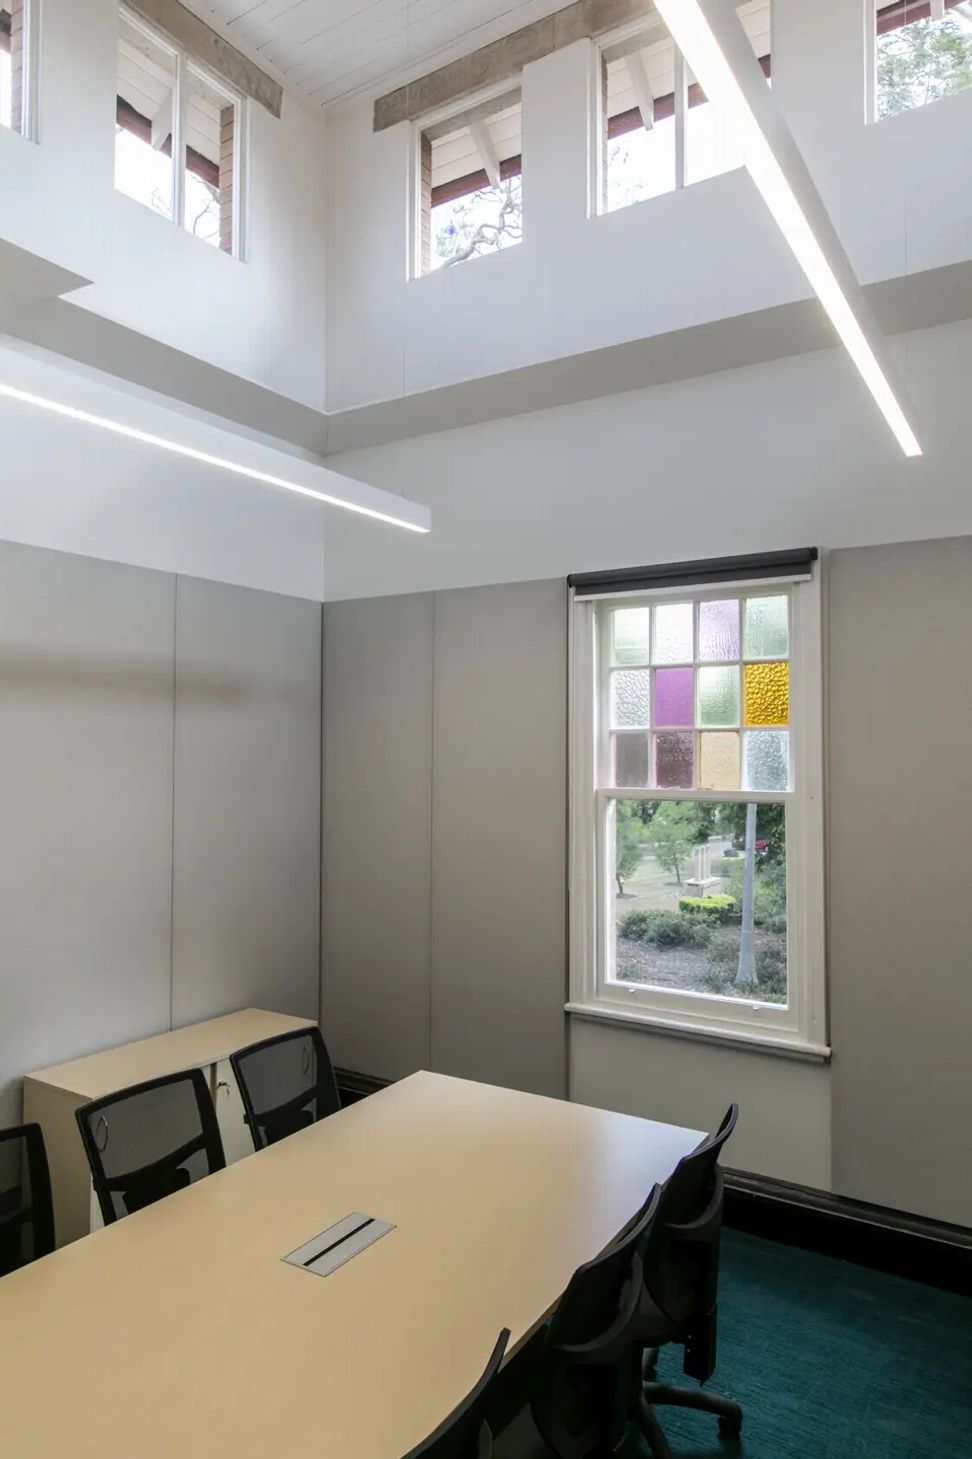
The renewal of the historic Main Quadrangle at the former Hawkesbury Agricultural College Campus is part of Western Sydney University’s strategy to rationalise office administration while releasing valuable space on other WSU campuses for teaching and development. Repurposed former dormitories now accommodate contemporary offices, meeting rooms, and support spaces while managing heritage issues. Landscape works to the campus quadrangle include unifying paving treatments, new plantings, and improvements in cross-campus connections. The outcome is an appropriate balance between the retention of heritage fabric while providing a new use for the buildings, enabling continued use of this much-loved campus precinct.
Photography: Anthea Williamson



Like this Project?
Hire TKD Architects
Professionals used in
this project
The practices and trades credited on this project.

More projects from
TKD Architects
Other work by TKD Architects, across every category they build in.


More in
Schools
Everything else in Schools, from every practice on ArchiPro.


Next Project
Keep scrolling